See Home Value
Middlesex
28 Braeburn Ln #28
$521,000
● Condo - Off Market

28 Braeburn Ln #28

Ashland, MA 01721
bedrooms
2 Beds
bathrooms
3 Baths, 1 Half Bath
square feet
2,083 Ft²
$876,197
RealtyHop Estimate
68.82%
Since Oct 1, 2016
National-US
Primary Model

About This Property

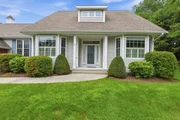
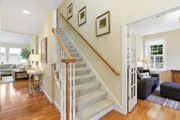
Beautiful, updated,impeccable & better than new spacious Townhome in the highly sought after 55+ Cookingham Green Development. You'll love the carefree lifestyle & the active club house environment.This gorgeous home is conveniently located on the Hopkinton Town Line with convenient access to the Commuter Rail & 495. This stylish unit is a showplace & has been updated with a brand new kitchen with high end cabinets, upgraded granite & stainless appliances. The hardwoods are gleaming throughout the open floor plan. The sunfilled Cathedral Ceiling Family Room is a great space for entertaining or settling in & enjoying the warmth of the fireplace. You'll feel like you're in a 5 Star Hotel in the 1st Floor Master Suite with a spacious bedroom space, 2 Walk in Closets & a stylish & luxurious en suite bath with Marble, Glass Tile & Jetted Tub.The 2nd level features an additional bedroom, family room & full bath. This is better than new!  Don't you deserve this lifestyle
Unit Size
2,083 Ft²
Days on Market
-
Land Size
-
Price per sqft
$249
Property Type
Condo
Property Taxes
$625
HOA Dues
$359
Year Built
2003

Payment Calculator

Cap Rate Calculator

Last updated: 5 years ago (MLSPIN #72045120)

Price History

Date / Event Date Event Price
Oct 26, 2026 Sold
Sold
Sep 24, 2026 In contract -
In contract
Sep 15, 2026 Relisted $521,000
Relisted
Sep 7, 2026 In contract -
In contract
Sep 2, 2026 Listed by Realty Executives Boston West $759,000
Listed by Realty Executives Boston West
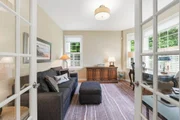
Beautiful home in Ashland’s premier 55+ community. Enjoy easy, comfortable living in one of Ashland’s most sought-after adult 55+ communities, featuring an active clubhouse, adjacent to miles of woodland walking trails and convenient access to the “T.” This immaculate two-bedroom, two-and-a-half-bath home offers a bright open floor plan with everything you need on the main level, plus welcoming guest space upstairs.--The Main-Level Living Space--The sun-filled eat-in kitchen features maple cabinetry, granite countertops, hardwood flooring, and a large bay window—perfect for enjoying the outdoor views with your morning coffee. The front den or living room offers hardwood flooring, French doors, and another generous bay window that brings in abundant natural light. The combined family room and dining area creates an inviting central gathering space with a vaulted ceiling, oversized windows, a gas fireplace, and a slider leading to the deck. The first-floor primary bedroom includes a cathedral ceiling, double closets, and a spacious bath with a whirlpool tub, tiled shower, linen closet, and double vanity. An oversized mudroom provides direct access to the laundry area, guest bath, and an additional door to the deck, adding everyday convenience and functionality. ----The Second-Floor Guest Space---Upstairs, you’ll find a large loft perfect for an office or sitting area, full bath, guest bedroom and two walk-in attic spaces that offer excellent storage. There is also a two-car garage.This home lives like a single-family residence, with no shared house walls and lots of windows on all four sides. Only the attached garages are connected. Come see why this community is so popular!
Show More

Property Highlights

Air Conditioning
Garage
Parking Available
Fireplace
Interior Details
Level: First
Features: Flooring - Hardwood, Window(s) - Bay/Bow/Box, Dining Area, Countertops - Stone/Granite/Solid, Breakfast Bar / Nook, Open Floorplan, Recessed Lighting, Remodeled, Stainless Steel Appliances
Level: Second
Features: Bathroom - Full, Bathroom - With Tub & Shower, Closet - Linen, Flooring - Stone/Ceramic Tile, Countertops - Stone/Granite/Solid
Level: Second
Features: Closet, Flooring - Wall to Wall Carpet
Features: Flooring - Hardwood, Window(s) - Picture, Open Floorplan
Level: Main
Features: Bathroom - Half, Flooring - Stone/Ceramic Tile, Countertops - Stone/Granite/Solid
Level: First
Features: Bathroom - Full, Closet - Linen, Walk-In Closet(s), Flooring - Wall to Wall Carpet, Window(s) - Picture, Recessed Lighting
Level: Main
Level: Main
Features: Cathedral Ceiling(s), Flooring - Hardwood, Window(s) - Picture, Balcony / Deck, Open Floorplan, Recessed Lighting, Slider
Level: Second
Features: Flooring - Wall to Wall Carpet, Open Floorplan
Features: Bathroom - Full, Bathroom - Tiled With Tub & Shower, Closet - Linen, Flooring - Stone/Ceramic Tile, Countertops - Stone/Granite/Solid, Jacuzzi / Whirlpool Soaking Tub, Cabinets - Upgraded
Level: Main
Features: Yes
Half Bathrooms: 1
Full Bathrooms: 2
Interior Features: Closet, Recessed Lighting, Mud Room
Appliances: Range, Dishwasher, Microwave, Refrigerator, Gas Water Heater, Utility Connections for Electric Range
Flooring Type: Tile, Carpet, Hardwood, Flooring - Stone/Ceramic Tile
Laundry Features: Dryer Hookup - Electric, Washer Hookup, First Floor, In Unit
Rooms: 6
Has Fireplace
Fireplace Features: Living Room
Fireplaces: 1
Basement: Y
Parking Details
Has Garage
Attached Garage
Parking Features: Attached, Off Street
Garage Spaces: 2
Exterior Details
Entry Level: 1
Year Built Source: Public Records
Year Built Details: Actual
PropertySubType: Condominium
Building Name: Cookingham Greene
Structure Type: Townhouse
Stories (Total): 2
Building Area Units: Square Feet
Patio and Porch Features: Deck
Lead Paint: None
Lot Size Units: Acres
Zoning: RES
Parcel Number: M:018.0 B:0125 L:0800.2, 4373362
Water Source: Public
Financial Details
Tax Assessed Value: $441,100
Tax Annual Amount: $7,499
Utilities Details
Utilities: for Electric Range
Cooling Type: Central Air
Heating Type: Forced Air
Sewer : Public Sewer
Location Details
HOA/Condo/Coop Fee Includes: Sewer, Insurance, Maintenance Structure, Road Maintenance, Maintenance Grounds
HOA/Condo/Coop Amenities: Clubroom
Association Fee Frequency: Monthly
HOA Fee: $359
Community Features: Public Transportation, Shopping, Park, Conservation Area, Public School, T-Station, Adult Community
Management: Professional - Off Site

Comparables

Unit
Status
Type
Beds
Baths
ft²
Price/ft²
Asking Price
Listed On
Closing Price
Sold On
HOA + Taxes

Past Sales

Date Unit Beds Baths Sqft Price Closed Listed By
20160728 Unit 28
07/28/2016
28
2 Bed
3 Bath
2083 ft²
$519,000
bedrooms
2 Bed
bathrooms
3 Bath
square feet
2083 ft²
$521,000 +0.39%
09/16/2016
Deborah Feldman
Coldwell Banker Realty - Wellesley
20130319 Unit 28
03/19/2013
28
2 Bed
3 Bath
2050 ft²
$450,000
bedrooms
2 Bed
bathrooms
3 Bath
square feet
2050 ft²
$450,000
05/07/2013
Sharon Apkon Prybyla
LAER Realty Partners

Building Info

28 Braeburn Lane 28 Braeburn Lane, Ashland, MA 01721
  • 1 Unit for Sale
More about this Building
28 Braeburn Lane
Want to find out who owns 28 Braeburn Lane, Ashland, MA 01721? Get detailed property transactions here.

About Middlesex


Similar Homes for Sale

Currently no similar homes around

Nearby Rentals