


28 Amethyst Way


About This Property
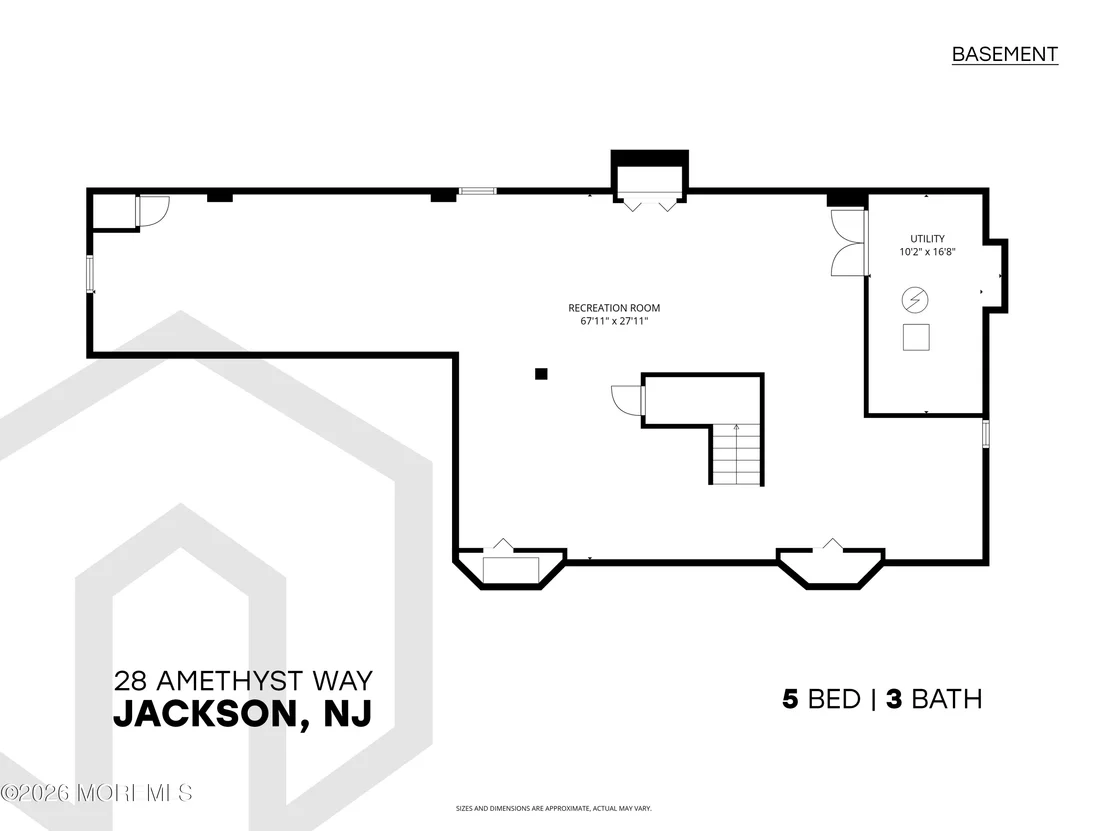
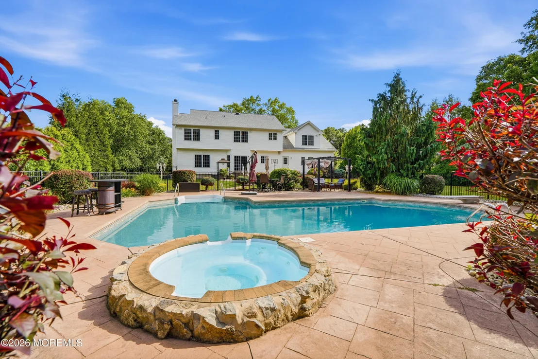
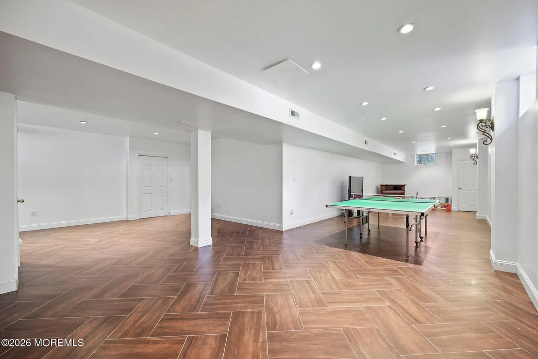
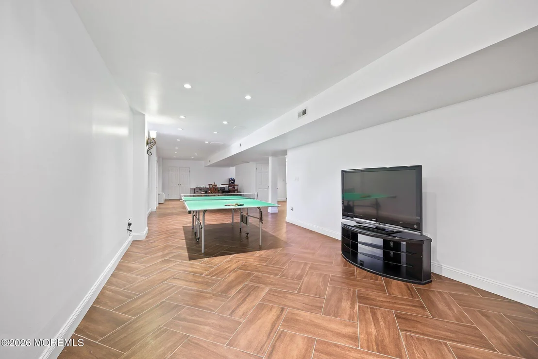
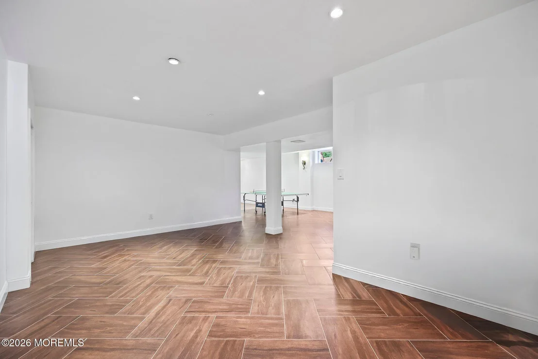
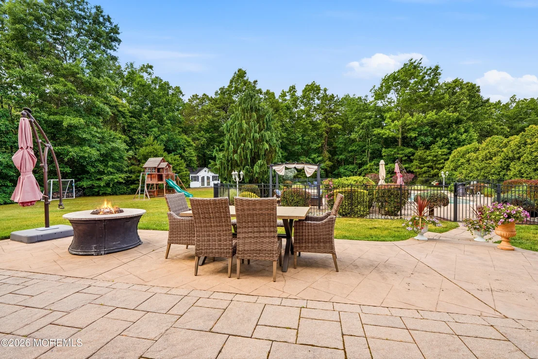
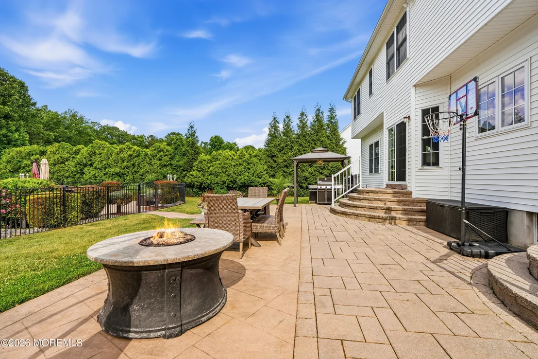
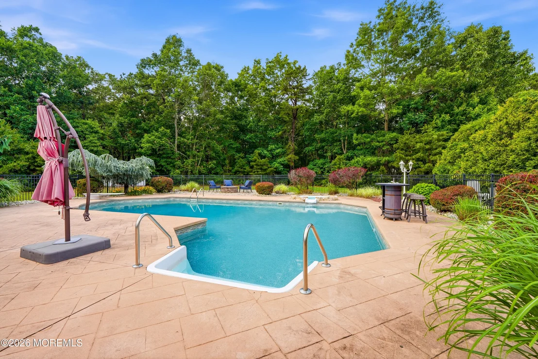
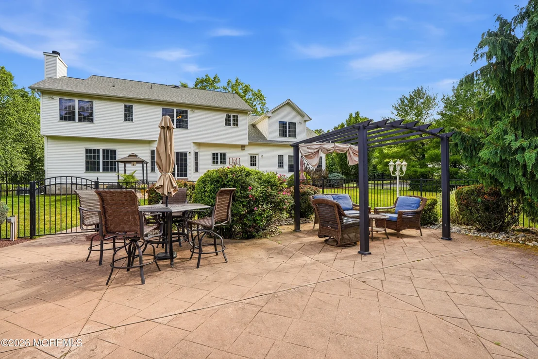
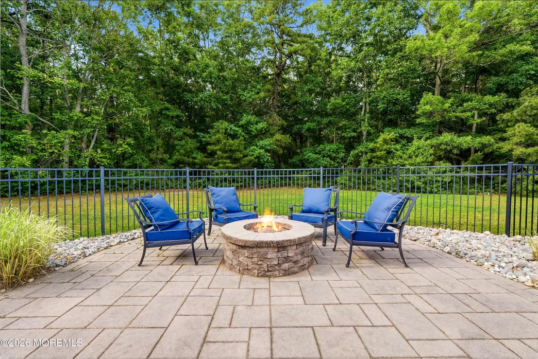
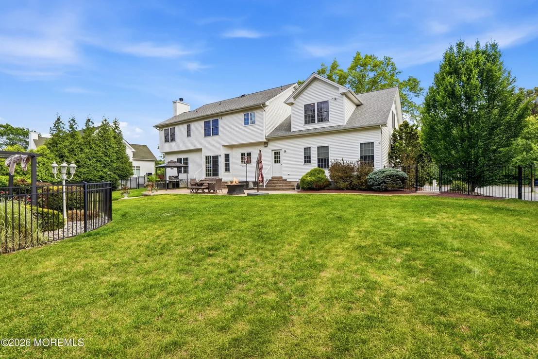
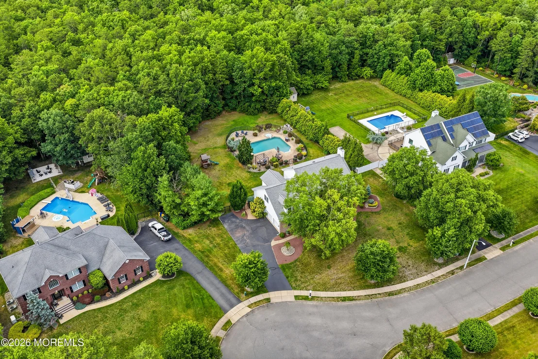
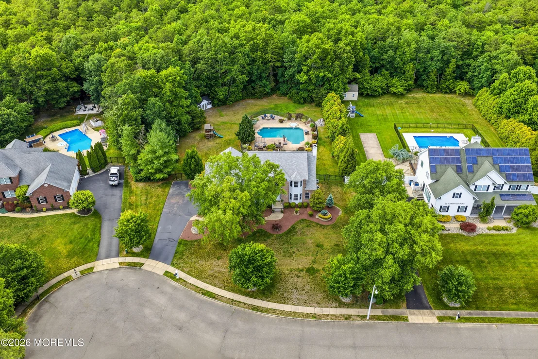
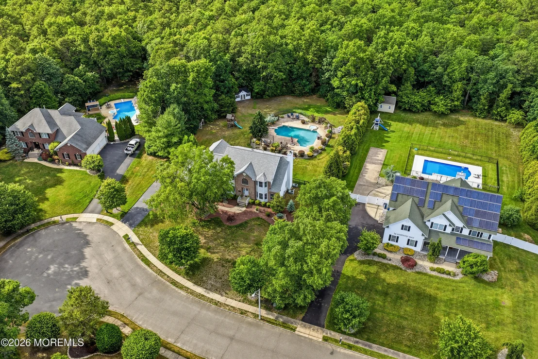
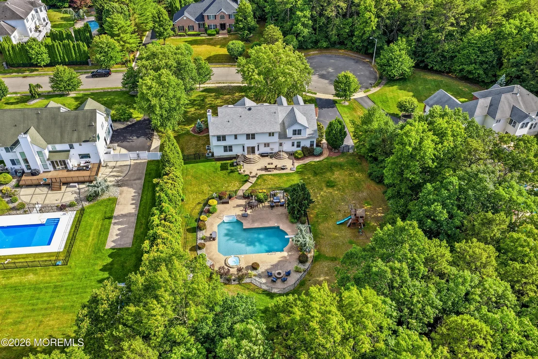
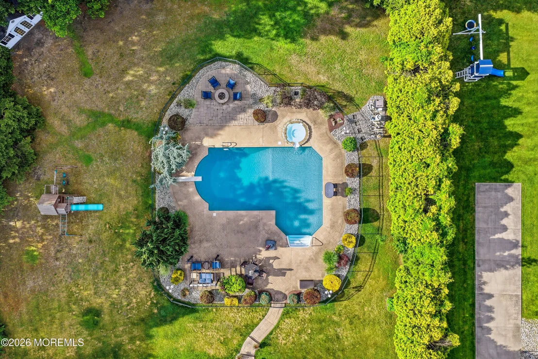
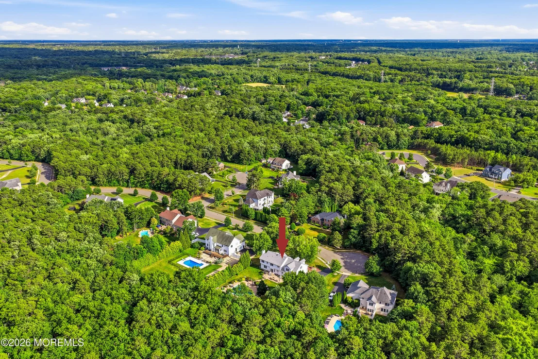
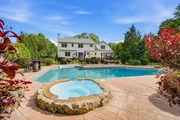
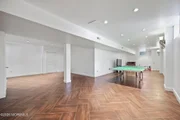
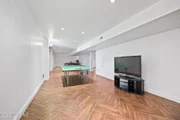
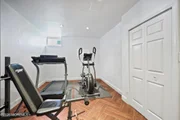
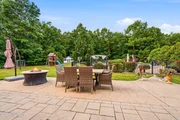
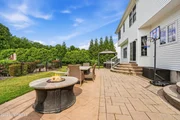
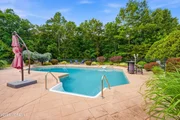
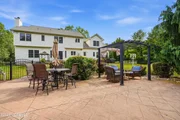
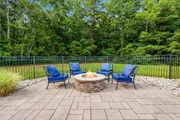
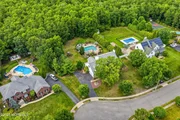
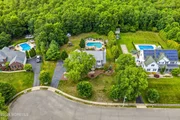
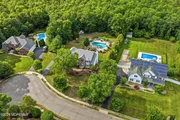
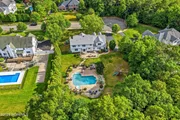
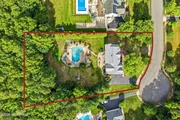
The finished basement offers endless possibilities, while the resort-style backyard features a heated inground pool with new liner, attached spa, fire pit, pergola, outdoor lighting, and full fencing.
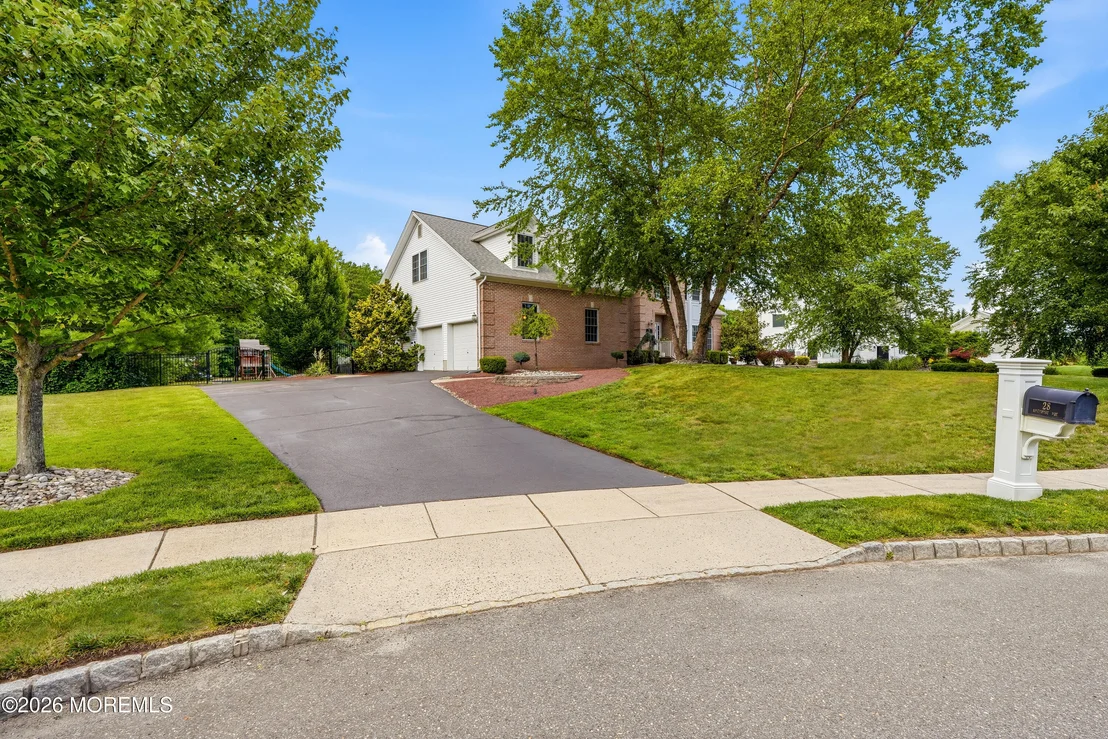
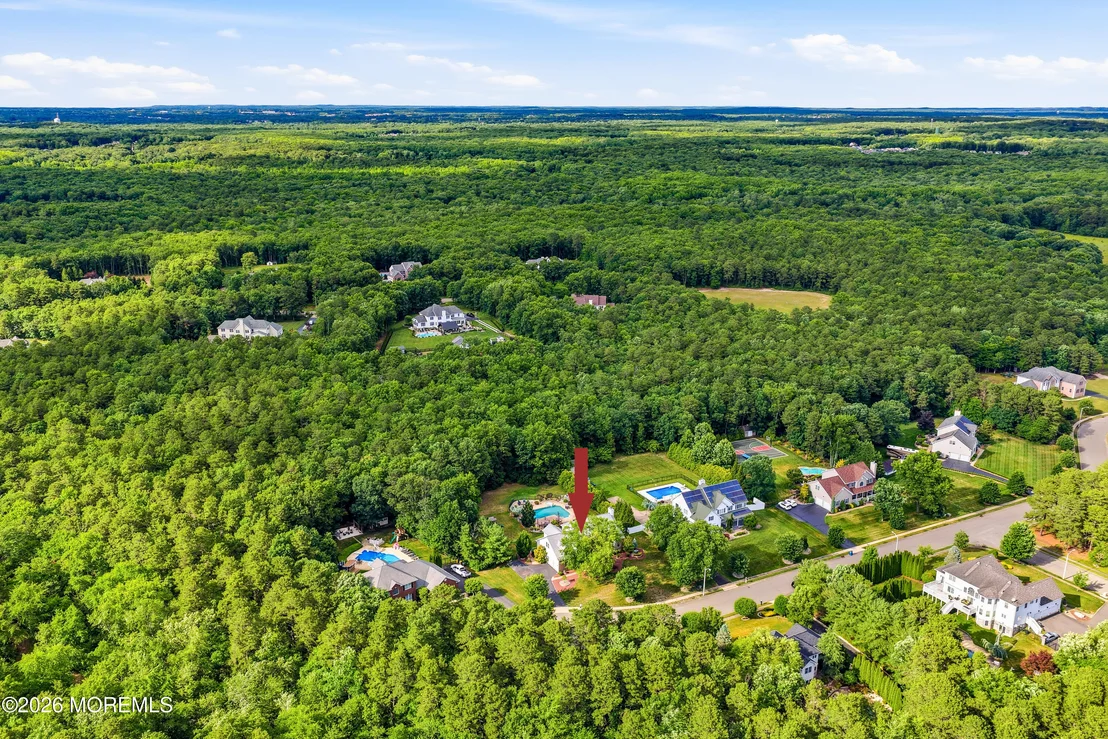
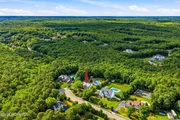
Additional highlights include a new roof, a freshly paved driveway, attached two-car garage, and a picturesque tree-lined street in one of Northern Jackson's most sought-after neighborhoods. A truly exceptional home inside and out.
Payment Calculator
Your Estimated Monthly Payment
Cap Rate Calculator
What does this mean?
Based on our analysis, the cap rate of this property is 1.25%. A negative cap rate indicates that the property might not be feasible as an income-producing asset. The median cap rate for a near zip code 11238 is 4.23%.
How much can I actually make?
Actual monthly rental income may vary between $4,760 and $7,140 depending on unit-specific characteristics. You can change the amount using the slider to further explore.
How is cap rate calculated?
Cap Rate = Net Operating Income (NOI) / Property Asset Value.
When calculating the cap rate, we assume 100% occupancy. Leverage (mortgage) is not considered.
Cap Rate provided by RealtyHop and RentHop, learn more about cap rate here.
Price History
| Date / Event | Date | Event | Price |
|---|---|---|---|
| Aug 14, 2026 | Sold | ||
| Sold | |||
| Jul 22, 2026 | In contract | - | |
| In contract | |||
| Jun 18, 2026 | Listed by Real Broker, LLC- Toms River | $1,149,000 | |
| Listed by Real Broker, LLC- Toms River | |||
| May 1, 2025 | Listed | $1,189,900 | |
| Listed | |||
| | |||
|
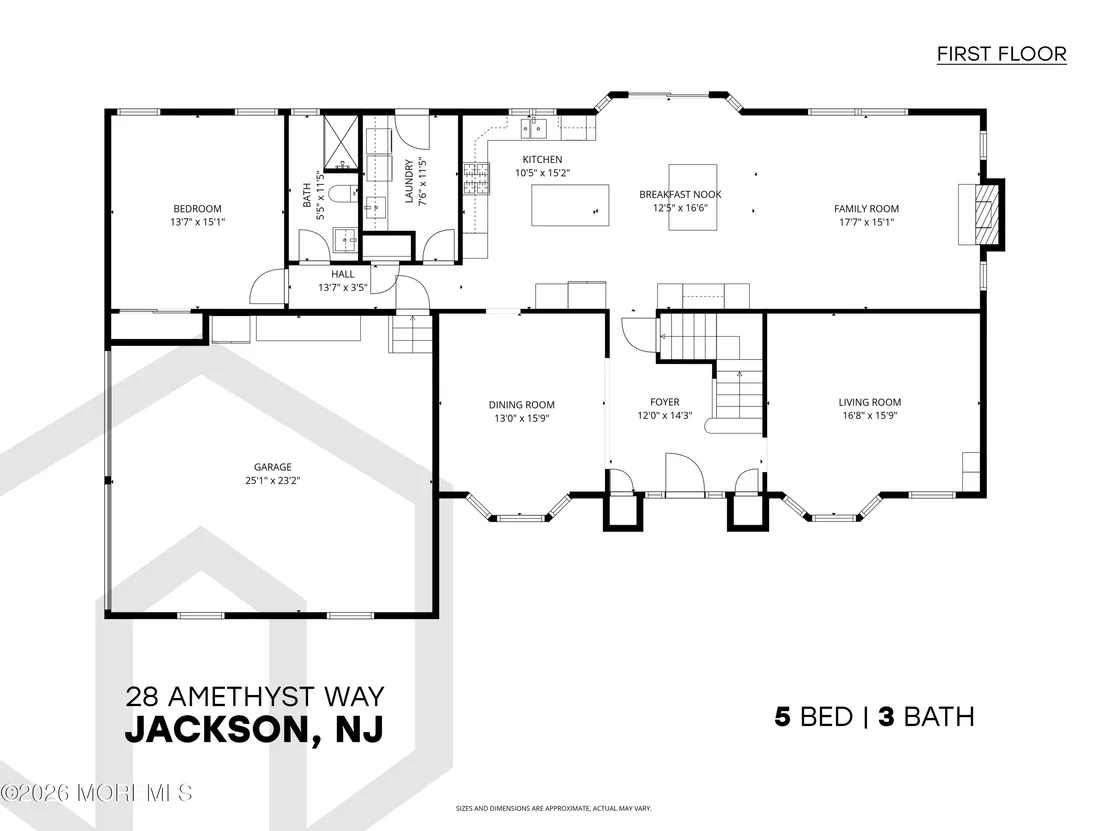
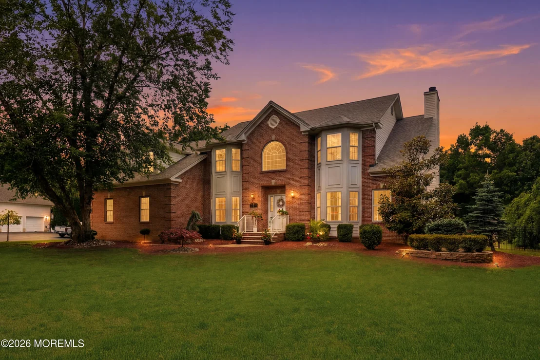
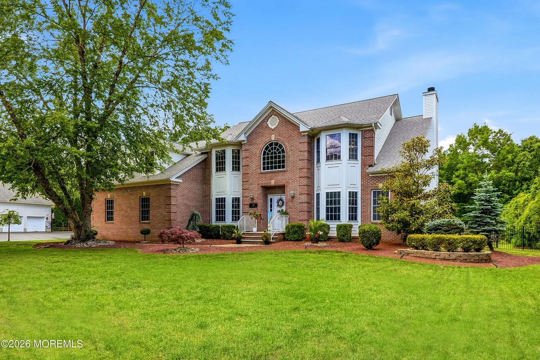
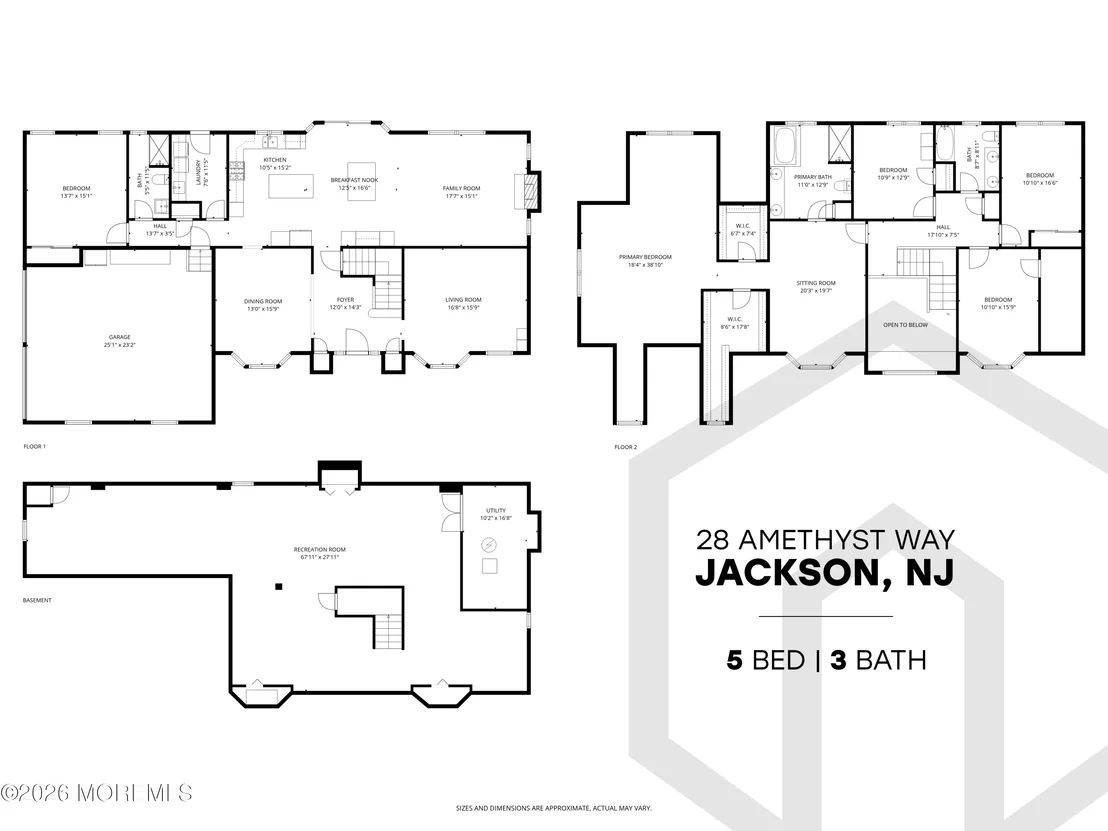
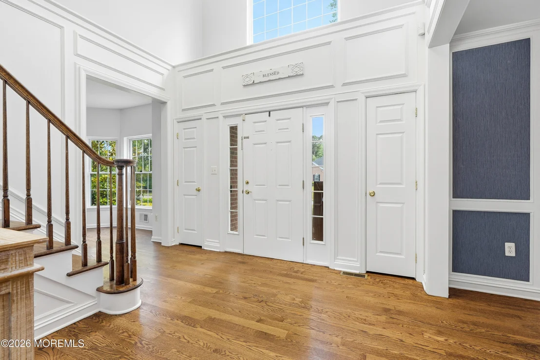
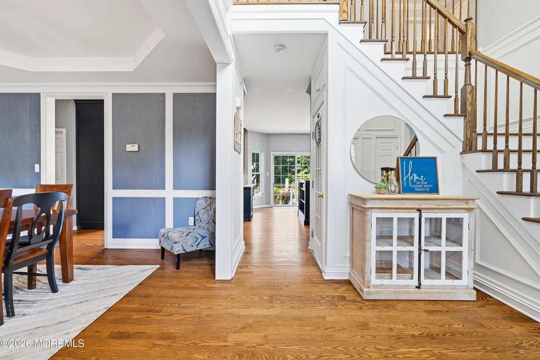
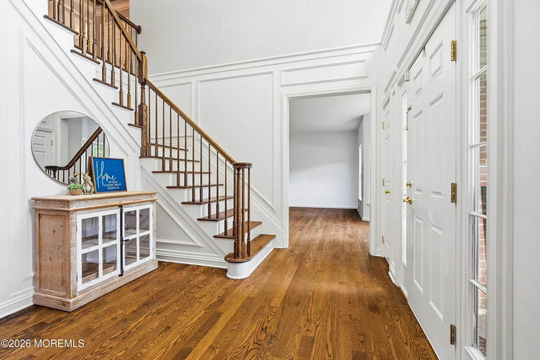
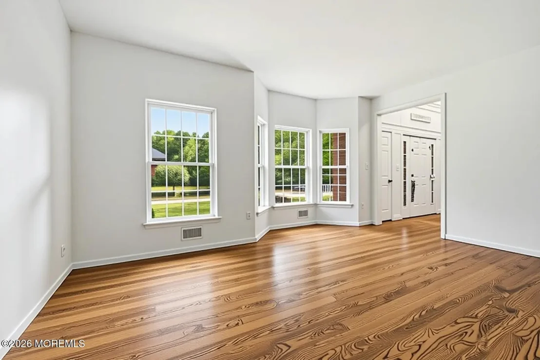
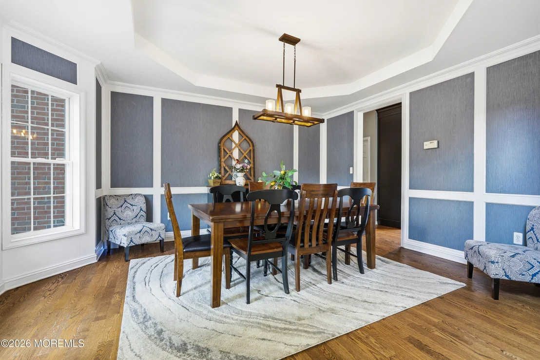
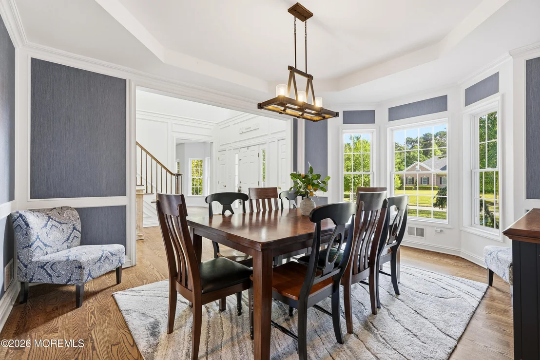
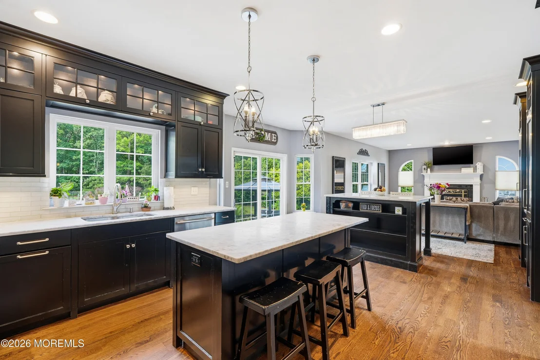
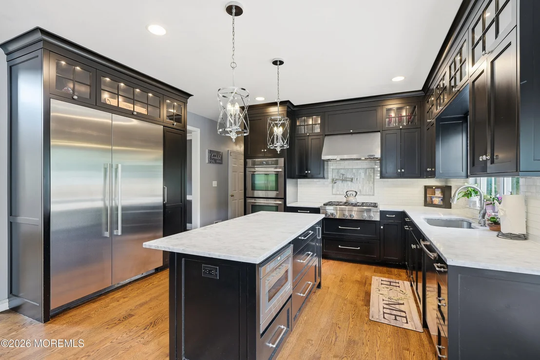
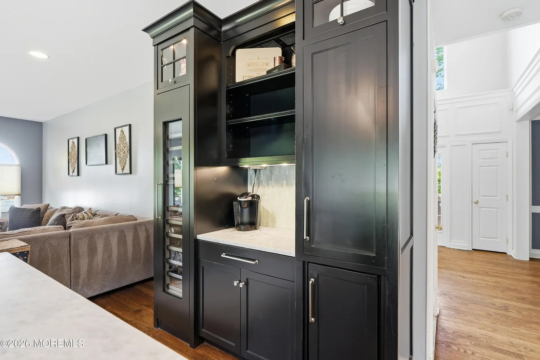
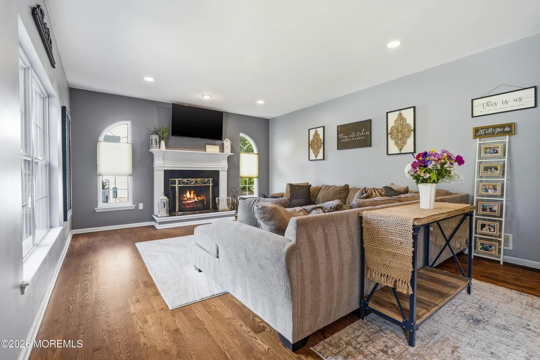
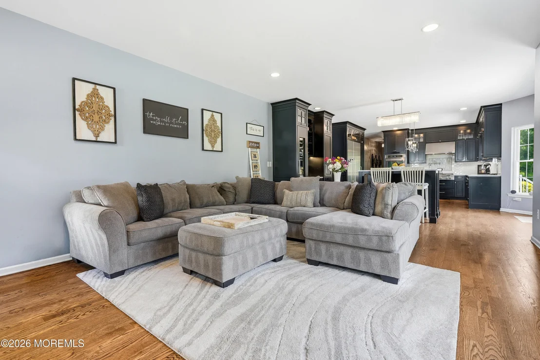
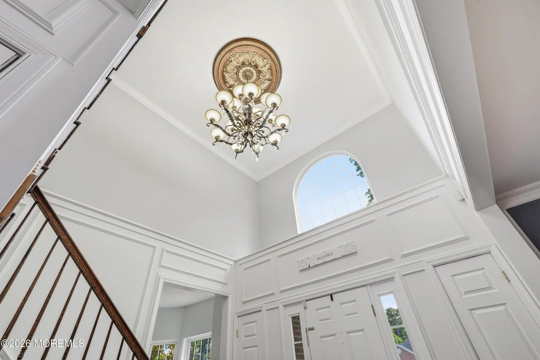
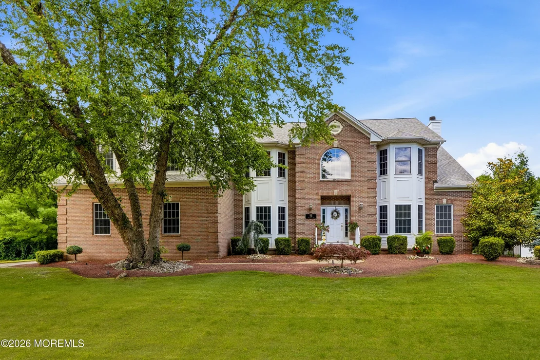
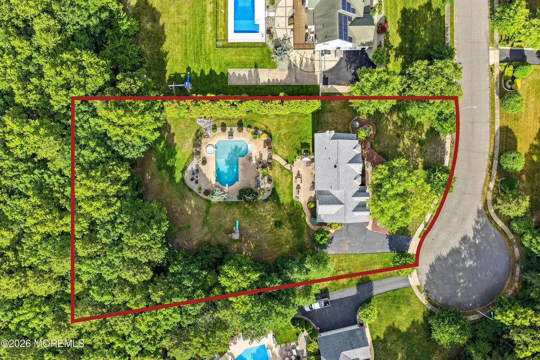
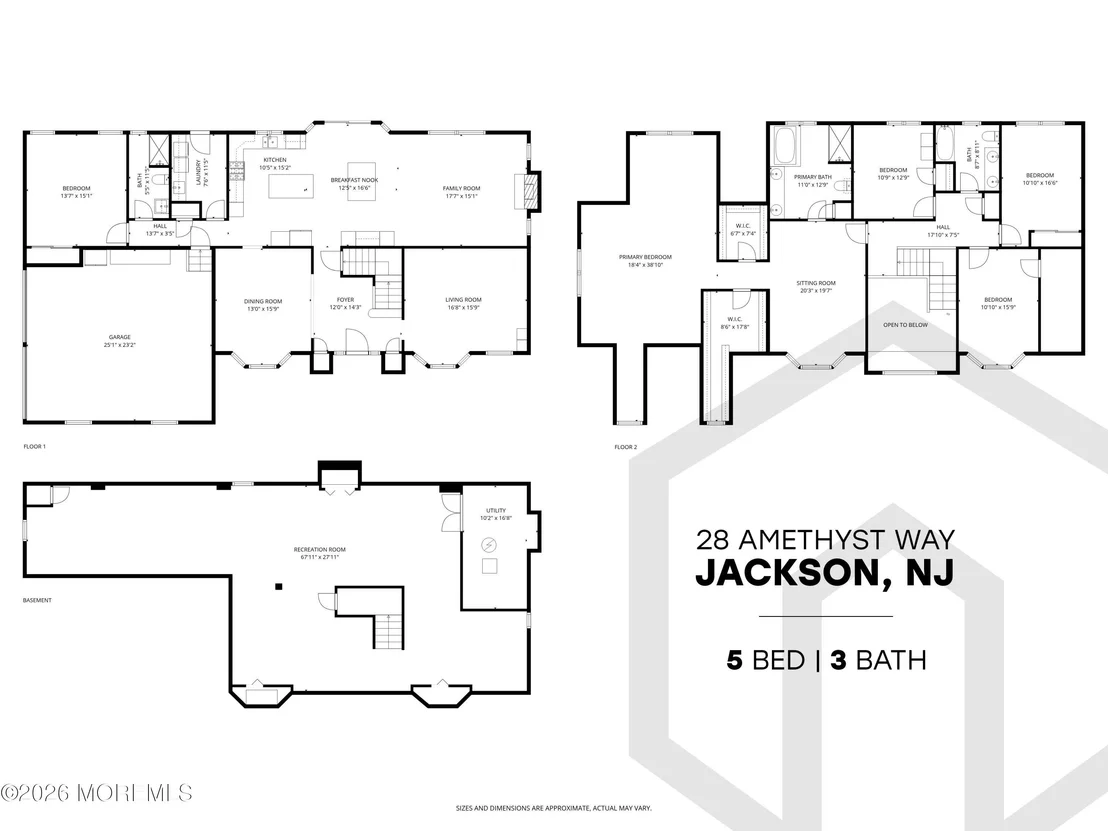
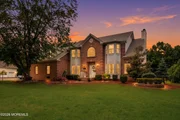
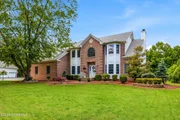
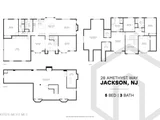
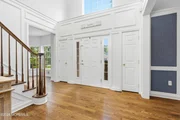
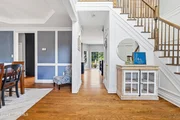
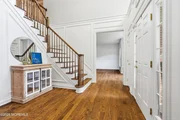
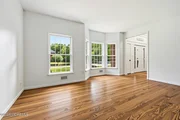
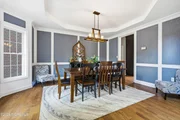
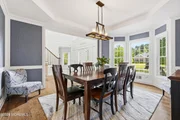
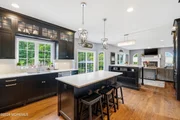
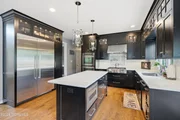
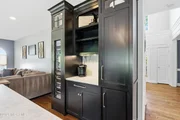
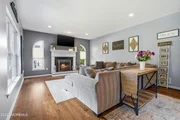
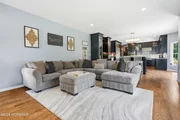
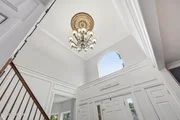
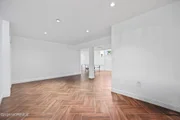
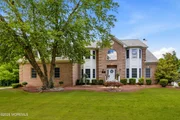
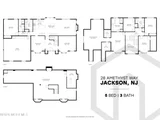
Elegant & sophisticated center hall colonial stands proudly at the end of a cul-de-sac. Located in Northern Jackson. The 2 story entrance with palladium window, open staircase and beautiful chandelier introduces you to the grandiose of this home. The state of the art kitchen is beyond impressive with sleek black cabinetry, honed granite counter tops, TWO islands, butler's pantry w/wine fridge and ice maker. Top of the line appliances, instant pot filler and so much more.Family room flowing perfectly off the kitchen with wood burning fireplace & new hearth. The large formal dining room offers trey ceiling, bow window, trendy wallpaper and custom woodwork. The formal living room is set apart and can easily be used as an office/flex room. The first level bedroom is conveniently located down the hall of the kitchen with its own bathroom, perfect for guests or relatives.
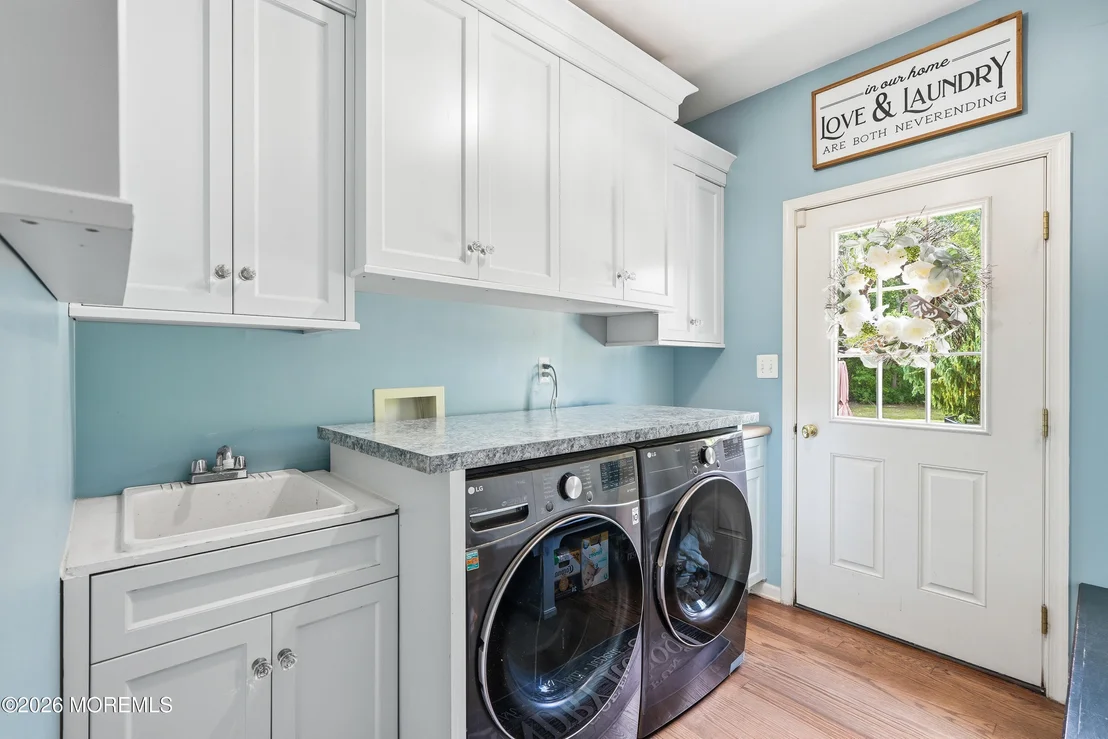
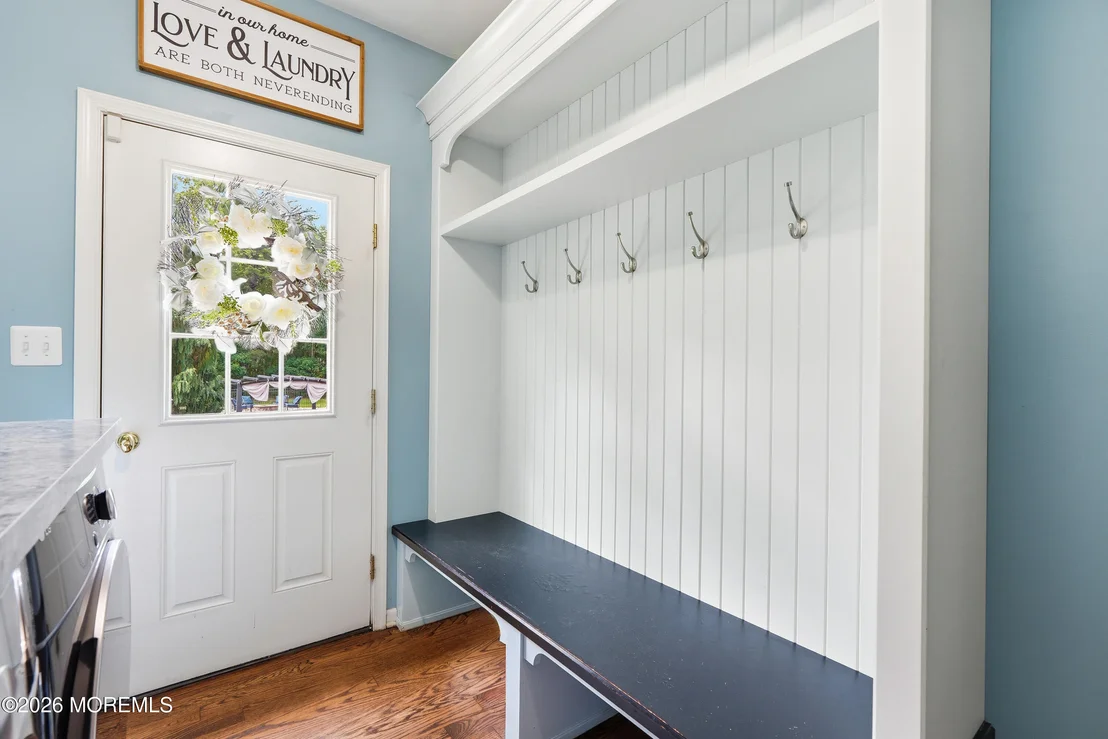
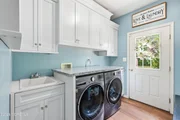
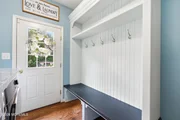
Nicely appointed laundry room/mud room with entry to the yard, plenty of storage, slop sink and retractable drying rack.
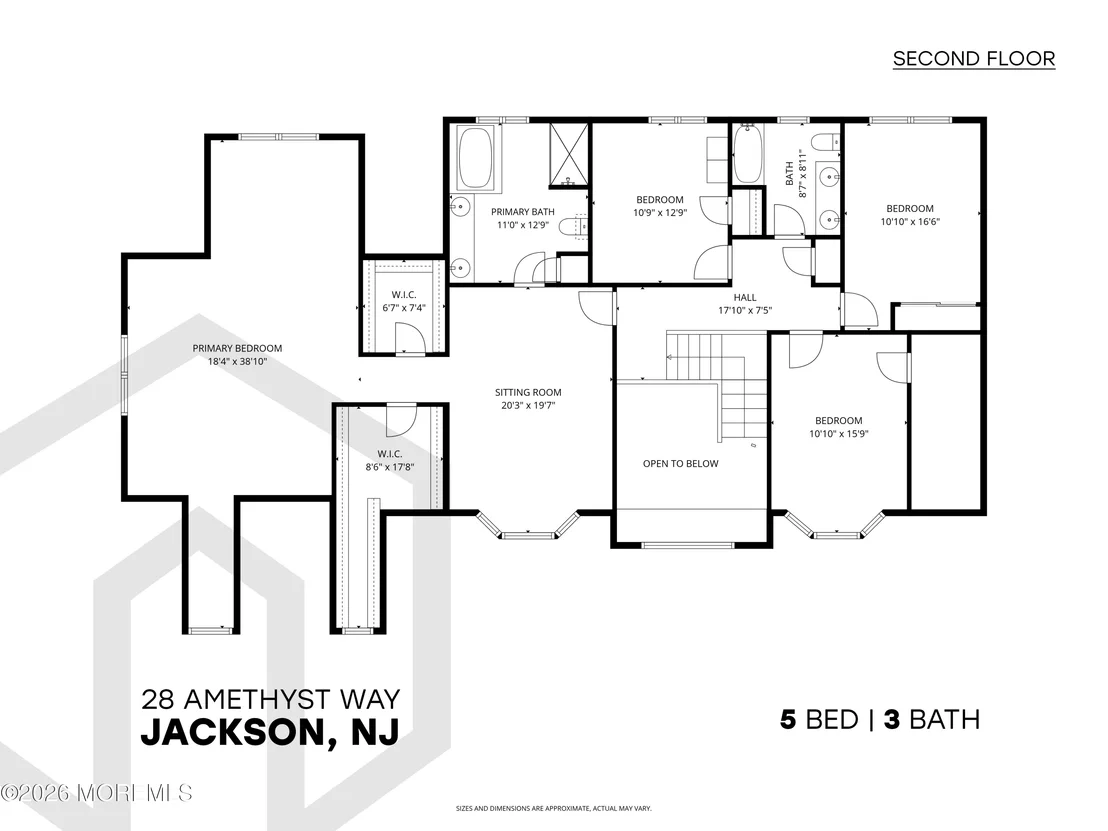
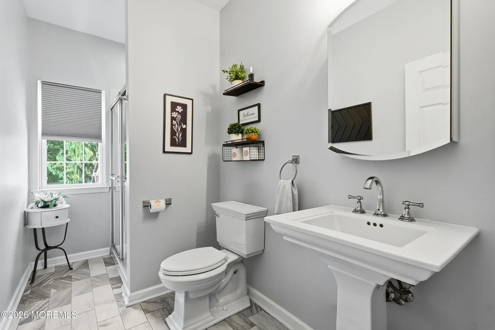
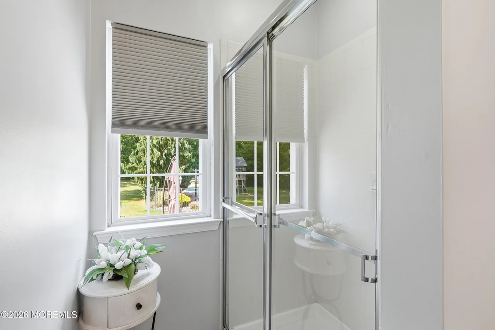
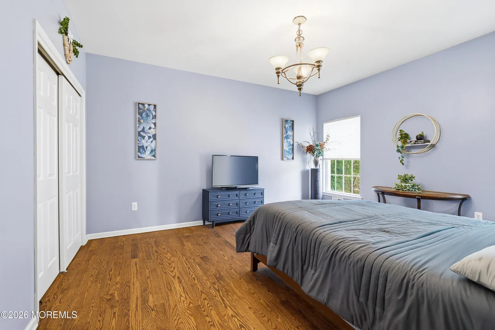
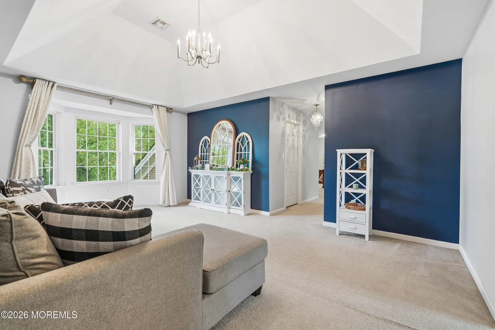
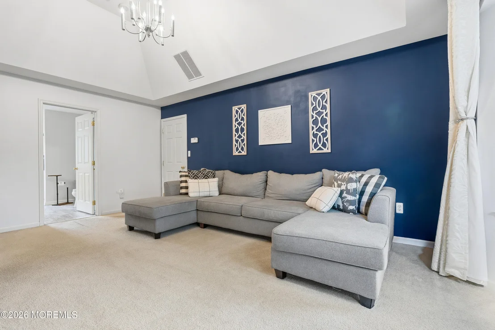
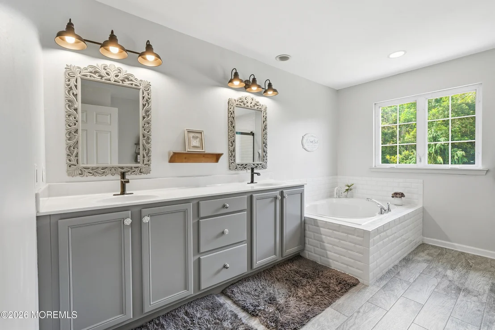
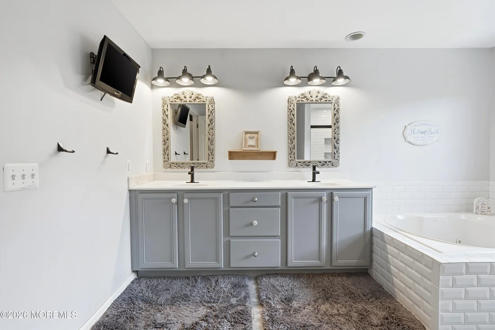
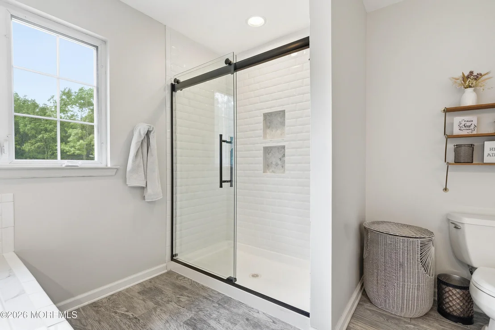
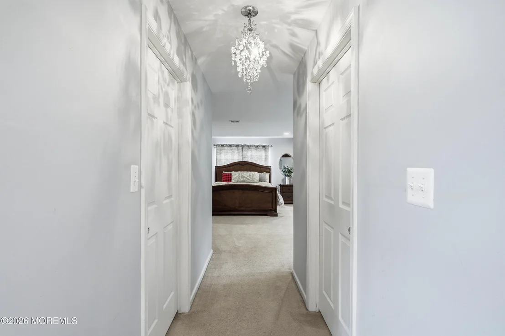
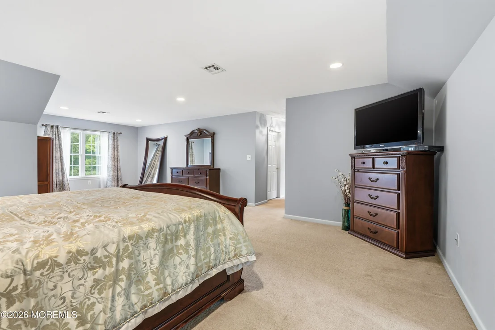
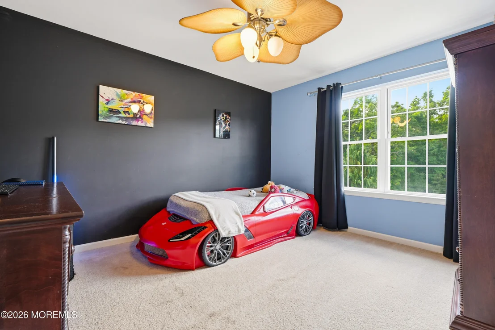
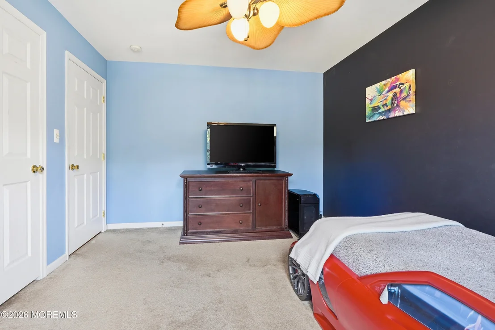
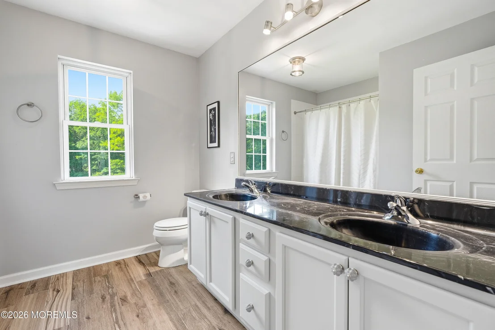
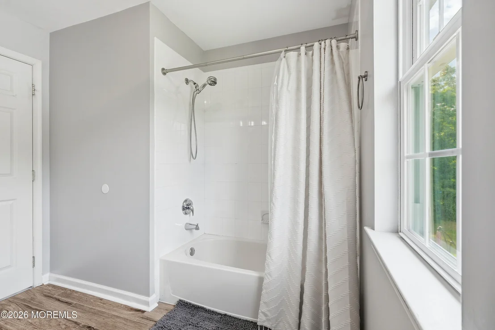
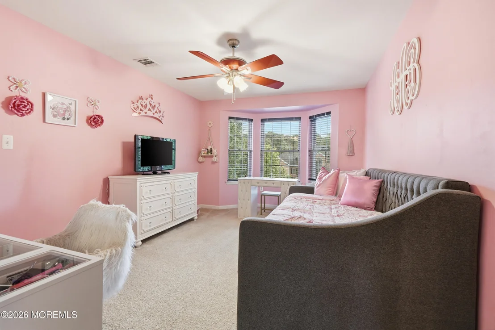
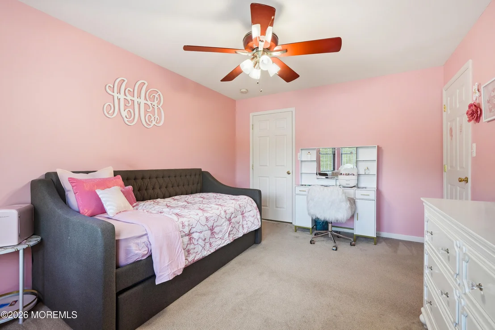
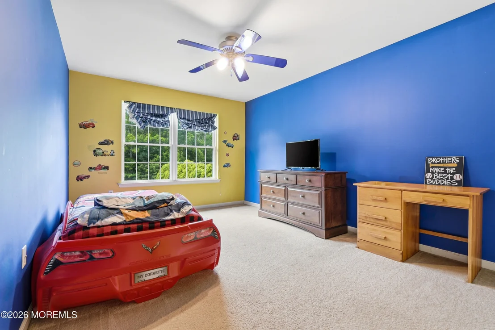
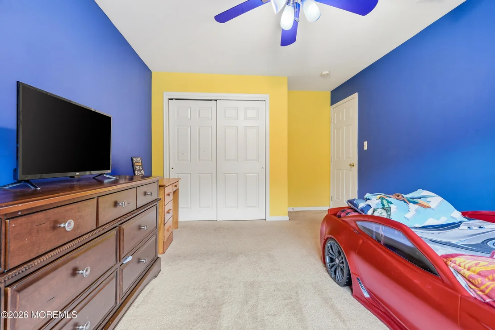
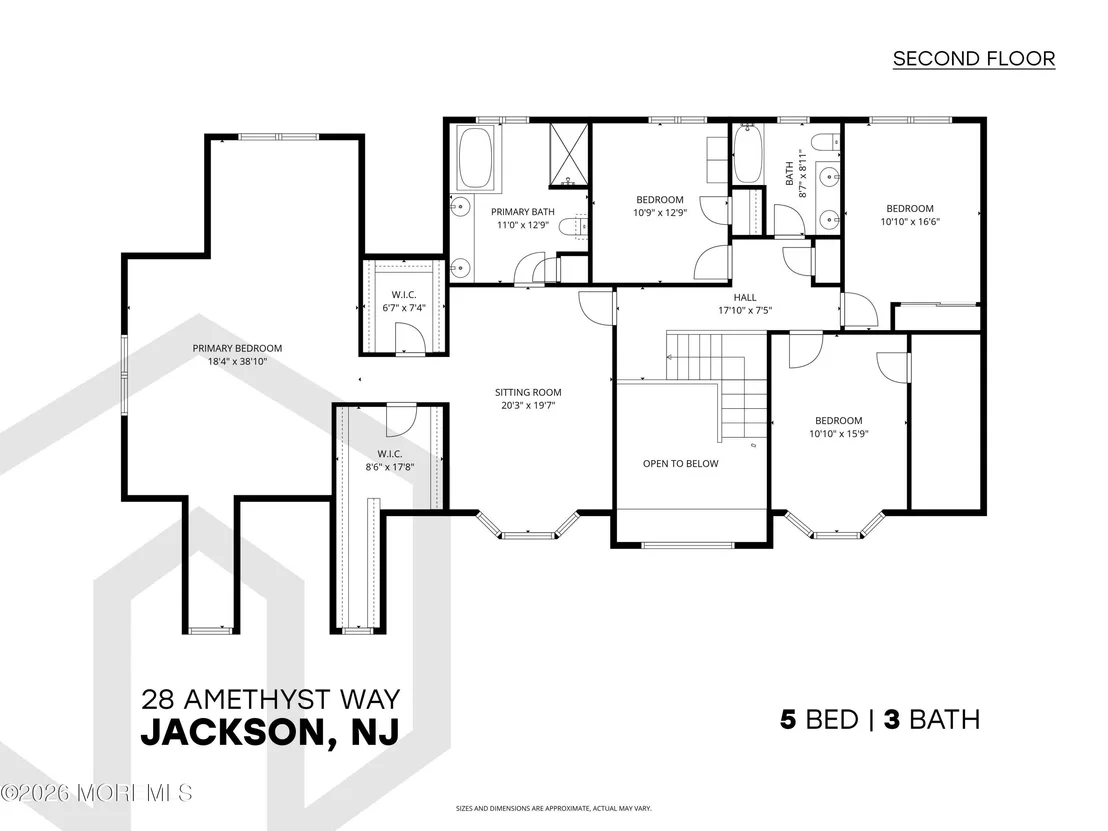
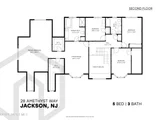
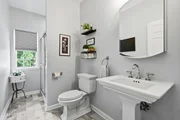
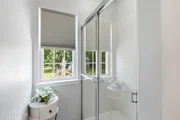
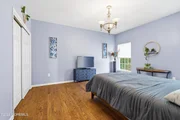
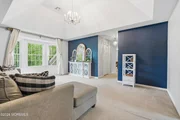
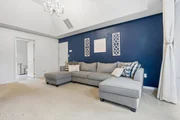
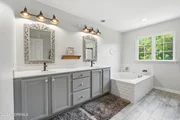
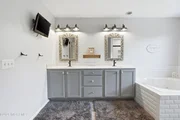
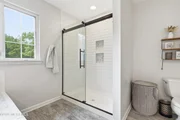
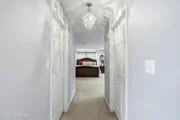
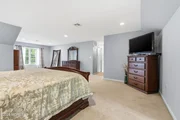
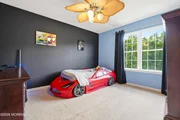
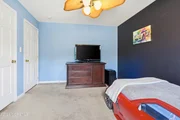
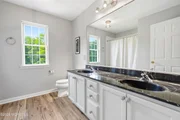
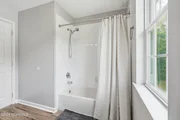
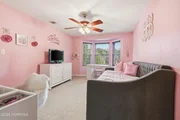
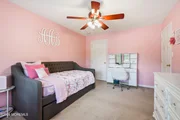
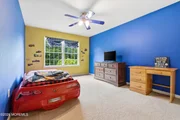
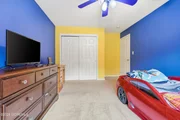
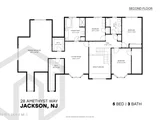
Up the sweeping staircase enter to the massive primary bedroom through a large private sitting room/living room with cathedral ceiling, the perfect place to unwind. Beyond the 2 substantial walk in closets, you will find an enormous bedroom which spans from the front of the house to the back of the house with tons of storage. A brand new primary bathroom with wood look tile, soaking tub, subway tile and shower stall with glass doors and black fixtures. The additional 3 bedrooms are generous in size and share the spacious hallway bathroom with double sinks.
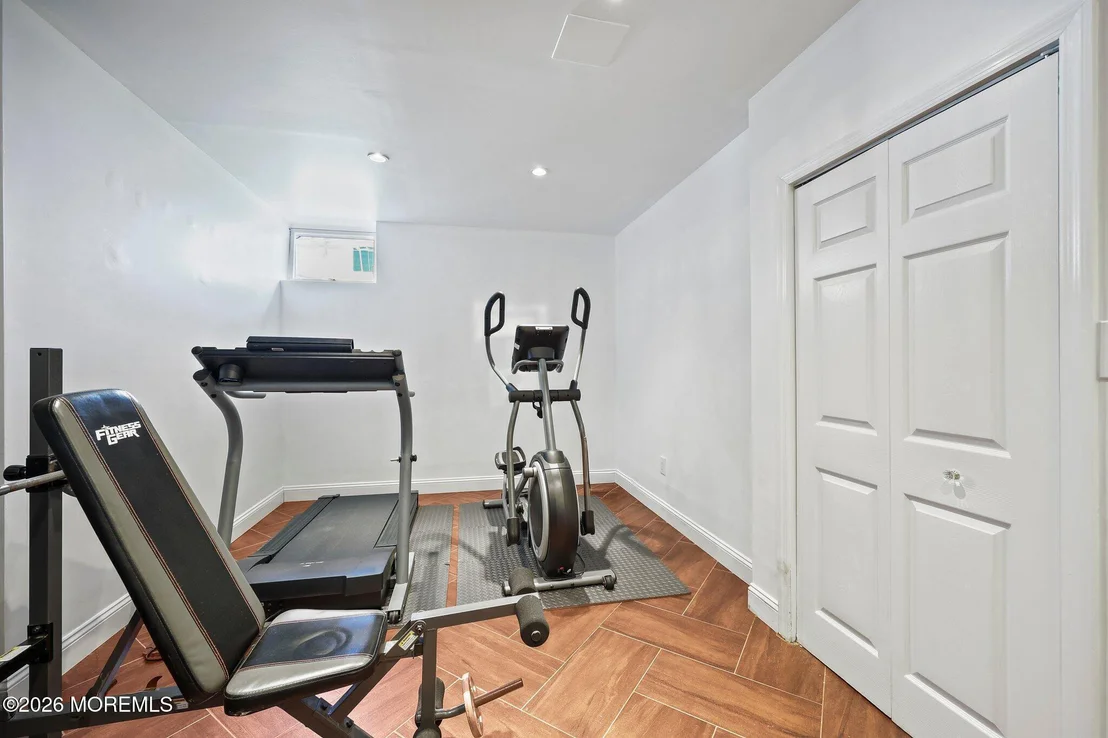
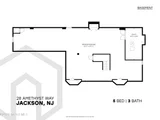
Full finished basement with beautiful tile and so many options.
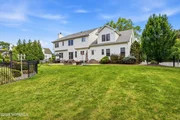
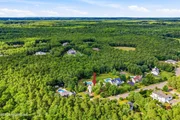
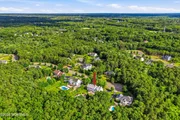
The backyard is a true piece of paradise with heated inground pool (new pool liner) and jacuzzi attached. Fire pit, outdoor lighting, pergola, shed and just the right amount of landscape and hardscape. Fully fenced with Jerith style black fence.
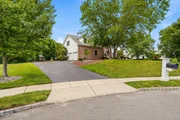
Drive up your freshly paved blacktop driveway to your 2 car garage with direct entry. Belgium block curbing adorns the tree lined street with all the homes being uniformed in design and size. Truly a prestigious home. Custom millwork. Recessed lighting. Consistent hardwood floors throughout lower level. With nearly 3,800 sq ft, there's plenty of room for everyone and everything!
(Some grass digitally enhanced)
| |||
| Mar 2, 2017 | Sold | ||
| Sold | |||

Property Highlights
Building Info
Comparables
Status
Price/ft²
Listed On
Sold On
About Ocean
Similar Homes for Sale
Currently no similar homes aroundNearby Rentals

Last Updated: 2 months ago
Data Source: MOMMLS, MLS# 22617636
































 Your Privacy Choices
Phone: 425-283-2930
Address: 335 Madison Avenue, New York, NY 10017