See Home Value
$1,126,000
● Condo - Off Market

28 Alton Pl #F

Brookline, MA 02446
bedrooms
3 Beds
bathrooms
3 Baths
square feet
1,554 Ft²
$1,658,438
RealtyHop Estimate
42.97%
Since Jan 1, 2020
MA-Boston
Primary Model

About This Property

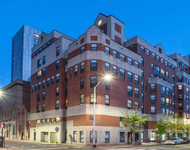
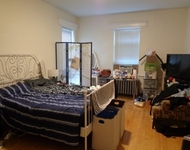
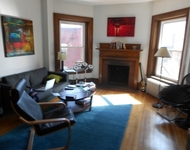
Extensively renovated (2015) court yard townhouse in Coolidge Corner offers an urban feel in a private setting.Two floors of open living with 3 beds, 3 baths, 2 private decks and high end finishes throughout. The 1st level entrance unfolds to an open floor plan with a living room with both a wood burning fireplace and private deck. The kitchen with high end appliances and fixtures leads to the dinning/ living rooms. 1st level is finished with a bedroom and full bath and in-unit laundry.  A cathedral open staircase leads you to the 2nd level that has a bedroom and en suite bath and Juliette balcony on the back side of the condo and large master bedroom suite on the front side of the condo. The master suite offers; walls-of-closets, full bath, separate office area with vaulted ceilings and private deck. Extra storage, 1 garage parking and an additional outdoor space(#5). This is an ideal location for access to the Longwood Medical Area, Lawrence School, the T (both C and D lines).
Unit Size
1,554 Ft²
Days on Market
-
Land Size
-
Price per sqft
$746
Property Type
Condo
Property Taxes
$586
HOA Dues
$552
Year Built
-

Payment Calculator

Cap Rate Calculator

Last updated: 4 years ago (MLSPIN #72562205)

Price History

Date / Event Date Event Price
Dec 12, 2019 Sold
Sold
Sep 10, 2019 Listed by AJM Group Realty, Inc. $1,160,000
Listed by AJM Group Realty, Inc.
Dec 8, 2014 Sold
Sold
Nov 5, 2014 Listed by Landmark Real Estate $725,000
Listed by Landmark Real Estate
Motivated sellers! SUNNY, south-facing, top level, 3 BEDROOM, 2 BATH duplex in the HEART of COOLIDGE CORNER, near LAWRENCE school, LONGWOOD Medical, Brookline Village, the C and D lines, and MOST everything else you need. The first floor features OPEN living room/dining room, natural FIREPLACE, large bright kitchen, and one QUIET rear bedroom with EN SUITE BATH and Juliette balcony. The second floor features a large rear bedroom and a "MASTERLY" front bedroom with office alcove, multiple closets, and a sliding glass door for sunny BREEZES galore. TWO DEEDED PARKING SPACES: includes one GARAGE space and one outdoor space (#5). IN-UNIT washer and dryer.

Property Highlights

Air Conditioning
Parking Available
Fireplace
Interior Details
Level: Main
Width: 13
Length: 11
Features: Flooring - Stone/Ceramic Tile, Pantry, Countertops - Stone/Granite/Solid, Cabinets - Upgraded, Open Floorplan, Recessed Lighting, Remodeled, Stainless Steel Appliances
Area: 143
Level: Main
Features: Bathroom - Full, Closet, Exterior Access, Recessed Lighting
Width: 13
Length: 10
Area: 130
Features: Bathroom - Full, Closet, Flooring - Wood, Recessed Lighting, Remodeled
Width: 12
Length: 18
Area: 216
Level: Third
Length: 18
Level: Main
Area: 360
Features: Exterior Access, Open Floorplan, Recessed Lighting, Remodeled
Width: 20
Features: Bathroom - Full, Cathedral Ceiling(s), Closet/Cabinets - Custom Built, Flooring - Wood, Balcony / Deck, Deck - Exterior, Exterior Access, Recessed Lighting, Remodeled, Lighting - Sconce
Level: Third
Length: 18
Width: 11
Area: 198
Level: Second
Features: Yes
Full Bathrooms: 3
Appliances: Range, Dishwasher, Refrigerator, Washer, Dryer, Utility Connections for Electric Range
Flooring Type: Carpet, Bamboo
Laundry Features: Second Floor, In Unit
Rooms: 6
Has Fireplace
Fireplace Features: Living Room
Fireplaces: 1
Basement: N
Parking Details
Has Garage
Attached Garage
Parking Features: Under, Off Street, Paved
Garage Spaces: 1
Exterior Details
Entry Level: 2
Security Features: Intercom
Year Built Source: Public Records
Year Built Details: Approximate, Renovated Since
PropertySubType: Condominium
Building Name: Beech Tree Place
Structure Type: Low-Rise
Stories (Total): 2
Building Area Units: Square Feet
Window Features: Insulated Windows
Construction Materials: Frame, Stone
Patio and Porch Features: Deck
Lead Paint: None
Lot Size Units: Acres
Zoning: M
Parcel Number: B:156 L:0010 S:0017, 34483
Water Source: Public
Financial Details
Tax Assessed Value: $1,026,800
Tax Annual Amount: $7,028
Utilities Details
Utilities: for Electric Range
Cooling Type: Central Air, Individual, Unit Control
Heating Type: Central, Forced Air, Individual, Unit Control
Sewer : Public Sewer
Location Details
HOA/Condo/Coop Fee Includes: Water, Sewer, Insurance, Maintenance Structure, Maintenance Grounds, Snow Removal
Association Fee Frequency: Monthly
HOA Fee: $552
Community Features: Public Transportation, Shopping, Park, Medical Facility, Laundromat, House of Worship, Private School, Public School, T-Station, University
Pets Allowed: Yes w/ Restrictions
Complex is Completed
Management: Professional - Off Site

Comparables

Unit
Status
Type
Beds
Baths
ft²
Price/ft²
Asking Price
Listed On
Closing Price
Sold On
HOA + Taxes

Past Sales

Date Unit Beds Baths Sqft Price Closed Listed By
20230816 Unit A
08/16/2023
A
2 Bed
2 Bath
-
$1,125,000
bedrooms
2 Bed
bathrooms
2 Bath
-
-
Dan Robertson
Coldwell Banker Realty - Northborough
20230330 Unit E
03/30/2023
E
2 Bed
2 Bath
1466 ft²
$1,195,000
bedrooms
2 Bed
bathrooms
2 Bath
square feet
1466 ft²
$1,225,000 +2.51%
06/29/2023
The Quirk Group
Coldwell Banker Realty - Back Bay
20190910 Unit F
09/10/2019
F
3 Bed
3 Bath
1554 ft²
$1,160,000
bedrooms
3 Bed
bathrooms
3 Bath
square feet
1554 ft²
$1,126,000 -2.93%
12/12/2019
Karen Nickel
Hammond Residential Real Estate
20141105 Unit F
11/05/2014
F
3 Bed
2 Bath
1554 ft²
$725,000
bedrooms
3 Bed
bathrooms
2 Bath
square feet
1554 ft²
$715,000 -1.38%
12/08/2014
Chris Hansen
Coldwell Banker Realty - Brookline
20090507 Unit D
05/07/2009
D
3 Bed
3 Bath
1487 ft²
$649,000
bedrooms
3 Bed
bathrooms
3 Bath
square feet
1487 ft²
$644,000 -0.77%
06/30/2009
Shira Steinberg
Advisors Living - Wellesley
20010407 Unit C
04/07/2001
C
2 Bed
2 Bath
1412 ft²
$409,900
bedrooms
2 Bed
bathrooms
2 Bath
square feet
1412 ft²
$422,000 +2.95%
06/12/2001
John Clark
Hammond Residential R. E.
20001110 Unit 28E
11/10/2000
28E
3 Bed
2 Bath
1466 ft²
$479,900
bedrooms
3 Bed
bathrooms
2 Bath
square feet
1466 ft²
$475,000 -1.02%
01/23/2001
Eileen Strong O Boy
Hammond Residential Real Estate
19991022 Unit 28D
10/22/1999
28D
3 Bed
3 Bath
1487 ft²
$429,000
bedrooms
3 Bed
bathrooms
3 Bath
square feet
1487 ft²
$430,000 +0.23%
03/30/2000
Eileen Strong O Boy
Hammond Residential Real Estate
19990204 Unit 28D
02/04/1999
28D
2 Bed
2 Bath
1487 ft²
$379,900
bedrooms
2 Bed
bathrooms
2 Bath
square feet
1487 ft²
$379,900
03/31/1999
Eileen Strong O Boy
Hammond Residential Real Estate

Building Info

28 Alton Place 28 Alton Place, Brookline, MA 02446
More about this Building
28 Alton Place
Want to find out who owns 28 Alton Place, Brookline, MA 02446? Get detailed property transactions here.

About Coolidge Corner


Similar Homes for Sale

Currently no similar homes around

Nearby Rentals

Unit for rent at 10 Magazine Street, Cambridge, MA, 02139

$3,390 /mo

  • 2 Beds
  • 2 Baths
  • 915 ft²
10 Magazine Street #The Kennedy, Cambridge, MA, 02139 Listing by Equity Residential
Unit for rent at 1100 Beacon St, Brookline, 02446

$3,900 /mo

  • 2 Beds
  • 2 Baths
1100 Beacon St, Brookline, 02446 Listing by Inbound Real Estate
Unit for rent at 850 Beacon St, Boston, 02215

$2,650 /mo

  • 1 Bed
  • 1 Bath
850 Beacon St, Boston, 02215 Listing by Inbound Real Estate