


25
Map
2791 Ellison Drive


About This Property
Listed By

Payment Calculator
Your Estimated Monthly Payment
Cap Rate Calculator
What does this mean?
Based on our analysis, the cap rate of this property is 1.25%. A negative cap rate indicates that the property might not be feasible as an income-producing asset. The median cap rate for a near zip code 11238 is 4.23%.
How much can I actually make?
Actual monthly rental income may vary between $4,760 and $7,140 depending on unit-specific characteristics. You can change the amount using the slider to further explore.
How is cap rate calculated?
Cap Rate = Net Operating Income (NOI) / Property Asset Value.
When calculating the cap rate, we assume 100% occupancy. Leverage (mortgage) is not considered.
Cap Rate provided by RealtyHop and RentHop, learn more about cap rate here.
Price History
| Date / Event | Date | Event | Price |
|---|---|---|---|
| Jun 23, 2026 | Listed by Luxury Estates Los Angeles | $9,499,000 | |
| Listed by Luxury Estates Los Angeles | |||
| Feb 25, 2026 | Listed by Keller Williams Hollywood Hills | $9,990,000 | |
| Listed by Keller Williams Hollywood Hills | |||
   | |||
|
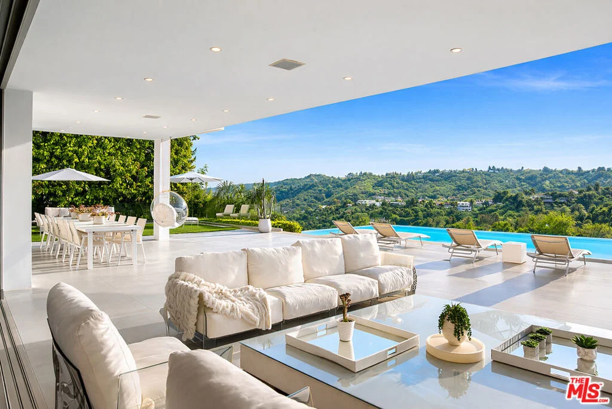
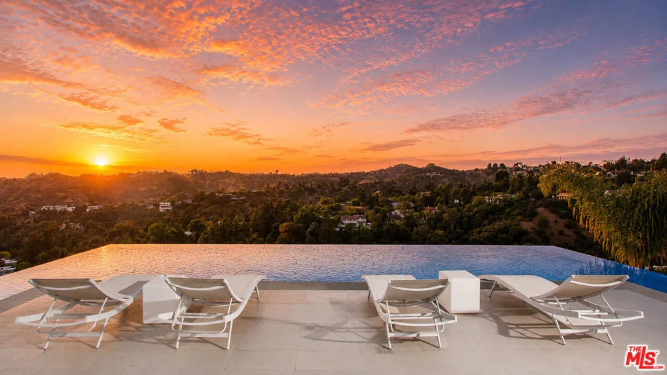
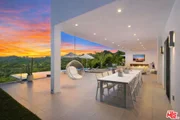
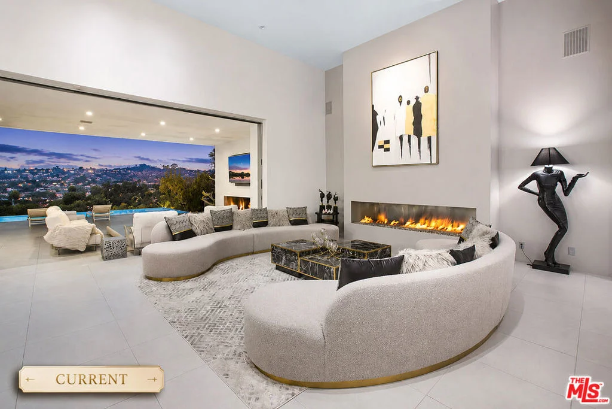
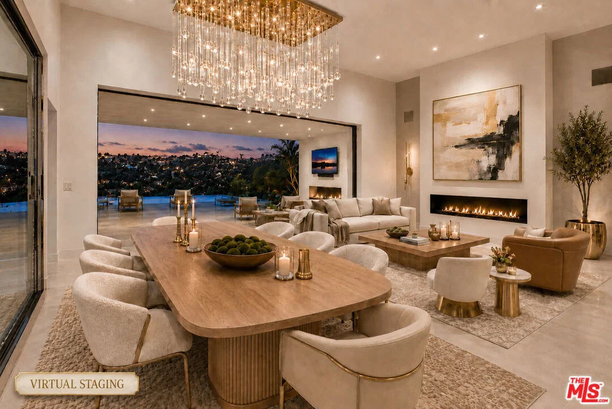
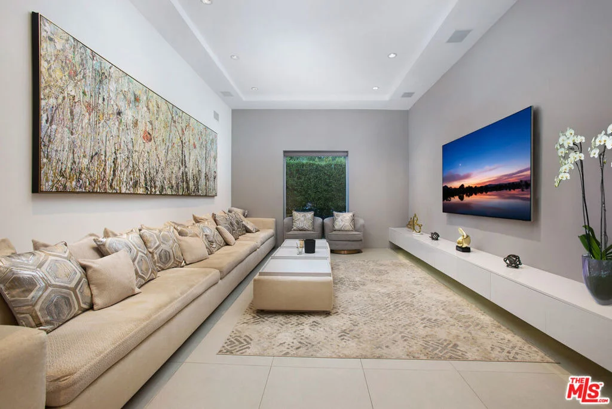
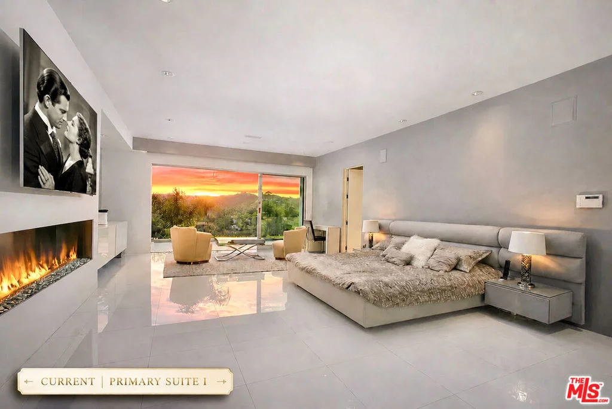
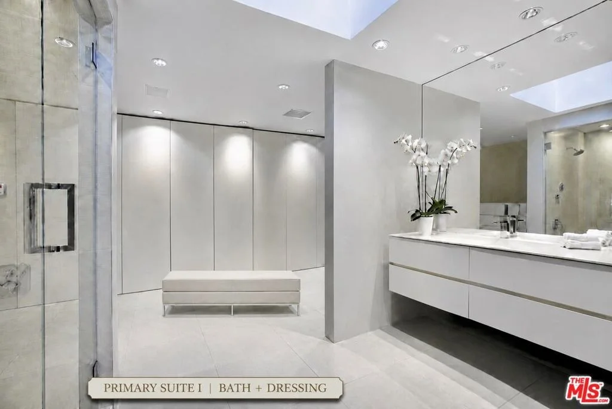
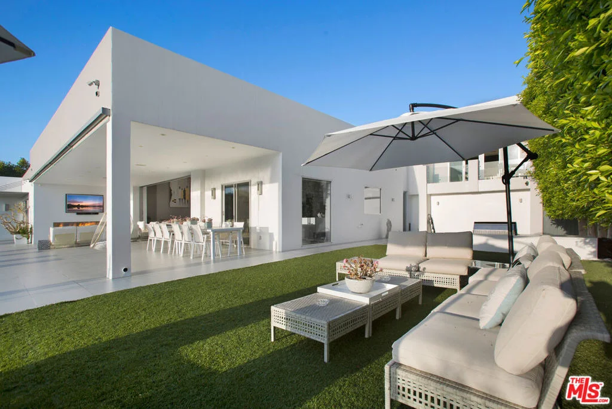
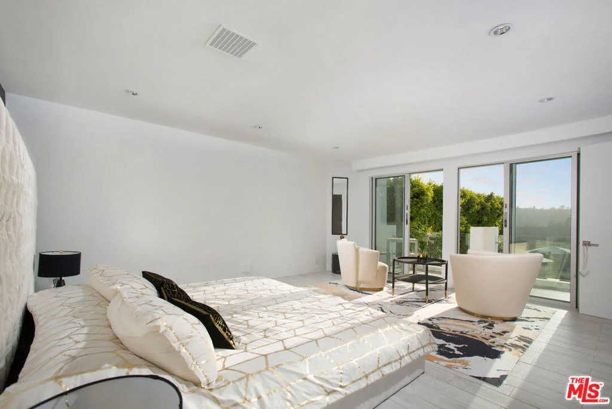
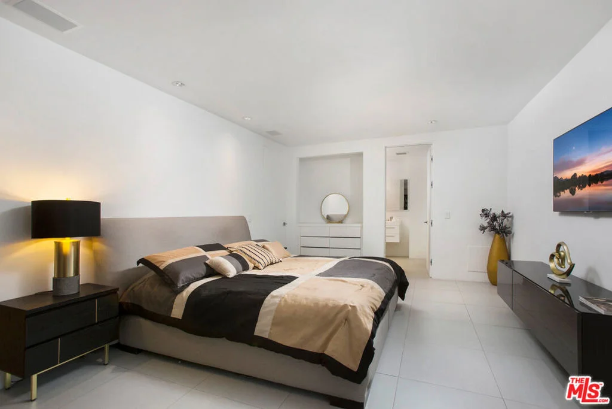
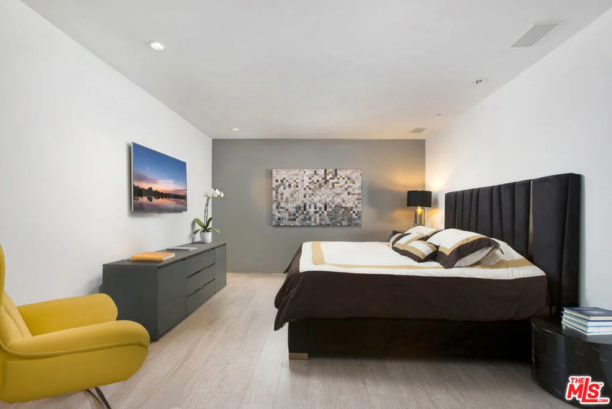
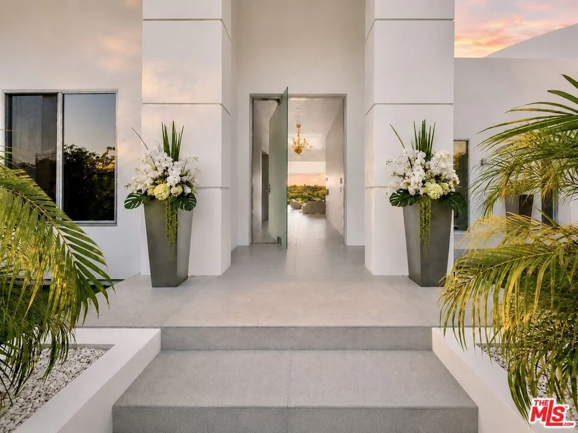
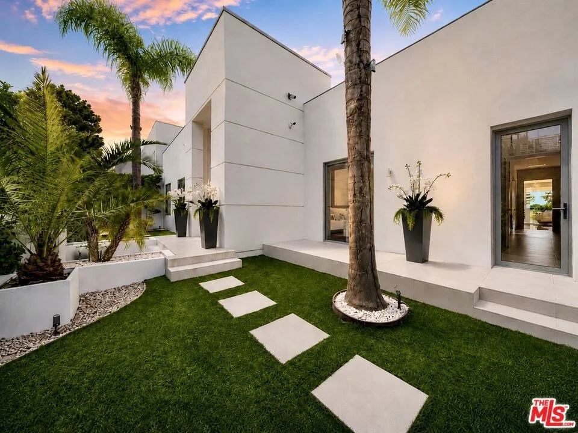
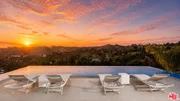
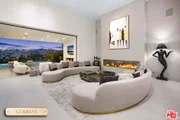
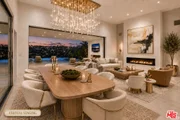
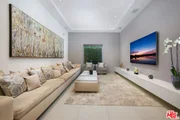
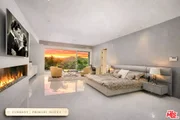
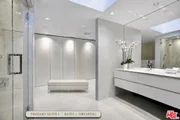
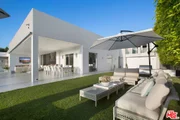
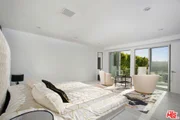
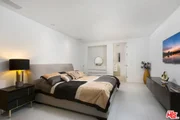
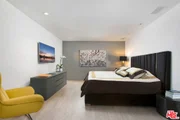
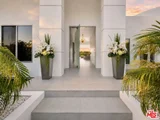
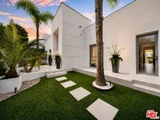
Privately gated and positioned at the top of a quiet Beverly Hills cul-de-sac, this refined two-story architectural contemporary residence is designed for both privacy and impact, offering sweeping 180-degree panoramic canyon and sunset views with no roofline obstruction. Soaring approximately 15-foot ceilings and walls of Fleetwood pocket doors open to expansive outdoor living areas, creating exceptional indoor-outdoor living with direct access from every principal space. Filled with natural light, air, and views throughout, the home is further enhanced by a retractable skylight in the hallway, dramatic double-height living and dining spaces, and a custom chef's kitchen with professional-grade Miele appliances, an oversized center island, breakfast nook, two dishwashers, wine fridge, and espresso machine. The residence offers two primary suites, one opening to the pool and backyard and one with a private balcony, including one serving as a true private retreat with dual sitting areas, separate full bathrooms, separate walk-in dressing rooms, motorized blackout and daytime shades, and one of the home's three linear bioethanol fireplaces. Three additional en-suite bedrooms are thoughtfully positioned for comfort and discretion, including a separate guest wing and lower-level suites. Additional highlights include a powder room, separate family room, executive office, media room, entertaining bar, space for a gym, laundry room, staff quarters, and multiple outdoor entertaining zones. A full barbecue area with close access to the kitchen adds practical ease for everyday use and effortless entertaining, while the expansive covered outdoor entertaining area beautifully extends the interior living space and offers the flexibility of both covered and open-air enjoyment. The infinity-edge pool is complemented by beautifully landscaped lawn areas that surround the property, with grass across the front, along both sides, and throughout the backyard, creating a lush and serene setting from every angle. Complete with a state-of-the-art security system including cameras and alarm, two rooftop solar panel systems, mature hedging for exceptional privacy, a two-car garage, and additional driveway parking for two vehicles, this architectural estate offers a rare combination of privacy, scale, comfort, and refined modern living.
| |||
| Jun 10, 2022 | No longer available | - | |
| No longer available | |||
| Apr 10, 2022 | In contract | - | |
| In contract | |||
| Feb 1, 2022 | Listed by The Agency | $9,850,000 | |
| Listed by The Agency | |||
| | |||
|
Escape to this pristine paradise on a quiet cul-de-sac in one of the world's most covetable zip codes. Nestled behind a private gate, a verdant yard dotted with palm trees, walking through the front door will lead to stunning views that will immediately take your breath away. This contemporary masterpiece includes five bedrooms, six bathrooms, and impeccable finishes that were chosen with love by a renowned Belgian designer. Enter a grand foyer drenched in sun by the above retractable skylight to a great room with soaring 20-foot ceilings and Murano chandeliers handmade in Italy. Gaze across the airy open concept main floor through vanishing glass doors to see your sparkling infinity pool and the rolling vistas. In a gleaming kitchen that would be a minimalist's dream, find designer countertops and stainless steel Miele appliances, including two dishwashers, a wine fridge and espresso machine. Feel the breeze filter in from the adjacent outdoor living area, where you can entertain guests with an afternoon barbecue or relax by the fireplace. Retreat to a lavish primary suite featuring a fireplace, balcony patio, spacious walk-in closets and dual bathrooms, one of which boasts a soaking tub and Lalique lighting fixtures. Four additional bedroom suites, including one with its own private terrace, make for serene guest quarters. Rest easy knowing the home has been outfitted with a state-of-the-art security system that includes cameras and alarms. With your own office, a media room, entertaining bar and space for a gym, everything you could want is right at your fingertips or just around the corner. If you ever need to leave, the center of Beverly Hills is only moments away. Come live a flawless California lifestyle of effortless luxury. The manager has listed the unit size as 5806 square feet.
| |||

Property Highlights
Building Info
Comparables
Status
Price/ft²
Listed On
Sold On
About West Los Angeles
Similar Homes for Sale
Currently no similar homes aroundNearby Rentals
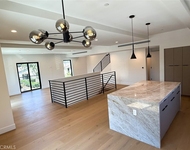
$8,295 /mo
- 3 Beds
- 3 Baths
- 2,200 ft²
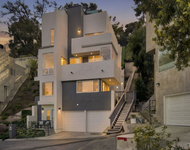
$7,500 /mo
- 3 Beds
- 2 Baths
- 1,964 ft²

Last Updated: 2 months ago
Data Source: CRMLS, MLS# 26851345





















 Your Privacy Choices
Phone: 425-283-2930
Address: 335 Madison Avenue, New York, NY 10017