


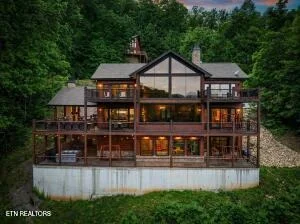


2778 Overholt Tr


About This Property
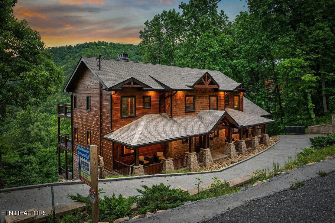
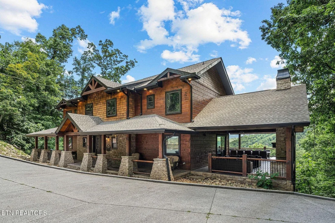
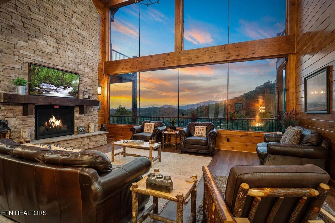
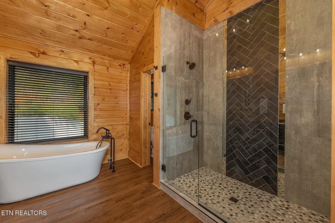
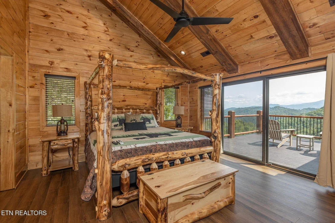
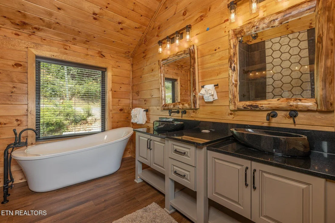
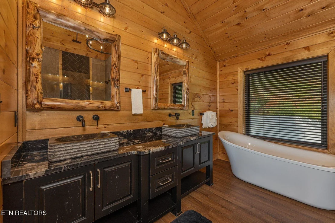
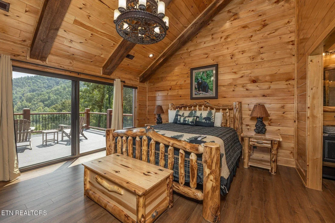
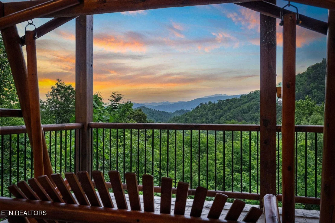
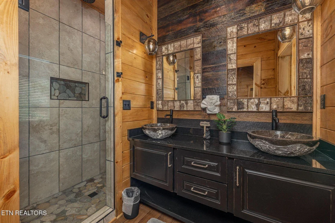
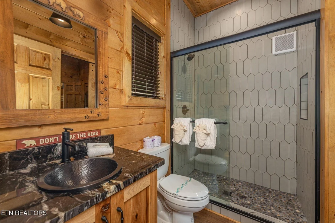
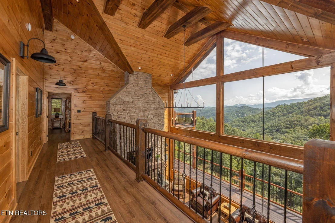
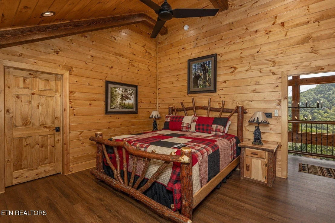
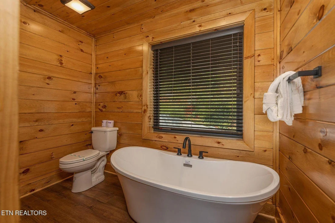
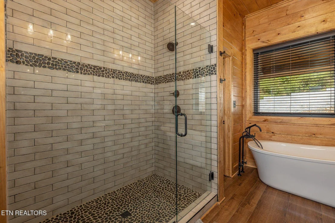
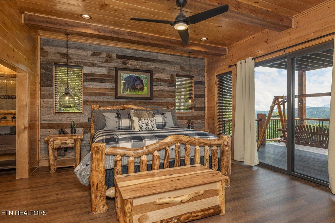
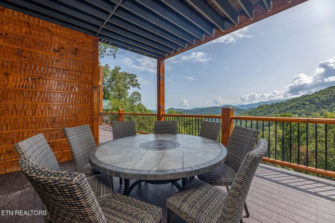
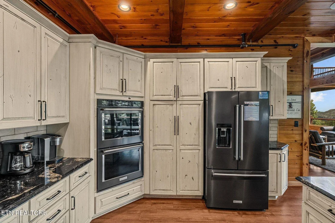
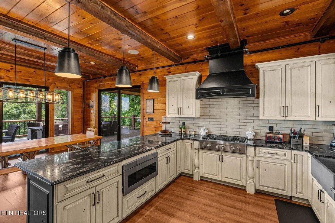
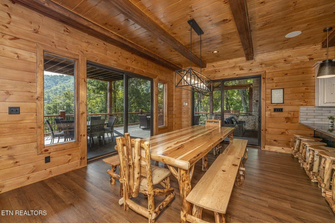
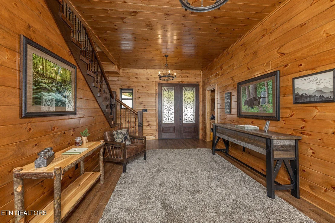
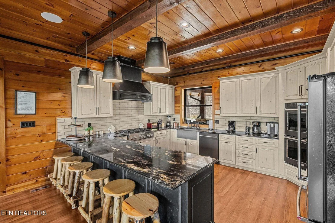
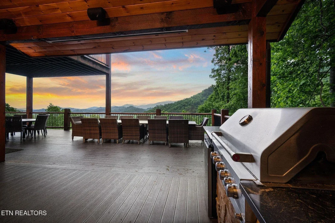
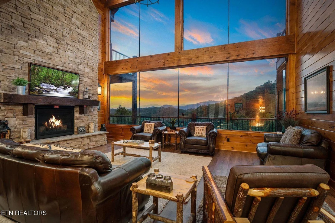
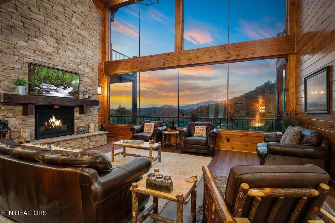
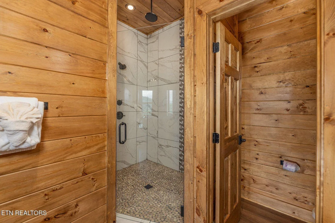
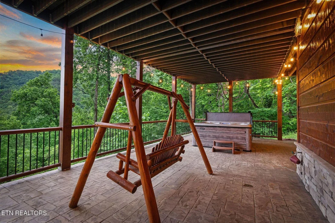
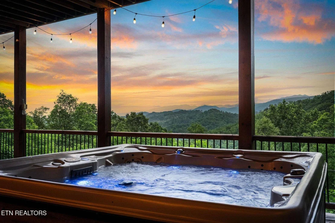
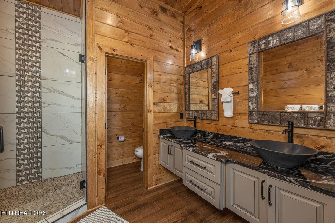
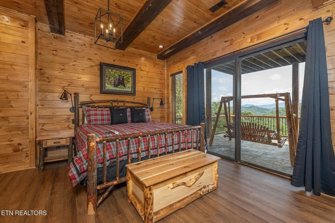
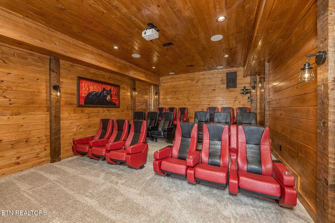
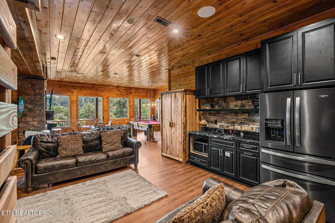
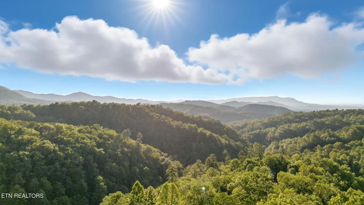
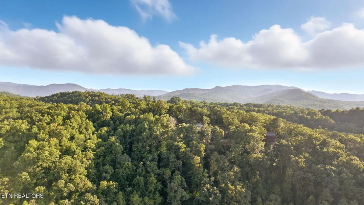
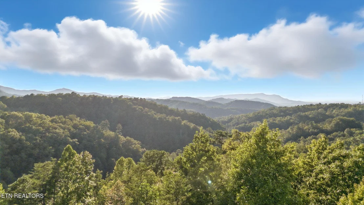
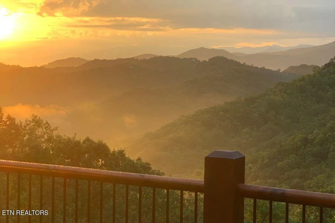
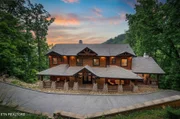
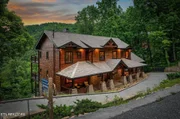
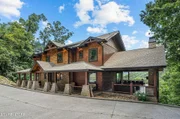
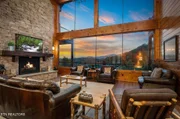
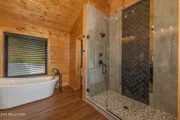
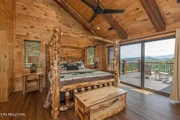
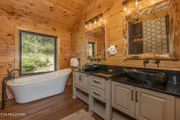
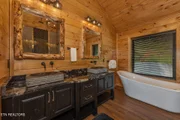
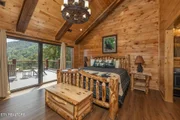
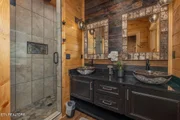
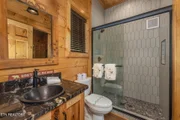
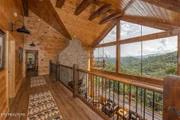
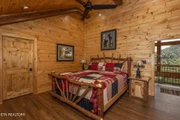
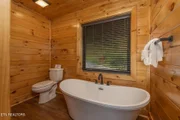
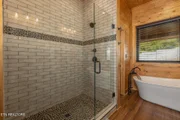
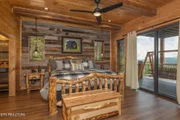
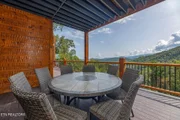
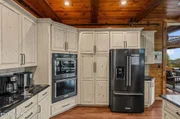
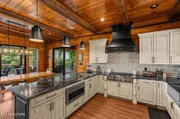
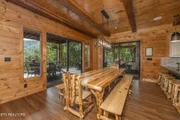
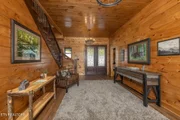
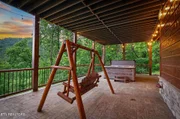
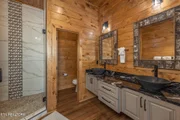
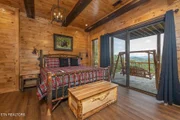
LUXURY awaits in the coveted sub of Shagbark with Mt. LeConte views from all three levels including multiple balconies extending from each bedroom and each level wraparound walkways which extend from the outdoor fireplace and kitchen to its hot tub and outdoor gaming levels! This architect design and build is truly ONE-OF-A-KIND resort which comes FULLY FURNISHED BOTH INSIDE AND OUT along with its exposed beams, multiple stone stacked fireplaces, detail-oriented wood working throughout, theater and game rooms, to its each bedroom and bath combination SCREAMS repeat guests who will soak up in a number of its luxury tubs to its entertaining environment! This 'Black Bears and Biscuits' property has a solid annual income history for those investors which nears an annual income of nearing $300K with room to collect additional bookings for $350K+/annual revenue or simply a retirement property for you and yours! All future bookings would transfer! This magnificent property will be pending soon so don't hesitate to view it today! Additional information can be viewed at https://picture-perfect-media.aryeo.com/sites/verjllw/unbranded
Listed By

Payment Calculator
Your Estimated Monthly Payment
Cap Rate Calculator
What does this mean?
Based on our analysis, the cap rate of this property is 1.25%. A negative cap rate indicates that the property might not be feasible as an income-producing asset. The median cap rate for a near zip code 11238 is 4.23%.
How much can I actually make?
Actual monthly rental income may vary between $4,760 and $7,140 depending on unit-specific characteristics. You can change the amount using the slider to further explore.
How is cap rate calculated?
Cap Rate = Net Operating Income (NOI) / Property Asset Value.
When calculating the cap rate, we assume 100% occupancy. Leverage (mortgage) is not considered.
Cap Rate provided by RealtyHop and RentHop, learn more about cap rate here.
Price History
| Date / Event | Date | Event | Price |
|---|---|---|---|
| Oct 4, 2026 | Price Decreased |
$2,595,000
↓ $20K
(0.8%) | |
| Price Decreased | |||
| Feb 28, 2026 | Listed by Just Homes Group | $2,615,000 | |
| Listed by Just Homes Group | |||
| Feb 28, 2025 | Listed by Your Home Sold Guaranteed Realty | $2,995,900 | |
| Listed by Your Home Sold Guaranteed Realty | |||
   | |||
|
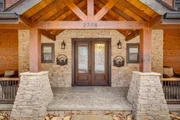
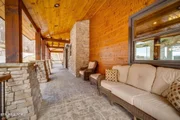
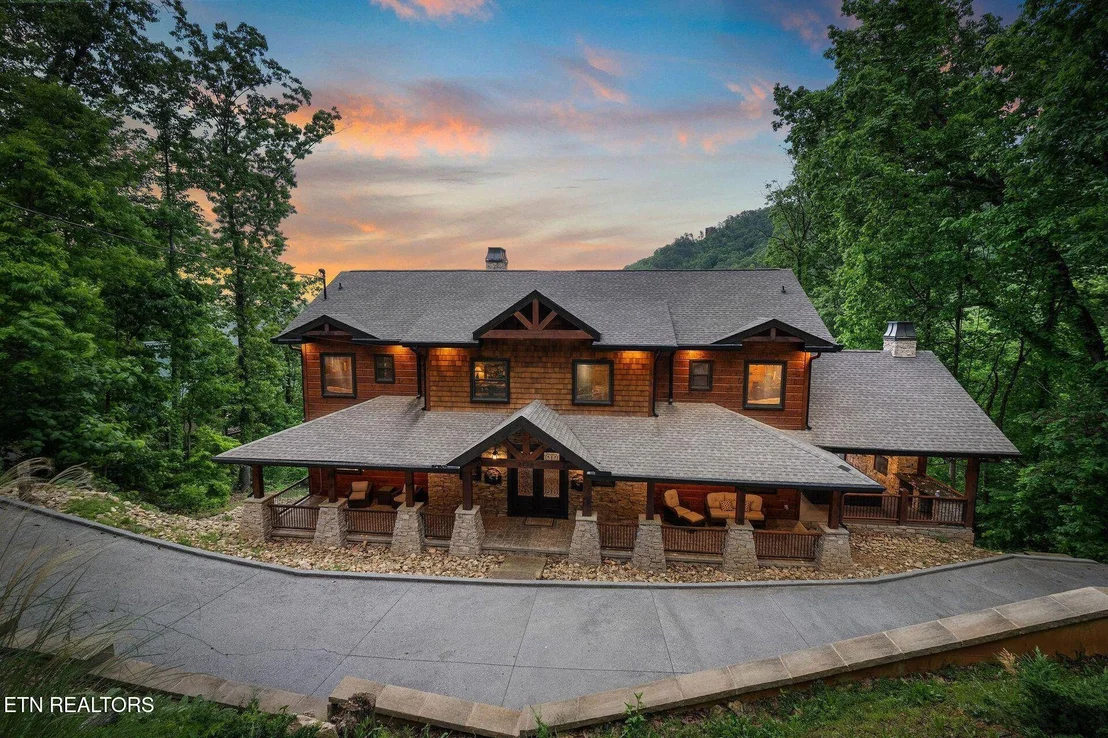
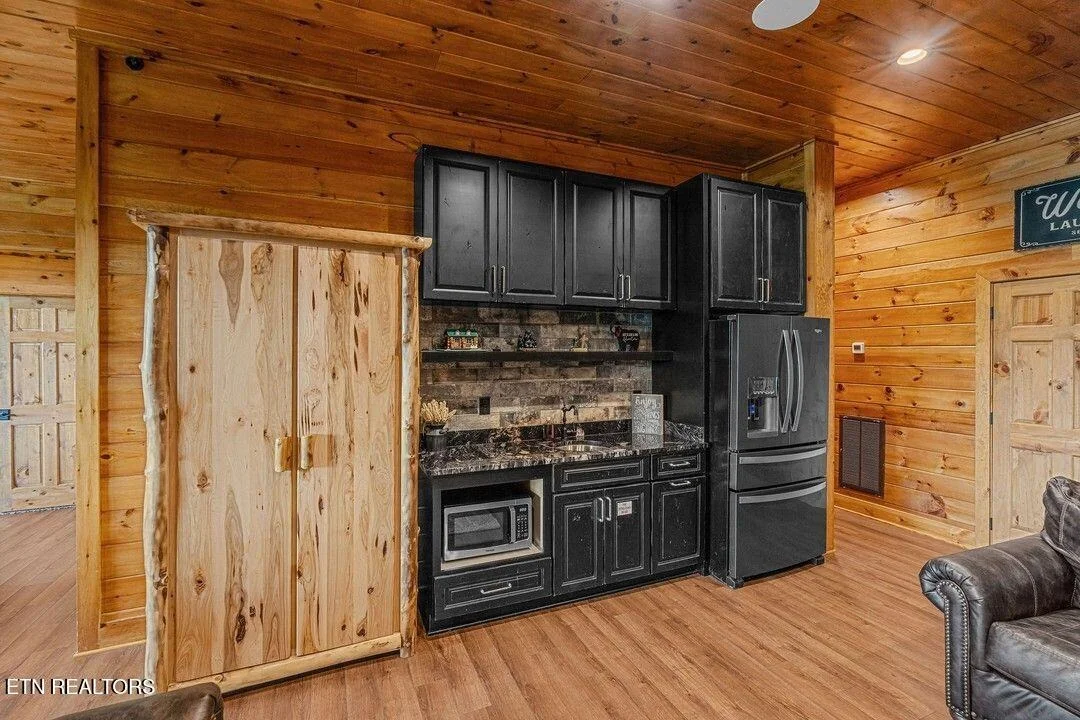
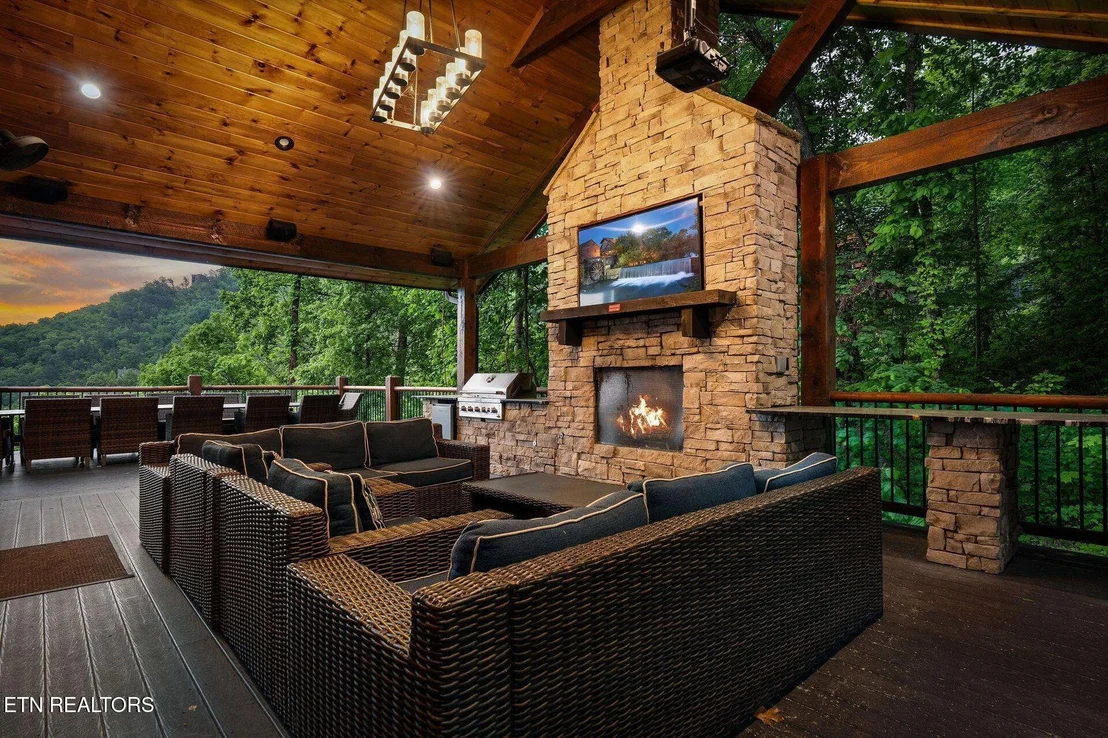
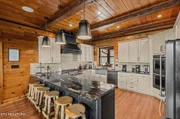
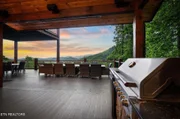
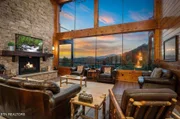
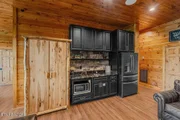
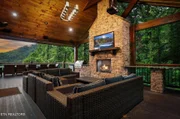
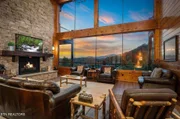
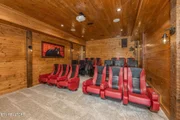
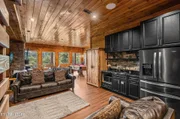
UNMATCHED LUXURY Cabin in Shagbark with 180 DEGREE PICTURESQUE MOUNTAIN VIEWS from ALL 3 levels!!! Upon entering, enjoy an all-glass picture window wall view of Mt. LeConte and surrounding mountaintops! Exposed beams, delicate woodworking, a tall, stacked stone fireplace, a large, open top-of-the line kitchen, PRIVATE MASTER ENSUITE on the main, and BUNKHOUSE ENSUITE all are situated conveniently on the first floor. Step outside to the OUTDOOR LOUNGE AREA complete with an OUTDOOR KITCHEN, OUTDOOR FIREPLACE, and lounge area complete with a 10 foot outdoor screen! UPSTAIRS, sneak away and admire the 3 private luxury ensuites, 2 with walkout decks to enjoy a private mountain view. DOWNSTAIRS in the WALKOUT BASEMENT is a kid's dreamland where you can revel in the open GAME ROOM/ BUNK ROOM COMBO including a cedar log pool table, 2 ARCADE CONSOLES, a BONUS KITCHENETTE, THEATRE ROOM that comfortably seats up to 18, and a walk out patio area complete with a HOT TUB and OUTDOOR GAMING area. (The ½ bath downstairs can also easily be made into a FULL!) A final private ensuite with its own walkout balcony is tucked in nicely in the downstairs space, too! 'Black Bears and Biscuits' has been a warm home away from home for many repeat families! New owners can enjoy it as a primary residence, second home, family getaway home, or rent it out overnight! Don't wait! Schedule to see this magnificent property TODAY!! Walkthrough video available upon request! Just text the listing agent!!!
| |||
Property Highlights
Building Info
Comparables
Status
Price/ft²
Listed On
Sold On
About Sevier
Similar Homes for Sale
Currently no similar homes aroundNearby Rentals

Listed Office: Just Homes Group - Listing courtesy of East Tennessee Realtors
Phone: 865-314-7653
Last Updated: 2026-10-04 15:04:23
Last Checked: 9 days
Data Source: East Tennessee Realtors, MLS# 1330889
Firm Name: Lee Chuan Lin, Phone number: 425-283-2930, Firm address: 335 Madison Avenue, New York, NY 10017
IDX information is provided exclusively for personal, non-commercial use, and may not be used for any purpose other than to identify prospective properties consumers may be interested in purchasing. Information is deemed reliable but not guaranteed.

































 Your Privacy Choices
Phone: 425-283-2930
Address: 335 Madison Avenue, New York, NY 10017