Check Availability
$3,995,000
↓ $380K (8.7%)
● House - For Sale

2761 Hutton Drive

Los Angeles, CA 90210
bedrooms
3 Beds
bathrooms
2 Baths
square feet
3,185 Ft²
$19,617
Est. Monthly

About This Property

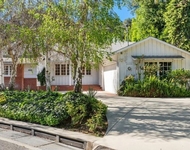
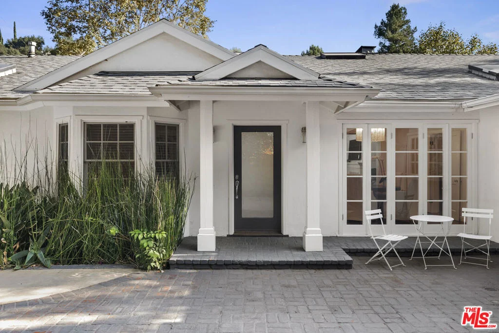
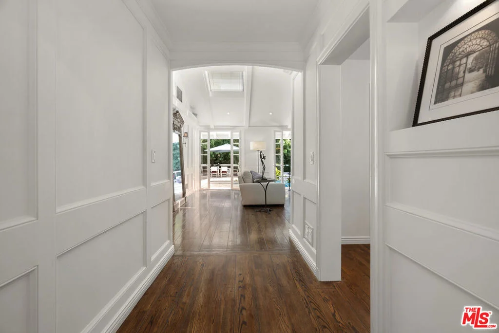
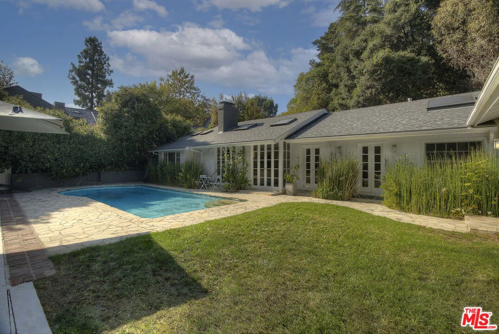
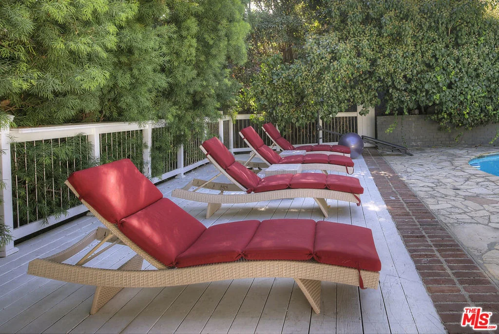
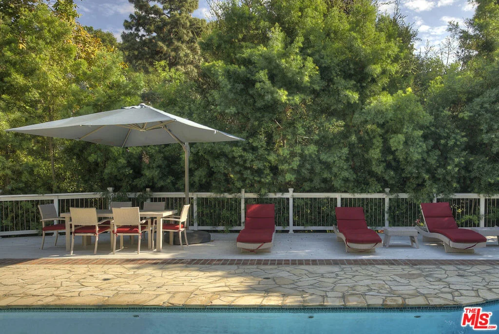
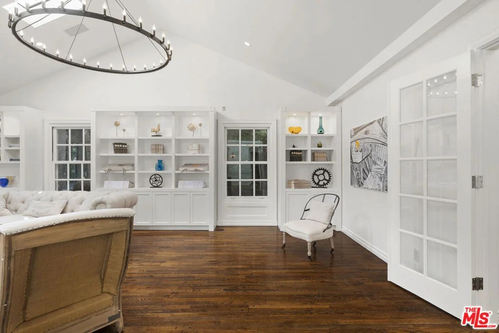
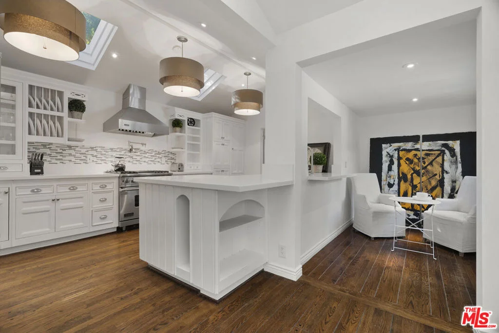
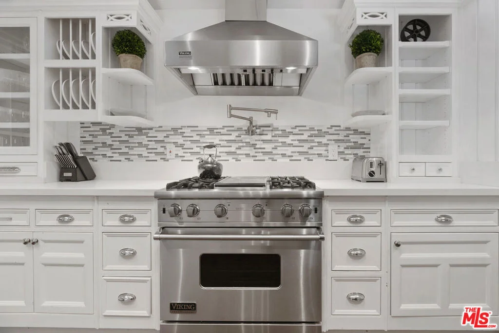
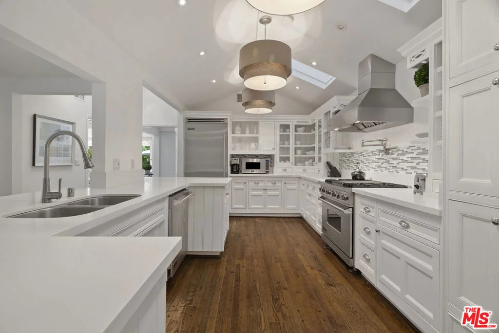
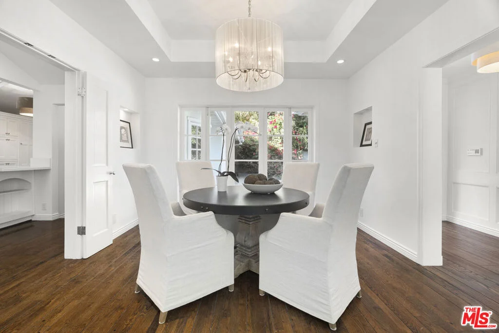
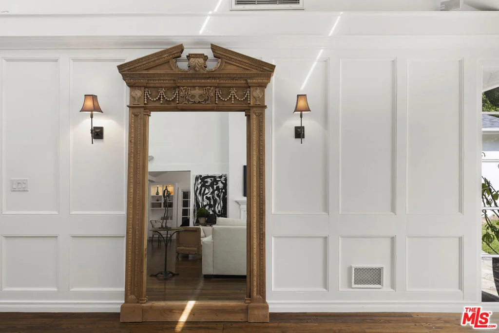
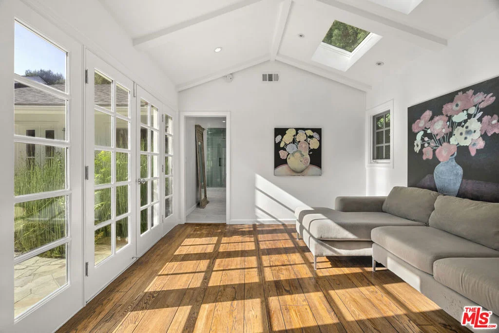
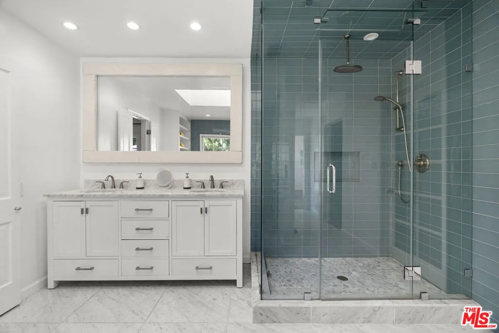
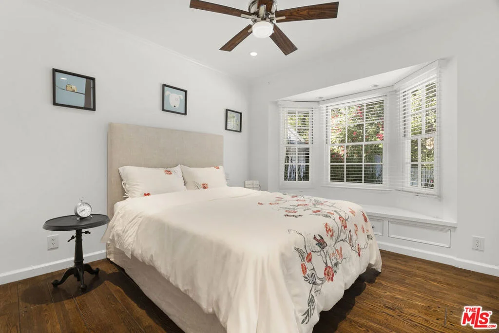
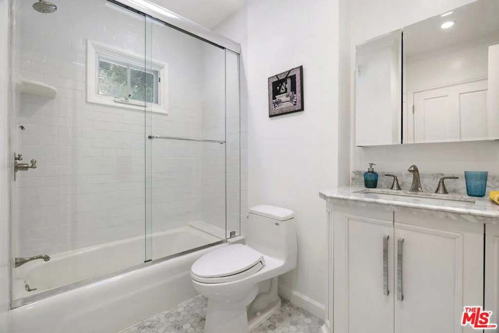
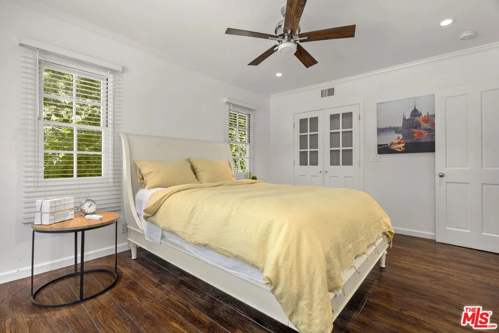
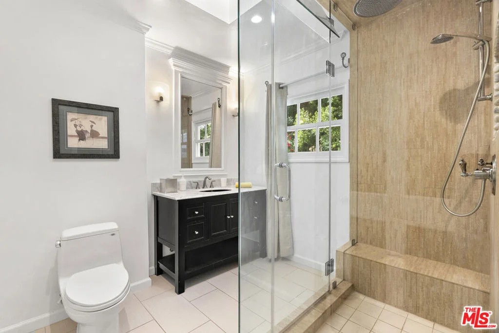
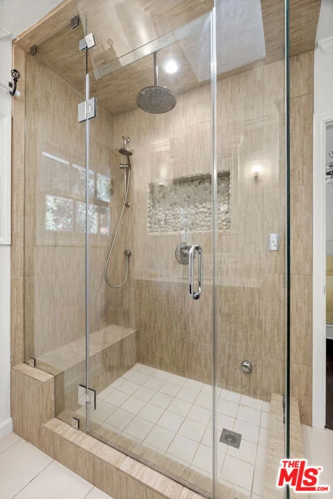
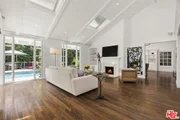
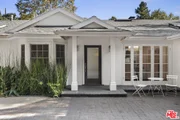
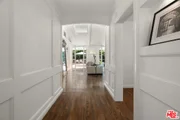
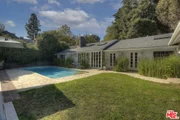
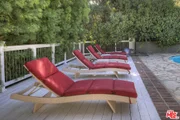
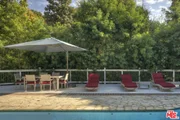
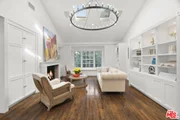
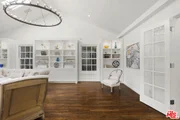
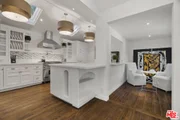
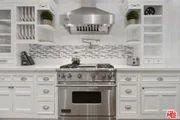
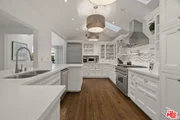
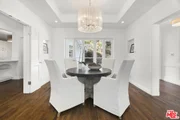
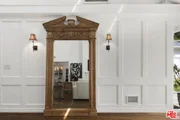
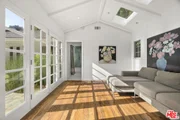
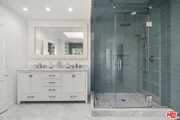
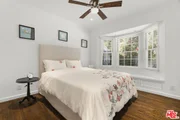
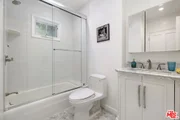
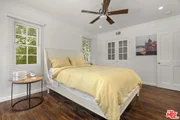
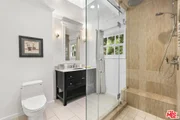
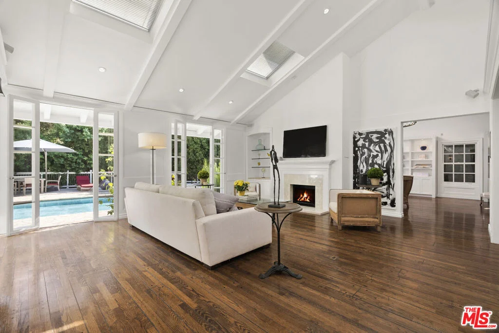
Up a private and gated drive in a lush canyon setting, this secluded single-story feels like a sophisticated Hamptons beach house. Elegant interiors with soaring ceilings, wood paned windows & French doors opening to private grounds with pool, lawn and a large entertainment deck. A charming front porch opens to a formal entry hall and an expansive living room with hardwood floors, fireplace, vaulted beam ceilings....opening out to the pool and verdant grounds. Adjoining is an inviting family/media room with an additional fireplace, beautiful built-in bookcases and window seating.  This opens to a chefs eat-in kitchen with Viking appliances, custom cabinets, stone counters & more. The breakfast and dining rooms open to both the kitchen and living room. A gorgeous master suite with a light filled master bath features walk-in closet and free-standing soaking tub & separate shower. There is a connecting gym or office opening to the pool, yard and large redwood entertaining deck, in a spectacular wooded setting. Off the main hall are 2 additional bedroom suites, all with wood floors and custom tiled baths. The large motor court, direct access garage, stunning finishes and incredible privacy, make this the ideal retreat...yet you're just moments to Beverly Hills, the Sunset Strip or the Valley.
Unit Size
3,185 Ft²
Days on Market
71 days
Land Size
0.44 acres
Price per sqft
$1,254
Property Type
House
Property Taxes
-
HOA Dues
-
Year Built
1951

Listed By

John Galich
Sotheby's International Realty
Daniel Schott
Sotheby's International Realty

Payment Calculator

Cap Rate Calculator

Last updated: 6 days ago (CLAW #26869285)

Price History

Date / Event Date Event Price
Oct 2, 2026 Price Decreased $3,995,000
↓ $380K (8.7%)
Price Decreased
Aug 7, 2026 Listed by Sotheby's International Realty $4,375,000
Listed by Sotheby's International Realty

Property Highlights

Garage
Air Conditioning
Fireplace
Parking Details
Has Garage
Attached Garage
Parking Features: Concrete, Direct Access, Electric Gate, Garage, Garage Door Opener, Side By Side, DoorMulti, DrivewayDownSlopeFromStreet
Garage Spaces: 2
Open Parking Spaces: 3
Interior Details
Full Bathrooms: 2
Interior Features: Ceiling Fan(s), Walk-In Closet(s), DressingArea, UtilityRoom
Appliances: Dishwasher, Disposal, Microwave, Refrigerator, Dryer, Washer
Flooring Type: Tile, Wood
Laundry Features: Laundry Room
Has Fireplace
Fireplace Features: Family Room, Living Room
Exterior Details
Square Footage: 3185
Square Footage Source: $0
Architectural Style: Ranch
Year Built: 1951
Building Area Total: 3185
Levels: One
Pool Features: In Ground, Private
Pool is Private
Lot Size Area: 19373
Lot Size Units: Square Feet
Lot Size Acres: 0.4447
Lot Size Square Feet: 19373
Lot Size Dimensions: 92x205
Financial Details
Lease Considered: Yes
Utilities Details
Cooling Type: Central Air
Heating Type: Central

Building Info

Overview

    General

  • Year Built: 1951
  • Effective Year Built: 1958
  • Building Count: 1
  • Total Rooms: 8
  • Bedroom Count: 2
  • Bathroom Count: 3
  • Full Bathrooms: 3
  • Partial Bathrooms: 3
  • Building Condition: 0
  • Building Quality: 7
  • Construction Type: 17
  • Building Style: 21
  • Exterior Walls Type: 0
  • Interior Walls Type: 0
  • Roof Shape Type: 1
  • Roof Cover Type: 13
  • Floor Count: 100
  • Living Units: 1
  • Floor Cover: 0
  • Basement Type: 0
  • Basement Area: 0
  • Garage Type: 0
  • Parking Space Count: 1
  • Patio Type: 0
  • Porch Type: 0
  • Pool Type: 8

    Dimensions

  • Lot Size Square Feet: 19,259
  • Lot Size Depth Feet: 2,050
  • Lot Size Frontage Feet: 920
  • Total Building Area: 2,216
  • Building Area: 2,216
  • Building Area Measurement: L

    Heating and Cooling

  • Fireplace Count: 1
  • Air Conditioning: 0
  • Heating: 3
  • Heated Square Feet: 2,216
  • Heating Fuel Type: 0

    Utilities

  • Sewer System: 0
  • Water Service: 0

Building

  • Building Type: 0
  • Property Class: R
  • Subdivision: 13948
  • Land Acres: 0000000442
  • Standard Land Use Code: 1001
  • County Land Use Code: 0101
  • Legal Description 1: TRACT # 13948 LOT/SEC 14

Neighborhood

  • School District Name: Los Angeles Unified School District
  • Census Tract: 261102

Zoning

  • Zoning: LARE20

Geography

  • Assessors Map Reference: 32-F1
  • Subdivision Tract Number: 13948
  • Parcel: 4385-008-005
  • Lot: 14
  • Municipality: WEST /COLDWATER CYN
  • Latitude: 34.1218
  • Longitude: -118.428

    Address

  • Full Address: 2761 Hutton Dr
  • Address - House Number: 2761
  • Address - Street Name: Hutton
  • Address - Suffix Type: Dr
  • State: CA
  • City Name: Beverly Hills
  • Carrier Code: C058
  • 4-Digit Zip Code: 1215
  • Zip Code: 90210

Valuation

    Tax

  • Tax Year: 2022
  • Tax Amount: $3,642,154
  • Initial Tax Delinquent Year: 2022
  • Tax Rate Code Area: 00-067

    Appraisal Valuation

  • Standard Deviation: 0.2306
  • Valuation Date: Nov 08, 2023
  • Confidence Score: 68
  • Final Value: 2,624,347
  • High Value: 3,229,634
  • Low Value: 2,019,060

    Assessments Valuation

  • Assessed Year: 2023
  • Assessed Total Value: $3,122,385
  • Assessed Land Value: $2,233,744
  • Assessed Improvements Value: $888,641

    Sales

  • Current Sale Contract Date: Mar 21, 2014
  • Current Sale Recording Date: Mar 27, 2014
  • Current Sale Price:
  • Current Sale Document Type: 36
  • Current Sale Input Document Number: 14-0306986
  • Previous Sale Recording Date: Apr 10, 1998
  • Previous Sale Contract Date: Apr 07, 1998
  • Previous Sale Document Type: 36
Data used for valuation calculations is provided by RealtyHop, and other third party sources

Comparables

Unit
Status
Type
Beds
Baths
ft²
Price/ft²
Asking Price
Listed On
Closing Price
Sold On
HOA + Taxes

About West Los Angeles


Similar Homes for Sale

Currently no similar homes around

Nearby Rentals

Unit for rent at 4110 Vanetta Place, STUDIO CITY, CA, 91604

$7,500 /mo

  • 3 Beds
  • 2 Baths
  • 1,964 ft²
4110 Vanetta Place, STUDIO CITY, CA, 91604 Listing by Francis Tim Hyde
Unit for rent at 4031 Hollyline Avenue, SHERMAN OAKS, CA, 91423

$10,000 /mo

  • 5 Beds
  • 3 Baths
  • 3,112 ft²
4031 Hollyline Avenue, SHERMAN OAKS, CA, 91423 Listing by Jeffrey Daniels
Unit for rent at 4110 Sunnyslope Avenue, SHERMAN OAKS, CA, 91423

$8,995 /mo

  • 3 Beds
  • 2 Baths
  • 2,229 ft²
4110 Sunnyslope Avenue, SHERMAN OAKS, CA, 91423 Listing by Andrew Manning


Frequently Asked Questions

When was property at 2761 Hutton Drive built and last sold?
The property at 2761 Hutton Drive was built in 1951 and last sold on Mar 21, 2014 for $2,650,026.
How much is this home worth?
The estimated value of the home located at 2761 Hutton Drive is $3,990,586.
What are some comparable homes to 2761 Hutton Drive?
There are currently no comparable homes to 2761 Hutton Drive.