


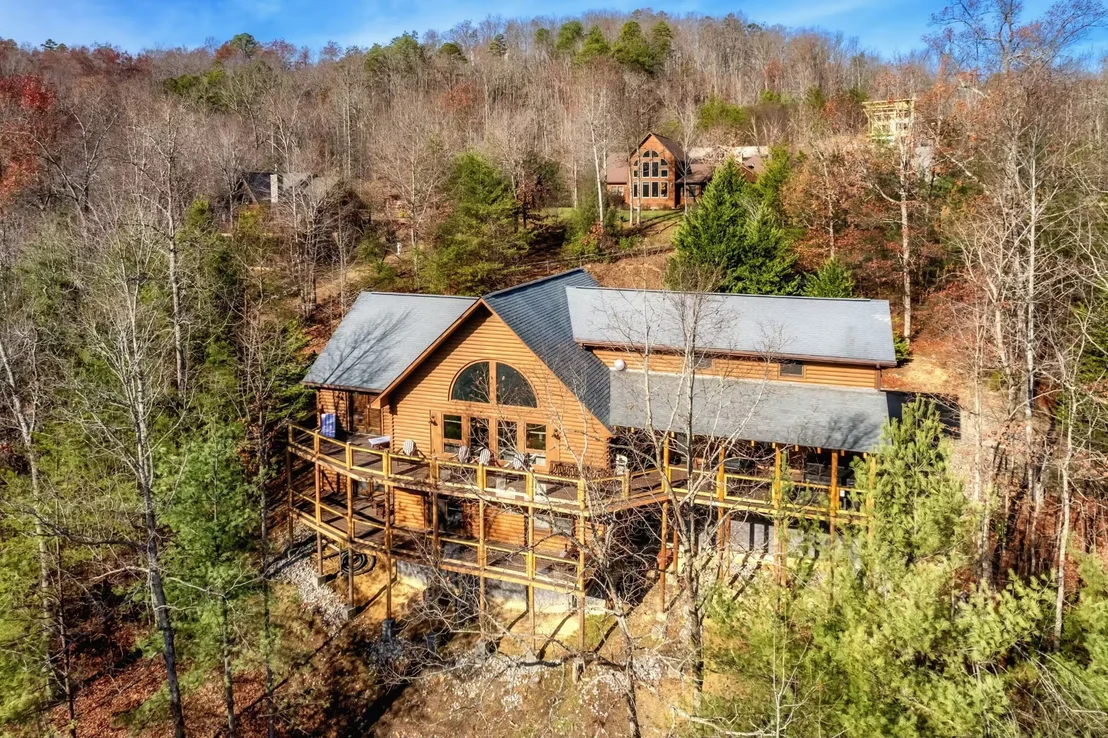

2760 Cedar Falls Way


About This Property
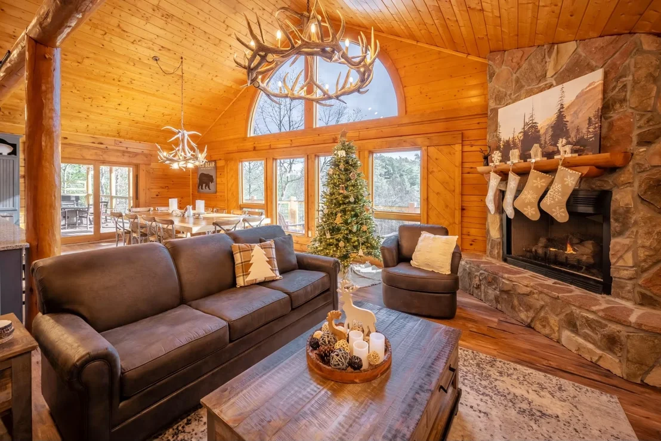
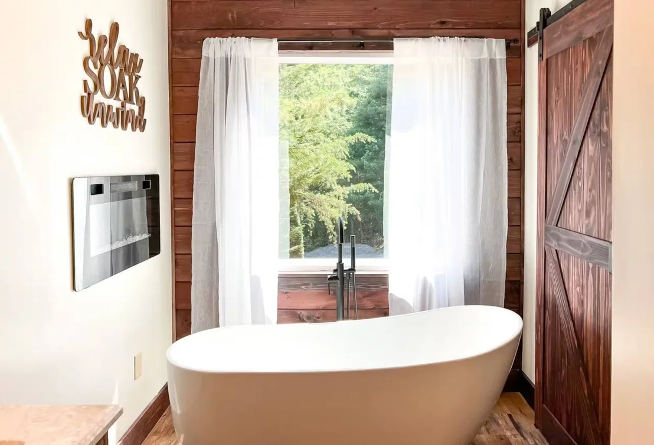
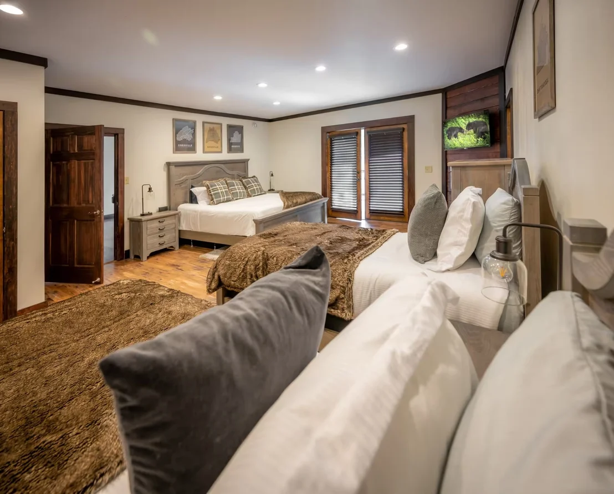
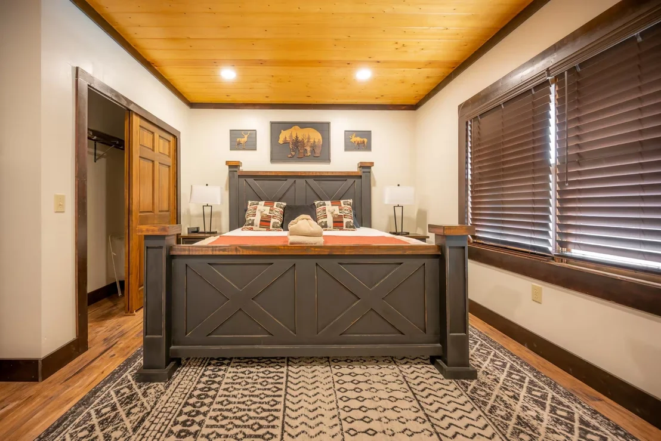
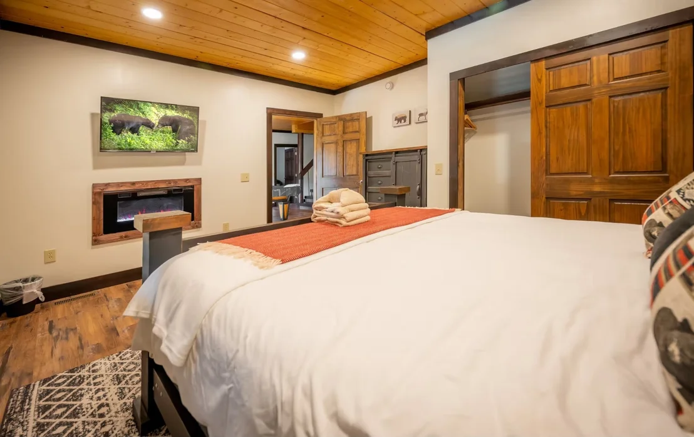
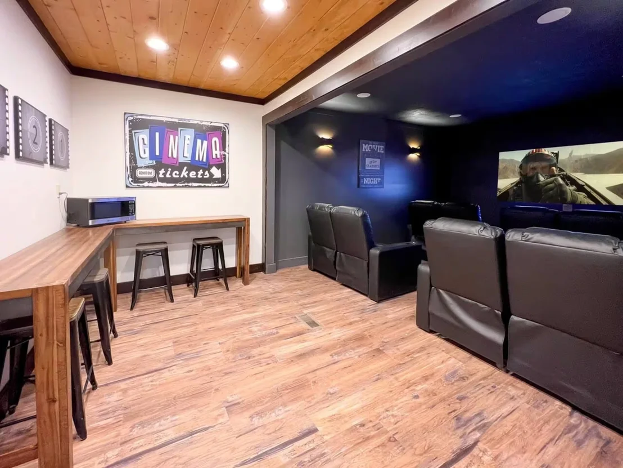
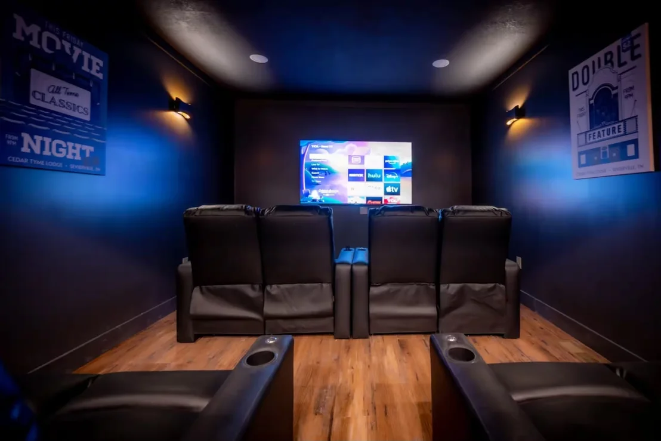
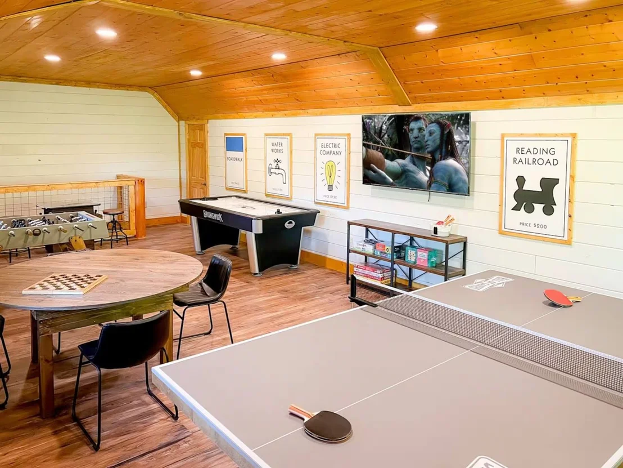
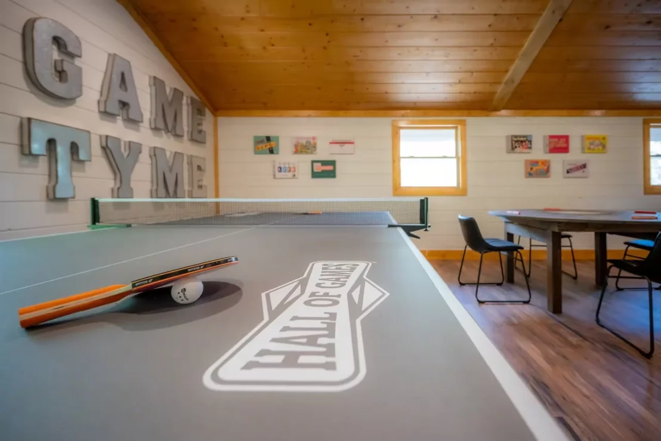
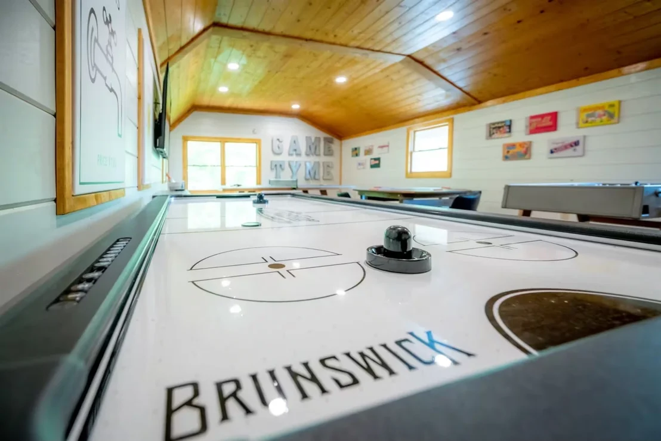
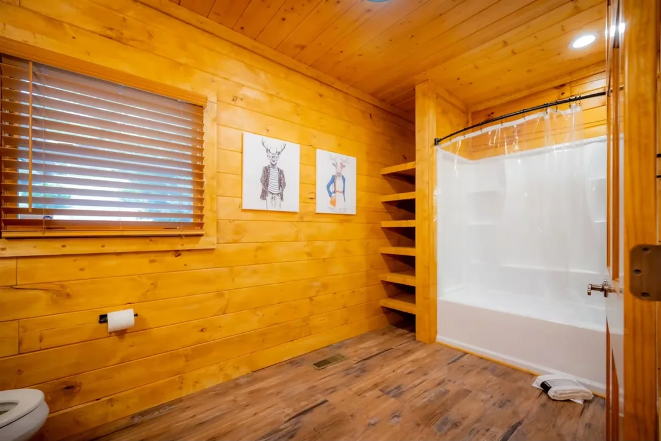
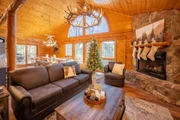
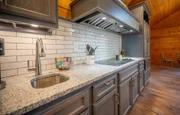
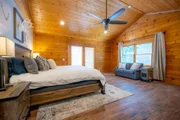
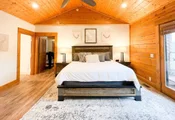
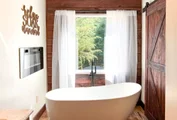
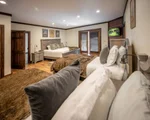
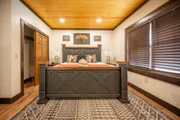
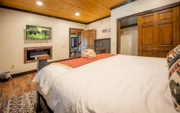
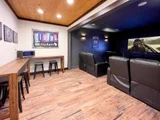
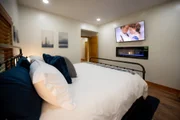
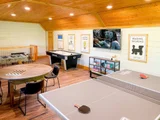
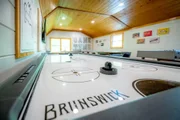
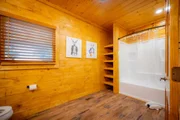
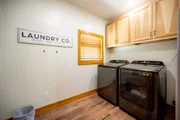
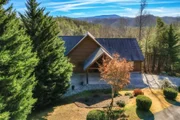
EXTENSIVE UPDATES include LVP flooring throughout, interior paint, renovated primary and hall bathrooms, updated lighting, exterior staining, furnishings, and appliances. HVAC unit replaced in 2024, with a dishwasher and wall oven/microwave added in 2024. Recent touches include fireplace logs and starter, plus new primary-bedroom French doors and flooring in August 2026. Multiple gathering spaces and entertainment options, including pool, ping pong, foosball, air hockey, and arcade games, make this cabin ready for memorable mountain stays. CITY WATER, GOOD ROADS, AMPLE PARKING, and THREE CLEANER CLOSETS simplify ownership.
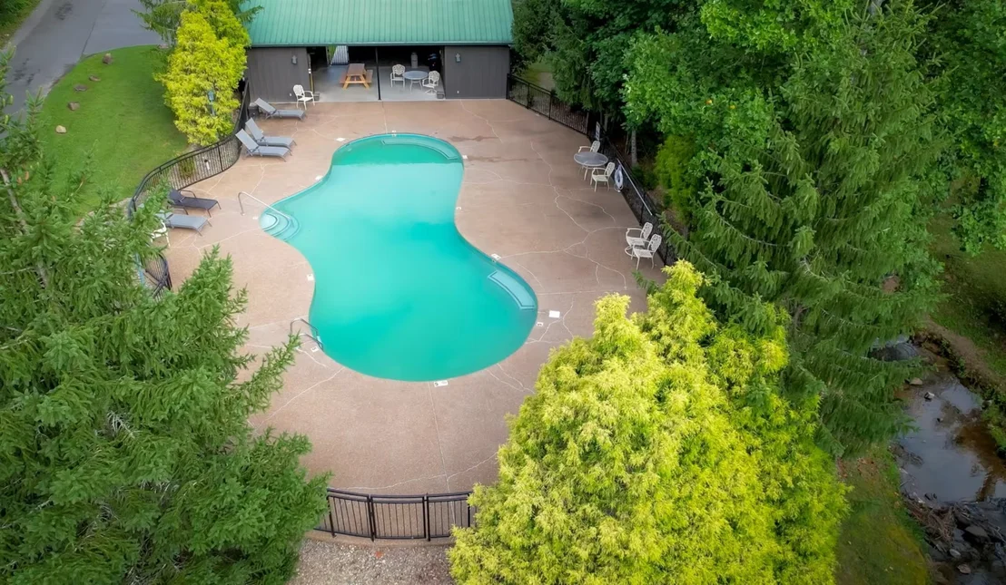
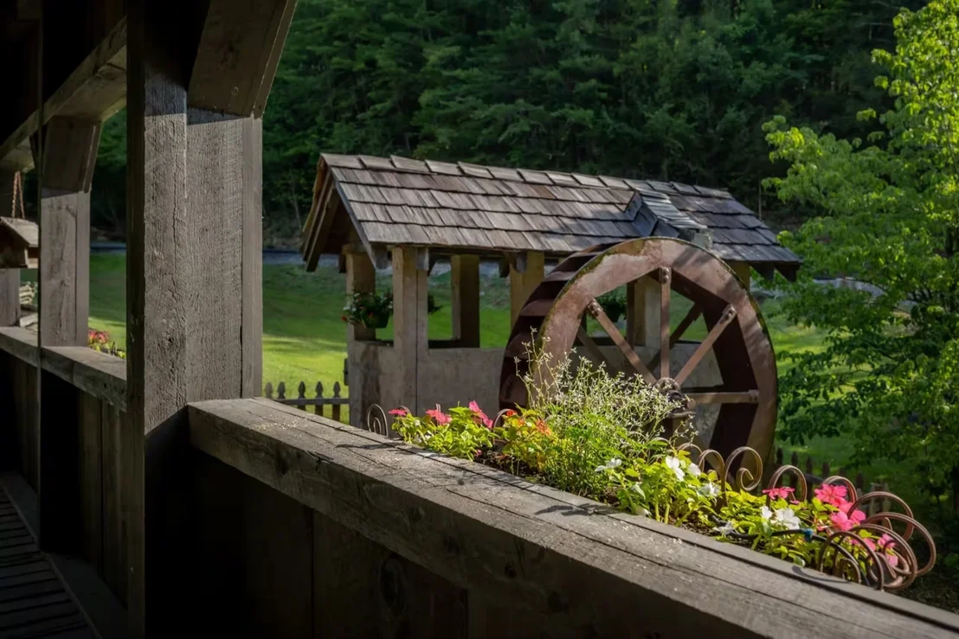
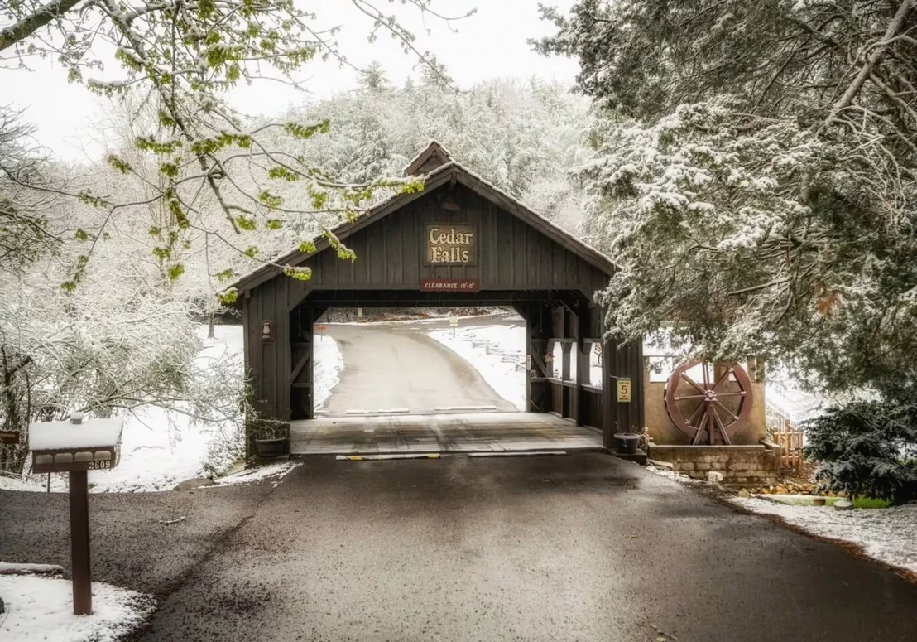
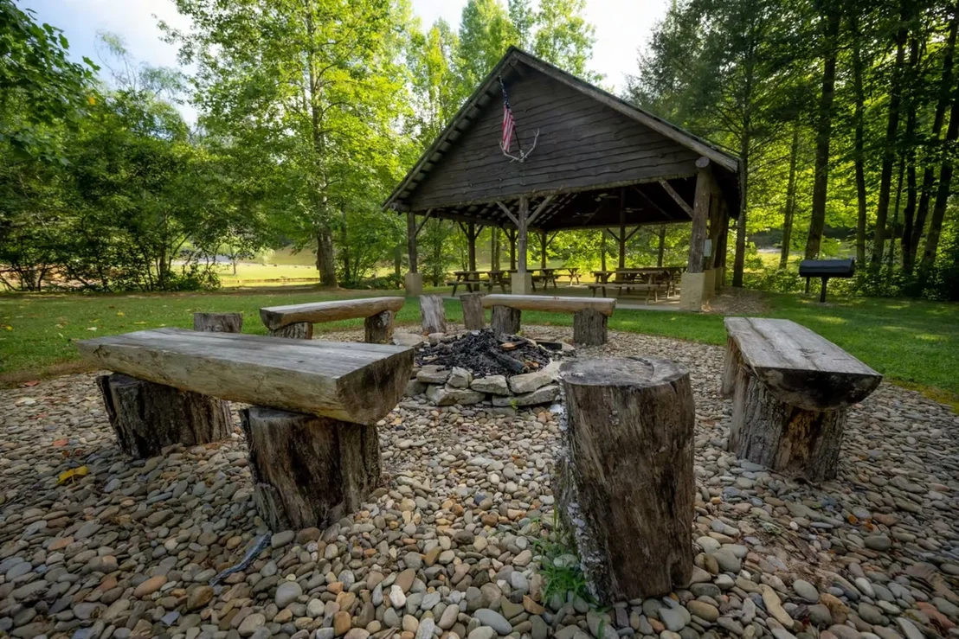
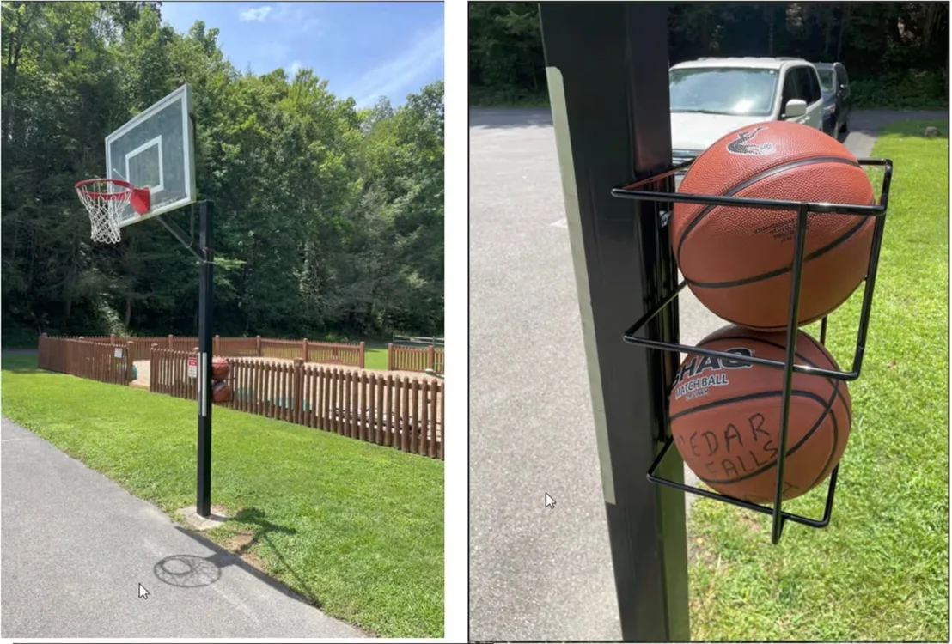
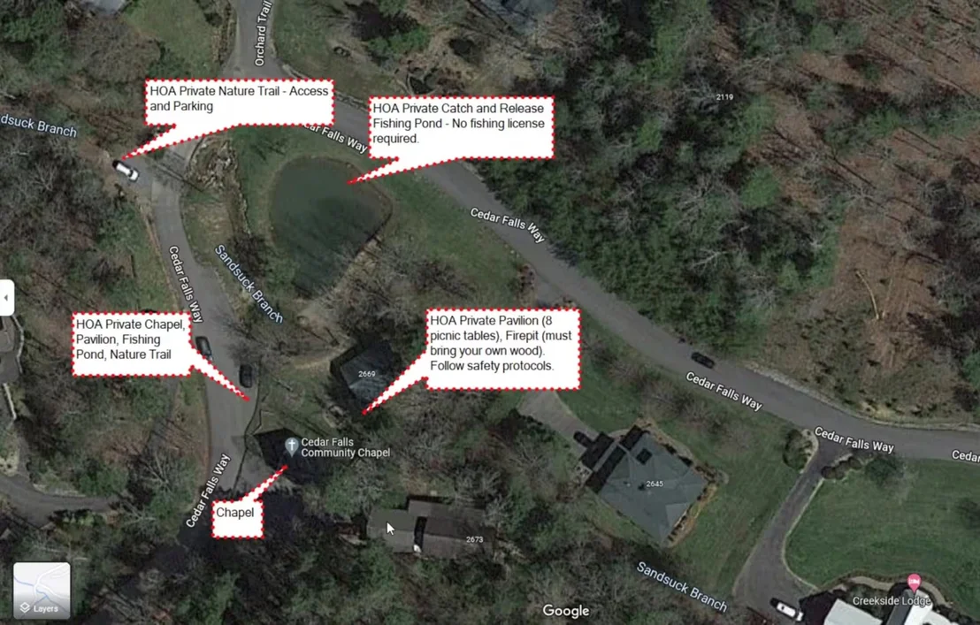
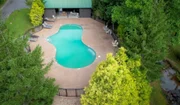
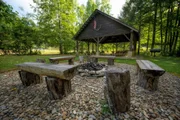
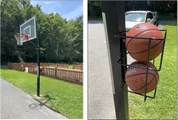
CEDAR FALLS AMENITIES include a seasonal pool, playground, basketball court, walking trail, fishing pond, pavilion, and chapel. Convenient to Pigeon Forge, Wears Valley, Dollywood, and the national park.
Seller reports $74,766.13 IN 2026 BOOKINGS as of September 30, including year-end reservations, with additional booking opportunities and potential to match or exceed 2025. Currently SELF-MANAGED, with seller willing to assist with transferring future bookings if requested and accepted, share cleaner and handyman contacts, and coordinate photo relicensing subject to photographer approval. A TURNKEY SETUP designed to make the transition as smooth as possible!
Listed By
Payment Calculator
Your Estimated Monthly Payment
Cap Rate Calculator
What does this mean?
Based on our analysis, the cap rate of this property is 1.25%. A negative cap rate indicates that the property might not be feasible as an income-producing asset. The median cap rate for a near zip code 11238 is 4.23%.
How much can I actually make?
Actual monthly rental income may vary between $4,760 and $7,140 depending on unit-specific characteristics. You can change the amount using the slider to further explore.
How is cap rate calculated?
Cap Rate = Net Operating Income (NOI) / Property Asset Value.
When calculating the cap rate, we assume 100% occupancy. Leverage (mortgage) is not considered.
Cap Rate provided by RealtyHop and RentHop, learn more about cap rate here.
Price History
| Date / Event | Date | Event | Price |
|---|---|---|---|
| Oct 7, 2026 | In contract | - | |
| In contract | |||
| Sep 29, 2026 | Listed by eXp Realty | $1,200,000 | |
| Listed by eXp Realty | |||
| Dec 10, 2021 | Sold | ||
| Sold | |||
| Jul 2, 2021 | Listed by Century 21 Legacy | $1,175,000 | |
| Listed by Century 21 Legacy | |||
   | |||
|
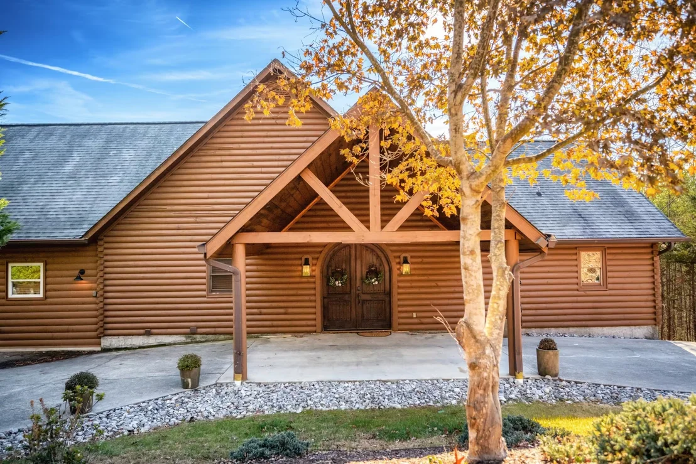
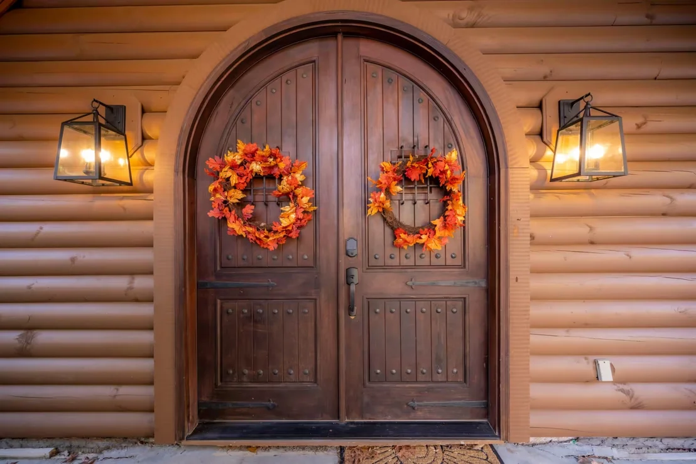
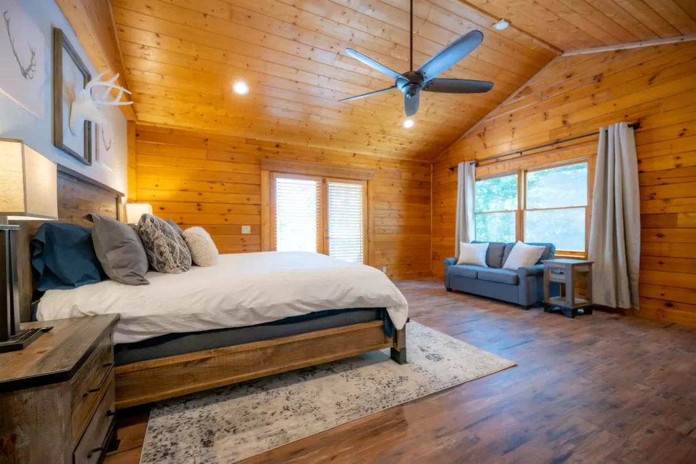
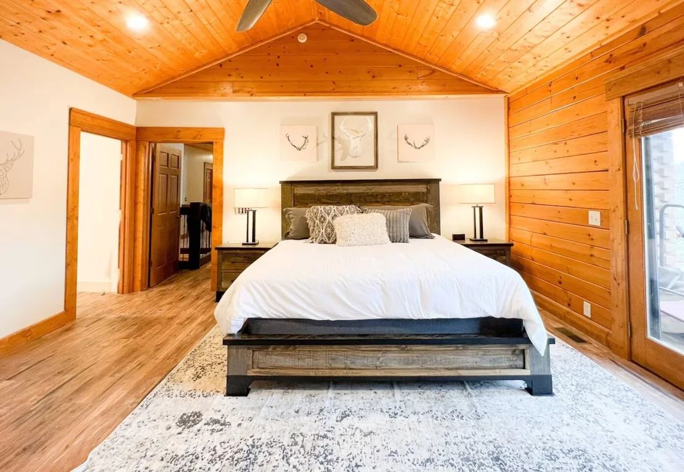
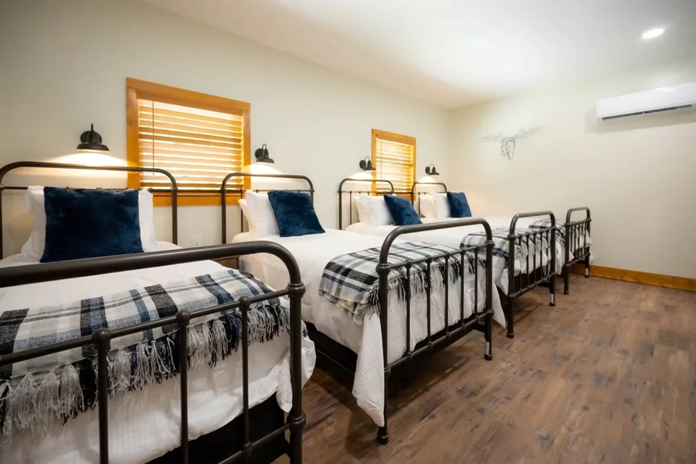
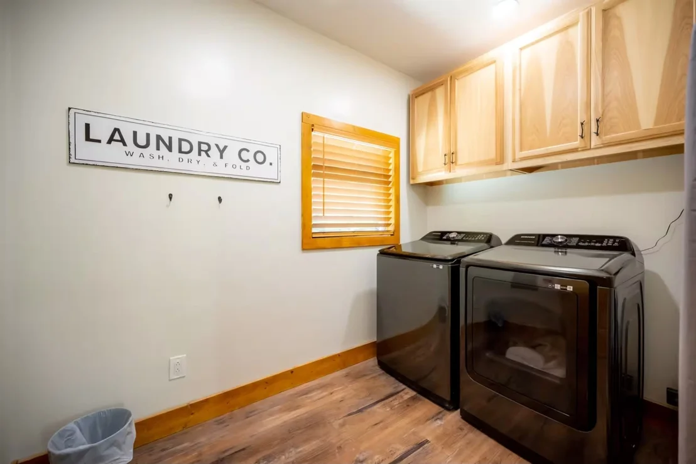
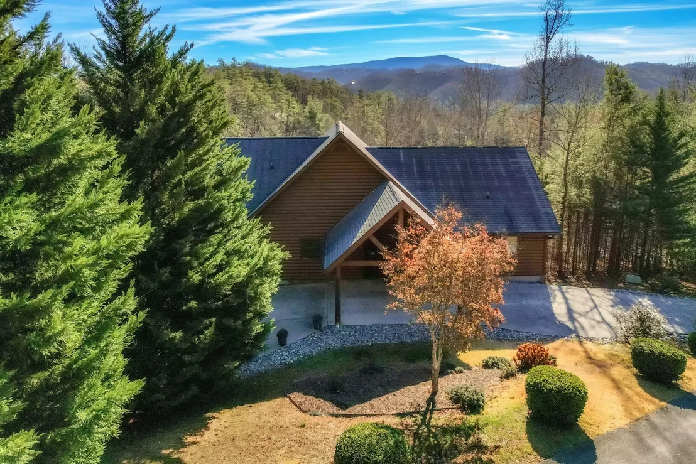
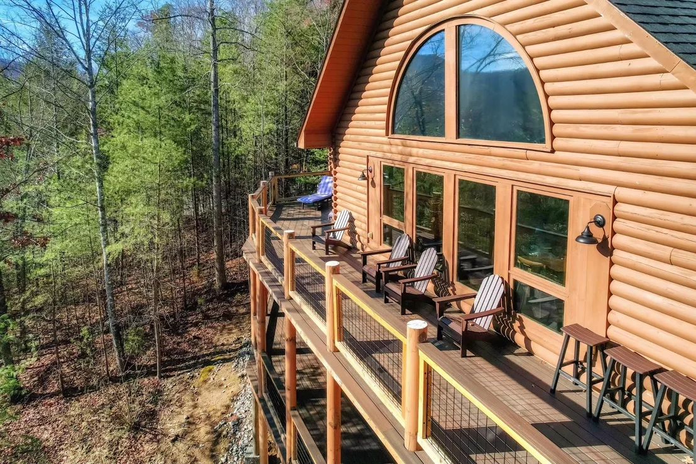
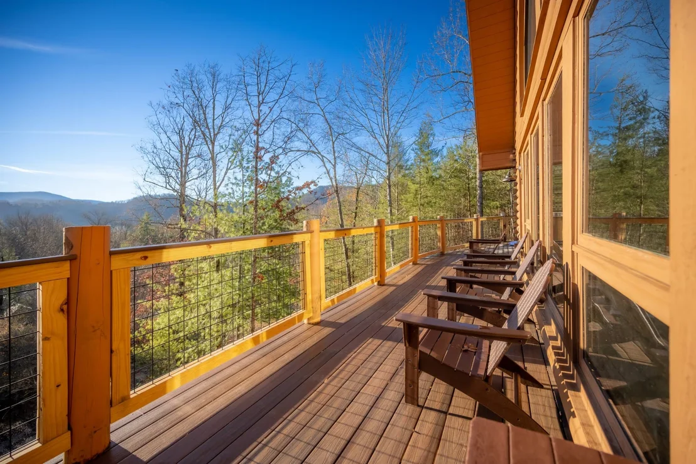
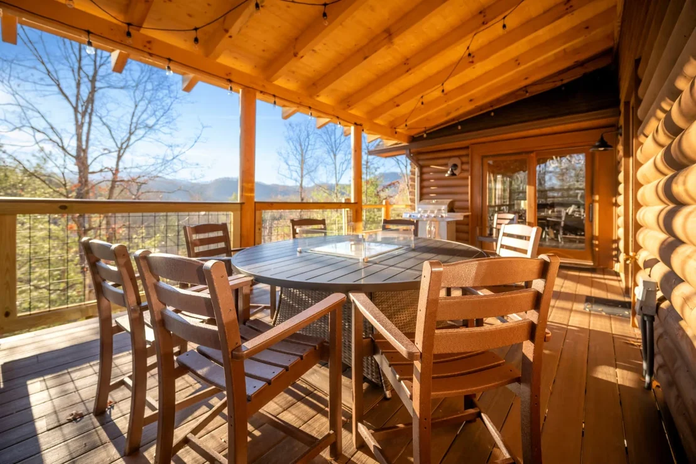
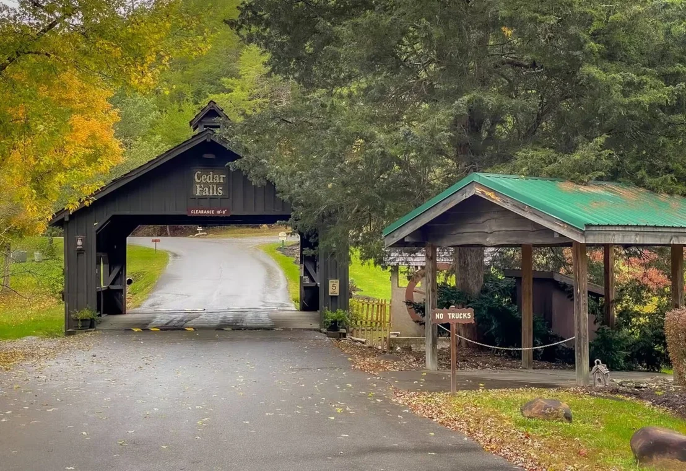
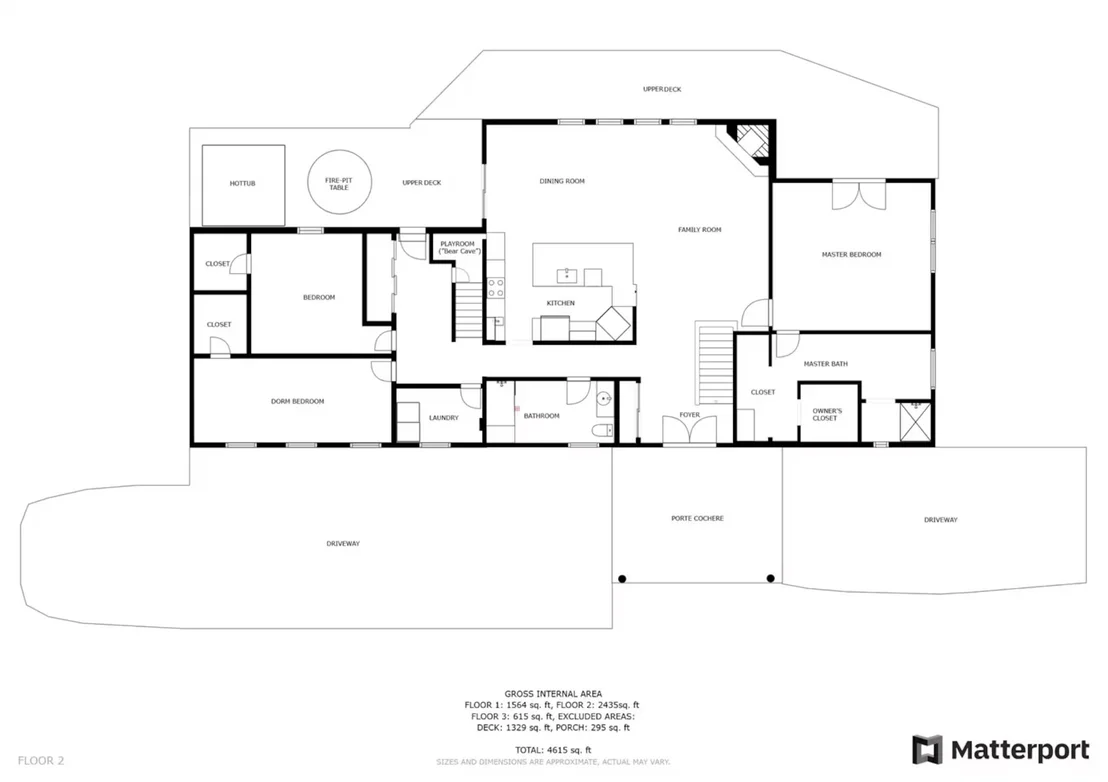
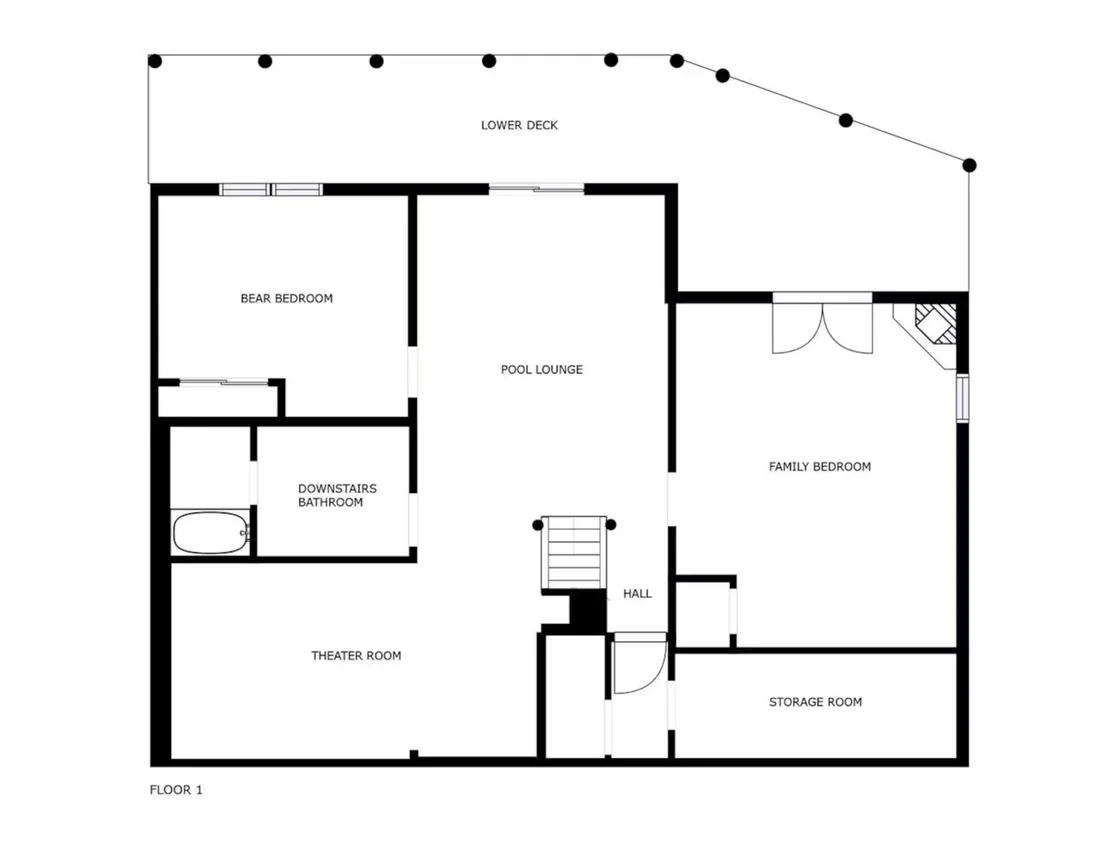
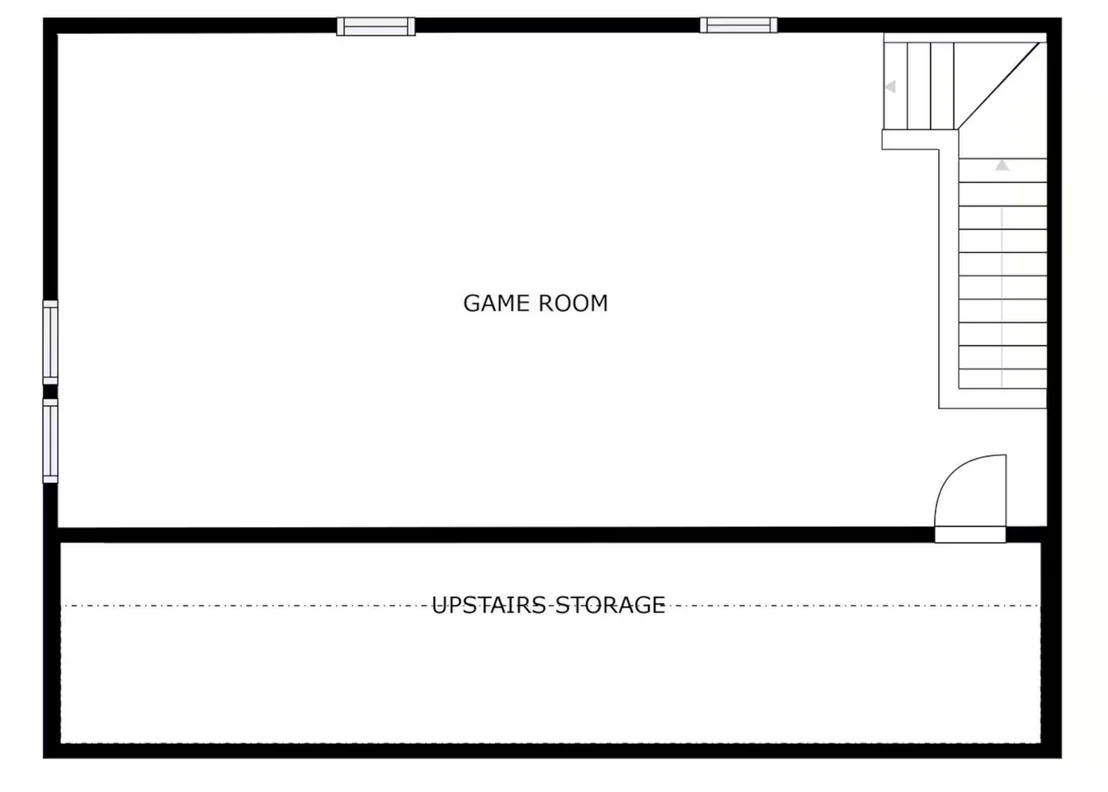
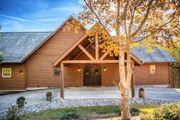
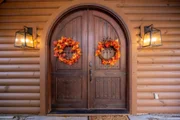
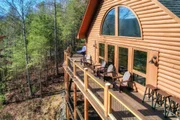
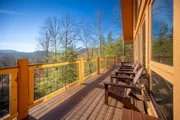
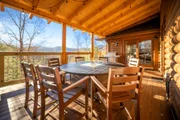
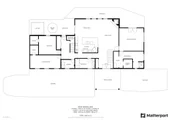
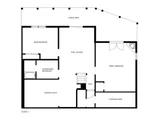
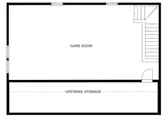
The good life awaits at this expansive luxury cabin in the prestigious Cedar Falls Resort. Entering from the porte cochre through the arched-pair speakeasy doors, you are greeted by an impressive yet welcoming great room with radius windows and cherry hardwood floors below the cathedral ceiling. The kitchen is a cook's delight, with a huge peninsula workspace, upscale built-in appliances including a warming drawer, and beadboard-faced custom cabinetry. Off the adjoining hall is a combo full bath/laundry room for convenience. The main-level master is an oasis, with sitting area and private deck access, a large closet/dressing room, alcove whirlpool with glass block window, and tile shower. Downstairs is where the fun is, with a pool table and wet bar adjoining the TV area in the rec room. There are two bedrooms, a bonus room, and a shared full bath on this level; the larger bedroom is set up bunkroom style with 3 beds and a sitting area with fireplace. Outside over 1100 s.f. of deck space invites you to grill, relax, and dine al fresco in the serene wooded setting with winter views of the surrounding mountains. There is also an attached 3-car garage for vehicles & toys, above which is a 2-room bonus area with numerous possibilities - office, crafts, playroom, or reconfigure it for a spacious home theater. This superb home enjoys resort amenities including a covered bridge entrance, swimming pool, hiking trail, chapel, and picnic area, and is less than 15 minutes from the Parkway in Pigeon Forge. Ideal as a primary residence or vacation home, if optimized for overnight rental the projections exceed $100K ... plan a private tour soon, your dream home in the Smokies is waiting for you!
| |||
| May 26, 2021 | Listed by Prime Mountain Properties | $1,499,000 | |
| Listed by Prime Mountain Properties | |||
   | |||
|
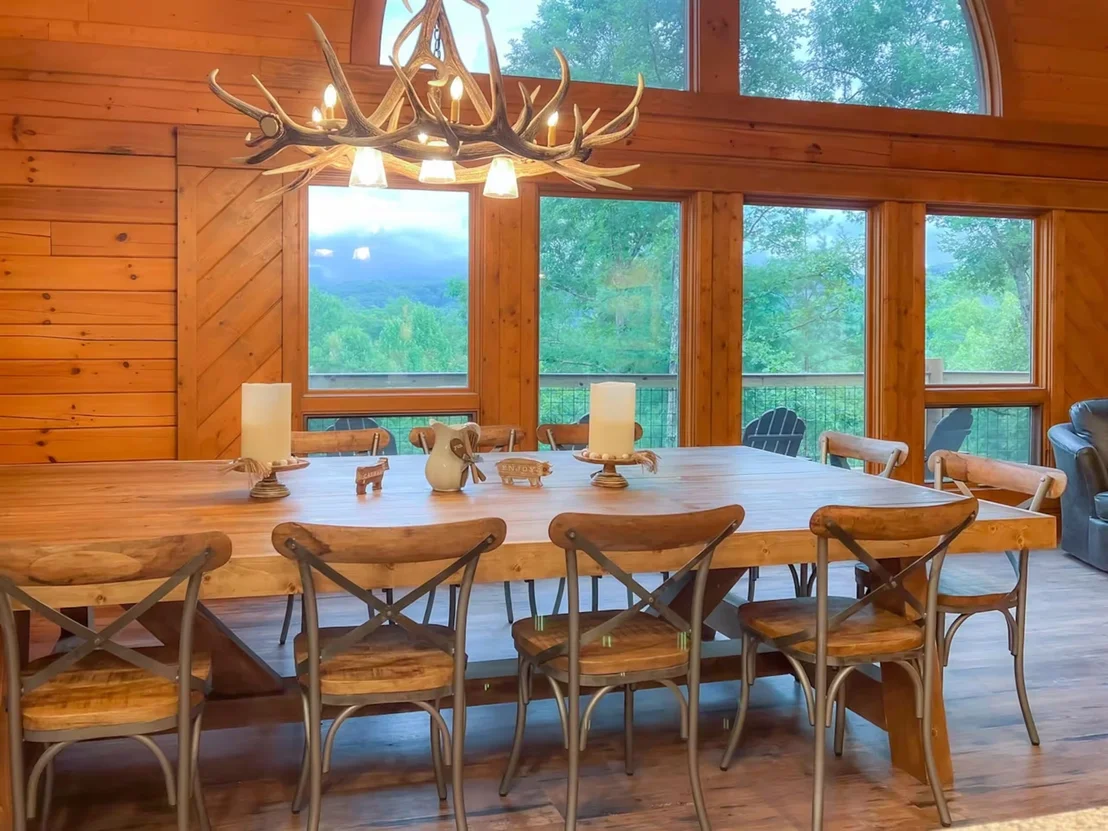
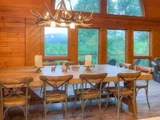
Spacious (over 4116 SF) 3bd 3ba log home in Premier log Cabin resort. Neighborhood features community pool and hiking trail. Also has picnic recreation area and a Chapel. 1500 SF of decking, 3-car garage (768SF). Front entry through the double speak easy doors into the tile foyer. Open living room/kitchen/dining with cathedral ceiling.. The living room features a corner gas log fireplace for those chilly evenings or just to snuggle with that special someone. Upon entering the living room and dining area the main focal point will be on the antler chandeliers. American Cherry hardwood flooring in living room, dining, and hallway. The gourmet kitchen features blue wash custom cabinetry, breakfast bar with 2 barstools, convection oven, electric oven, commercial range hood, separate warming cabinet. Laundry room features a full bath.. Master bedroom on main floor has huge walk in closet, whirlpool tub/ plus shower. Full finished basement has 2 bedrooms plus bathroom and family/rec room with pool table, sleeper sofa, sofa table, an a.m. kitchen with microwave, small refrigerator, and a small black decorative cabinet.. 2 large rooms over garage can be used for crafts, offices, or additional bedrooms. This home would make a phenomenal rental can sleep up to 25-30 people.(Projected estimated income on overnight rental between 90K-110K. Has only been used as a permanent residence. Comes partially furnished. Too many amenities to list. Bird baths and planters in front of home will convey.
| |||
Property Highlights
Building Info
Comparables
Status
Price/ft²
Listed On
Sold On
About Sevier
Similar Homes for Sale
Currently no similar homes aroundNearby Rentals

Last Updated: 2 days ago
Data Source: Realtracs, MLS# RTC3603495
Brokerage email: [email protected]





















































 Your Privacy Choices
Phone: 425-283-2930
Address: 335 Madison Avenue, New York, NY 10017