


276 Trailside Way #276


About This Property
Payment Calculator
Your Estimated Monthly Payment
Cap Rate Calculator
What does this mean?
Based on our analysis, the cap rate of this property is 1.25%. A negative cap rate indicates that the property might not be feasible as an income-producing asset. The median cap rate for a near zip code 11238 is 4.23%.
How much can I actually make?
Actual monthly rental income may vary between $4,760 and $7,140 depending on unit-specific characteristics. You can change the amount using the slider to further explore.
How is cap rate calculated?
Cap Rate = Net Operating Income (NOI) / Property Asset Value.
When calculating the cap rate, we assume 100% occupancy. Leverage (mortgage) is not considered.
Cap Rate provided by RealtyHop and RentHop, learn more about cap rate here.
Price History
| Date / Event | Date | Event | Price |
|---|---|---|---|
| Apr 17, 2026 | Sold | ||
| Sold | |||
| Mar 16, 2026 | In contract | - | |
| In contract | |||
| Mar 13, 2026 | Listed by Realty Executives Boston West | $449,900 | |
| Listed by Realty Executives Boston West | |||
   | |||
|
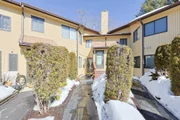
Beautifully updated 2 bedroom, 2 bath one-level home, offering the perfect blend of comfort and style. The stunning modern kitchen (remodeled in 2025) boasts Whirlpool SS appliances, updated electrical and solid surface counters, is the heart of the home. Spacious LR with a slider leading to the large private brick patio where you can relax and enjoy the peaceful, serene natural surroundings. A separate DR with exterior access makes hosting gatherings effortless. One of the stand out features is the generous sized primary bedroom complete with a walk-in closet featuring an updated storage system and a private bath with tub and shower offering maximum convenience and privacy. The main bath is located right off the hallway and is perfect for guests and quick access to the 2nd bedroom. Enormous tandem garage providing room for 2 cars and storage. With its stylish updates and tranquil setting, yet minutes to shopping, restaurants, and the MBTA, this is a home you will love coming home to!
| |||
| May 29, 2019 | Sold | ||
| Sold | |||
| Apr 19, 2019 | Listed by 1 Worcester Homes | $279,900 | |
| Listed by 1 Worcester Homes | |||

Property Highlights
Comparables
Status
Price/ft²
Listed On
Sold On
Past Sales
| Date | Unit | Beds | Baths | Sqft | Price | Closed | Listed By |
|---|---|---|---|---|---|---|---|
|
03/13/2026
|
2 Bed
|
2 Bath
|
1156 ft²
|
$449,900
2 Bed
2 Bath
1156 ft²
|
$455,000
+1.13%
04/17/2026
|
Sollima Nelson Group
Realty Executives Boston West
| |
|
04/19/2019
|
2 Bed
|
2 Bath
|
1166 ft²
|
$279,900
2 Bed
2 Bath
1166 ft²
|
$285,000
+1.82%
05/29/2019
|
Matthew Gamache
Touchstone Realty
| |
|
03/31/2017
|
2 Bed
|
2 Bath
|
1166 ft²
|
$249,000
2 Bed
2 Bath
1166 ft²
|
$246,000
-1.20%
05/10/2017
|
Ellen Sollima
Realty Executives Boston West
| |
|
08/17/2004
|
2 Bed
|
2 Bath
|
1166 ft²
|
$257,900
2 Bed
2 Bath
1166 ft²
|
$259,000
+0.43%
10/15/2004
|
Craig Morrison
Realty Executives Boston West
|
Building Info

 Your Privacy Choices
Phone: 425-283-2930
Address: 335 Madison Avenue, New York, NY 10017