Check Availability
Palmdale 93551
2738 Chicory Lane
$799,900
↓ $100K (11.1%)
● House - For Sale

2738 Chicory Lane
Palmdale, CA 93551
bedrooms
4 Beds
bathrooms
3 Baths
square feet
2,691 Ft²
$4,001
Est. Monthly
$73
HOA / Fees

About This Property

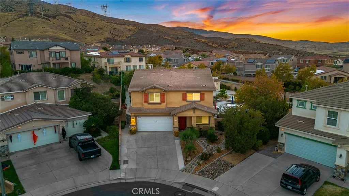
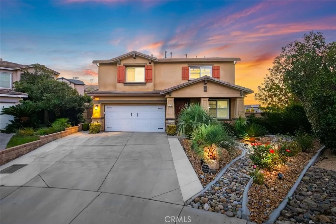
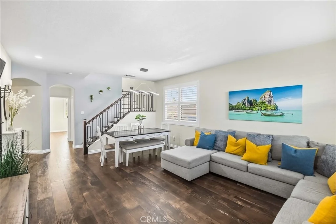
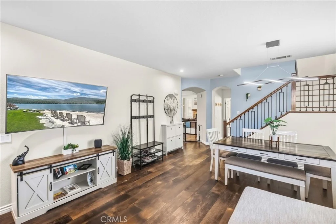
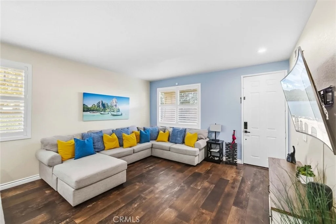
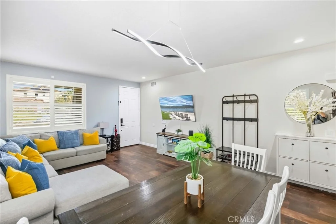
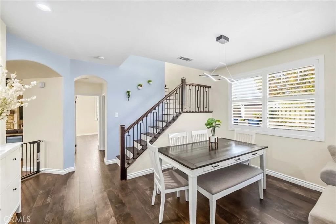
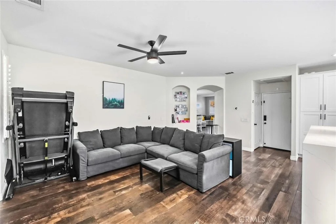
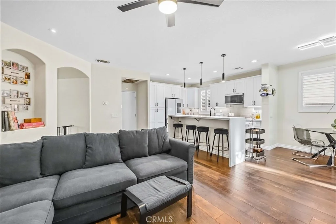
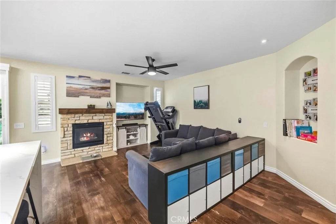
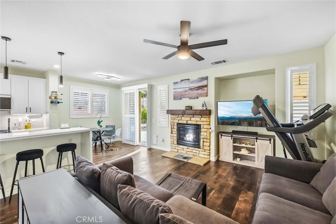
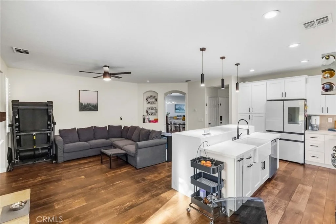
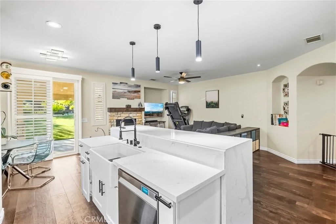
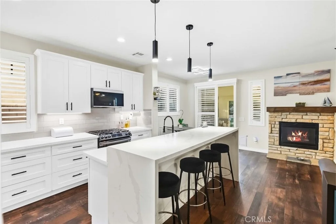
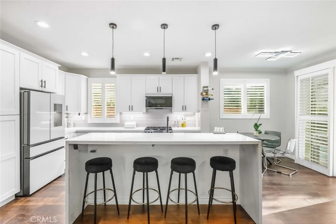
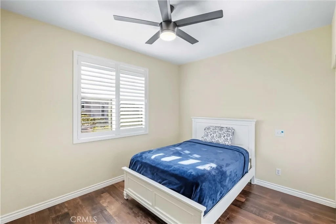
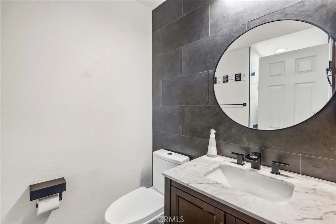
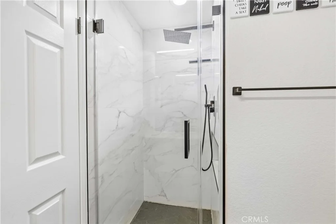
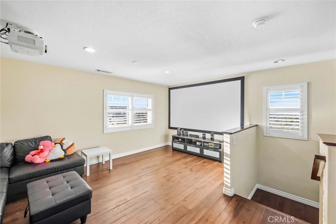
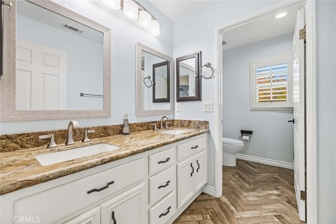
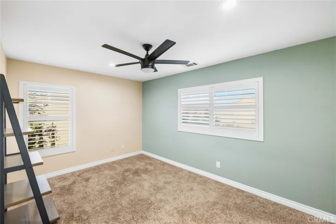
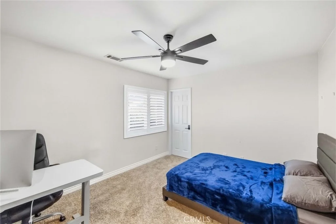
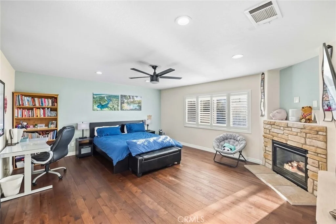
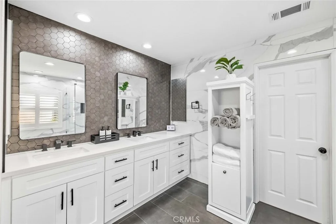
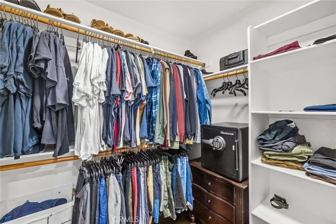
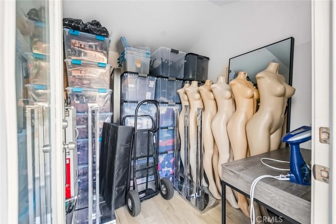
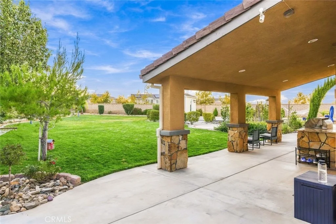
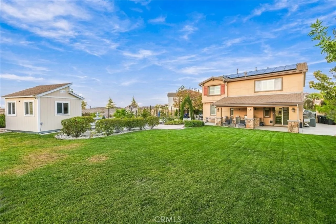
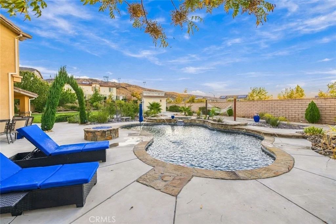
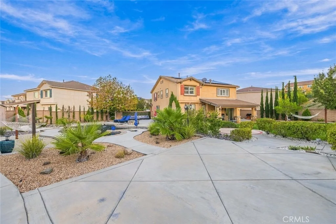
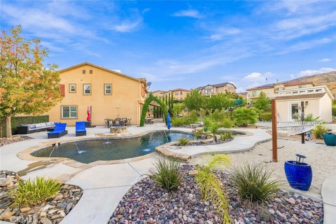
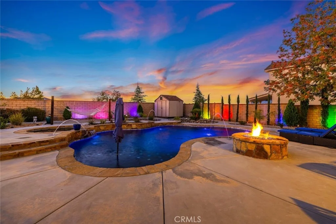
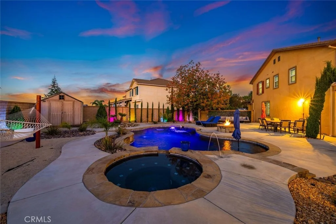
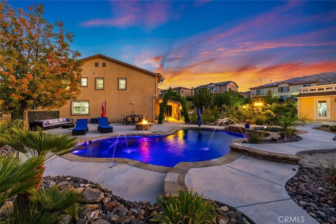
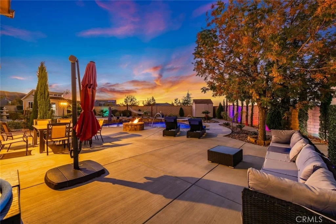
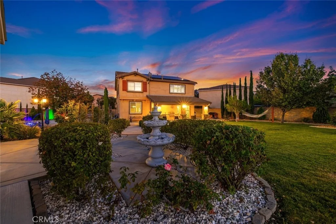
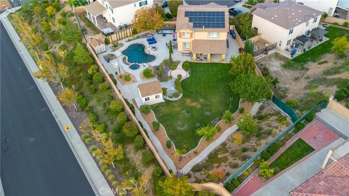
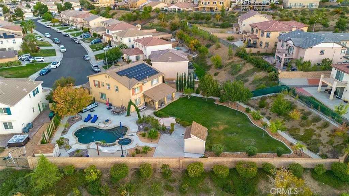
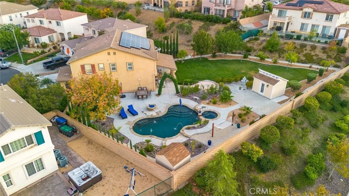
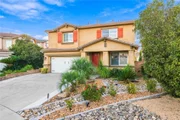
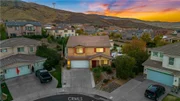
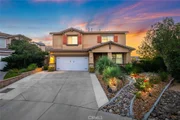
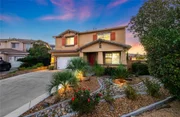
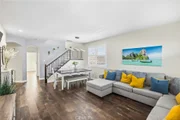
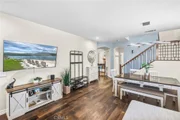
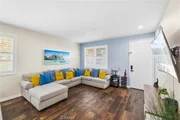
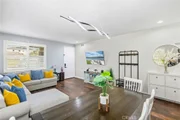
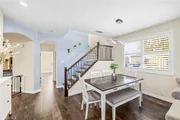
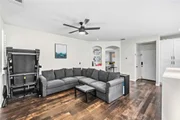
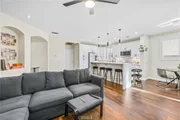
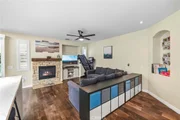
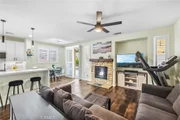
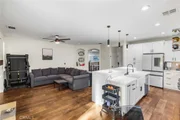
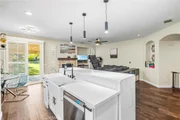
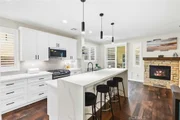
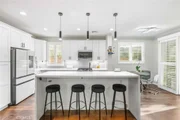
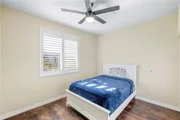
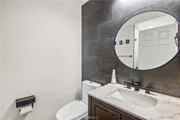
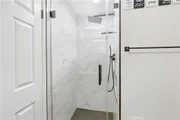
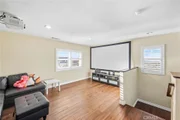
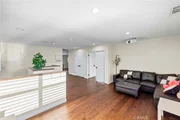
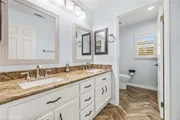
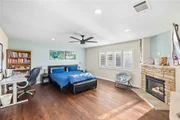
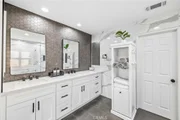
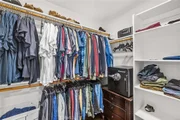
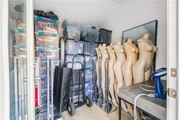
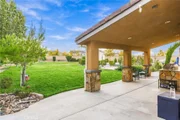
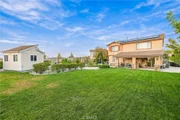
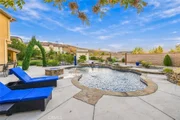
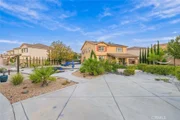
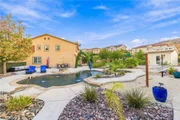
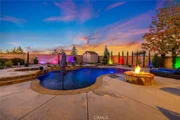
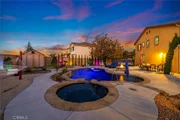
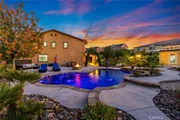
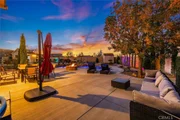
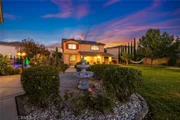
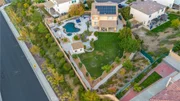
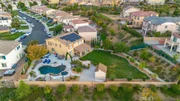
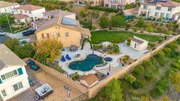
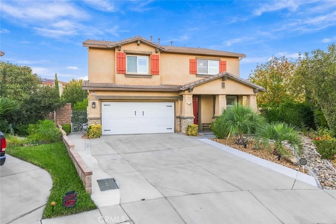
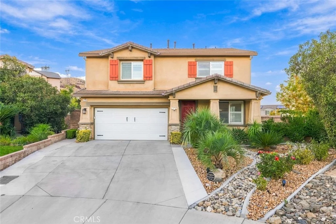
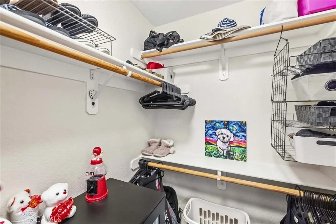
A distinctive AnaVerde home with the upgrades, outdoor living, and views that are hard to find all in one property. Featuring a 4.625% assumable FHA loan, subject to approval and buyer qualification, plus paid solar, this home pairs style with long-term value. At the center of the home, the kitchen steals the show: a two-tier waterfall quartz island, farmhouse sink, high-end appliances, under-cabinet lighting, full soft-close cabinets and drawers, and a custom pull-out pantry. It feels like the heart of the home. The primary suite is a true retreat with walk-in closets and a spa-like bath that includes dual vanities, a deep soaking tub, sleek all-glass shower, full-height tile work and refined ceramic details. The second upstairs bath offers double sinks, granite counters and patterned tile, while the downstairs powder room features a dramatic full-wall tile accent. Then, step outside into the resort-style backyard with newer heated pool with deck jets, color-changing LED lighting, and lantern lights throughout. Stairs lead up the hillside to an elevated spot with sweeping views of the community, park, hills, and mountains, perfect for sunsets and stargazing. A fully finished shed or studio adds flexible space, and high-end engineered wood upstairs, tile downstairs, luxury plantation shutters, smart switches, security system, cozy modern fireplace, and doggie door round out the thoughtful details. Distinctive, beautifully appointed, made for entertaining. This is not your typical AnaVerde home.
Unit Size
2,691 Ft²
Days on Market
15 days
Land Size
0.45 acres
Price per sqft
$297
Property Type
House
Property Taxes
-
HOA Dues
$73
Year Built
2008

Listed By

Simon Mills
Simon Mills
Mills Realty of California

Payment Calculator

Cap Rate Calculator

Last updated: 13 days ago (CRMLS #SR26216288)

Price History

Date / Event Date Event Price
Oct 7, 2026 Price Decreased $799,900
↓ $100K (11.1%)
Price Decreased
Oct 5, 2026 Listed by Mills Realty of California $899,900
Listed by Mills Realty of California

Property Highlights

Garage
Air Conditioning
Fireplace
With View
Parking Details
Has Garage
Attached Garage
Has Open Parking
Parking Features: Driveway, Garage
Garage Spaces: 2
Open Parking Spaces: 4
Interior Details
Full Bathrooms: 3
Interior Features: Breakfast Bar, Built-in Features, Ceiling Fan(s), Eat-in Kitchen, Pantry, Recessed Lighting, Entrance Foyer, Walk-In Closet(s), BreakfastArea, SeparateFormalDiningRoom, QuartzCounters, BedroomOnMainLevel
Appliances: Dishwasher, Free-Standing Range, Disposal, Gas Range, Gas Water Heater, Microwave, Water Heater
Flooring Type: Tile, Wood
Laundry Features: Washer Hookup, Gas Dryer Hookup
Has Fireplace
Fireplace Features: Gas
Exterior Details
Square Footage: 2691
Square Footage Source: $0
Security Features: Security System, 24 Hour Security, Smoke Detector(s), Security Lights
Architectural Style: Contemporary
Year Built Source: Assessor
Year Built: 2008
Levels: Two
Other Structures: Shed(s)
Construction Materials: Stucco
Patio and Porch Features: Concrete
Pool Features: Gas Heat, Private
Pool is Private
Lot Features: Back Yard, Front Yard, Garden, Sprinklers In Rear, Sprinklers In Front, Landscaped, Paved, Lawn, Rocks, SprinklersTimer, SprinklersOnSide, SprinklerSystem
Lot Size Area: 19729
Lot Size Units: Square Feet
Lot Size Acres: 0.4529
Lot Size Square Feet: 19729
Tax Lot: 56
Water Source: Public
Utilities Details
Cooling Type: Central Air
Heating Type: Central, Natural Gas
Sewer : Public Sewer
Location Details
HOA/Condo/Coop Amenities: Dog Park, Maintenance Grounds, Picnic Area, Security
HOA Fee: $73
HOA Fee Frequency: Monthly

Building Info

Overview

    General

  • Year Built: 2008
  • Effective Year Built: 2008
  • Building Count: 1
  • Bedroom Count: 3
  • Bathroom Count: 3
  • Full Bathrooms: 3
  • Partial Bathrooms: 3
  • Building Condition: 0
  • Building Quality: 1
  • Construction Type: 17
  • Building Style: 0
  • Exterior Walls Type: 0
  • Interior Walls Type: 0
  • Roof Shape Type: 0
  • Roof Cover Type: 0
  • Living Units: 1
  • Floor Cover: 0
  • Basement Type: 0
  • Basement Area: 0
  • Garage Type: 0
  • Parking Space Count: 0
  • Patio Type: 0
  • Porch Type: 0
  • Pool Type: 8

    Dimensions

  • Lot Size Square Feet: 19,729
  • Total Building Area: 2,691
  • Building Area: 2,691
  • Building Area Measurement: L

    Heating and Cooling

  • Air Conditioning: 1
  • Heating: 3
  • Heated Square Feet: 2,691
  • Heating Fuel Type: 0

    Utilities

  • Sewer System: 0
  • Water Service: 0

Building

  • Building Type: 0
  • Property Class: R
  • Subdivision: 54117
  • Land Acres: 0000000453
  • Standard Land Use Code: 1001
  • County Land Use Code: 0101
  • Legal Description 1: TR=54117 LOT 56

Neighborhood

  • School District Name: Westside Union Elementary School District
  • Census Tract: 910217

Zoning

  • Zoning: PDSP

Geography

  • Subdivision Tract Number: 54117
  • Parcel: 3206-059-011
  • Lot: 56
  • Municipality: LANCASTER /ANAVERDE
  • Latitude: 34.5628
  • Longitude: -118.177

    Address

  • Full Address: 2738 Chicory Ln
  • Address - House Number: 2738
  • Address - Street Name: Chicory
  • Address - Suffix Type: Ln
  • State: CA
  • City Name: Palmdale
  • Carrier Code: R017
  • 4-Digit Zip Code: 6178
  • Zip Code: 93551

Valuation

    Tax

  • Tax Year: 2022
  • Tax Amount: $804,164
  • Tax Rate Code Area: 14-117

    Appraisal Valuation

  • Standard Deviation: 0.2356
  • Valuation Date: Aug 04, 2023
  • Confidence Score: 67
  • Final Value: 659,830
  • High Value: 815,348
  • Low Value: 504,313

    Assessments Valuation

  • Assessed Year: 2023
  • Assessed Total Value: $724,200
  • Assessed Land Value: $181,560
  • Assessed Improvements Value: $542,640

    Sales

  • Current Sale Contract Date: Jun 06, 2022
  • Current Sale Recording Date: Jun 30, 2022
  • Current Sale Price:
  • Current Sale Document Type: 36
  • Current Sale Input Document Number: 680403
  • Previous Sale Recording Date: Feb 24, 2017
  • Previous Sale Contract Date: Feb 11, 2017
  • Previous Sale Amount: $380,000
  • Previous Sale Document Type: 36
Data used for valuation calculations is provided by RealtyHop, and other third party sources

Comparables

Unit
Status
Type
Beds
Baths
ft²
Price/ft²
Asking Price
Listed On
Closing Price
Sold On
HOA + Taxes

About Palmdale


Similar Homes for Sale

Currently no similar homes around

Nearby Rentals

Unit for rent at 38860 Deer Run Road, PALMDALE, CA, 93551

$2,600 /mo

  • 3 Beds
  • 2 Baths
  • 960 ft²
38860 Deer Run Road, PALMDALE, CA, 93551 Listing by Howard Harris
Unit for rent at 38898 Ocotillo Drive, PALMDALE, CA, 93551

$2,650 /mo

  • 3 Beds
  • 2 Baths
  • 974 ft²
38898 Ocotillo Drive, PALMDALE, CA, 93551 Listing by Ricardo Ascencio
Unit for rent at 2525 Wicopy Court, PALMDALE, CA, 93551

$3,450 /mo

  • 4 Beds
  • 3 Baths
  • 2,172 ft²
2525 Wicopy Court, PALMDALE, CA, 93551 Listing by Rogelio Oceguera


Frequently Asked Questions

When was property at 2738 Chicory Lane built and last sold?
The property at 2738 Chicory Lane was built in 2008 and last sold on Jun 6, 2022 for $710,000.
How much is this home worth?
The estimated value of the home located at 2738 Chicory Lane is $803,137.
What are some comparable homes to 2738 Chicory Lane?
There are currently no comparable homes to 2738 Chicory Lane.