


27308 Barre Drive


About This Property
Upon entry, you'll be greeted by an inviting open-concept layout, adorned with exquisite luxury vinyl flooring throughout the main level. The heart of the home, a gourmet kitchen, showcases pristine white cabinetry, a spacious walk-in pantry, elegant granite countertops, a gas-burning stove, stainless steel sink, built-in microwave, and a central island that seamlessly flows into the bright and airy living room.
Convenience is key with a full bathroom and a downstairs bedroom, offering versatility for guests or a home office. Upstairs, the luxurious master suite awaits, boasting its own bath complete with a double sink vanity, refreshing shower, and ample walk-in closet space. Two additional well-proportioned bedrooms and a bonus room provide ample space for relaxation or entertainment.
Step outside to enjoy the sunshine on the new concrete patio flooring overlooking the expansive yard, ready for your personal touch. This exceptional home also features high ceilings, a tank-less water heater, recessed lighting, and plenty of windows fitted with blinds for privacy and natural light. Additional perks include upstairs laundry with built-in cabinets, an alarm system, and the bonus of PAID SOLAR.
Parking is a breeze with the attached 2-car garage offering direct access inside and out, along with an oversized driveway. Community amenities abound, including a pool, spa, BBQ areas, fire pit, and dog parks, ensuring endless entertainment options. With easy access to freeways, shopping, schools, and more, this home offers the ultimate blend of comfort and convenience. Don't let this opportunity slip away to make this extraordinary residence your own!
Payment Calculator
Your Estimated Monthly Payment
Cap Rate Calculator
What does this mean?
Based on our analysis, the cap rate of this property is 1.25%. A negative cap rate indicates that the property might not be feasible as an income-producing asset. The median cap rate for a near zip code 11238 is 4.23%.
How much can I actually make?
Actual monthly rental income may vary between $4,760 and $7,140 depending on unit-specific characteristics. You can change the amount using the slider to further explore.
How is cap rate calculated?
Cap Rate = Net Operating Income (NOI) / Property Asset Value.
When calculating the cap rate, we assume 100% occupancy. Leverage (mortgage) is not considered.
Cap Rate provided by RealtyHop and RentHop, learn more about cap rate here.
Price History
| Date / Event | Date | Event | Price |
|---|---|---|---|
| Aug 19, 2024 | Sold | ||
| Sold | |||
| May 8, 2024 | Listed by EXP REALTY OF CALIFORNIA INC | $640,000 | |
| Listed by EXP REALTY OF CALIFORNIA INC | |||
| May 9, 2022 | No longer available | - | |
| No longer available | |||
| Apr 7, 2022 | In contract | - | |
| In contract | |||
| Mar 28, 2022 | Listed by Reliance Real Estate Services | $599,000 | |
| Listed by Reliance Real Estate Services | |||
| | |||
|
This 4 bedroom, 3 bath Camden Place built in 2021 is better than new! Many upgrade have been done and it looks like a model home. Set on a peaceful street this farmhouse oasis is sure to impress. The charming entry leads you into an open concept floor plan with gorgeous luxury vinyl floors that are throughout the entire downstairs. The gourmet kitchen has white cabinetry, a walk in pantry, granite counters, gas burning stove, stainless steel sink, built in microwave and a center island that adorns the bright an open living room. For convenience this home offers a full bathroom and downstairs bedroom. After a long day, retire upstairs to your private master suite with its own bath, double sink vanity, shower and walk in closet. You'll also enjoy 2 additional good size bedrooms and a bonus room to curl up and watch tv, read or use as a game room. Soak up the sun outdoors in your new concrete patio flooring and a pool sized yard. This remarkable residence also includes: high ceilings, tank-less water heater, recessed lighting, lots of windows with blinds, upstairs laundry with built-in cabinets, alarm system and PAID SOLAR. 2 car attached garage with direct access inside and out with an over sized driveway. Community amenities: Pool, spa, bbq's, fire pit, dog parks and more. Easy access to freeways, shopping, schools and more. Come see this home before its gone for good! The manager has listed the unit size as 2057 square feet.
| |||
Property Highlights
Comparables
Status
Price/ft²
Listed On
Sold On
About Menifee
Similar Homes for Sale
Currently no similar homes aroundNearby Rentals
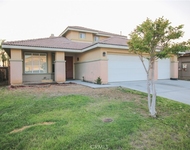
$3,200 /mo
- 5 Beds
- 2 Baths
- 2,600 ft²
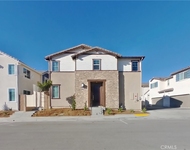
$3,199 /mo
- 3 Beds
- 2 Baths
- 1,524 ft²
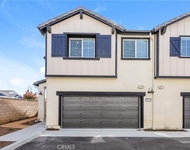

Last Updated: 3 years ago
Data Source: CRMLS, MLS# IV24092956
 Your Privacy Choices
Phone: 425-283-2930
Address: 335 Madison Avenue, New York, NY 10017