


21
Map
273 State Street


About This Property
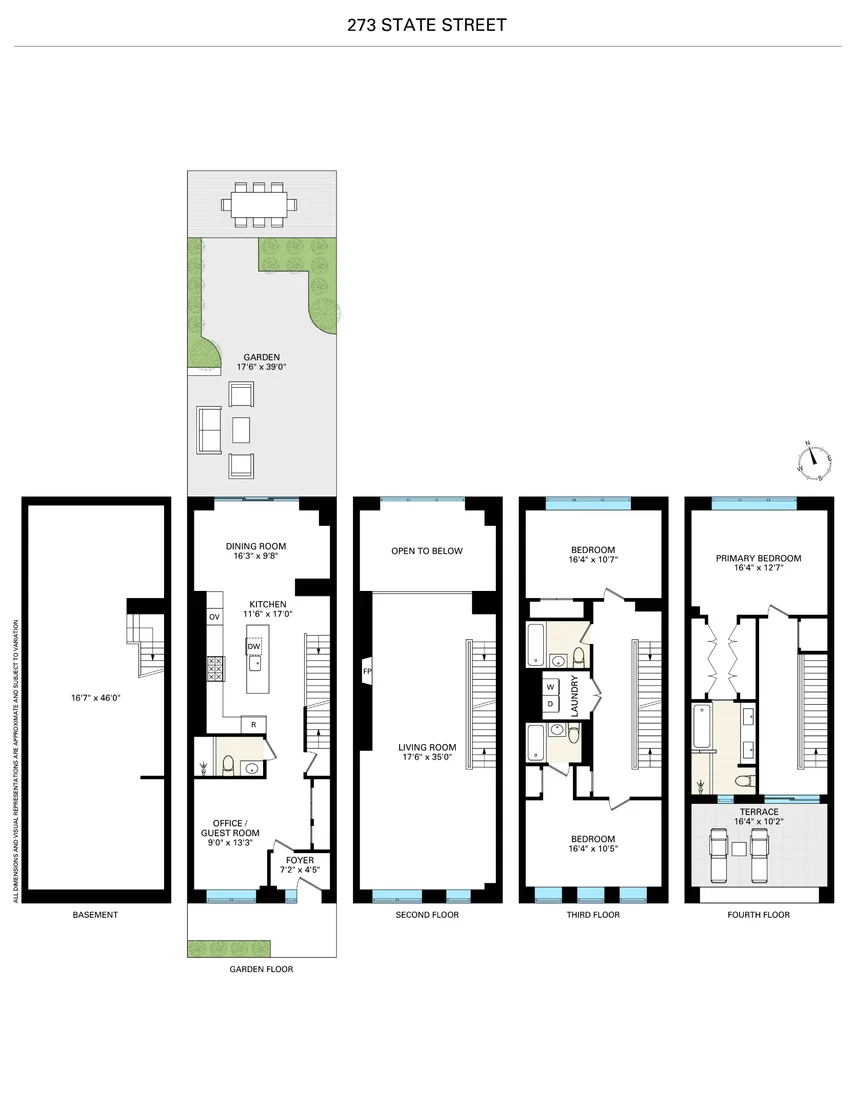
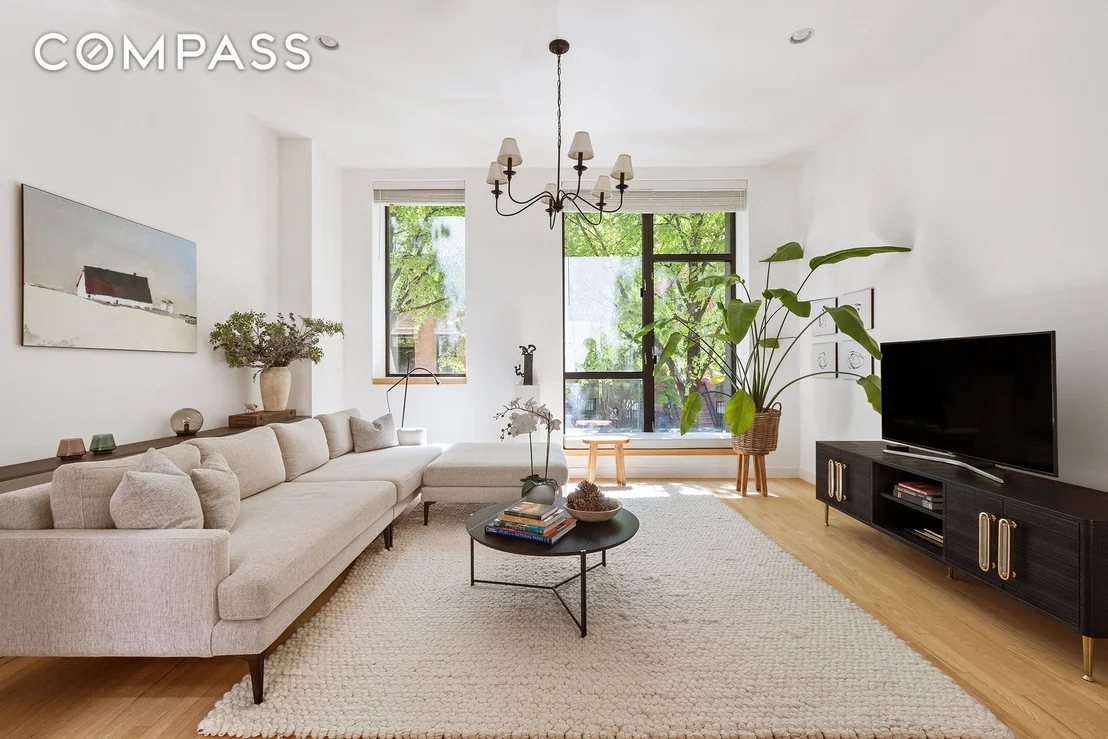
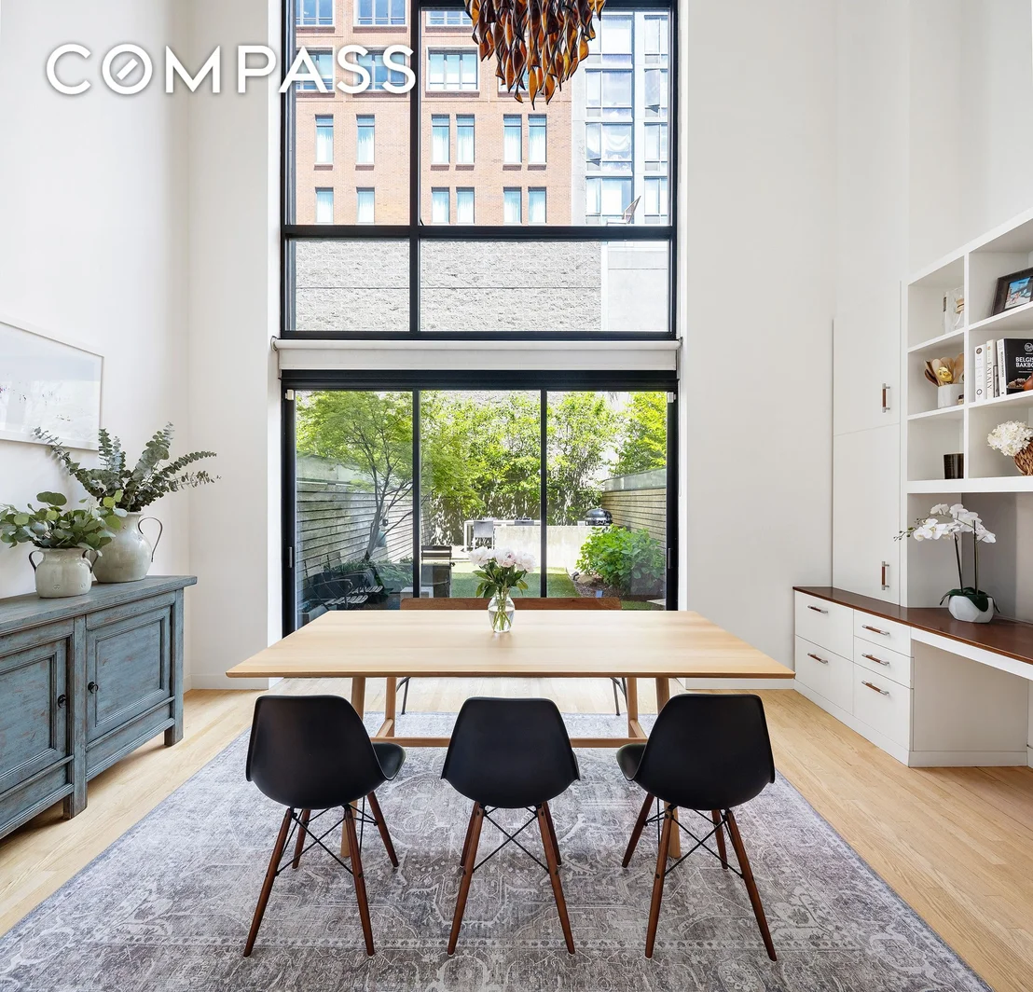
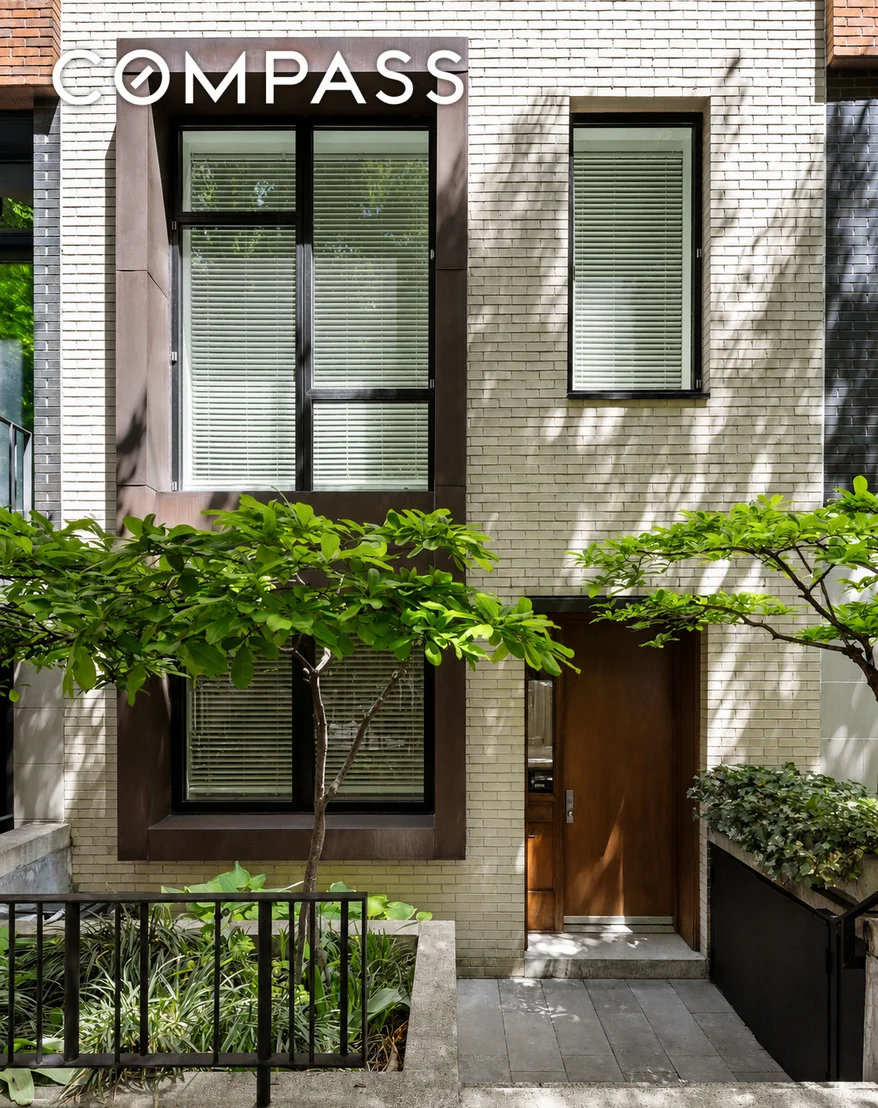
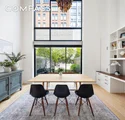
Flooded with natural light, the home is anchored by a dramatic 20-foot double-height window looking out to the private garden, creating a bright and airy atmosphere throughout. The open layout is incredibly flexible, ideal for both everyday living and entertaining.
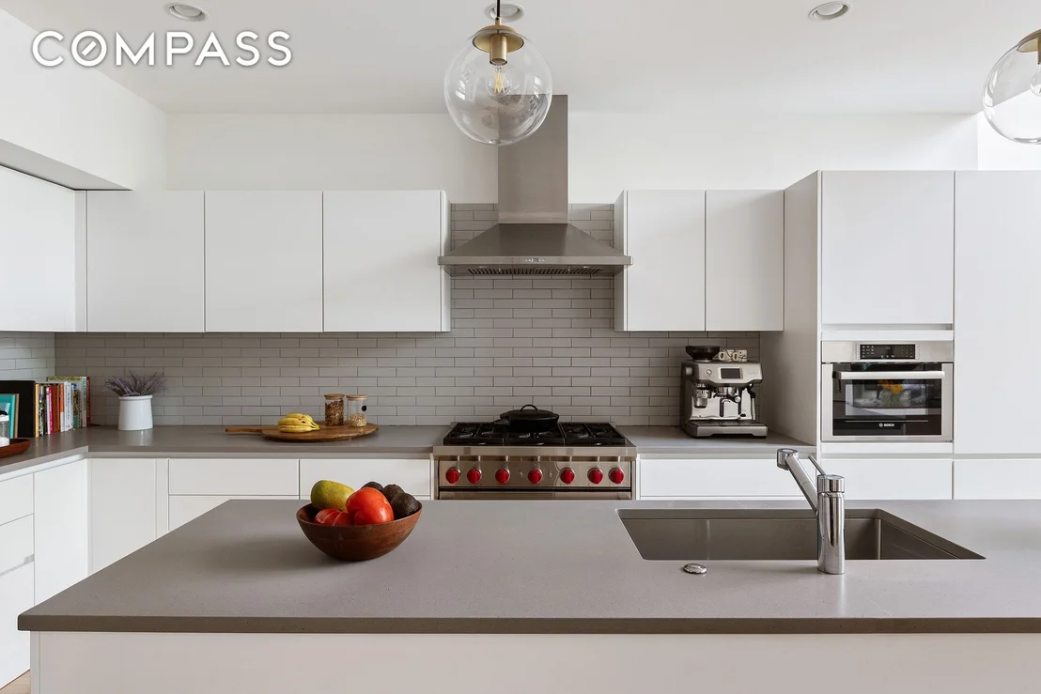
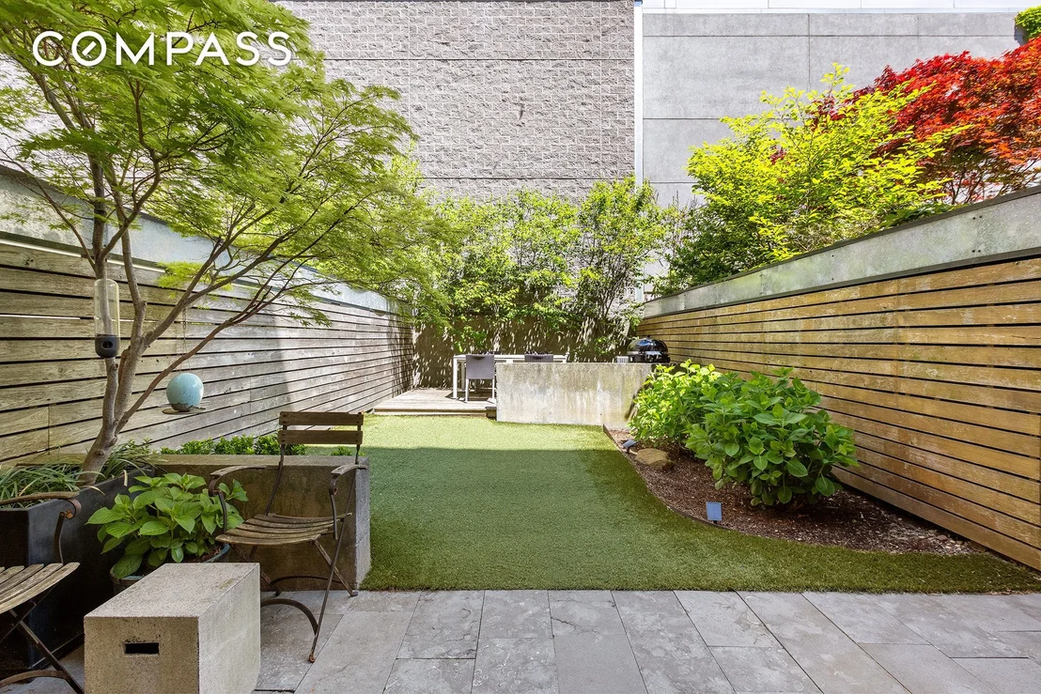
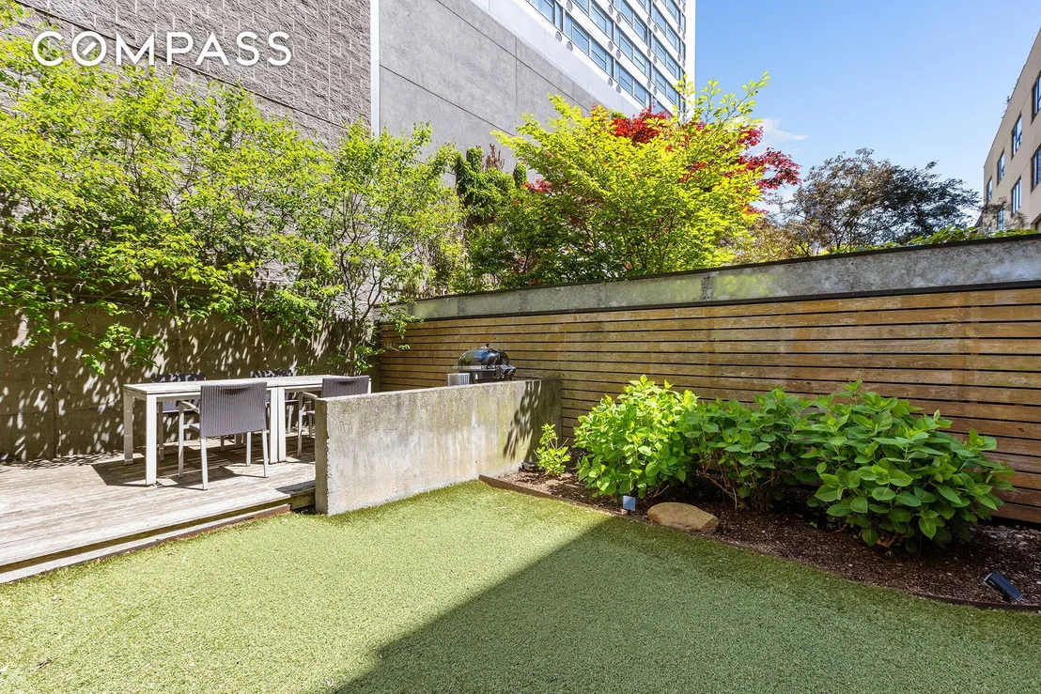
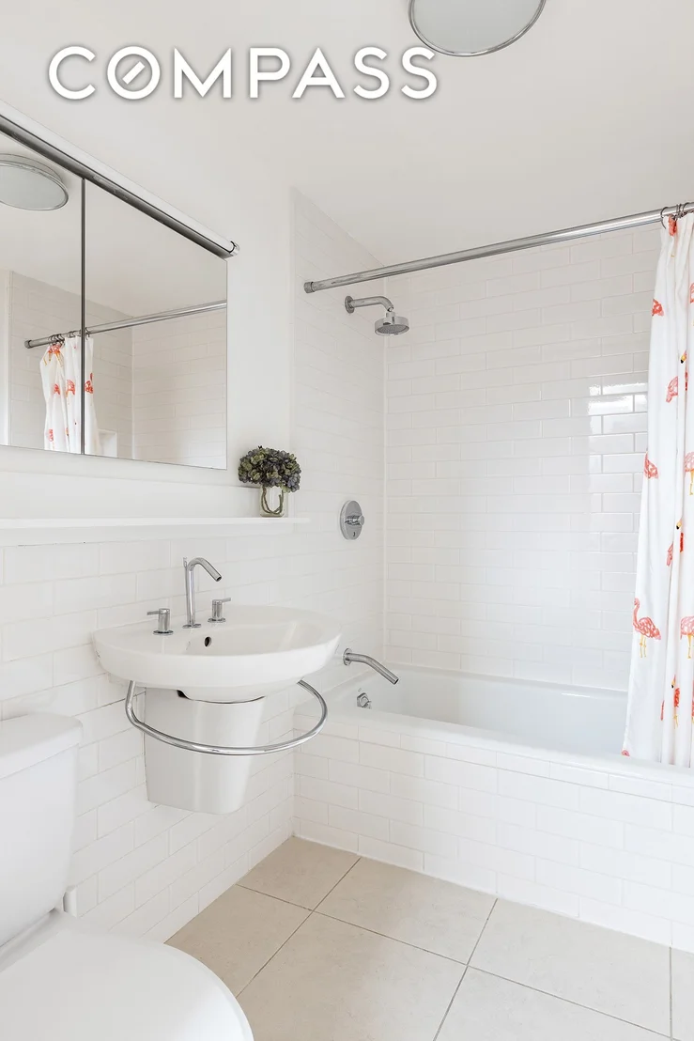
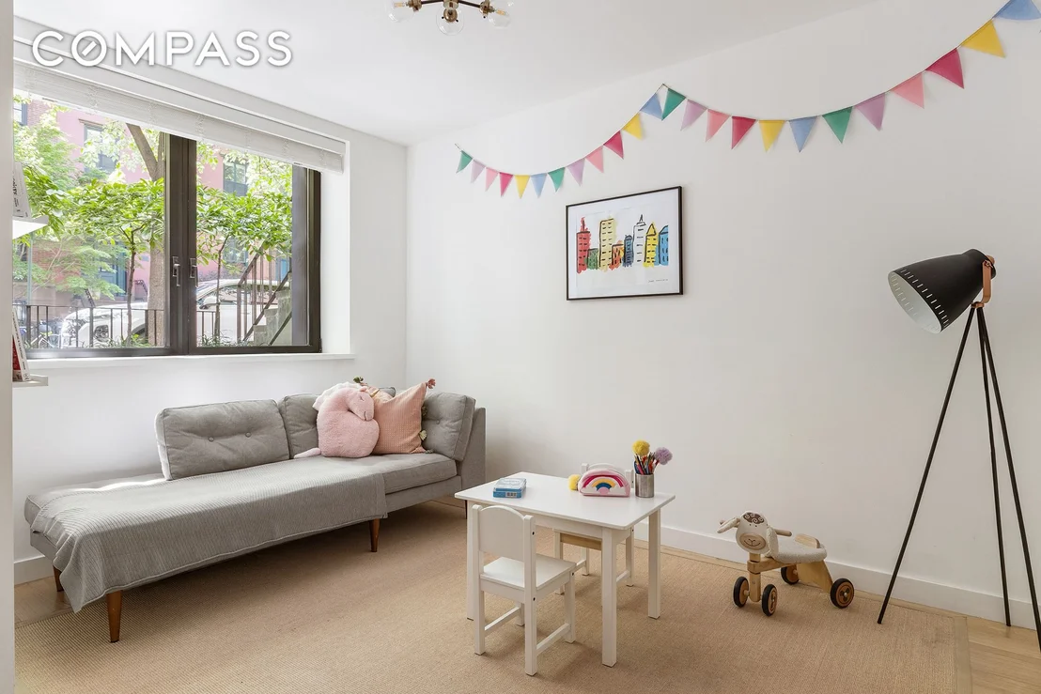
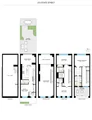
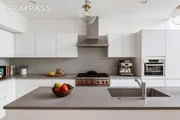
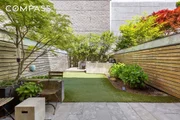
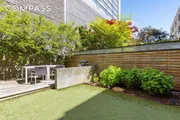
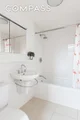
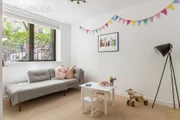
The garden level welcomes you with a stone-floored entry, a spacious custom California Closet, a full bathroom, and a south-facing guest bedroom or den. The expansive kitchen is the true heart of the home, featuring a premium Sub-Zero refrigerator and a six-burner Wolf range, along with abundant cabinetry and prep space. The adjacent dining area is framed by a stunning double-height wall of glass and opens seamlessly to the landscaped backyard through sliding glass doors, perfect for indoor-outdoor living and dining.
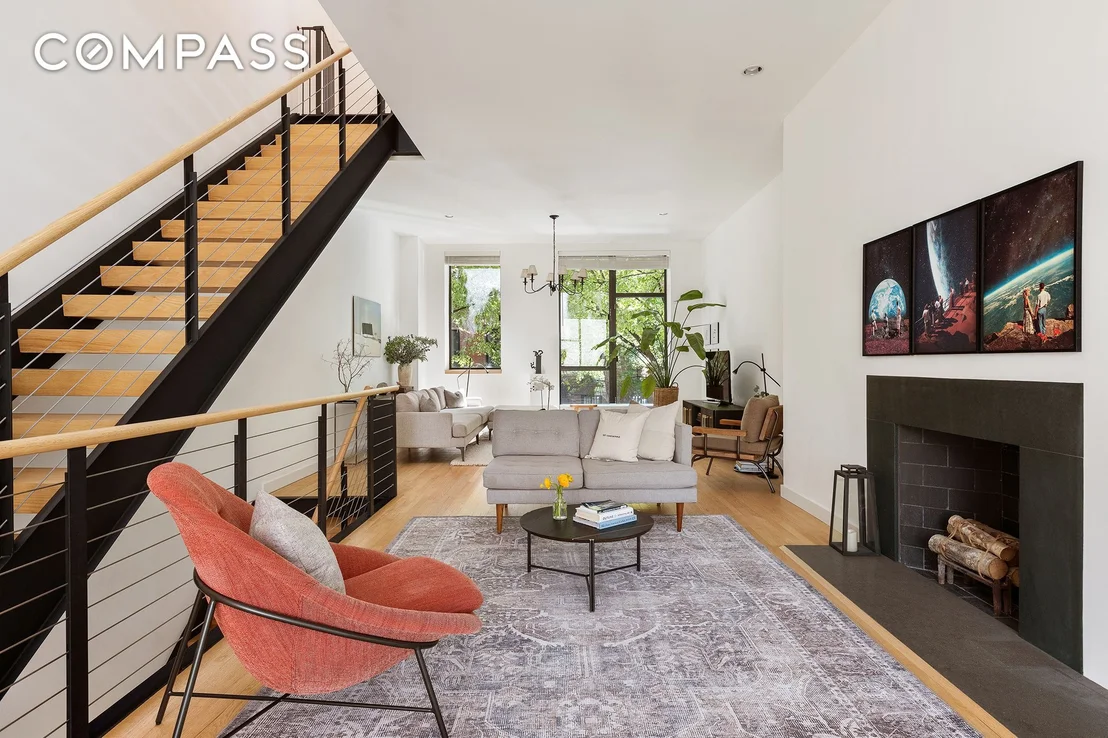
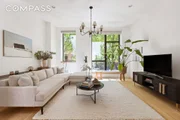
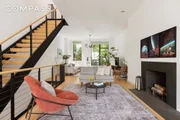
Upstairs, the parlor level offers a gracious and dramatic open space with two distinct seating areas, a wood-burning fireplace, and a glass railing overlooking the dining area below. A custom glass chandelier adds a beautiful sculptural focal point. It reflects light along the tall sidewall, bringing the outdoors in.
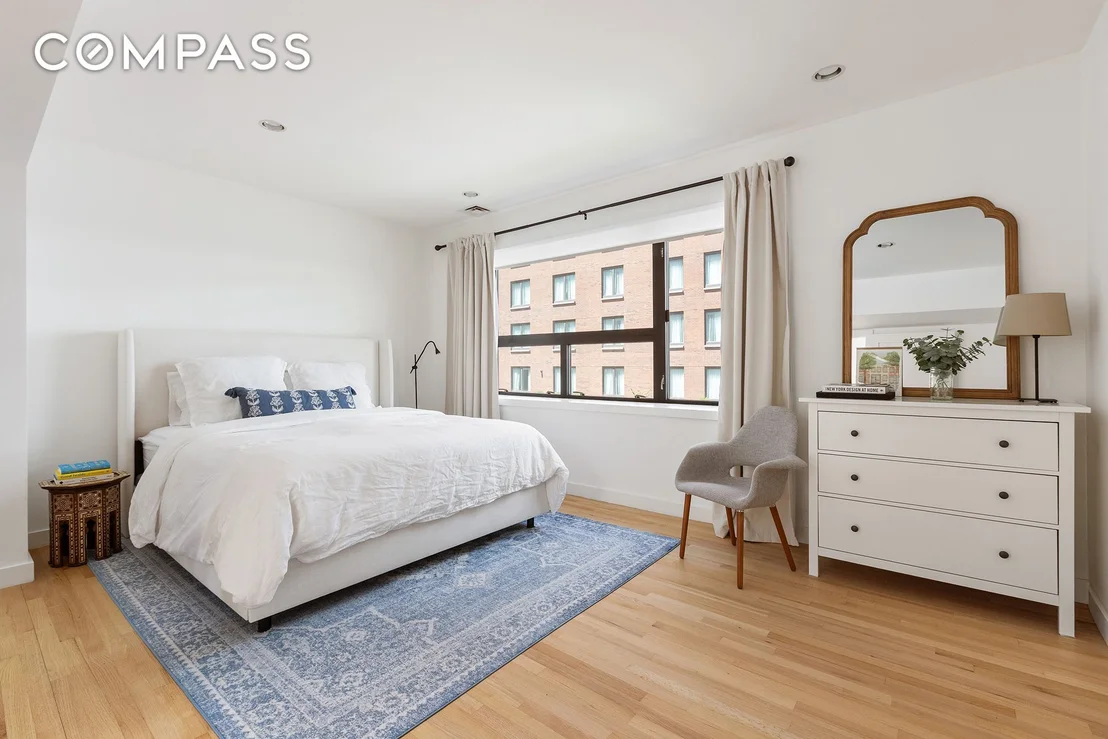
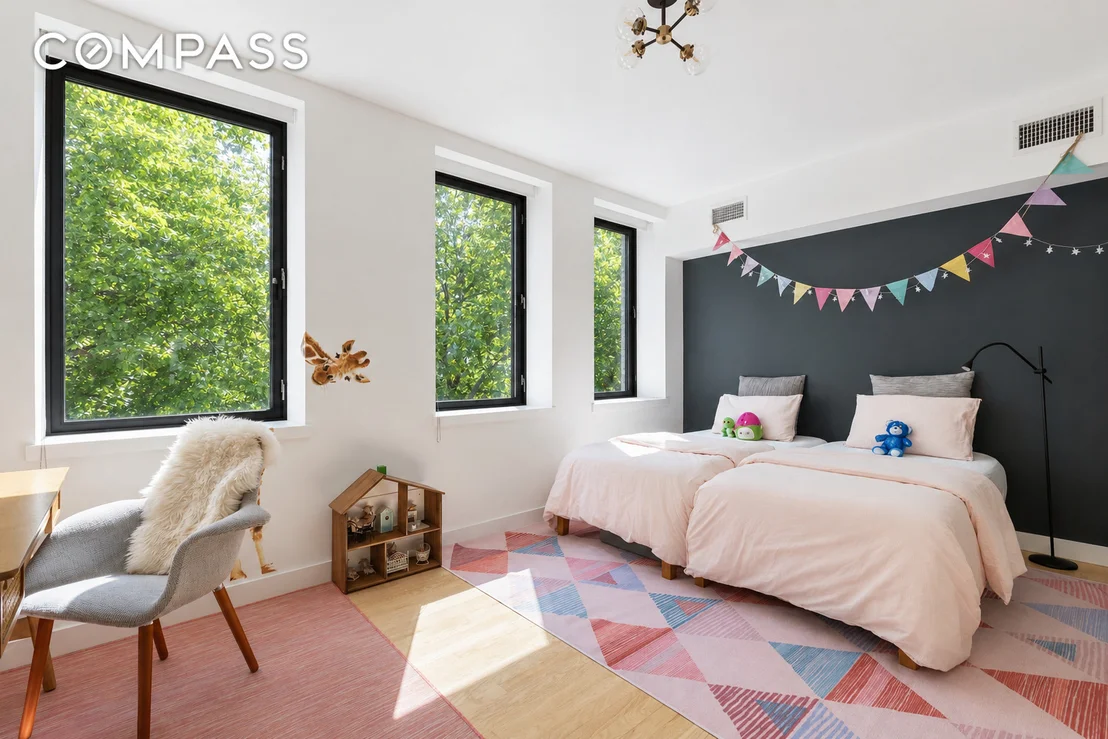
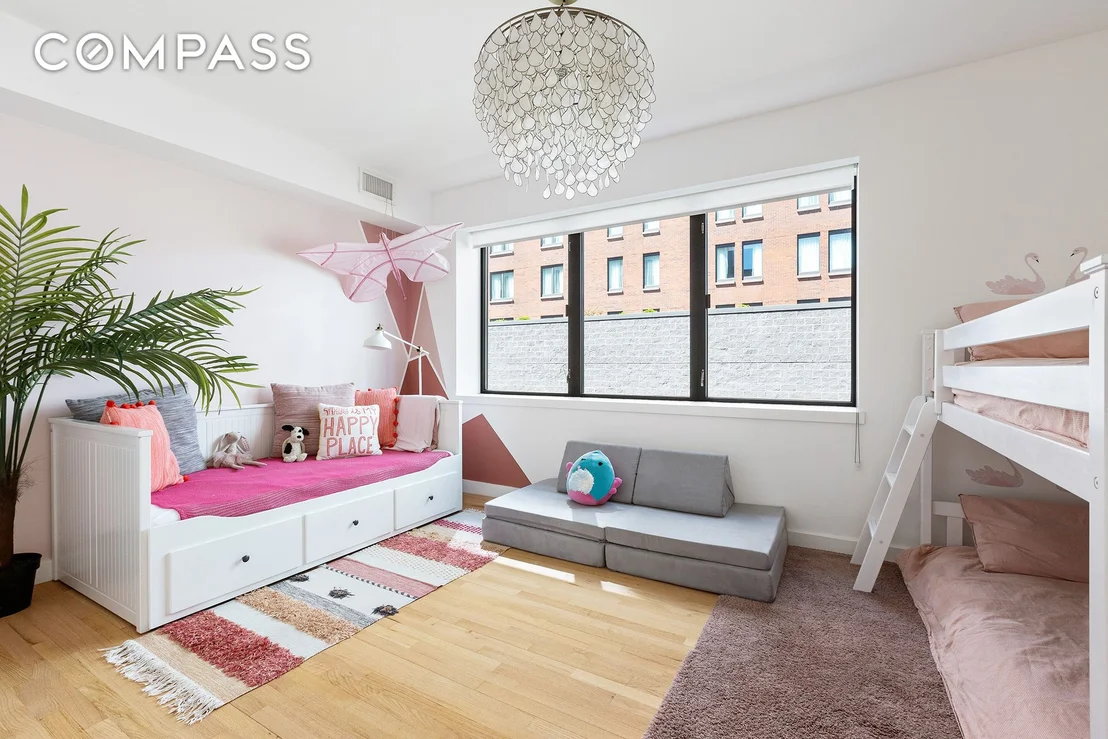
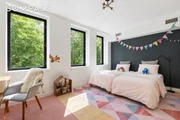
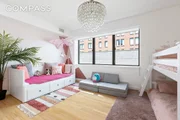
The third floor features two generously sized bedrooms each spanning the full width of the house, two bathrooms - one ensuite - and a laundry room that suburban dreams are made of equipped with full sized washer and vented dryer along with countertop and tons of extra space.
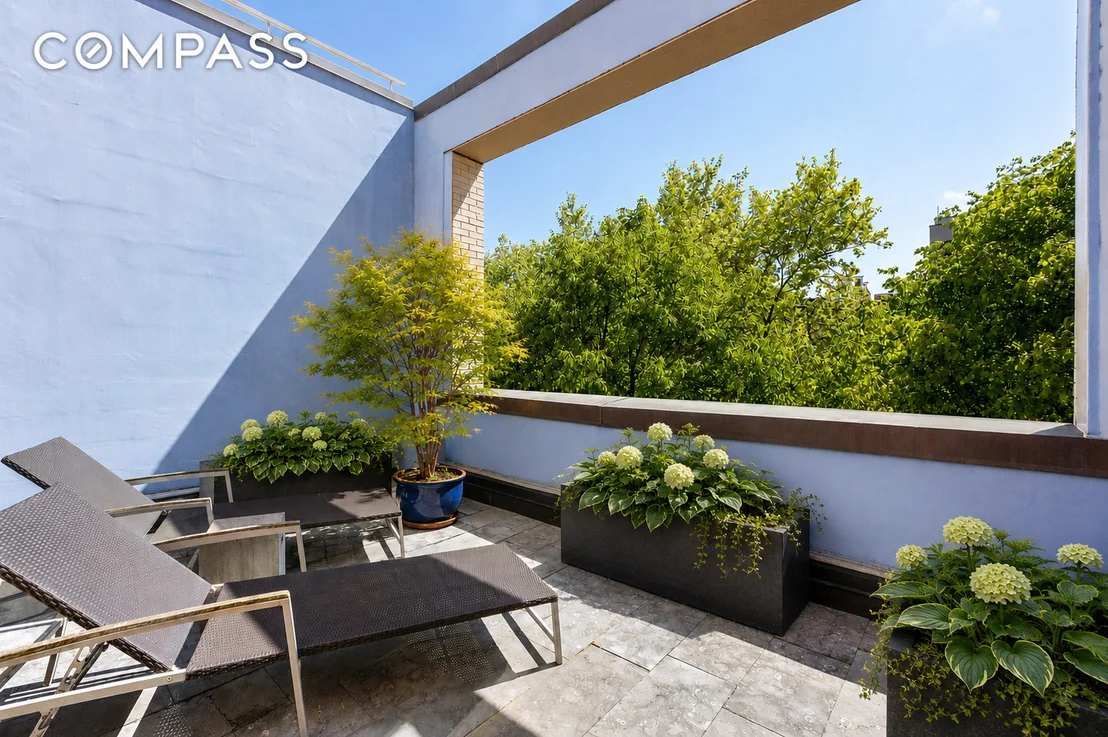
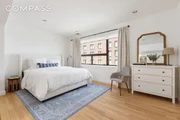
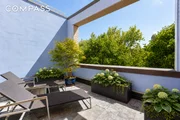
The entire fourth floor is dedicated to the primary suite, a private retreat complete with a customized dressing area and ample closet space. The spa-like primary bathroom features a deep soaking tub, double vanity, and elegant Carrara marble finishes throughout. Also on this level is a spacious south facing terrace, overlooking tree lined State Street. A great spot for an evening drink or a break from the day.
The full basement, with nearly 9-foot ceilings, offers exceptional potential for customization or keep as is for an extensive amount of storage.
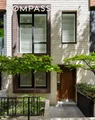
Located on an historic and desirable block of State Street, this home is moments from the transportation hub at Borough Hall and Jay Street–MetroTech, as well as some of Brooklyn's best dining, shopping, and cultural destinations.
Payment Calculator
Your Estimated Monthly Payment
Cap Rate Calculator
What does this mean?
Based on our analysis, the cap rate of this property is 1.25%. A negative cap rate indicates that the property might not be feasible as an income-producing asset. The median cap rate for a near zip code 11238 is 4.23%.
How much can I actually make?
Actual monthly rental income may vary between $4,760 and $7,140 depending on unit-specific characteristics. You can change the amount using the slider to further explore.
How is cap rate calculated?
Cap Rate = Net Operating Income (NOI) / Property Asset Value.
When calculating the cap rate, we assume 100% occupancy. Leverage (mortgage) is not considered.
Cap Rate provided by RealtyHop and RentHop, learn more about cap rate here.
Price History
Property Highlights
Building Info
Comparables
Status
Price/ft²
Listed On
Sold On
About South Brooklyn
Similar Homes for Sale
Currently no similar homes aroundNearby Rentals

Listing Courtesy of Compass
Last Updated: 2 months ago
Last Checked: 6 minutes ago
Data Source: REBNY (©2026 Real Estate Board of New York)














 Your Privacy Choices
Phone: 425-283-2930
Address: 335 Madison Avenue, New York, NY 10017