


27295 Legend Lane


About This Property
Payment Calculator
Your Estimated Monthly Payment
Cap Rate Calculator
What does this mean?
Based on our analysis, the cap rate of this property is 1.25%. A negative cap rate indicates that the property might not be feasible as an income-producing asset. The median cap rate for a near zip code 11238 is 4.23%.
How much can I actually make?
Actual monthly rental income may vary between $4,760 and $7,140 depending on unit-specific characteristics. You can change the amount using the slider to further explore.
How is cap rate calculated?
Cap Rate = Net Operating Income (NOI) / Property Asset Value.
When calculating the cap rate, we assume 100% occupancy. Leverage (mortgage) is not considered.
Cap Rate provided by RealtyHop and RentHop, learn more about cap rate here.
Price History
| Date / Event | Date | Event | Price |
|---|---|---|---|
| May 5, 2025 | Sold | ||
| Sold | |||
| Mar 28, 2025 | Listed by Mogul Real Estate | $899,900 | |
| Listed by Mogul Real Estate | |||
| | |||
|
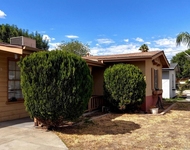
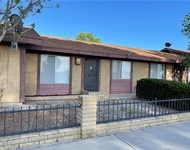
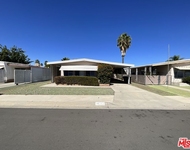
Nestled in a prestigious neighborhood, this stunning custom-built single-story home offers 4 bedrooms, 3.5 bathrooms, and approximately 3,046 sq. ft. of living space. The main house spans 2,887 sq. ft., with a detached casita adding an additional 159 sq. ft.
The attached three-car garage is fully drywalled with extra storage and features side-yard access, making it ideal for an office or guest quarters.
Inside, high-end upgrades are found throughout. The kitchen boasts granite countertops, custom cabinetry, a walk-in pantry, a breakfast counter, and a cozy breakfast nook, all complemented by newer Samsung appliances. Flowing seamlessly into the spacious family room, this open-concept design is perfect for entertaining.
Vaulted ceilings elevate the formal living and dining rooms, where a dual-sided fireplace creates a warm ambiance, extending into the family room. Elegant grey plank tile flooring runs throughout the home.
Designed for privacy, the split floor plan places the primary suite in its own tranquil retreat. This luxurious space features a walk-in closet and a dual-sided fireplace shared with the spa-like en-suite bathroom, complete with dual vanity sinks, a garden tub, and a separate shower accented by a decorative glass block wall for added privacy.
The additional guest bedrooms are well-appointed with ceiling fans and window blinds, while the indoor laundry room offers built-in cabinets, counter space, and a utility sink for added convenience.
The detached casita, complete with its own bathroom, shower, and two closets—including a walk-in—is perfect for guests, a home office, or extended family.
Step outside into your private outdoor paradise, where a sparkling pool and spa with a thrilling waterslide and vibrant LED lighting set the scene for unforgettable moments. Enjoy breathtaking panoramic mountain views from every angle.
Beyond the wrought iron gate, the meticulously designed outdoor space features a circular driveway, low-maintenance landscaping, and a charming redwood deck—ideal for gatherings. Situated on a .52-acre lot, this home is truly an entertainer’s dream!
| |||
| Dec 27, 2018 | Sold | ||
| Sold | |||
| Nov 17, 2018 | Listed by Coldwell Banker Assoc.Brkr-Mur | $485,000 | |
| Listed by Coldwell Banker Assoc.Brkr-Mur | |||
Property Highlights
Building Info
Comparables
Status
Price/ft²
Listed On
Sold On
About East Hemet
Similar Homes for Sale
Currently no similar homes aroundNearby Rentals

Last Updated: 4 months ago
Data Source: CRMLS, MLS# SW18272073
 Your Privacy Choices
Phone: 425-283-2930
Address: 335 Madison Avenue, New York, NY 10017