Check Availability
Palmdale 93550
2723 Nandina
$424,900
● House - For Sale

2723 Nandina

Palmdale, CA 93550
bedrooms
3 Beds
bathrooms
2 Baths
square feet
1,190 Ft²
$2,087
Est. Monthly

About This Property

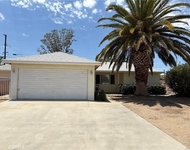
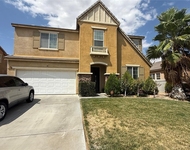
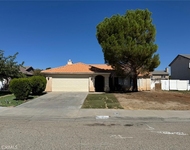
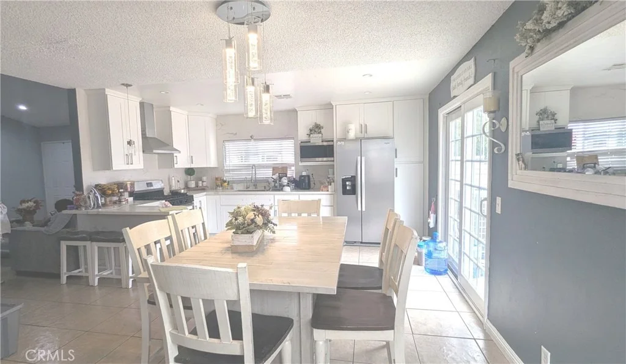
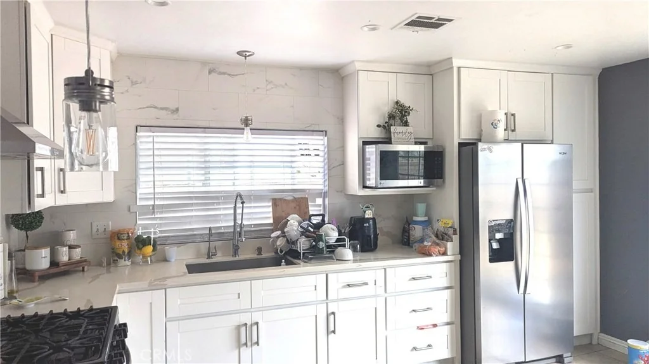
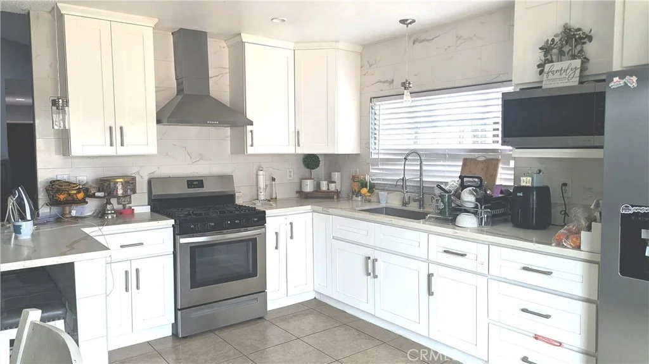
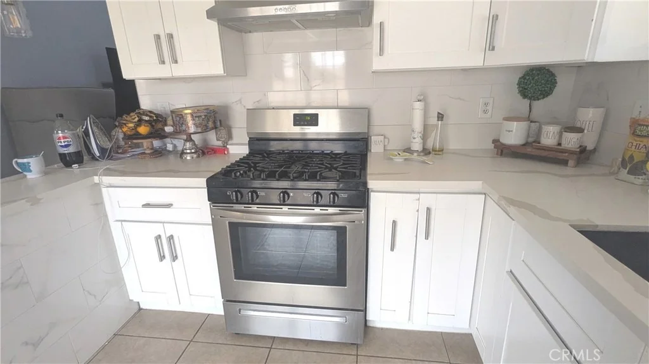
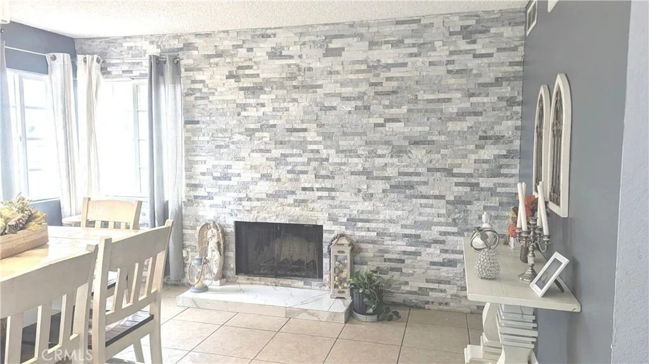
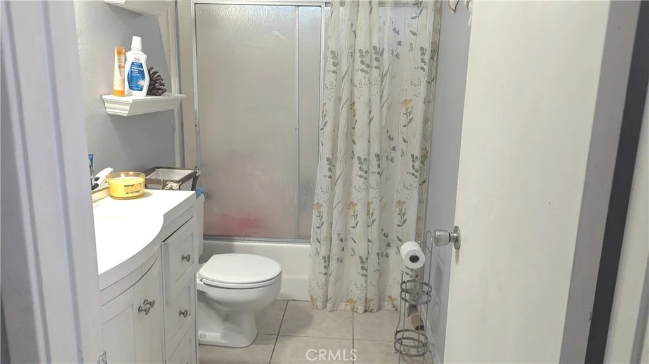
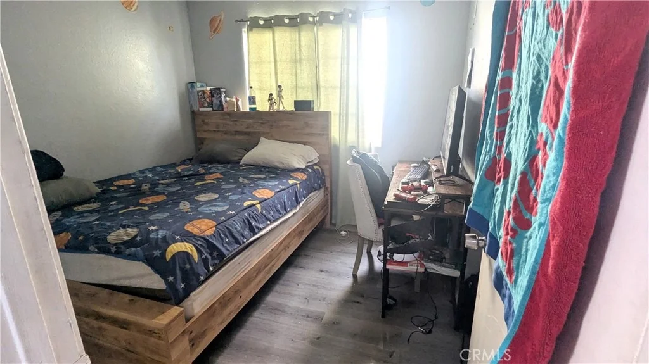
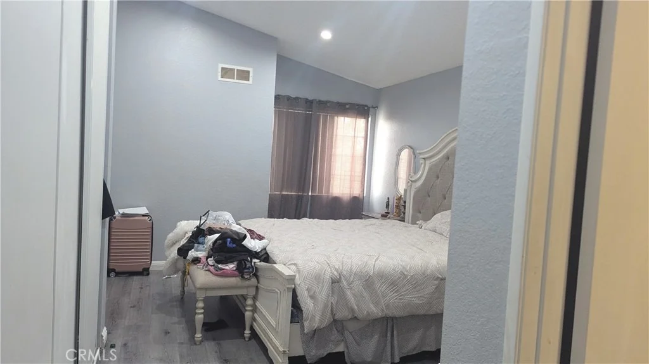
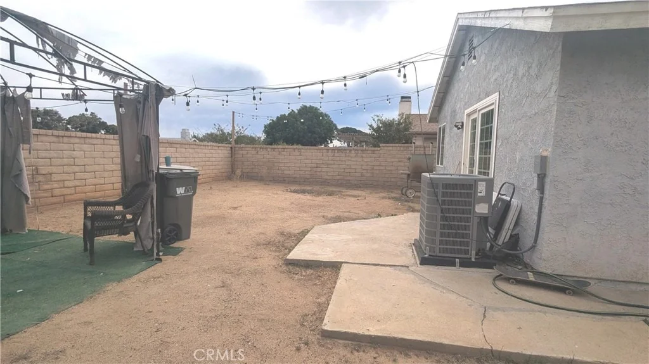
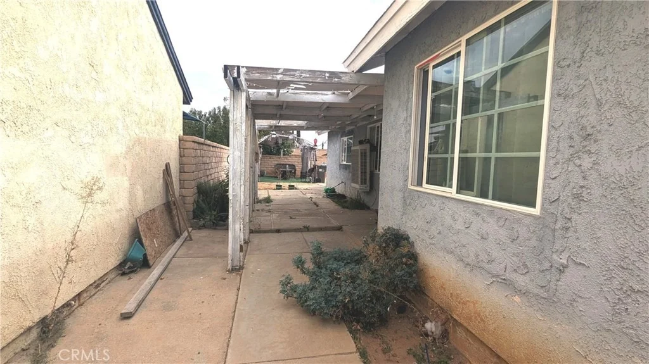
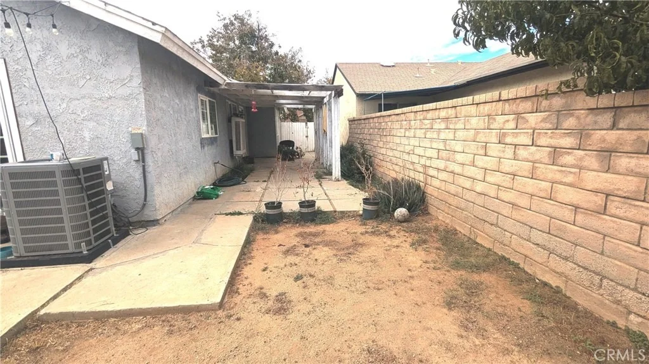
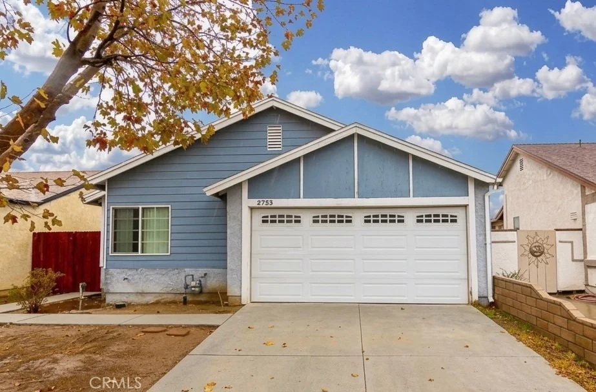
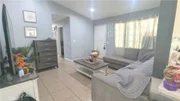
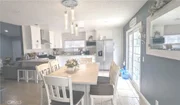
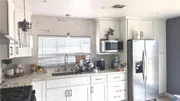
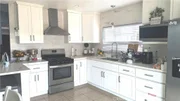
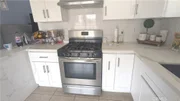
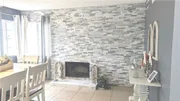
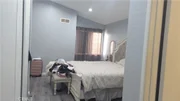
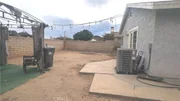
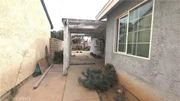
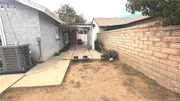
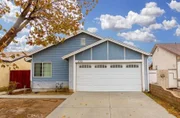
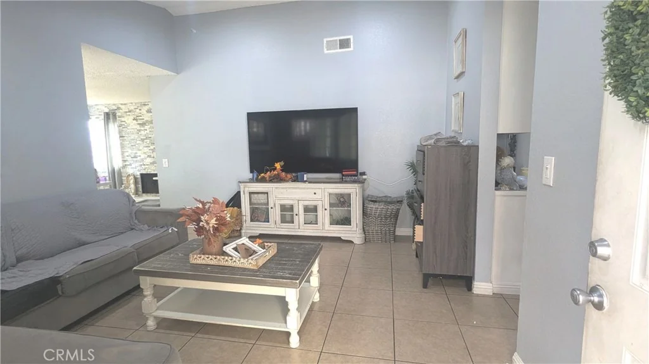
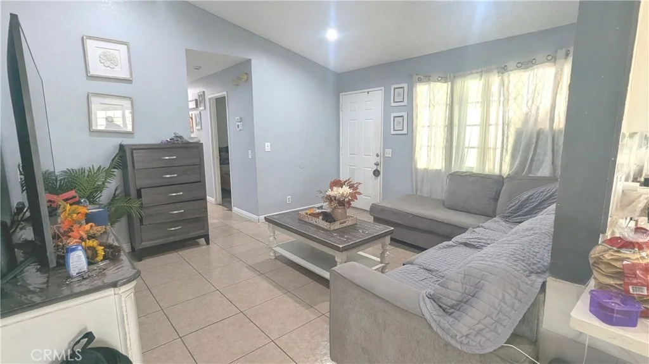
Welcome Home! This inviting 3-Bedroom, 2-Bath home offers approximately 1,190 Square Feet of living space, blending Comfort, Character, and Functionality. Built in 1984, the home features an Open-Concept Kitchen, Dining, and Family Room-ideal for everyday living and entertaining. The Updated Kitchen boasts Granite Countertops and Recessed LED Lighting, while Tile Flooring adds a clean, modern touch. The Family Room is a standout gathering space, featuring a Fireplace with a Beautifully Finished Rock Wall. Sliding Glass Doors open to a spacious Backyard with room for BBQs, Outdoor Dining, Play, or Pets. At the front, a Mature Tree adds charm and welcome shade, creating a pleasant setting to relax outdoors and enjoy the evening breeze. Additional highlights include Central Air Conditioning and Heating, a Newer AC Unit and Furnace, an Indoor Laundry Area with Washer and Dryer Hookups, and a Two-Car Garage with Finished Surfaces, Direct Access and a Newer Garage Door Motor. The Side-Entry Design adds its own touch of character. Located on a Quiet Residential Street near Shopping and Transportation, this home offers a comfortable setting with space to personalize and enjoy. Come See the Possibilities-Make an Offer Today!
Unit Size
1,190 Ft²
Days on Market
6 days
Land Size
0.10 acres
Price per sqft
$357
Property Type
House
Property Taxes
-
HOA Dues
-
Year Built
1984

Listed By

Payment Calculator

Cap Rate Calculator

Last updated: 6 days ago (CRMLS #SR26224311)

Price History

Date / Event Date Event Price
Oct 14, 2026 Listed by RE/MAX One $424,900
Listed by RE/MAX One
Apr 14, 2020 Sold
Sold
Dec 2, 2019 Listed by Realty One Group United $273,000
Listed by Realty One Group United
BACK ON THE MARKET! Single-story home in a quiet neighborhood of Palmdale with short distance to shopping centers, schools, parks and the 14 fwy. Upon entry you will be welcomed by a living room with a high ceiling and tile flooring. It will then lead you to a kitchen that opens to a spacious dining area with a cozy fireplace and ceiling fan. Dining room has a sliding door that leads to a private backyard perfect for entertaining and gatherings. This home also features 3 comfortable bedrooms, 2 bathrooms and 1,190 sq ft of living space with fresh paint, carpet and tile flooring throughout. The laundry area is conveniently located inside the house with plenty of storage for all your linens and storage needs AND the attached two car garage has a spacious driveway that can be used for additional parking.

Property Highlights

Garage
Air Conditioning
Fireplace
Parking Details
Has Garage
Attached Garage
Has Open Parking
Parking Features: Direct Access, Driveway, Garage Faces Front, Garage
Garage Spaces: 3
Interior Details
Full Bathrooms: 2
Interior Features: Recessed Lighting, See Remarks, BlockWalls, AllBedroomsDown
Appliances: Dishwasher, Gas Water Heater
Flooring Type: Laminate, Tile
Laundry Features: Washer Hookup, Gas Dryer Hookup, Inside
Has Fireplace
Fireplace Features: Family Room, See Remarks
Exterior Details
Square Footage: 1190
Square Footage Source: $0
Security Features: Smoke Detector(s)
Property Condition: Turnkey
Architectural Style: Traditional
Year Built Source: Assessor
Year Built: 1984
Levels: One
Construction Materials: Frame, Stucco, CopperPlumbing
Patio and Porch Features: None
Pool Features: None
Lot Features: Front Yard, Rectangular Lot, StreetLevel
Lot Size Area: 4195
Lot Size Units: Square Feet
Lot Size Acres: 0.0963
Lot Size Square Feet: 4195
Tax Lot: 76
Water Source: Public
Utilities Details
Cooling Type: Central Air, Evaporative Cooling, Gas
Heating Type: Central, Fireplace(s)
Sewer : Public Sewer

Building Info

Overview

    General

  • Year Built: 1984
  • Effective Year Built: 1984
  • Building Count: 1
  • Bedroom Count: 3
  • Bathroom Count: 2
  • Full Bathrooms: 2
  • Partial Bathrooms: 2
  • Building Condition: 0
  • Building Quality: 4
  • Construction Type: 17
  • Building Style: 0
  • Exterior Walls Type: 0
  • Interior Walls Type: 0
  • Roof Shape Type: 0
  • Roof Cover Type: 0
  • Living Units: 1
  • Floor Cover: 0
  • Basement Type: 0
  • Basement Area: 0
  • Garage Type: 0
  • Parking Space Count: 0
  • Patio Type: 0
  • Porch Type: 0
  • Pool Type: 0

    Dimensions

  • Lot Size Square Feet: 4,193
  • Total Building Area: 1,190
  • Building Area: 1,190
  • Building Area Measurement: L

    Heating and Cooling

  • Air Conditioning: 1
  • Heating: 3
  • Heated Square Feet: 1,190
  • Heating Fuel Type: 0

    Utilities

  • Sewer System: 0
  • Water Service: 0

Building

  • Building Type: 0
  • Property Class: R
  • Subdivision: 42405
  • Land Acres: 0000000096
  • Standard Land Use Code: 1001
  • County Land Use Code: 0100
  • Legal Description 1: TR=42405 LOT/SEC 76

Neighborhood

  • School District Name: Antelope Valley Union Joint High School District
  • Census Tract: 910715

Zoning

  • Zoning: PDRPD1OU*

Geography

  • Assessors Map Reference: 183-G2
  • Subdivision Tract Number: 42405
  • Parcel: 3053-042-475
  • Lot: 76
  • Municipality: LANCASTER /EAST PALMDALE
  • Latitude: 34.5563
  • Longitude: -118.08

    Address

  • Full Address: 2723 Nandina Dr
  • Address - House Number: 2723
  • Address - Street Name: Nandina
  • Address - Suffix Type: Dr
  • State: CA
  • City Name: Palmdale
  • Carrier Code: C020
  • 4-Digit Zip Code: 5969
  • Zip Code: 93550

Valuation

    Tax

  • Tax Year: 2022
  • Tax Amount: $475,148
  • Tax Rate Code Area: 07-512

    Appraisal Valuation

  • Standard Deviation: 0.2367
  • Valuation Date: Aug 04, 2023
  • Confidence Score: 66
  • Final Value: 400,813
  • High Value: 495,691
  • Low Value: 305,936

    Assessments Valuation

  • Assessed Year: 2023
  • Assessed Total Value: $299,583
  • Assessed Land Value: $114,577
  • Assessed Improvements Value: $185,006

    Sales

  • Current Sale Contract Date: Apr 08, 2020
  • Current Sale Recording Date: Apr 14, 2020
  • Current Sale Document Type: 40
  • Current Sale Input Document Number: 20-0413120
  • Previous Sale Recording Date: Apr 14, 2020
  • Previous Sale Contract Date: Mar 10, 2020
  • Previous Sale Amount: $285,000
  • Previous Sale Document Type: 36
Data used for valuation calculations is provided by RealtyHop, and other third party sources

Comparables

Unit
Status
Type
Beds
Baths
ft²
Price/ft²
Asking Price
Listed On
Closing Price
Sold On
HOA + Taxes

About Palmdale


Similar Homes for Sale

Currently no similar homes around

Nearby Rentals

Unit for rent at 38323 Rita Street, PALMDALE, CA, 93550

$2,300 /mo

  • 3 Beds
  • 1 Bath
  • 1,181 ft²
38323 Rita Street, PALMDALE, CA, 93550 Listing by William Luna Torres
Unit for rent at 4101 Pacific Star, PALMDALE, CA, 93552

$3,500 /mo

  • 3 Beds
  • 2 Baths
  • 2,707 ft²
4101 Pacific Star, PALMDALE, CA, 93552 Listing by Toufiq Moosani
Unit for rent at 1229 Onyx, PALMDALE, CA, 93550

$3,000 /mo

  • 4 Beds
  • 2 Baths
  • 1,485 ft²
1229 Onyx, PALMDALE, CA, 93550 Listing by Rosa Hurtado


Frequently Asked Questions

When was property at 2723 Nandina Drive built and last sold?
The property at 2723 Nandina Drive was built in 1984 and last sold on Apr 8, 2020 for $0.
How much is this home worth?
The estimated value of the home located at 2723 Nandina Drive is $425,519.
What are some comparable homes to 2723 Nandina Drive?
There are currently no comparable homes to 2723 Nandina Drive.