| Date / Event | Date | Event |
Price
|
| Oct 15, 2026 | Price Decreased |
$539,900
↓ $49K
(8.4%) |
|
Price Decreased
|
| Sep 22, 2026 | Listed by United Real Estate Solutions |
$589,250
|
|
Listed by United Real Estate Solutions
|
| Jul 17, 2026 | Temporarily off market |
-
|
|
Temporarily off market
|
| Jun 26, 2026 | Price Decreased |
$602,999
↓ $1K
(0.2%) |
|
Price Decreased
|
| Jun 19, 2026 | Price Decreased |
$603,999
↓ $1K
(0.2%) |
|
Price Decreased
|
| Jun 12, 2026 | Price Decreased |
$604,999
↓ $1K
(0.2%) |
|
Price Decreased
|
| Jun 6, 2026 | Price Decreased |
$605,999
↓ $4K
(0.6%) |
|
Price Decreased
|
| May 28, 2026 | Price Decreased |
$609,900
↓ $9
(0%) |
|
Price Decreased
|
| May 21, 2026 | Price Decreased |
$609,909
↓ $81
(0%) |
|
Price Decreased
|
| May 14, 2026 | Price Decreased |
$609,990
↓ $9
(0%) |
|
Price Decreased
|
| May 8, 2026 | Price Decreased |
$609,999
↓ $10K
(1.6%) |
|
Price Decreased
|
| Apr 30, 2026 | Price Decreased |
$619,999
↓ $10K
(1.6%) |
|
Price Decreased
|
| Apr 27, 2026 | Price Decreased |
$629,990
↓ $9
(0%) |
|
Price Decreased
|
| Apr 22, 2026 | Listed by Your Home Sold Guaranteed Real |
$629,999
|
|
Listed by Your Home Sold Guaranteed Real
|
| |
|
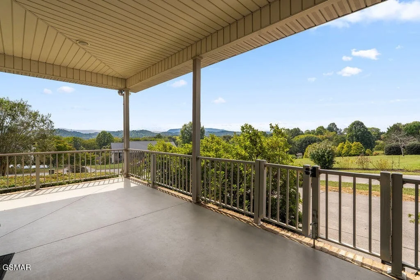
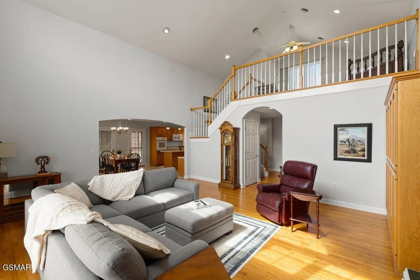
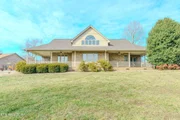
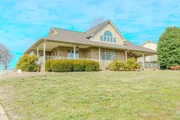
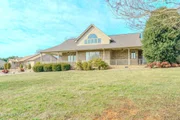
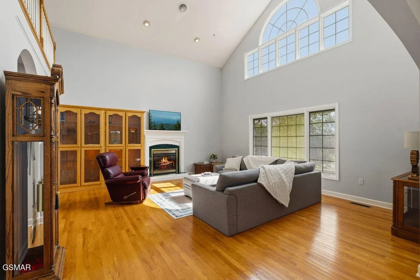
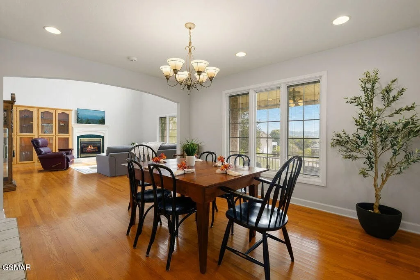
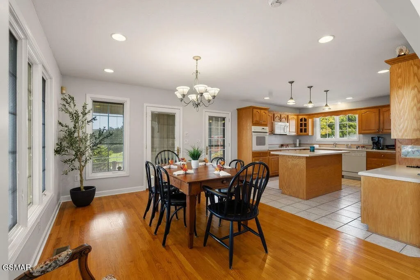
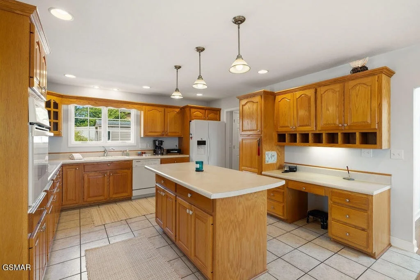
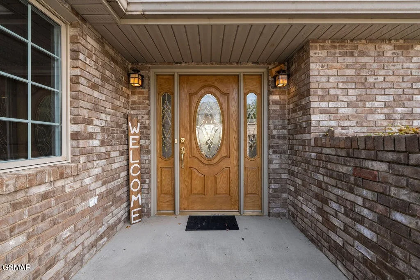
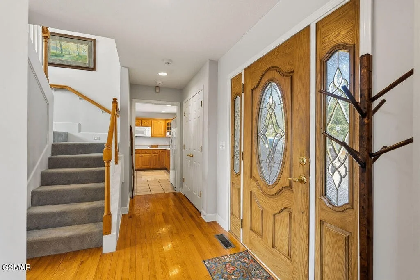
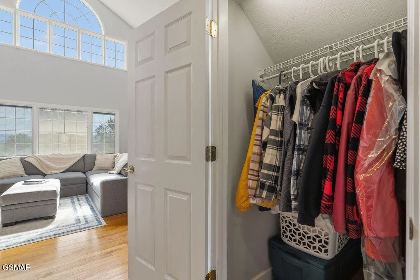
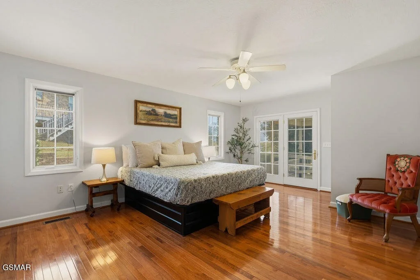
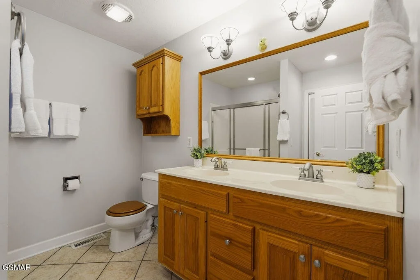
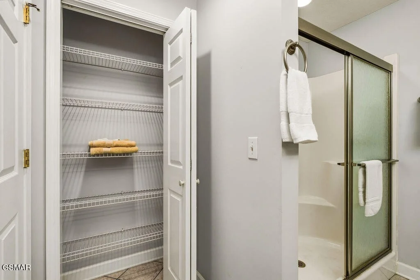
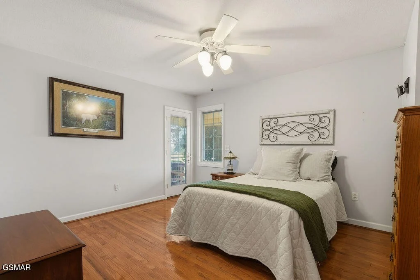
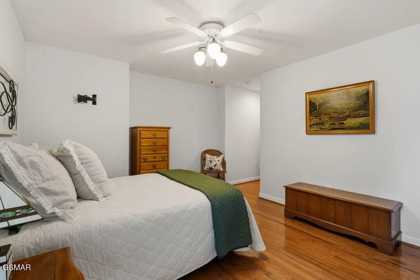
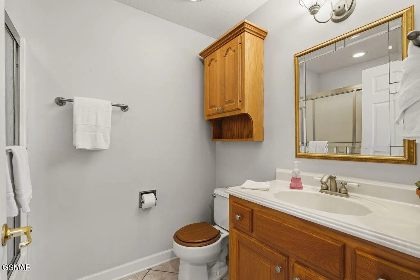
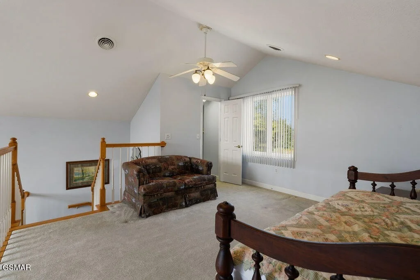
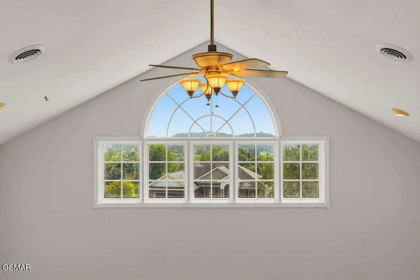
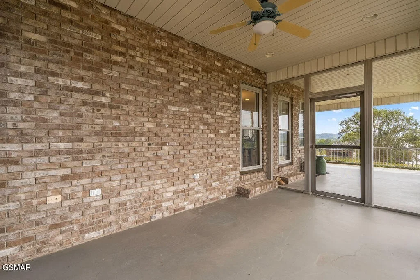
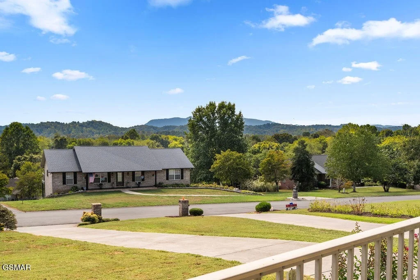
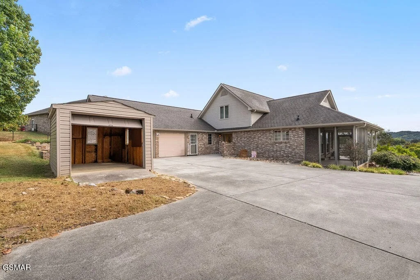
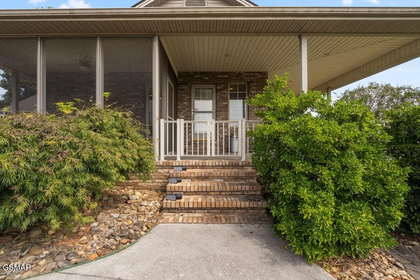
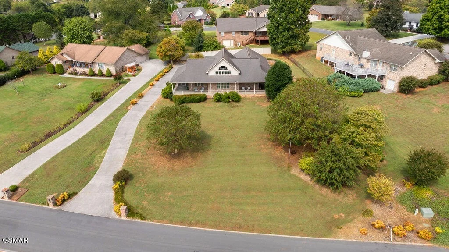
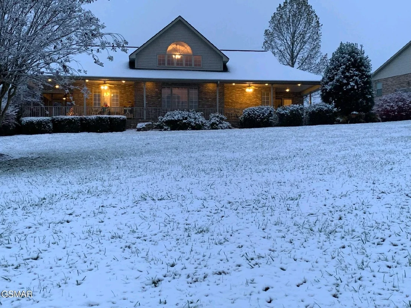
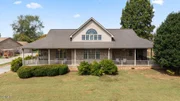
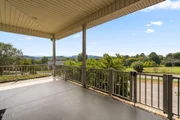
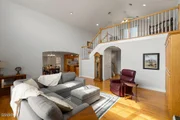
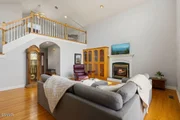
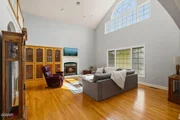
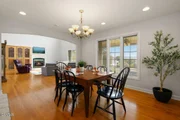
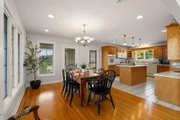
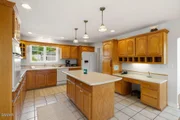
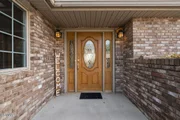
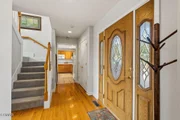
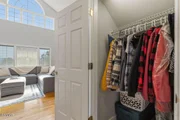
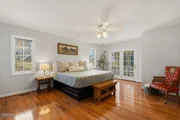
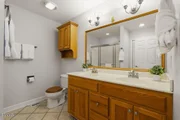
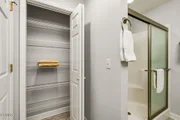
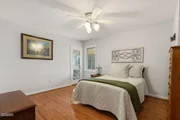
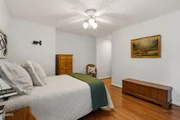
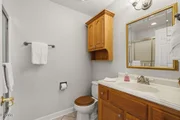
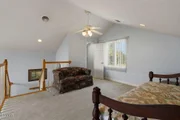
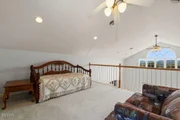
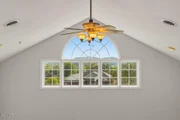
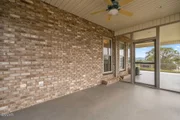
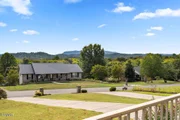
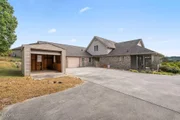
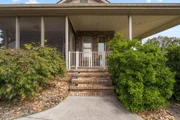
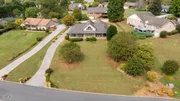
AWESOME Sevierville BRICK home in Dogwood Hills off of Boyd's Creek Hwy with pristine MOUNTAIN VIEWS, WRAP AROUND PORCH/Screened In Porch Section, AND BEAUTIFUL OPEN CONCEPT interior with HARDWOOD FLOORING, PELLA WINDOWS, AND LOTS OF NATURAL LIGHT in an EXCELLENT, CONVENIENT LOCATION!!! Built from the GROUND UP and BEAUTIFULLY MAINTAINED-this house can be FULL TIME, A SECOND HOME, OR RENT OUT!! Most RECENT updates include: NEW Hardwood Flooring throughout the 2 main level bedrooms, CENTRAL VACUUM, OVERSIZED FINISHED GARAGE (not counted in the square footage), Basement area with garage walk down entrance (that can be finished out to make an AWESOME Bonus Room), sealed under-porch area and crawl space, and ONLY 15 MINUTES to Buc-ee's or to town, 25 minutes to Pigeon Forge, 30 minutes to Knoxville, and 40 minutes to Gatlinburg. The main living floor has TONS of oak accents, built-ins, cathedral ceilings, custom arches, a gas fireplace. TWO main level bedrooms one a LARGE ENSUITE and a BONUS versatile loft/ 3rd bedroom- ALL with WALK IN CLOSETS!!! This home has TONS of storage and extras, beautiful inside and out, and room to expand! What are you waiting for? Schedule to see this BEAUTIFUL home TODAY!!!
|
| Jan 26, 2026 | Listed by Your Home Sold Guaranteed Realty |
$602,999
|
|
Listed by Your Home Sold Guaranteed Realty
|
| |
|
AWESOME Sevierville BRICK home in Dogwood Hills off of Boyd's Creek Hwy with pristine MOUNTAIN VIEWS, WRAP AROUND PORCH/Screened In Porch Section, AND BEAUTIFUL OPEN CONCEPT interior with HARDWOOD FLOORING, PELLA WINDOWS, AND LOTS OF NATURAL LIGHT in an EXCELLENT, CONVENIENT LOCATION!!! Built from the GROUND UP and BEAUTIFULLY MAINTAINED-this house can be FULL TIME, A SECOND HOME, OR RENT OUT!! Most RECENT updates include: NEW Hardwood Flooring throughout the 2 main level bedrooms, CENTRAL VACUUM, OVERSIZED FINISHED GARAGE (not counted in the square footage), Basement area with garage walk down entrance (that can be finished out to make an AWESOME Bonus Room), sealed under-porch area and crawl space, and ONLY 15 MINUTES to Buc-ee's or to town, 25 minutes to Pigeon Forge, 30 minutes to Knoxville, and 40 minutes to Gatlinburg. The main living floor has TONS of oak accents, built-ins, cathedral ceilings, custom arches, a gas fireplace. TWO main level bedrooms one a LARGE ENSUITE and a BONUS versatile loft/ 3rd bedroom- ALL with WALK IN CLOSETS!!! This home has TONS of storage and extras, beautiful inside and out, and room to expand! What are you waiting for? Schedule to see this BEAUTIFUL home TODAY!!!
|







































 Your Privacy Choices
Phone: 425-283-2930
Address: 335 Madison Avenue, New York, NY 10017