


13
Map

2716 Morgan Avenue


About This Property
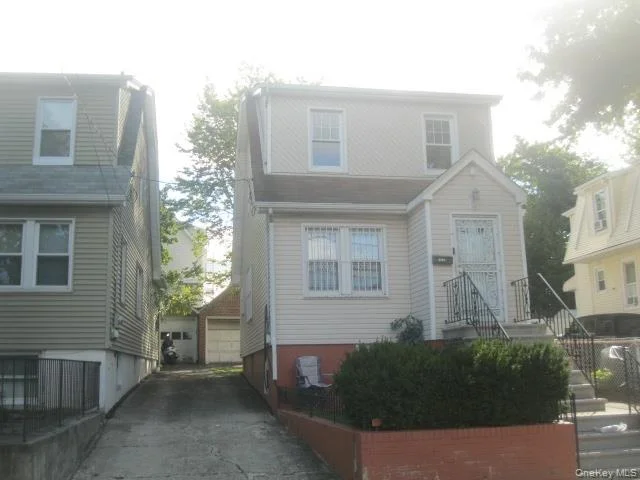
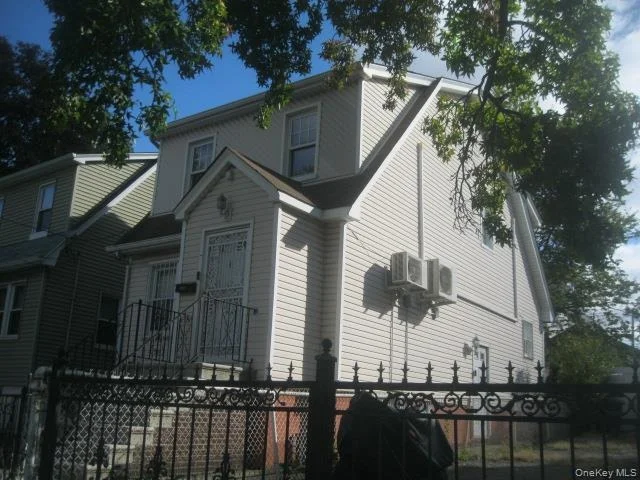
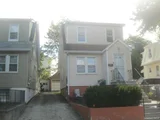
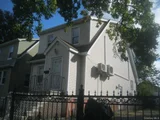
Charming and well-kept, this detached two-story home offers a classic exterior presence with inviting curb appeal, a raised front entry, and a neatly maintained front planting bed that adds a welcoming touch from the street. The front staircase leads to an enclosed entry with decorative metalwork, creating an attractive first impression while adding an extra layer of separation at the entrance. A side driveway/walkway runs along the home, providing convenient access toward the rear of the property and additional outdoor utility.
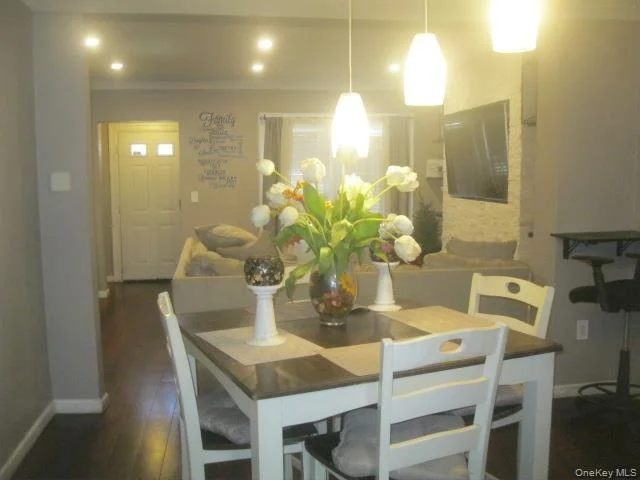
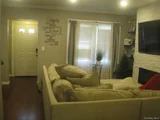
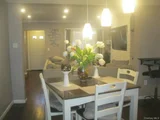
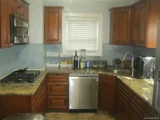
Inside, the home features a warm and comfortable layout with an open flow between the dining and living areas. The dining space is highlighted by a modern pendant light fixture that anchors the room and creates a stylish focal point. Dark-toned flooring adds richness and contrast, while recessed lighting and natural light from the windows help brighten the main living area. The living room appears spacious and inviting, with room for everyday relaxation, entertaining, or flexible furniture arrangements. Crown molding and updated finishes add visual appeal and a more polished feel throughout the space.
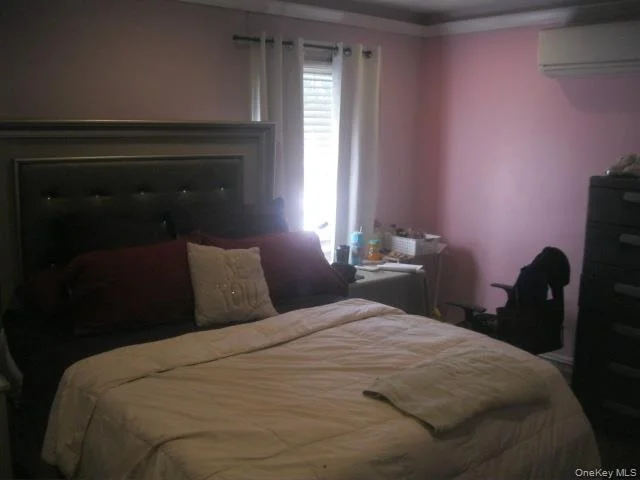
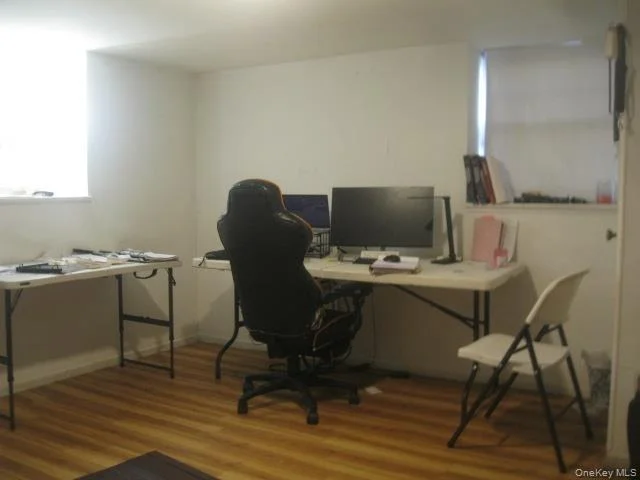
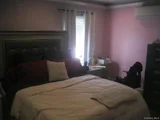
The staircase showcases classic wood detailing and leads to the upper level, where the home continues with comfortable rooms and practical storage. One of the bedrooms features two separate closet areas, offering a generous amount of hanging and storage space that is not often found in homes of this style. Another room is set up with both sleeping and workspace zones, demonstrating flexibility for a variety of uses such as a bedroom, office, study area, or multipurpose room.
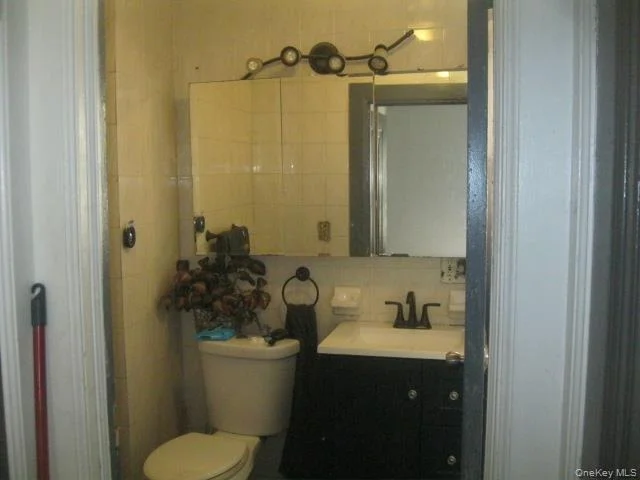
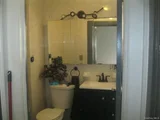
The bathroom has been updated with a clean, contemporary look, featuring a tub and shower combination with large-format tile-style wall finishes and contrasting darker fixtures. The vanity offers cabinet storage below, mirrored medicine cabinet storage above, and a streamlined appearance that blends function with style.
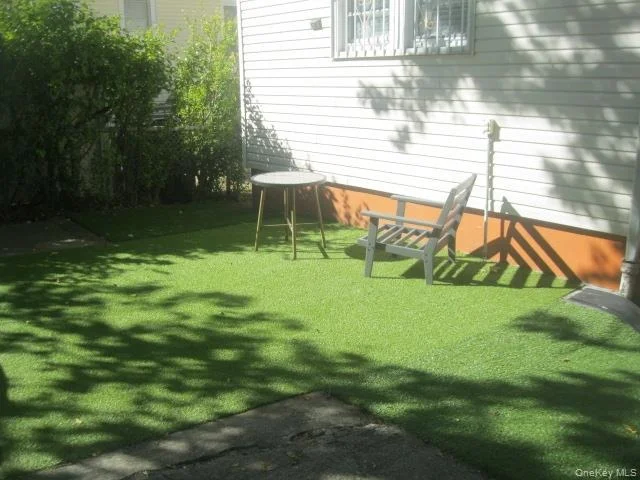
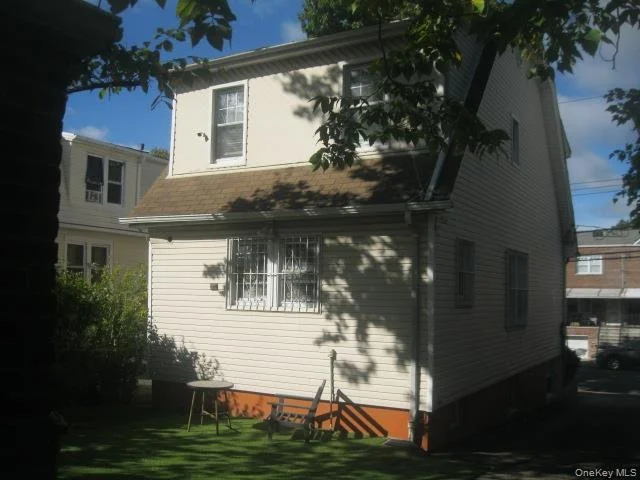
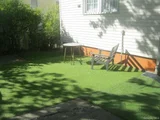
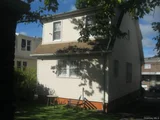
Outside, the side and rear areas provide additional usable space for parking, access, and day-to-day convenience. Perimeter fencing helps define the outdoor areas, and the paved surfaces may be useful for vehicles, storage, or general outdoor use depending on needs. The exterior siding and roofline give the home a tidy, established look, while the overall property presents a solid opportunity for an owner-occupant or buyer seeking a move-in-ready residence with comfortable living spaces and practical features.
This home combines traditional character with several updated touches, offering inviting interior spaces, useful storage, and appealing exterior functionality in a detached residential setting.
Listed By

Payment Calculator
Your Estimated Monthly Payment
Cap Rate Calculator
What does this mean?
Based on our analysis, the cap rate of this property is 1.25%. A negative cap rate indicates that the property might not be feasible as an income-producing asset. The median cap rate for a near zip code 11238 is 4.23%.
How much can I actually make?
Actual monthly rental income may vary between $4,760 and $7,140 depending on unit-specific characteristics. You can change the amount using the slider to further explore.
How is cap rate calculated?
Cap Rate = Net Operating Income (NOI) / Property Asset Value.
When calculating the cap rate, we assume 100% occupancy. Leverage (mortgage) is not considered.
Cap Rate provided by RealtyHop and RentHop, learn more about cap rate here.
Price History
| Date / Event | Date | Event | Price |
|---|---|---|---|
| Nov 5, 2026 | Price Decreased |
$595,000
↓ $30K
(4.8%) | |
| Price Decreased | |||
| Oct 21, 2026 | Listed by eXp Realty | $625,000 | |
| Listed by eXp Realty | |||
| Nov 30, 2004 | Sold | ||
| Sold | |||
Property Highlights
Building Info
Comparables
Status
Price/ft²
Listed On
Sold On
About East Bronx
Similar Homes for Sale
Currently no similar homes aroundNearby Rentals

Data Source: OneKey MLS






 Your Privacy Choices
Phone: 425-283-2930
Address: 335 Madison Avenue, New York, NY 10017