


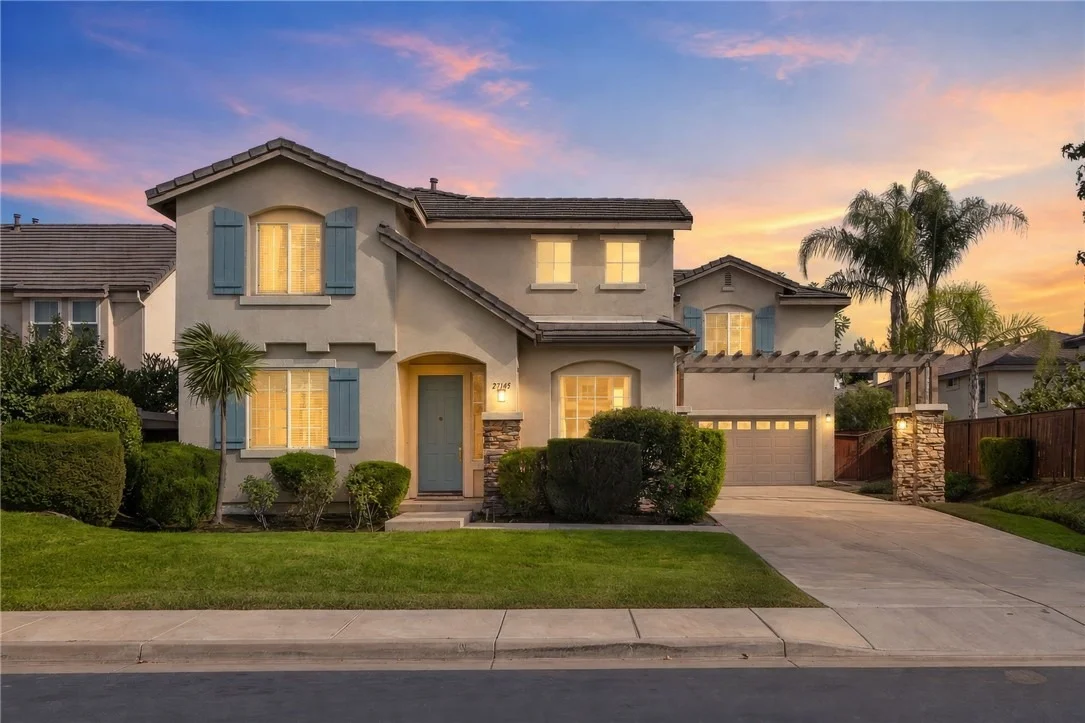
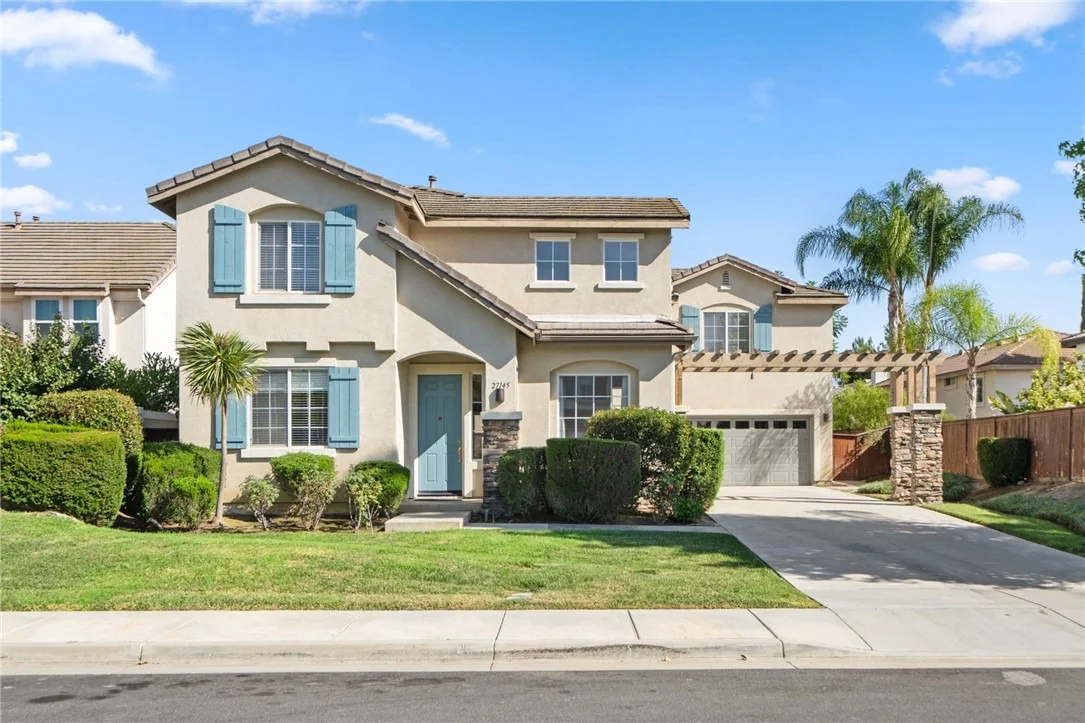
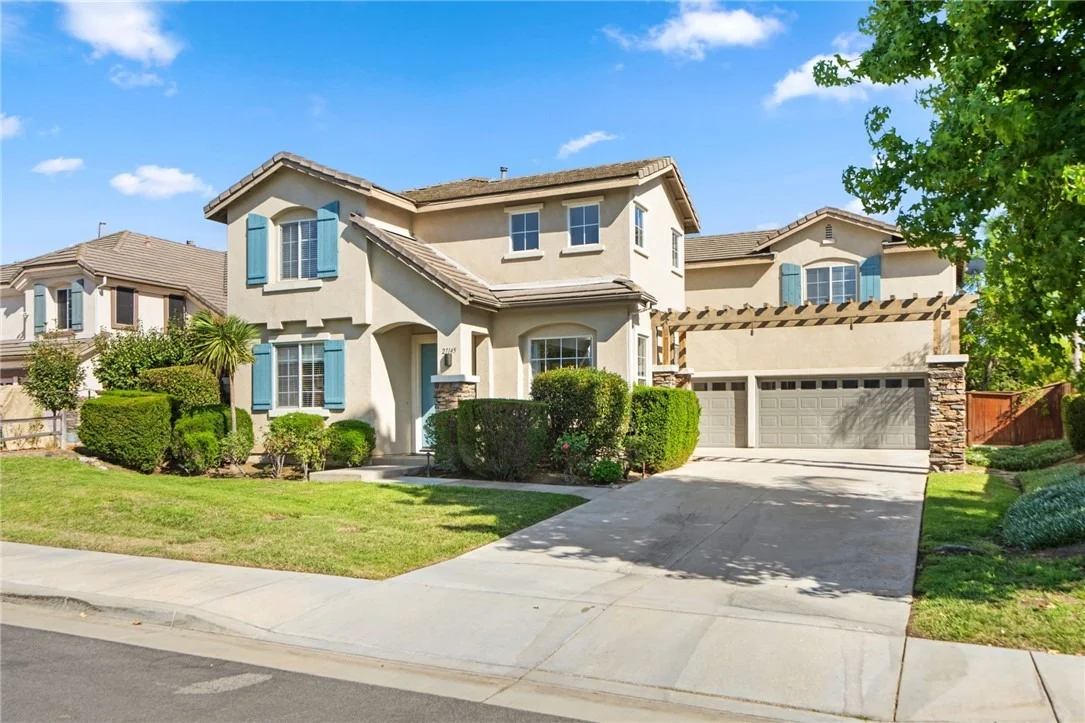
27145 Cherry Grove Court


About This Property
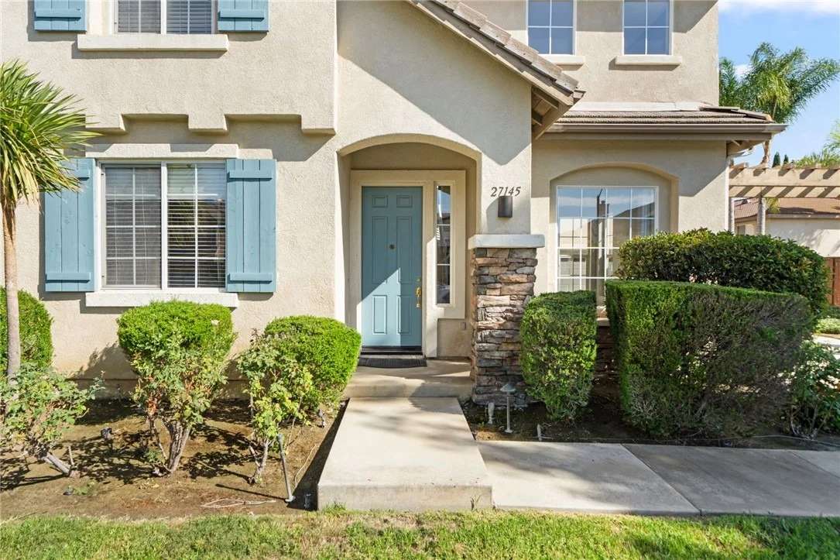
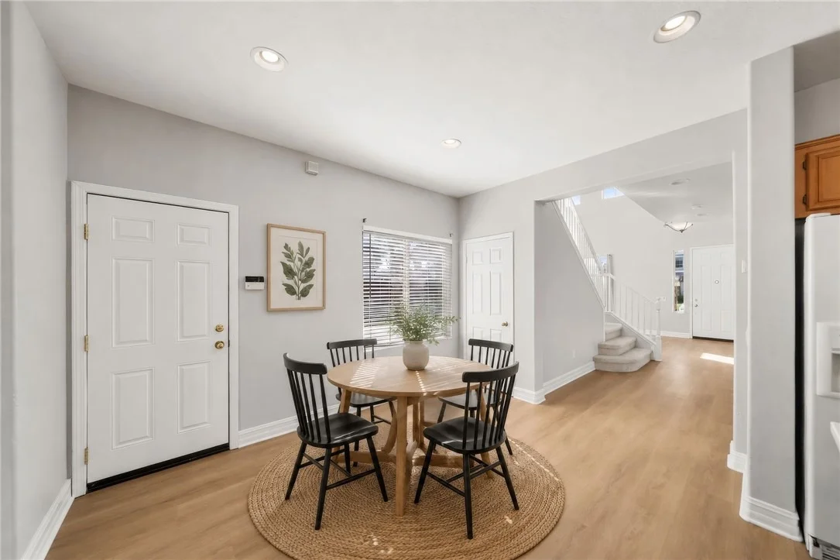
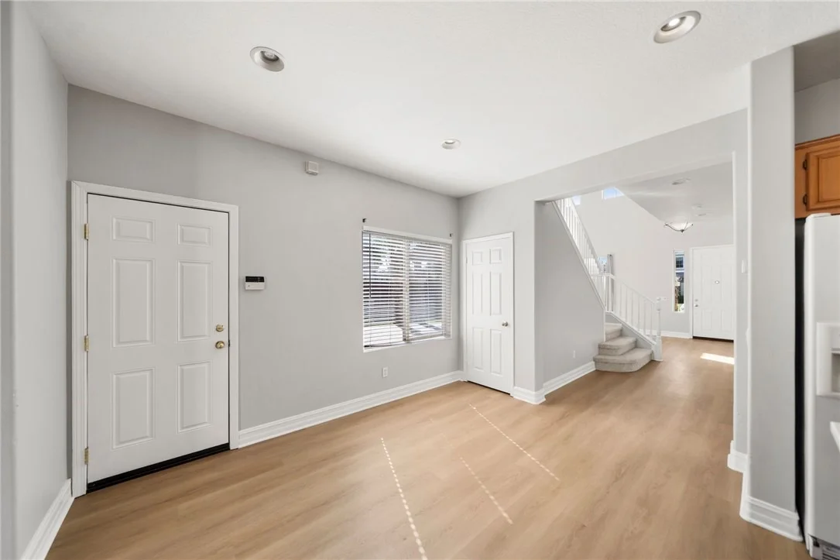
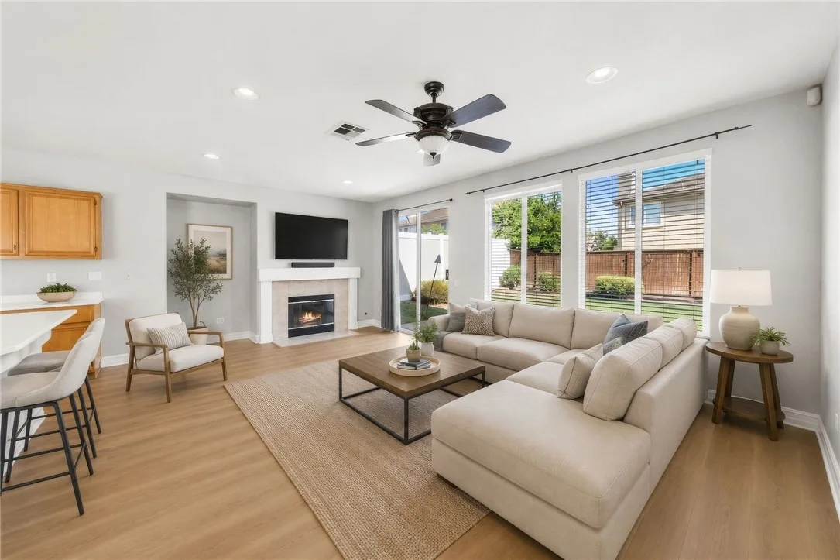
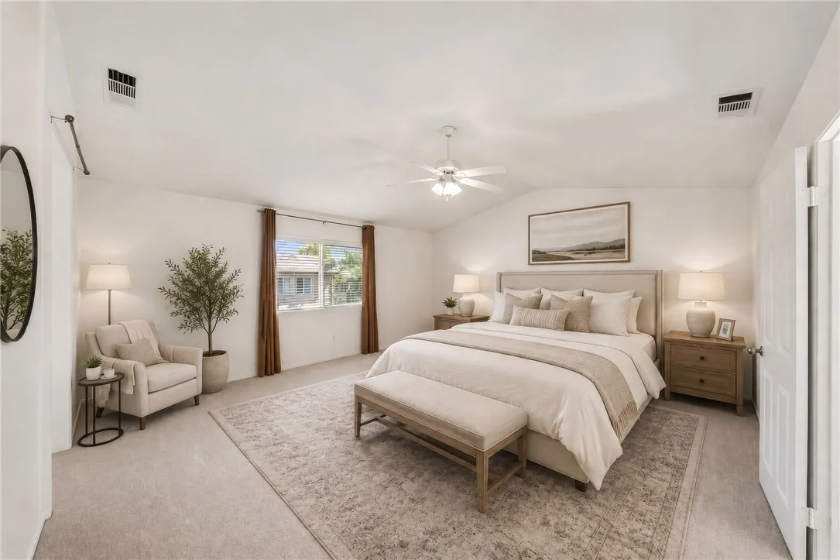
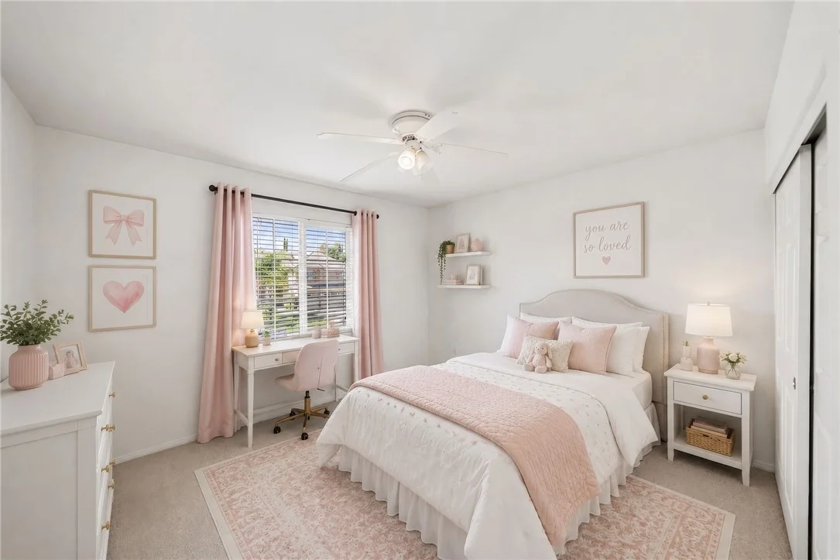
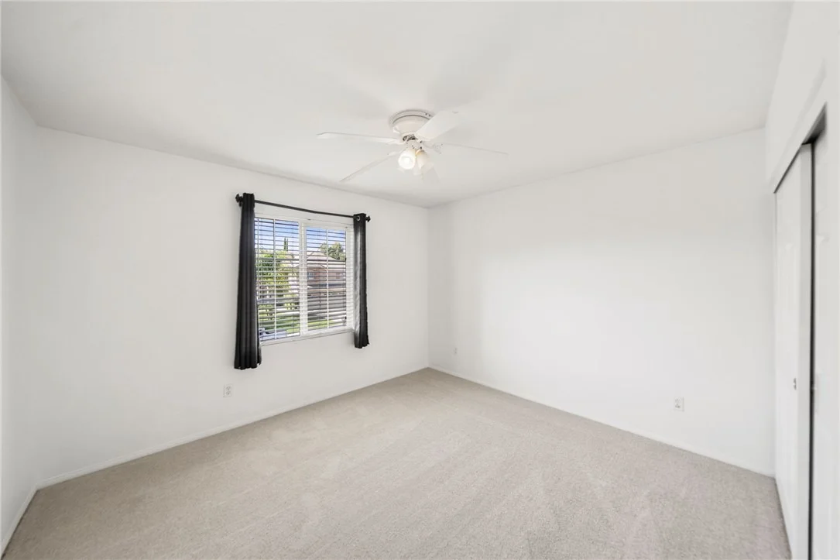
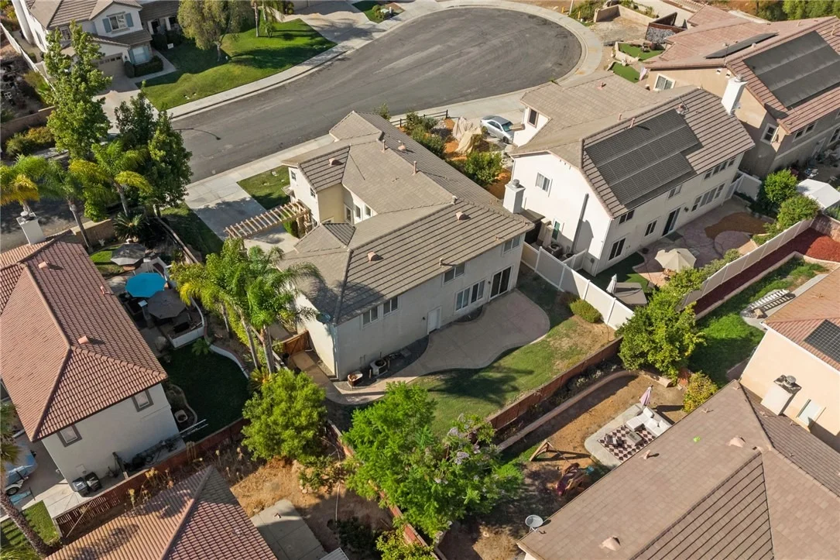
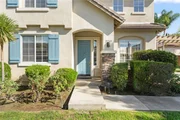
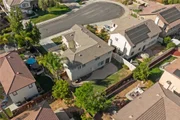
Welcome to this beautifully refreshed 3-bedroom, 3-bathroom Temecula home offering 2,943 square feet of spacious living, a versatile floor plan, and a desirable cul-de-sac location!
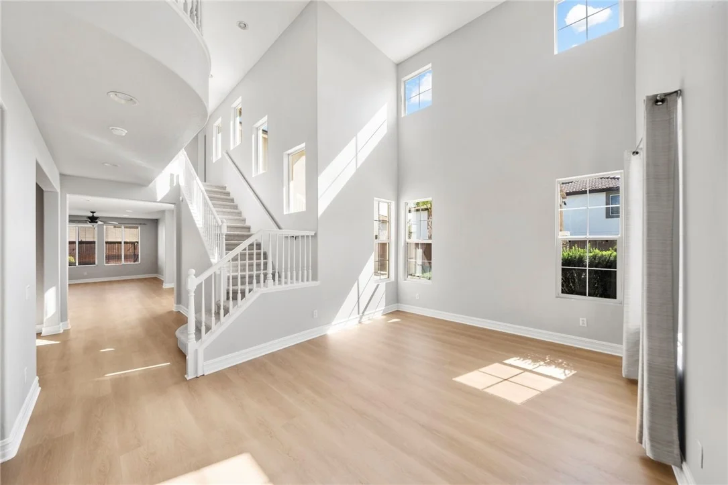
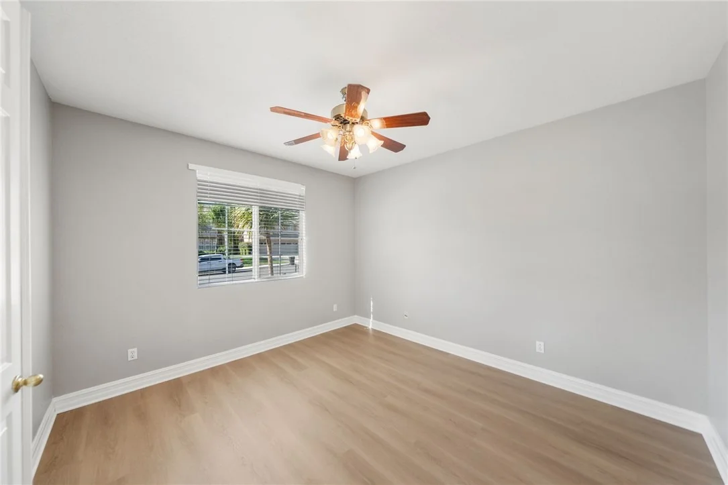
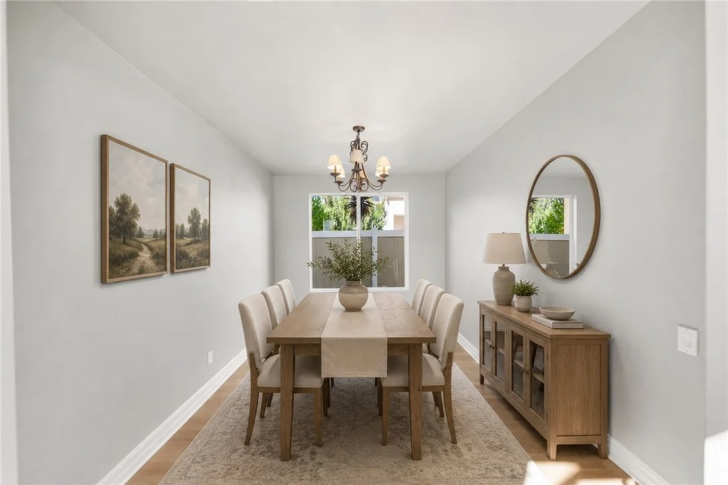
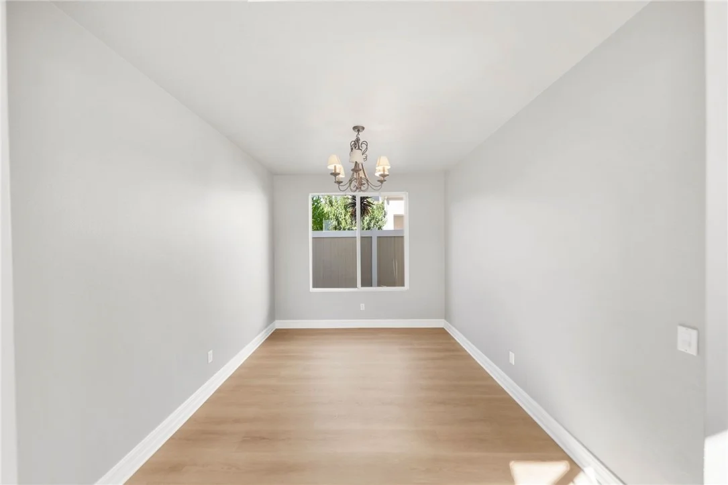
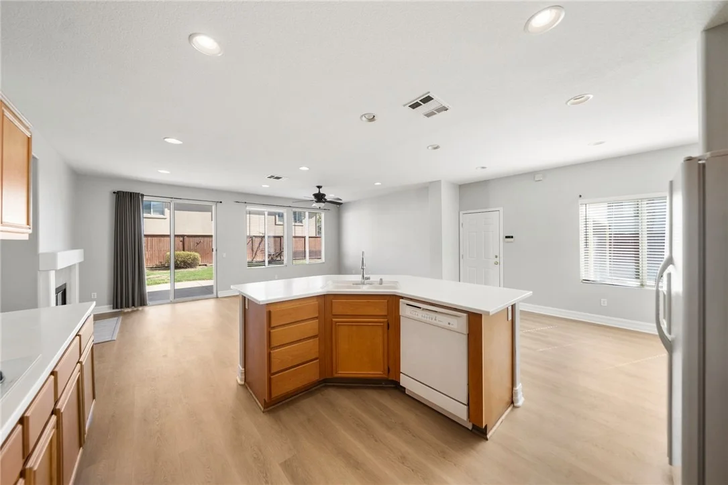
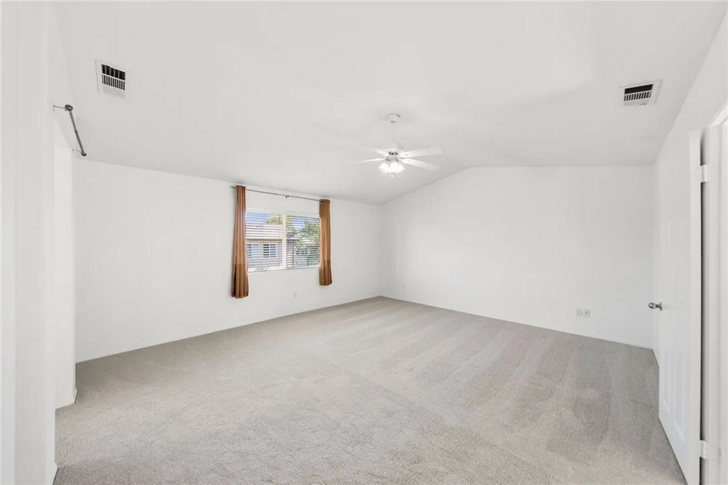
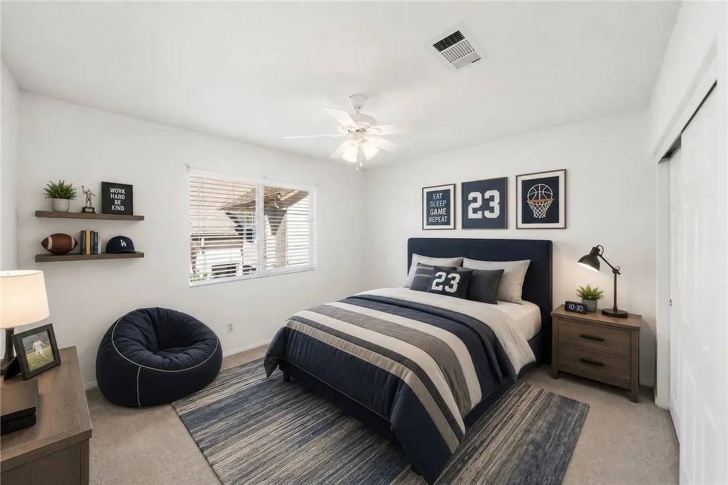
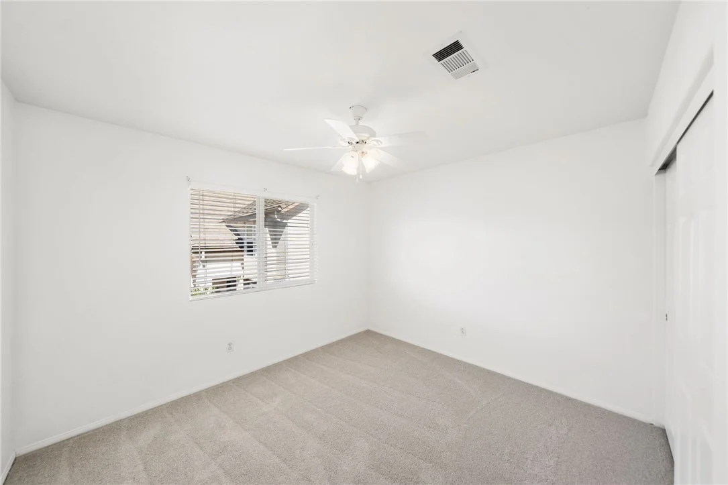
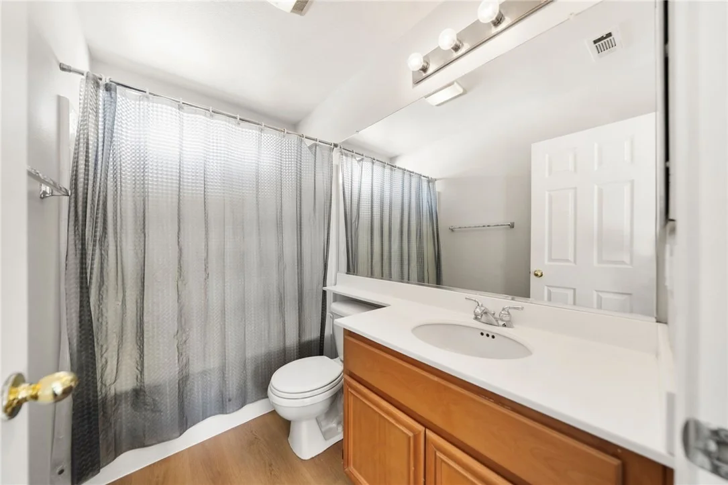
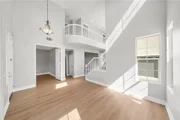
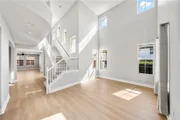
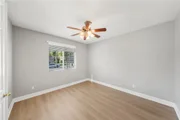
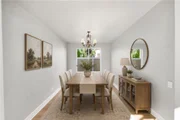
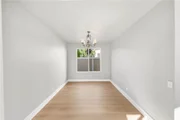
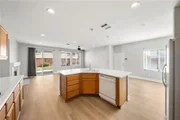
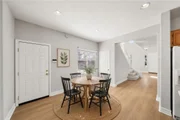
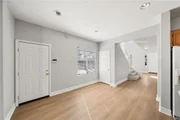
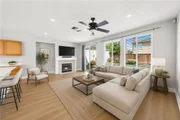
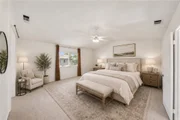
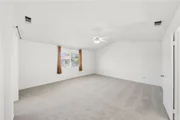
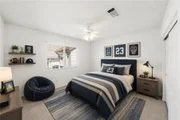
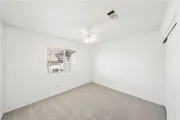
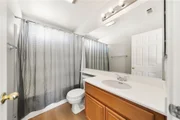
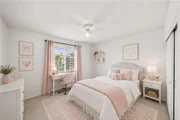
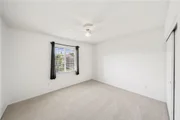
Step inside to discover fresh interior paint, new luxury vinyl plank (LVP) flooring, and new carpet, creating a bright, inviting atmosphere throughout. The thoughtfully designed floor plan offers generous living spaces ideal for everyday comfort and entertaining.
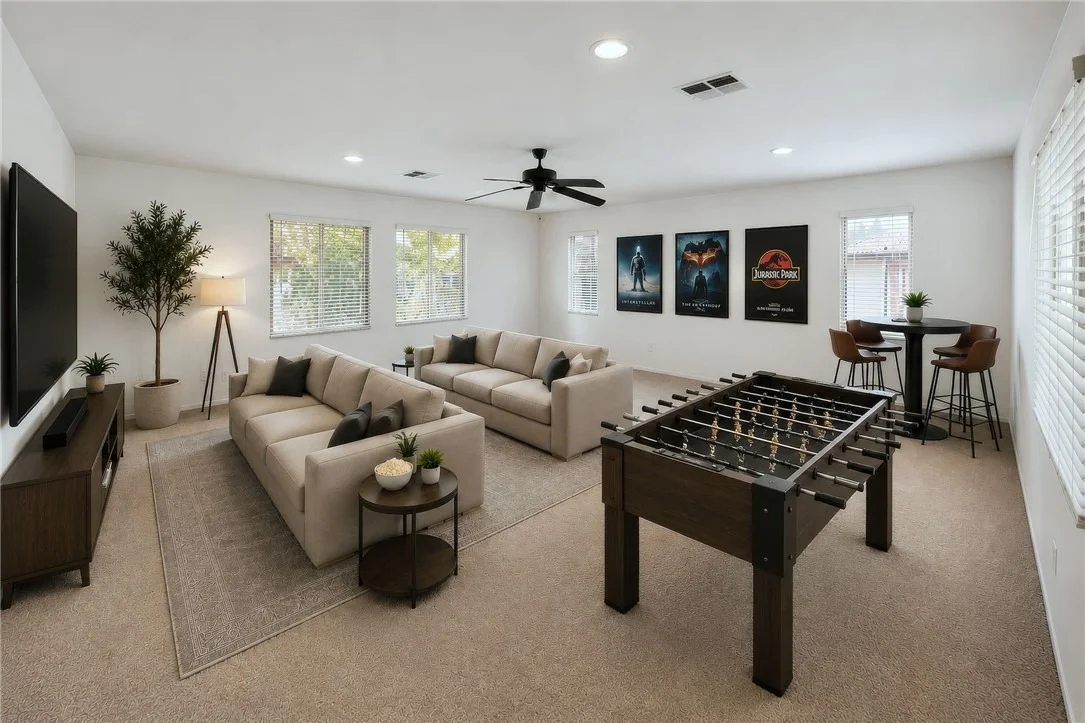
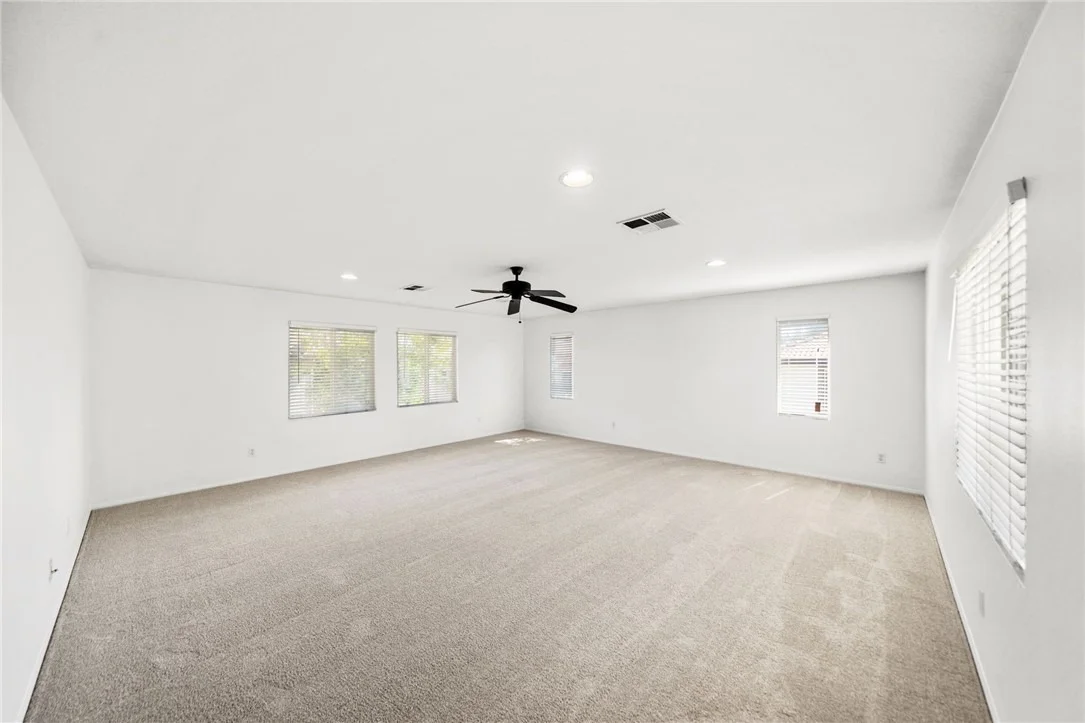
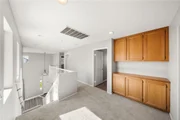
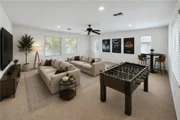
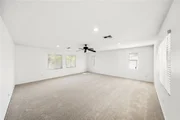
One of the home's standout features is the enclosed downstairs office, providing a dedicated workspace with the potential to convert into a fourth bedroom. Upstairs, the HUGE bonus room offers incredible flexibility-perfect for a media room, game room, fitness studio, playroom, or additional living space. Whether working from home, hosting guests, or simply looking for more room to spread out, this home offers endless possibilities.
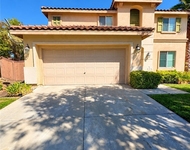
Additional highlights include a 3-car garage, NO HOA, and a cul-de-sac location.
LOCATION, LOCATION, LOCATION! Enjoy being within walking distance of beautiful Harveston Lake, with its scenic walking paths and picturesque surroundings. Conveniently situated near shopping, dining, schools, entertainment, and freeway access, this home also offers easy access to Temecula Wine Country and the many attractions that make the area so desirable.
With nearly 3,000 square feet, fresh interior updates, an oversized bonus room, a downstairs office with fourth-bedroom potential, and an exceptional Temecula location, this home delivers the space, flexibility, and convenience today's buyers are looking for. Don't miss this wonderful opportunity!
Listed By

Payment Calculator
Your Estimated Monthly Payment
Cap Rate Calculator
What does this mean?
Based on our analysis, the cap rate of this property is 1.25%. A negative cap rate indicates that the property might not be feasible as an income-producing asset. The median cap rate for a near zip code 11238 is 4.23%.
How much can I actually make?
Actual monthly rental income may vary between $4,760 and $7,140 depending on unit-specific characteristics. You can change the amount using the slider to further explore.
How is cap rate calculated?
Cap Rate = Net Operating Income (NOI) / Property Asset Value.
When calculating the cap rate, we assume 100% occupancy. Leverage (mortgage) is not considered.
Cap Rate provided by RealtyHop and RentHop, learn more about cap rate here.
Price History
| Date / Event | Date | Event | Price |
|---|---|---|---|
| Aug 15, 2026 | Listed by Realty ONE Group West | $768,000 | |
| Listed by Realty ONE Group West | |||
| Oct 12, 2017 | Sold | ||
| Sold | |||
| Sep 2, 2017 | Listed | $439,000 | |
| Listed | |||
| | |||
|
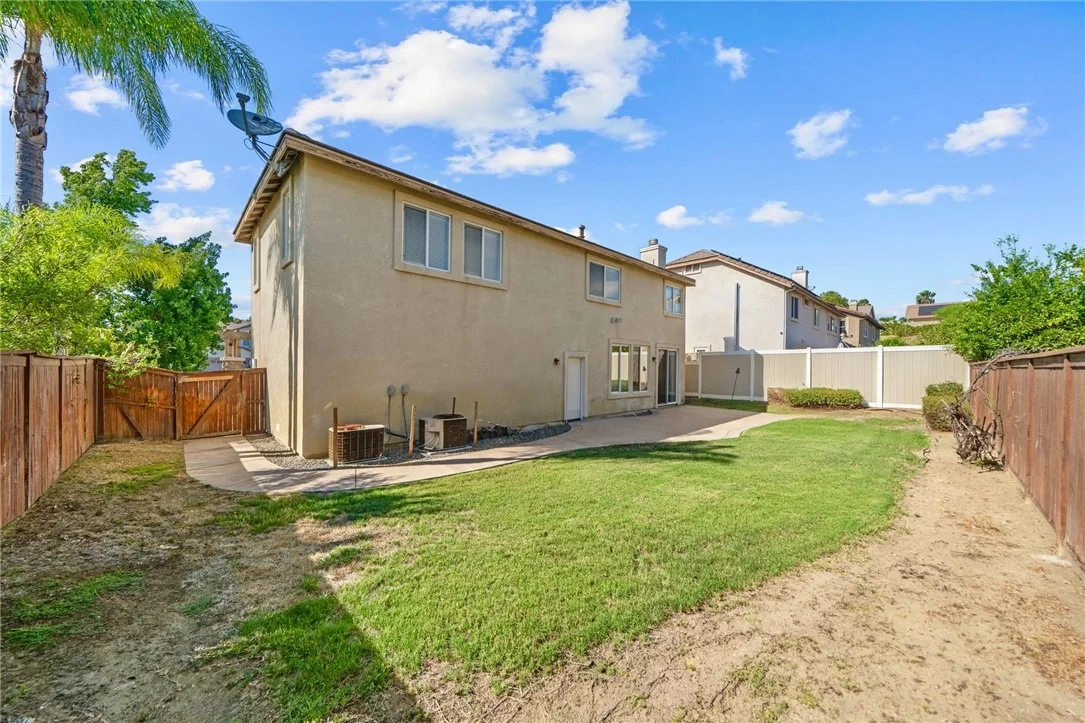
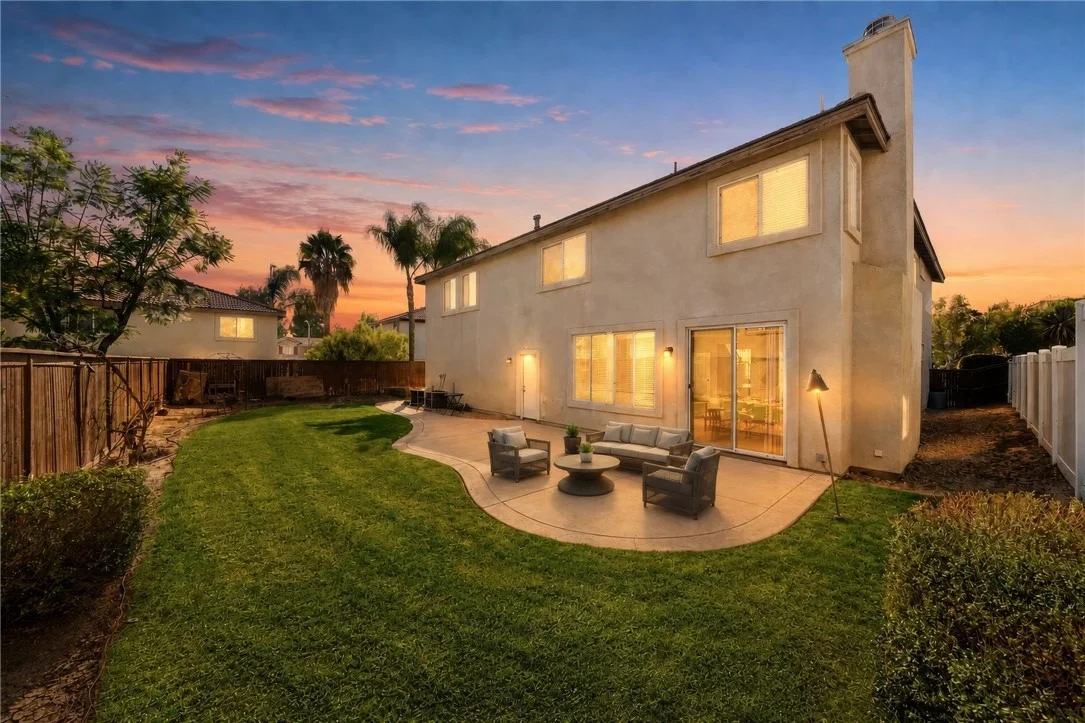
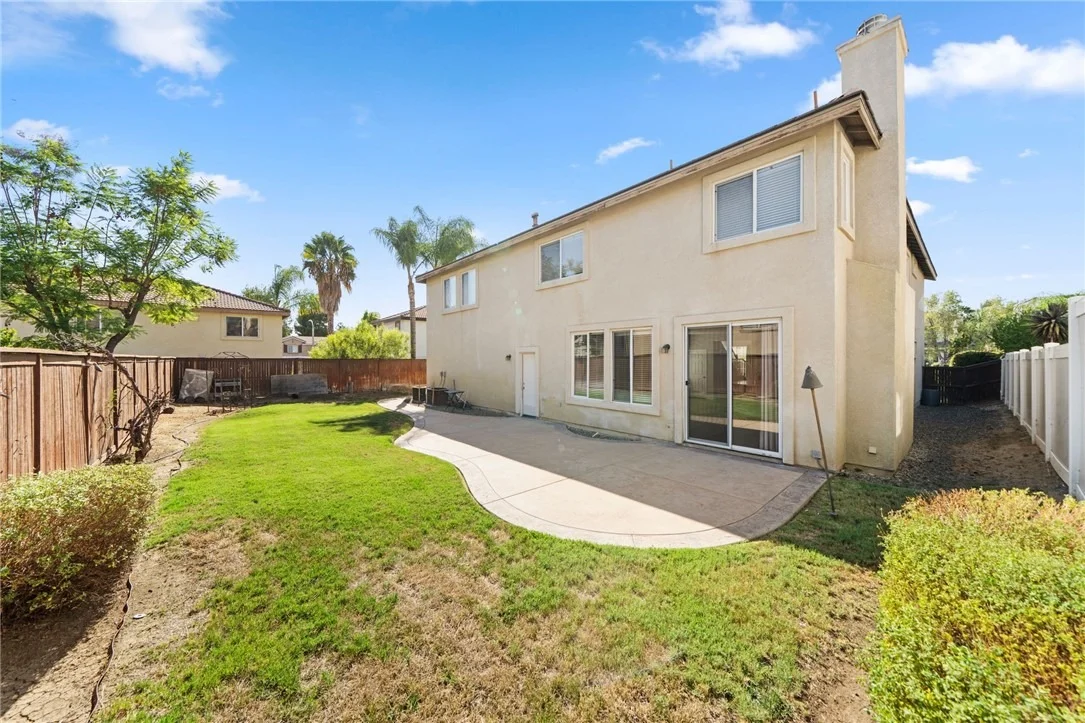
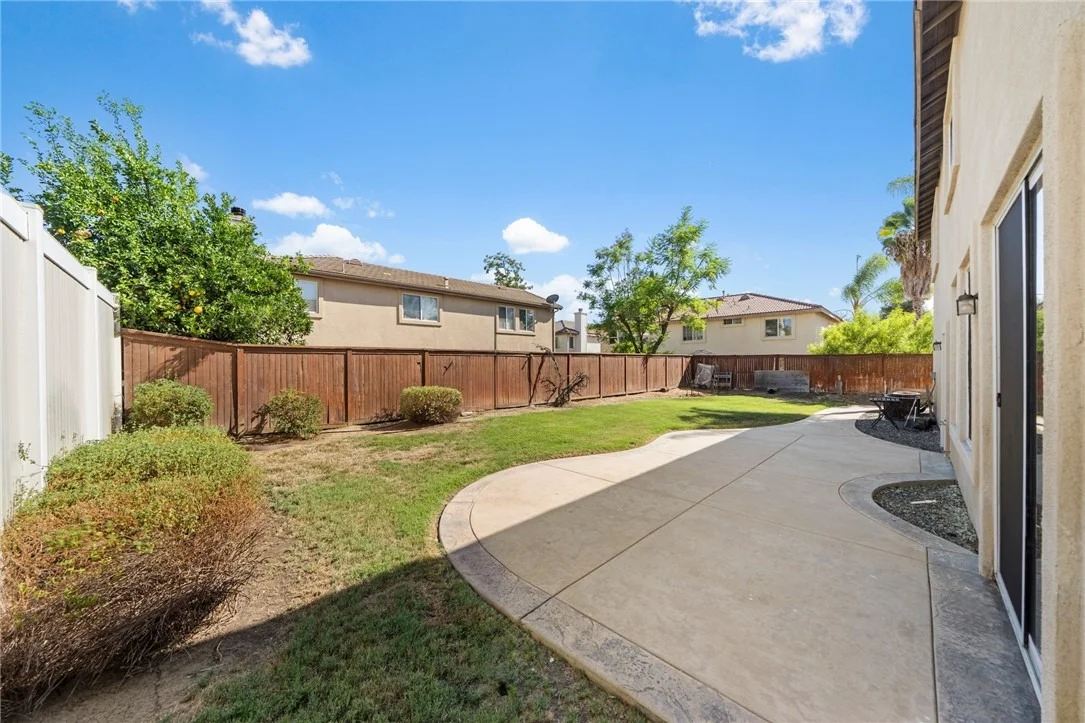
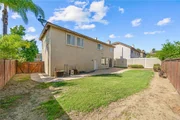
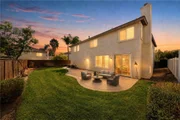
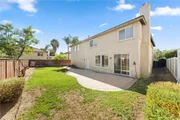
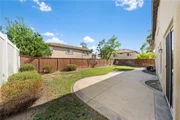
This property is located on a very private street, a private Temecula neighborhood in the Chaparral High School district. The homes in this tract are highly desired with unique spacious floor plans, Open large floor plan that is inviting, vaulted ceilings, custom upgraded wood flooring in main areas, carpet in bedrooms, all appliances included except washer and dryer, Large master bedroom with walk in closet, large open loft upstairs that can be a 4th bedroom, large den/office downstairs with double door entrance, formal family room, dinning room, living room with plenty of closets for storage, 3 car garage with long driveway, back yard offers large concrete patio and grass landscape, This is a great opportunity to have a very large home in a highly desirable location without the hassle of paying HOA dues! Walk to award winning schools, shopping, park, Minutes away from I-15-215 freeway, shopping, theaters, wineries, and restaurant, priced to sell, call to make an appointment today The manager has listed the unit size as 2943 square feet.
| |||
| Aug 5, 2017 | Listed by RE/MAX Consultants | $439,000 | |
| Listed by RE/MAX Consultants | |||
| | |||
|
This property is located on a very private street, a private Temecula neighborhood in the Chaparral High School district. The homes in this tract are highly desired with unique spacious floor plans, Open large floor plan that is inviting, vaulted ceilings, custom upgraded wood flooring in main areas, carpet in bedrooms, all appliances included except washer and dryer, Large master bedroom with walk in closet, large open loft upstairs that can be a 4th bedroom, large den/office downstairs with double door entrance, formal family room, dinning room, living room with plenty of closets for storage, 3 car garage with long driveway, back yard offers large concrete patio and grass landscape, This is a great opportunity to have a very large home in a highly desirable location without the hassle of paying HOA dues! Walk to award winning schools, shopping, park, Minutes away from I-15-215 freeway, shopping, theaters, wineries, and restaurant, priced to sell, call to make an appointment today
| |||
Property Highlights
Building Info
Comparables
Status
Price/ft²
Listed On
Sold On
About Temecula
Similar Homes for Sale
Currently no similar homes aroundNearby Rentals

Last Updated: 3 days ago
Data Source: CRMLS, MLS# SW26191186



























 Your Privacy Choices
Phone: 425-283-2930
Address: 335 Madison Avenue, New York, NY 10017