Check Availability
Wake 27587
2712 Oxford Bluff Drive
$575,000
● House - In Contract

2712 Oxford Bluff Drive

Wake Forest, NC 27587
bedrooms
4 Beds
bathrooms
3 Baths
square feet
2,848 Ft²
$3,218
Est. Monthly
$63
HOA / Fees

About This Property

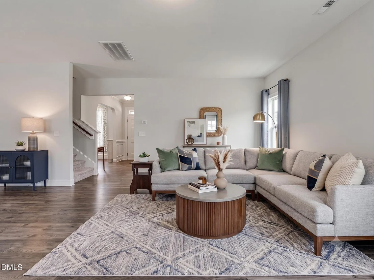
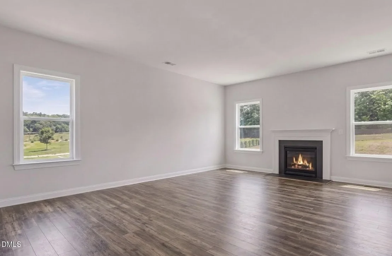
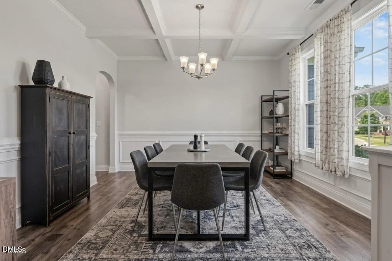
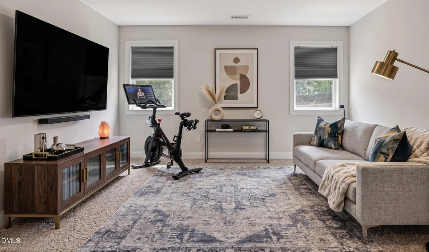
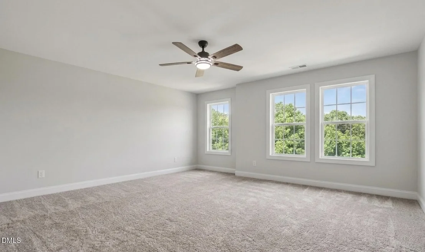
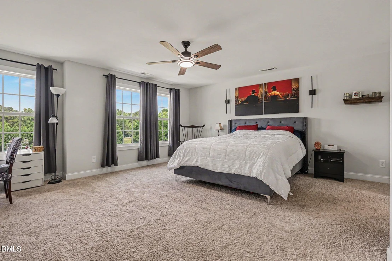
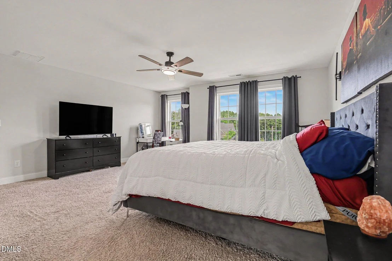
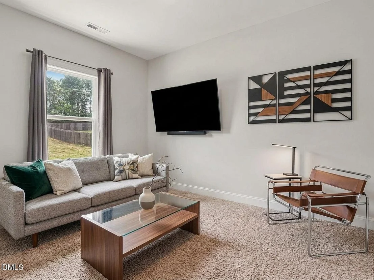
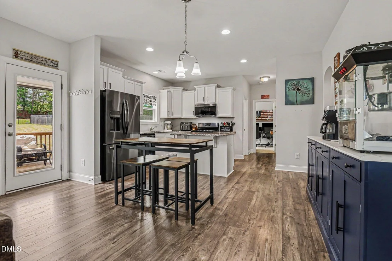
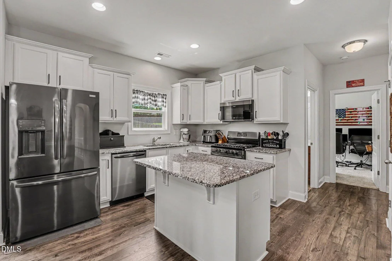
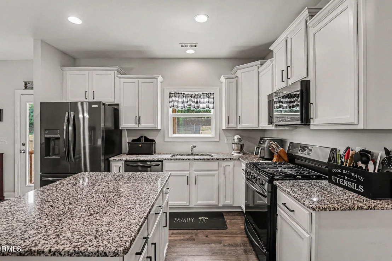
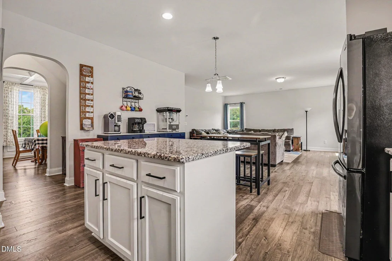
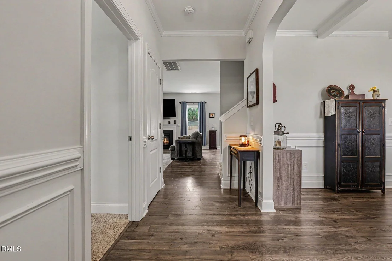
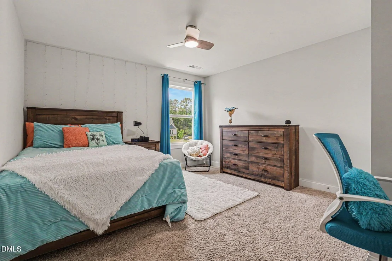
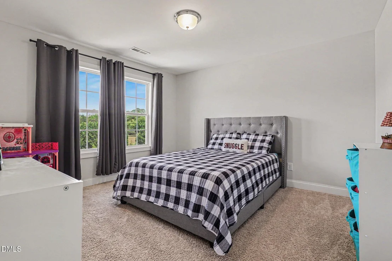
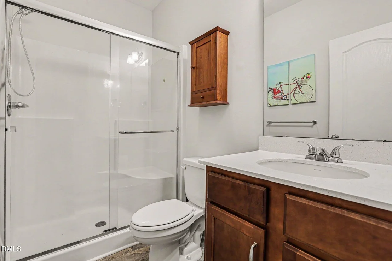
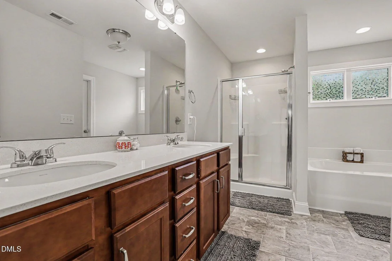
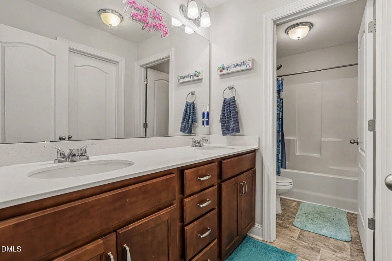
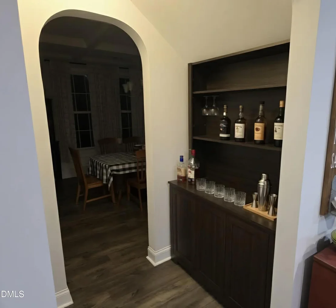
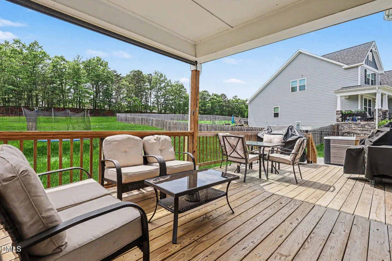
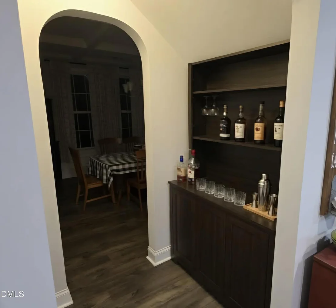
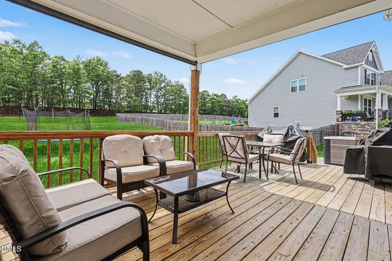
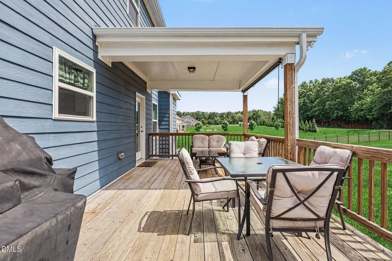
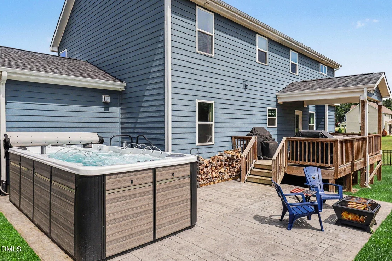
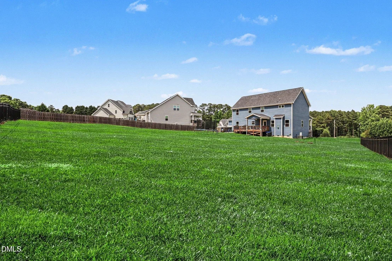
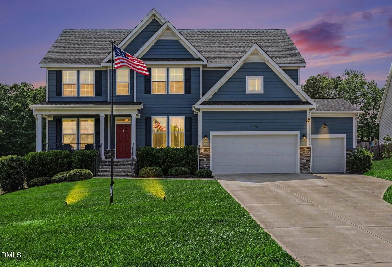
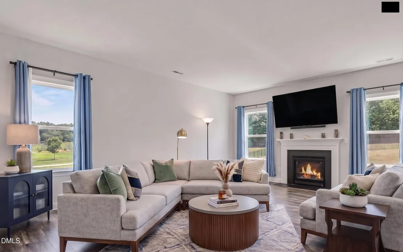
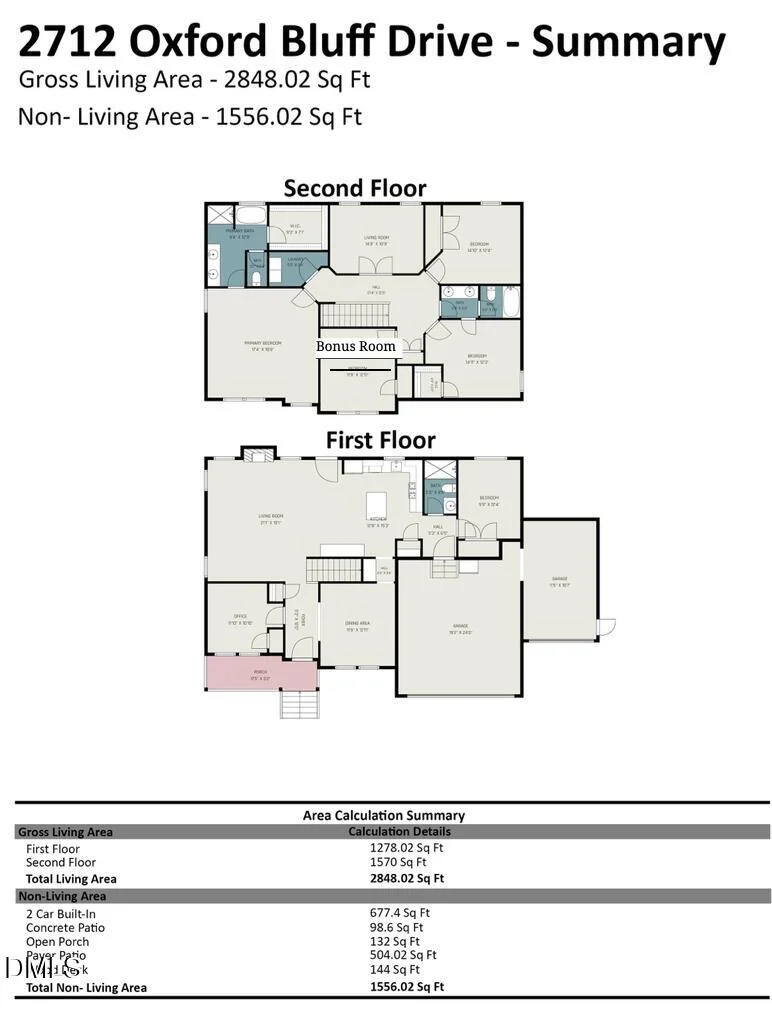
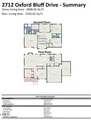
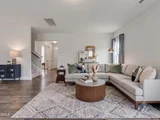
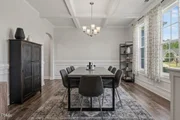
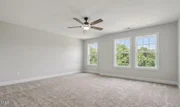
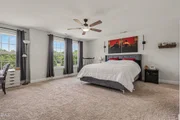
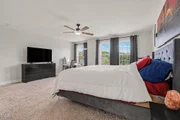
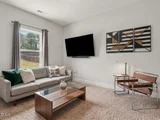
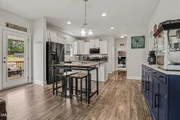
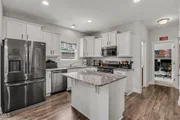
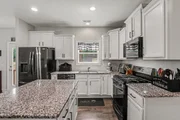
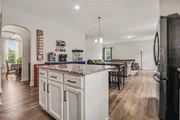
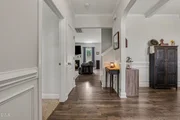
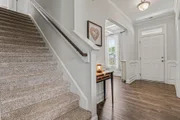
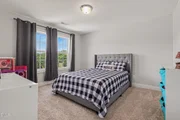
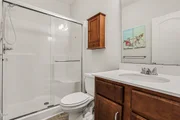
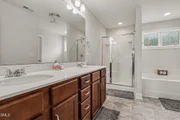
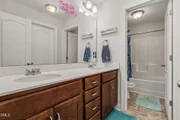
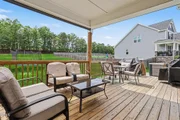
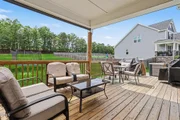
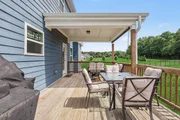
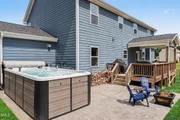
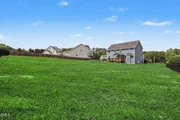
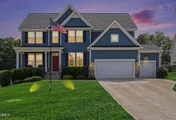
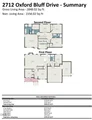
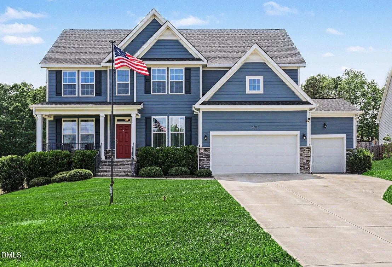
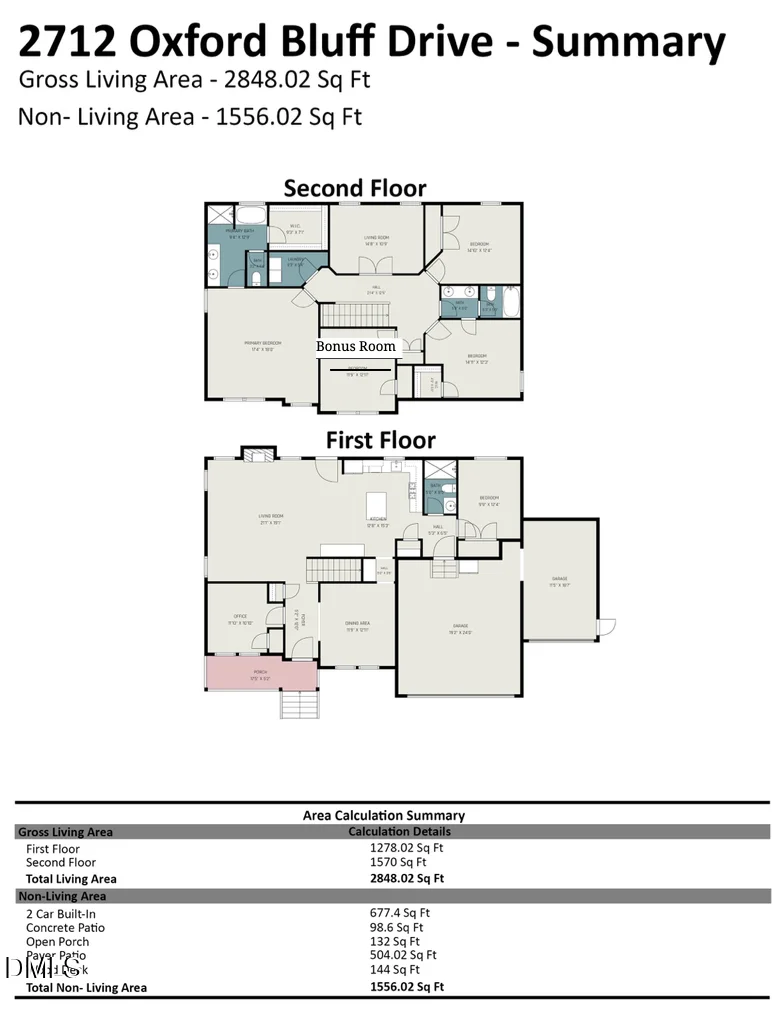
This beautiful MOVE-IN-READY transitional home offers a bright, open floor plan that perfectly blends modern luxury with everyday functionality. Boasting a beautifully designed living space, this home is nestled on an expansive, rare 0.65-acre lot providing unparalleled outdoor space and privacy. Inside, you are greeted by an airy open-concept layout highlighted by a gorgeous focal-point fireplace, perfect for cozy North Carolina evenings. On the main floor find a chef's kitchen that boasts gallery black stainless steel appliances, an office, bedroom, and full bath which makes this the perfect setup for any family. The seamless flow leads to a gourmet-style setup ready for entertaining. Featuring 4 bedrooms, 3 full bathrooms, a dedicated home office, a media/bonus room, and a flexible bonus room/man cave, storage and convenience are never an issue. This incredibly versatile layout offers dual bonus rooms to fit your exact lifestyle needs- one which could be used as a 5th bedroom. Complete with a 2 car garage and an additional 1-car garage, you can enjoy the best of both worlds: a pristine, newer-construction home and a massive fenced yard with a deck and patio area, all located just minutes from downtown Wake Forest shopping, dining, and entertainment. Enjoy the Aspen Party Swim spa with saltwater bromine generator.  It can be used as a pool or a hot tub and attachments  are in the closet for hook up for rowing and swimming.  LED lighting, blue tooth speakers are built in.  Per seller only 2 years old and retailed at 30k when purchased.  Home is vacant for quick move in!  Don't miss your chance to own a slice of paradise!
Unit Size
2,848 Ft²
Days on Market
-
Land Size
0.65 acres
Price per sqft
$202
Property Type
House
Property Taxes
$332
HOA Dues
$63
Year Built
2021

Listed By

Jennifer Lange
Howard Perry & Walston Realtor

Payment Calculator

Cap Rate Calculator

Last updated: 14 days ago (TMLS #10170373)

Price History

Date / Event Date Event Price
Oct 15, 2026 In contract -
In contract
Sep 26, 2026 Price Decreased $575,000
↓ $10K (1.7%)
Price Decreased
Sep 8, 2026 Price Decreased $585,000
↓ $12K (2%)
Price Decreased
Aug 22, 2026 Price Decreased $597,000
↓ $2K (0.3%)
Price Decreased
Aug 14, 2026 Price Decreased $599,000
↓ $1K (0.2%)
Price Decreased
Show More

Property Highlights

Garage
Parking Available
Air Conditioning
Parking Details
Has Garage
Attached Garage
Parking Features: Garage, Garage Faces Front, Off Street
Garage Spaces: 3
Interior Details
Full Bathrooms: 3
Interior Features: Ceiling Fan(s), Entrance Foyer, Water Closet
Appliances: Dishwasher
Flooring Type: Carpet, Luxury Vinyl, Tile
Laundry Features: Laundry Room, Upper Level, Washer Hookup
Rooms: 18
Exterior Details
Square Footage: 2848
Architectural Style: Transitional
Year Built: 2021
Building Area Total: 2848
Levels: Two
Construction Materials: Fiber Cement, Stone Veneer
Patio and Porch Features: Covered
Lot Features: Cleared, Front Yard
Lot Size Area: 0.65
Lot Size Units: Acres
Lot Size Acres: 0.65
Lot Size Square Feet: 28314
Water Source: Community Water
Financial Details
Tax Map Number: 7
Tax Assessed Value: $619,198
Tax Annual Amount: $3,980
Utilities Details
Cooling Type: Central Air
Heating Type: Central
Sewer : Septic Tank
Location Details
HOA/Condo/Coop Fee Includes: Unknown
HOA Fee: $750
HOA Fee Frequency: Annually

Building Info

Overview

    General

  • Year Built: 2021
  • Effective Year Built: 2021
  • Bedroom Count: 0
  • Bathroom Count: 3
  • Full Bathrooms: 3
  • Partial Bathrooms: 3
  • Building Condition: 0
  • Building Quality: 0
  • Construction Type: 6
  • Building Style: 15
  • Exterior Walls Type: 0
  • Interior Walls Type: 0
  • Roof Shape Type: 0
  • Roof Cover Type: 0
  • Floor Count: 200
  • Living Units: 1
  • Floor Cover: 0
  • Basement Type: 0
  • Basement Area: 0
  • Garage Type: 0
  • Parking Space Count: 0
  • Patio Type: 0
  • Porch Type: 0
  • Pool Type: 0

    Dimensions

  • Lot Size Square Feet: 28,314
  • Total Building Area: 2,962
  • Building Area: 2,962
  • Building Area Measurement: E

    Heating and Cooling

  • Fireplace Count: 1
  • Air Conditioning: 1
  • Heating: 3
  • Heated Square Feet: 2,962
  • Heating Fuel Type: 0

    Utilities

  • Sewer System: 0
  • Water Service: 0

Building

  • Building Type: 0
  • Property Class: R
  • Subdivision: OXFORD HILLS
  • Land Acres: 0000000650
  • Standard Land Use Code: 1001
  • County Land Use Code: 01
  • Legal Description 1: LO7 OXFORD HILLS BM2017-01172

Neighborhood

  • School District Name: Wake County Schools
  • School Tax School District: 23
  • Census Tract: 054203

Zoning

  • Zoning: R-40W

Geography

  • Assessors Map Reference: BK 2017 PG 1172
  • Account Number: 0447164
  • District: 19
  • Parcel: 1832.03-24-0857 0447164
  • Lot: 7
  • Municipality: WAKE FOREST
  • Latitude: 36.0156
  • Longitude: -78.5535

    Address

  • Full Address: 2712 Oxford Bluff Dr
  • Address - House Number: 2712
  • Address - Street Name: Oxford Bluff
  • Address - Suffix Type: Dr
  • State: NC
  • City Name: Wake Forest
  • Carrier Code: R005
  • 4-Digit Zip Code: 9533
  • Zip Code: 27587

Valuation

    Tax

  • Tax Year: 2022
  • Tax Amount: $269,362

    Market Valuation

  • Market Total Value: $370,205
  • Market Land Value: $85,000
  • Market Improvement Value: $285,205

    Assessments Valuation

  • Assessed Year: 2022
  • Assessed Total Value: $370,205
  • Assessed Land Value: $85,000
  • Assessed Improvements Value: $285,205
Data used for valuation calculations is provided by RealtyHop, and other third party sources

Comparables

Unit
Status
Type
Beds
Baths
ft²
Price/ft²
Asking Price
Listed On
Closing Price
Sold On
HOA + Taxes

About Wake


Similar Homes for Sale

Currently no similar homes around

Nearby Rentals

Unit for rent at 706 Gimari Drive, Wake Forest, NC, 27587

$1,950 /mo

  • 3 Beds
  • 3 Baths
  • 1,800 ft²
706 Gimari Drive, Wake Forest, NC, 27587 Listing by Teo Westenhaver
Unit for rent at 746 Gimari Drive, Wake Forest, NC, 27587

$2,195 /mo

  • 4 Beds
  • 3 Baths
  • 2,200 ft²
746 Gimari Drive, Wake Forest, NC, 27587 Listing by Philo Matthews
Unit for rent at 742 Cormiche Lane, Wake Forest, NC, 27587

$2,050 /mo

  • 3 Beds
  • 3 Baths
  • 1,744 ft²
742 Cormiche Lane, Wake Forest, NC, 27587 Listing by Aparna Ahuja


Frequently Asked Questions

When was property at 2712 Oxford Bluff Drive built and last sold?
The property at 2712 Oxford Bluff Drive was built in 2021 and last sold on Jan 1, 1970 for $0.
How much is this home worth?
The estimated value of the home located at 2712 Oxford Bluff Drive is $582,909.
What are some comparable homes to 2712 Oxford Bluff Drive?
There are currently no comparable homes to 2712 Oxford Bluff Drive.