


27112 Early Dawn Road


About This Property
On the opposite side of the house is the master suite with tile floors, neutral paint and a ceiling fan. The master bathroom includes dual sinks, a vanity, large walk in closet, soaking tub and separate shower. The laundry room is conveniently located just off the kitchen with access to the 3 car garage. Outback is large paver patio, grass area and lush palm trees. This home sits on a quiet street, walking distance to schools. Close to new shopping centers and the freeway.
Payment Calculator
Your Estimated Monthly Payment
Cap Rate Calculator
What does this mean?
Based on our analysis, the cap rate of this property is 1.25%. A negative cap rate indicates that the property might not be feasible as an income-producing asset. The median cap rate for a near zip code 11238 is 4.23%.
How much can I actually make?
Actual monthly rental income may vary between $4,760 and $7,140 depending on unit-specific characteristics. You can change the amount using the slider to further explore.
How is cap rate calculated?
Cap Rate = Net Operating Income (NOI) / Property Asset Value.
When calculating the cap rate, we assume 100% occupancy. Leverage (mortgage) is not considered.
Cap Rate provided by RealtyHop and RentHop, learn more about cap rate here.
Price History
| Date / Event | Date | Event | Price |
|---|---|---|---|
| Jul 13, 2023 | No longer available | - | |
| No longer available | |||
| Jun 20, 2023 | In contract | - | |
| In contract | |||
| Jun 8, 2023 | Listed by Team Integrity Realty | $649,999 | |
| Listed by Team Integrity Realty | |||
| | |||
|
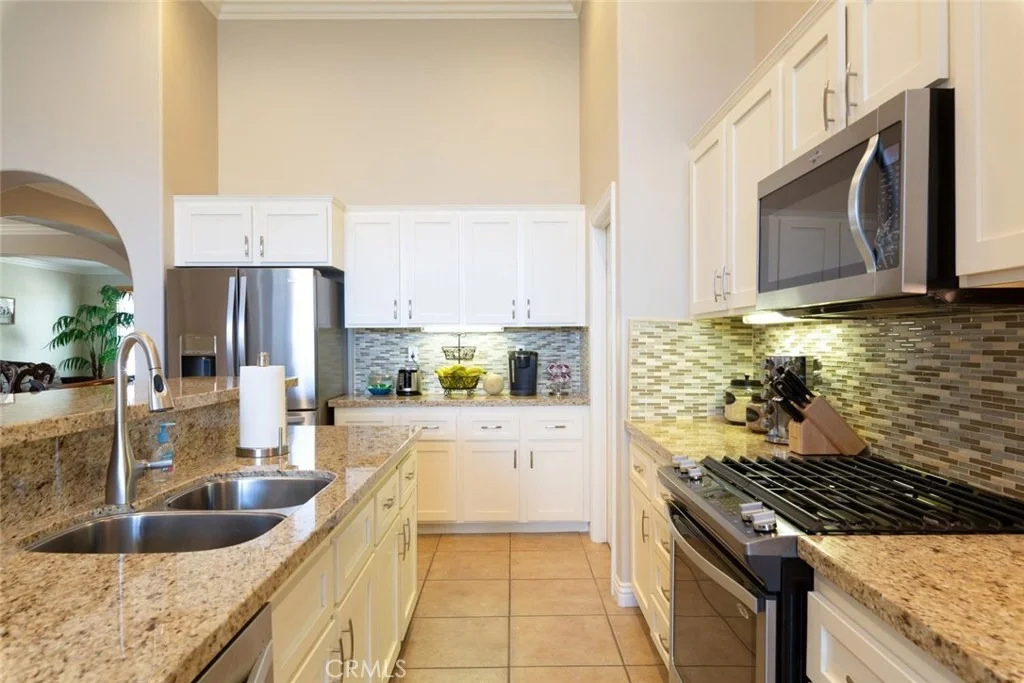
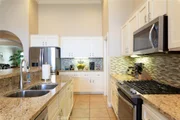
GORGEOUS SINGLE STORY home in the quiet, highly desirable neighborhood of Menifee Ranch. Walking in at first glance are the impressive archways showing off the elegant crown molding with a very comfortable-sized living room followed by a large formal dining room. Then, moving into the kitchen the WOW FACTOR comes into play with the breathtaking 12-foot tall ceilings continuing into the family room making this the ideal open-concept entertainment area for large gatherings. Tasteful custom-built entertainment center finishes off the family room. Cozy up to the fireplace and enjoy a good book or relax at the bar and enjoy watching your favorite sports on the overhead flat screen television; a place where everyone will be drawn to during those special parties. The stunning office with the upgraded french doors eliminates all distractions and gives a very professional feel during those at-home work days with natural light and rich bold colors where you can add your personal touch. The Primary suite is separate from the rest of the bedrooms with a subtle privacy entrance. This spacious bedroom has an abundance of natural light and a separate door leading to the backyard for easy access when enjoying the evening in the oversized newer hot tub by Vita Spa with 50+ jets. The sizable Primary bathroom has a large soaking tub, step-in shower, walk-in closet, dual sinks as well as a vanity area. On the other side of the home, again, is a privacy hall leading to a standard-sized bedroom, ample linen cabinets, a secondary bathroom with dual sink vanity and private tub/shower. At the other end of the hall is a beautiful secondary primary suite. This over-sized extended bedroom has natural light and two closets. This area may be converted back to two separate bedrooms to fit a little larger household if desired. Beautiful plantation shutters are prominent throughout the home. Off the kitchen is a separate indoor laundry room with cabinetry and a sink basin. This area leads out to the three-car garage with an abundance of cabinets and storage. The back yard has a decorative paver open patio area and walkway that continues on both sides of the home for easy maintenance. Nice-sized yard with mature palm trees for those special parties and gatherings during the summer BBQ weekends. All this so close to name-brand shops, famous restaurants, parks, hospitals, schools, and freeway close for commuting. Check out this charming home, you will not be disappointed. The manager has listed the unit size as 2588 square feet.
| |||
| Oct 6, 2021 | No longer available | - | |
| No longer available | |||
| May 22, 2021 | Price Increased |
$605,000
↑ $55K
(10%) | |
| Price Increased | |||

Property Highlights
Building Info
Comparables
Status
Price/ft²
Listed On
Sold On
About Menifee
Similar Homes for Sale
Currently no similar homes aroundNearby Rentals

Last Updated: 4 months ago
Data Source: CRMLS, MLS# SW18159299
 Your Privacy Choices
Phone: 425-283-2930
Address: 335 Madison Avenue, New York, NY 10017