See Home Value
$4,240,000
● House - Off Market

2708 BOWMONT Drive

Beverly Hills, CA 90210
bedrooms
4 Beds
bathrooms
2 Baths, 1 Half Bath
square feet
3,500 Ft²
$6,204,128
RealtyHop Estimate
38.02%
Since Aug 1, 2020
CA-Los Angeles
Primary Model

About This Property

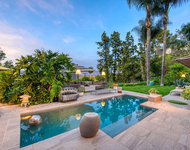
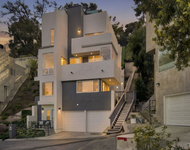
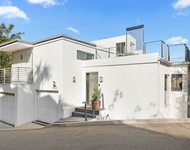
This Photographed Celebrity owned home has been featured in design magazines and is now offered for sale. Located on a private and gated street and sited up a private and also gated drive, this compound on a knoll that is almost an acre is the perfect hideaway. A stone walkway leads to the front door of a home that is reminiscent of Provence. The beamed living room opens through French Doors to the gardens, pool and outdoor entertaining areas all overlooking views of the City to the North and Mountains beyond. With a layout that provides wonderful separation of spaces for both the master suite and guest bedrooms: Master Suite is on the lower level with a wonderful walk-in closet and master bath. The Upstairs features two additional bedroom suites and another suite on the lower level. Features of the home include dark wood floors and stone floors; three fireplaces and a guest house or studio make complete this wonderful offering.
Unit Size
3,500 Ft²
Days on Market
161 days
Land Size
0.60 acres
Price per sqft
$1,284
Property Type
House
Property Taxes
-
HOA Dues
$500
Year Built
1951

Payment Calculator

Cap Rate Calculator

Last updated: 4 months ago (CLAW #20547506)

Price History

Date / Event Date Event Price
Jul 6, 2020 Sold
Sold
Jan 27, 2020 Listed by The Agency $4,495,000
Listed by The Agency
Jan 15, 2020 No longer available -
No longer available
Oct 28, 2019 Listed $5,800,000
Listed
This Photographed Celebrity owned home has been featured in design magazines and is now offered for sale. Located on a private and gated street and sited up a private and also gated drive, this compound on a knoll that is almost an acre is the perfect hideaway. A stone walkway leads to the front door of a home that is reminiscent of Provence. The beamed living room opens through French Doors to the gardens, pool and outdoor entertaining areas all overlooking views of the City to the North and Mountains beyond. With a layout that provides wonderful separation of spaces for both the master suite and guest bedrooms: Master Suite is on the lower level with wonderful walk-in closet and master bath. The Upstairs features 2 additional bedroom suites and another suite on the lower level. Features of the home include dark wood floors, and stone floors; three fireplaces and a guest house or Studio makes completes this wonderful offering. The manager has listed the unit size as 3500 square feet.

Property Highlights

Garage
Air Conditioning
Fireplace

Building Info

Overview

    General

  • Year Built: 1951
  • Effective Year Built: 1959
  • Building Count: 1
  • Total Rooms: 10
  • Bedroom Count: 4
  • Bathroom Count: 3
  • Full Bathrooms: 3
  • Partial Bathrooms: 3
  • Building Condition: 0
  • Building Quality: 1
  • Construction Type: 17
  • Building Style: 21
  • Exterior Walls Type: 12
  • Interior Walls Type: 0
  • Roof Shape Type: 1
  • Roof Cover Type: 13
  • Floor Count: 100
  • Living Units: 1
  • Floor Cover: 0
  • Basement Type: 0
  • Basement Area: 0
  • Garage Type: 0
  • Parking Space Count: 2
  • Patio Type: 0
  • Porch Type: 0
  • Pool Type: 8

    Dimensions

  • Lot Size Square Feet: 25,898
  • Lot Size Depth Feet: 2,600
  • Lot Size Frontage Feet: 970
  • Total Building Area: 1,824
  • Building Area: 1,824
  • Building Area Measurement: L

    Heating and Cooling

  • Fireplace Count: 1
  • Air Conditioning: 0
  • Heating: 3
  • Heated Square Feet: 1,824
  • Heating Fuel Type: 0

    Utilities

  • Sewer System: 0
  • Water Service: 0

Building

  • Building Type: 0
  • Property Class: R
  • Subdivision: 11590
  • Land Acres: 0000000595
  • Standard Land Use Code: 1001
  • County Land Use Code: 0101
  • Legal Description 1: LOT COM N 24 03'45 E 74.78 FT FROM MOSTN COR OF LOT 8 TRACT NO 11590 TH W ON A CURVE CONCAVE TO S RADIUS EQUALS 60 FT 56.99 FT TH S 65 55'38 W 46.34 FT TH W SEE ASSESSOR MAPBOOK FOR MISSING PORTIONSEC 1 T 1S R 15W

Neighborhood

  • School District Name: Los Angeles Unified School District
  • Census Tract: 261103

Zoning

  • Zoning: LARE40

Geography

  • Assessors Map Reference: 33-C1
  • Subdivision Tract Number: 11590
  • Parcel: 4388-012-053
  • Lot: 8
  • Meridian: SEC 01 TWN 01S RNG 15W
  • Municipality: WEST /COLDWATER CYN
  • Latitude: 34.1187
  • Longitude: -118.398

    Address

  • Full Address: 2708 Bowmont Dr
  • Address - House Number: 2708
  • Address - Street Name: Bowmont
  • Address - Suffix Type: Dr
  • State: CA
  • City Name: Beverly Hills
  • Carrier Code: C064
  • 4-Digit Zip Code: 1817
  • Zip Code: 90210

Valuation

    Tax

  • Tax Year: 2022
  • Tax Amount: $5,098,617
  • Tax Rate Code Area: 00-067

    Appraisal Valuation

  • Standard Deviation: 0.2331
  • Valuation Date: Oct 25, 2023
  • Confidence Score: 67
  • Final Value: 3,683,213
  • High Value: 4,542,066
  • Low Value: 2,824,359

    Assessments Valuation

  • Assessed Year: 2023
  • Assessed Total Value: $4,411,296
  • Assessed Land Value: $3,849,480
  • Assessed Improvements Value: $561,816

    Sales

  • Current Sale Contract Date: Jun 24, 2020
  • Current Sale Recording Date: Jul 06, 2020
  • Current Sale Price:
  • Current Sale Document Type: 36
  • Current Sale Input Document Number: 20-0735210
  • Previous Sale Recording Date: May 18, 2005
  • Previous Sale Contract Date: Apr 28, 2005
  • Previous Sale Document Type: 36
Data used for valuation calculations is provided by RealtyHop, and other third party sources

Comparables

Unit
Status
Type
Beds
Baths
ft²
Price/ft²
Asking Price
Listed On
Closing Price
Sold On
HOA + Taxes

About West Los Angeles


Similar Homes for Sale

Currently no similar homes around

Nearby Rentals

Unit for rent at 3827 Rhodes Avenue, STUDIO CITY, CA, 91604

$8,500 /mo

  • 1 Bed
  • 2 Baths
  • 1,200 ft²
3827 Rhodes Avenue, STUDIO CITY, CA, 91604 Listing by Venessa Blair
Unit for rent at 4110 Vanetta Place, STUDIO CITY, CA, 91604

$7,500 /mo

  • 3 Beds
  • 2 Baths
  • 1,964 ft²
4110 Vanetta Place, STUDIO CITY, CA, 91604 Listing by Francis Tim Hyde
Unit for rent at 8546 Hillside Avenue, LOS ANGELES, CA, 90069

$8,650 /mo

  • 3 Beds
  • 4 Baths
  • 2,547 ft²
8546 Hillside Avenue, LOS ANGELES, CA, 90069 Listing by Matt Adamo


Frequently Asked Questions

When was property at 2708 Bowmont Drive built and last sold?
The property at 2708 Bowmont Drive was built in 1951 and last sold on Jun 24, 2020 for $4,240,000.
How much is this home worth?
The estimated value of the home located at 2708 Bowmont Drive is $4,483,725.
What are some comparable homes to 2708 Bowmont Drive?
There are currently no comparable homes to 2708 Bowmont Drive.