See Home Value
$1,550,000
● House - Off Market

2704 Darnby Dr

Oakland, CA 94611
bedrooms
3 Beds
bathrooms
3 Baths
square feet
3,010 Ft²
$1,819,432
RealtyHop Estimate
21.70%
Since Aug 1, 2020
CA-San Francisco
Primary Model

About This Property

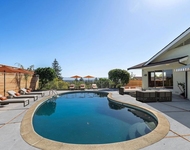
With over 3,000 square feet on two levels, 2704 Darnby Dr is an elegant 1957 mid-century beauty that has been completely updated  & is replete w/ modern features including: -Central air conditioning system;  -Nest climate control system;  -6.3kW Rooftop solar system; -Tankless water heater -Sumptuous MBR with updated bath, large walk-in closet as well as views of San Francisco, downtown Oakland, and the Bay; -Updated kitchen/living/dining Great Room with French doors to the back patio-perfect for al fresco dining and entertaining.  Solid surface kitchen counters w/ breakfast bar & stainless appliances incl. a Bertazzoni gas stove, LG refrigerator, and Bosch dishwasher; --Spacious downstairs family room, bathroom and 3 large flex spaces;  -Gorgeous terraced backyard with multiple flat areas for dining and play; drought-resistant plants and custom cedar hot tub. Bay and SF views;   Well worth the trip up the hill for this beauty. Even the inspectors loved the house. Views:  Downtown
Unit Size
3,010 Ft²
Days on Market
27 days
Land Size
0.17 acres
Price per sqft
$497
Property Type
House
Property Taxes
-
HOA Dues
-
Year Built
1957

Payment Calculator

Cap Rate Calculator

Last updated: 4 months ago (bridgeMLS/CCAR/Bay East AOR #40907296)

Price History

Date / Event Date Event Price
Jul 2, 2020 Sold
Sold
Jun 4, 2020 Listed by THE HOME CO. REALTORS $1,495,000
Listed by THE HOME CO. REALTORS
Mar 21, 2014 Sold
Sold
Jan 29, 2014 Listed by COMPASS $975,000
Listed by COMPASS
This beautifully updated mid-century offers 3++ BD, 3 full BA, fabulous Bay views & terrific backyard! Lower-level family room w/ space for ping pong too! Recent updates include new kitchen & baths, dual-pane windows, furnace, on-demand water heater & more! Open Sun 2/16 from 2:00-4:30.

Property Highlights

Garage
Parking Available
Fireplace
With View

Building Info

Overview

    General

  • Year Built: 1957
  • Effective Year Built: 1974
  • Building Count: 1
  • Total Rooms: 11
  • Bedroom Count: 4
  • Bathroom Count: 3
  • Full Bathrooms: 3
  • Partial Bathrooms: 3
  • Building Condition: 3
  • Building Quality: 4
  • Construction Type: 17
  • Building Style: 16
  • Exterior Walls Type: 0
  • Interior Walls Type: 0
  • Roof Shape Type: 0
  • Roof Cover Type: 0
  • Floor Count: 200
  • Living Units: 1
  • Floor Cover: 0
  • Basement Type: 0
  • Basement Area: 0
  • Garage Type: 7
  • Parking Space Count: 2
  • Patio Type: 0
  • Porch Type: 0
  • Pool Type: 0
  • Location Influence Type: 226

    Dimensions

  • Lot Size Square Feet: 7,208
  • Lot Size Depth Feet: 1,300
  • Lot Size Frontage Feet: 550
  • Total Building Area: 3,010
  • Building Area: 3,010
  • Building Area Measurement: L

    Heating and Cooling

  • Fireplace Count: 1
  • Air Conditioning: 0
  • Heating: 0
  • Heated Square Feet: 3,010
  • Heating Fuel Type: 0

    Utilities

  • Sewer System: 0
  • Water Service: 0

Building

  • Building Type: 0
  • Property Class: R
  • Subdivision: SMITH RESERVE
  • Land Acres: 0000000166
  • Standard Land Use Code: 1001
  • County Land Use Code: 1100
  • Legal Description 1: LOT: 00017 BLK: AR: 048D PAGE: 7300

Neighborhood

  • School District Name: Oakland Unified School District
  • Census Tract: 404600

Geography

  • Assessors Map Reference: 10-E1
  • Parcel: 48D-7300-17
  • Lot: 698
  • Municipality: CITY OF OAKLAND
  • Latitude: 37.8271
  • Longitude: -122.193

    Address

  • Full Address: 2704 Darnby Dr
  • Address - House Number: 2704
  • Address - Street Name: Darnby
  • Address - Suffix Type: Dr
  • State: CA
  • City Name: Oakland
  • Carrier Code: C026
  • 4-Digit Zip Code: 1716
  • Zip Code: 94611

Valuation

    Tax

  • Tax Year: 2022
  • Tax Amount: $2,342,222
  • Tax Rate Code Area: 17-001

    Appraisal Valuation

  • Standard Deviation: 0.2059
  • Valuation Date: Jul 12, 2023
  • Confidence Score: 72
  • Final Value: 1,813,979
  • High Value: 2,187,483
  • Low Value: 1,440,474

    Assessments Valuation

  • Assessed Year: 2022
  • Assessed Total Value: $1,574,000
  • Assessed Land Value: $474,300
  • Assessed Improvements Value: $1,106,700

    Exemptions

  • Homeowner Exemption: Yes

    Sales

  • Current Sale Contract Date: Jun 24, 2020
  • Current Sale Recording Date: Jul 02, 2020
  • Current Sale Price:
  • Current Sale Document Type: 36
  • Current Sale Input Document Number: 2020154780
  • Previous Sale Recording Date: Mar 21, 2014
  • Previous Sale Contract Date: Mar 13, 2014
  • Previous Sale Amount: $1,025,000
  • Previous Sale Document Type: 36

    Financing

  • First Mortgage Financing Type: ADJ
Data used for valuation calculations is provided by RealtyHop, and other third party sources

Comparables

Unit
Status
Type
Beds
Baths
ft²
Price/ft²
Asking Price
Listed On
Closing Price
Sold On
HOA + Taxes

About North Hills


Similar Homes for Sale

Currently no similar homes around

Nearby Rentals

Unit for rent at 4120 Rhoda, OAKLAND, CA, 94602

$6,995 /mo

  • 3 Beds
  • 3 Baths
  • 2,561 ft²
4120 Rhoda, OAKLAND, CA, 94602 Listing by Alzira Carvalho


Frequently Asked Questions

When was property at 2704 Darnby Drive built and last sold?
The property at 2704 Darnby Drive was built in 1957 and last sold on Jun 24, 2020 for $1,550,000.
How much is this home worth?
The estimated value of the home located at 2704 Darnby Drive is $1,518,962.
What are some comparable homes to 2704 Darnby Drive?
There are currently no comparable homes to 2704 Darnby Drive.