See Home Value
Monmouth 07746
27 Tharp Lane
$615,000
● House - Off Market

27 Tharp Lane

Marlboro, NJ 07746
bedrooms
4 Beds
bathrooms
3 Baths, 1 Half Bath
square feet
3,132 Ft²
$992,440
RealtyHop Estimate
57.78%
Since Feb 1, 2018
National-US
Primary Model

About This Property

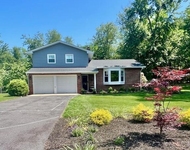
EAST FACING! SELLER WILL LISTEN TO ALL OFFERS! FULL BRICK FRONT 5 LG BDRMS, CLOSET GALORE, 3 1/2 BTHS. CENTER HALL COLONIAL, DOUBLE ENTRY DOORS, FORMAL LVNG & DNG RMS W/BAY WNDWS. NEW KITCHEN CABINETS, GRANITE COUNTER, NEW APPL, CERAMIC TILE FLRS, GLEAMING CHERRY H/W FLRS THROUGHOUT, LNDRY RM, 1ST FLR BDRM & FULL BATH, FAMILY RM W/CUSTOM MARBLE/GRANITE FIREPLACE, HUGE MASTER BDRM SUITE W/BATH, SKYLIGHT, WHIRLPOOL TUB, SHOWER, DBL SINK. FULL FINISHED BASEMENT W/BATH. NEWER HWH, BOILER. 2 ZONE HVAC, CNTRL VAC, VINYL SIDING, SOFFIT, FASCIA & DBL DRIVEWAY. MULTI LVL DCK, PARK LIKE LEVELED BCK YRD. MINUTES TO NY BUS, HWY 79, 18 & 9, CLOSE TO SHOPPING (COSTCO, CVS, SHOPRITE ETC.) YET IS LOCATED IN A QUIET RESIDENTIAL BLOCK. ENJOY EXCELLENT MARLBORO SCHOOLS, SWIM CLUB, PARKS, PLUS MORE
Unit Size
3,132 Ft²
Days on Market
155 days
Land Size
0.05 acres
Price per sqft
$201
Property Type
House
Property Taxes
$1,025
HOA Dues
-
Year Built
1982

Payment Calculator

Cap Rate Calculator

Last updated: 12 months ago (MOMLS #21730367)

Price History

Date / Event Date Event Price
Jul 24, 2024 Sold
Sold
May 22, 2024 In contract -
In contract
May 7, 2024 Listed by Redfin Corporation $975,000
Listed by Redfin Corporation
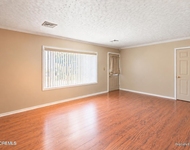
Stunning, brick-front, center hall colonial offers exquisite features and updates throughout. 5 bedrooms and 2 full & 2 half bathrooms, and over $165,000 in renovations, this home is a true gem. The backyard is an entertainer's paradise, featuring a fenced yard, a two-level paver patio and paths (2018) and a luxurious heated, in-ground fiberglass pool (2019). The main level welcomes you with a large foyer adorned with crown molding and ceramic tile flooring. Flanking the foyer are the living and dining rooms, both boasting crown molding, recessed lighting, and hardwood floors. The living room opens seamlessly to the great room. The open concept kitchen features wood cabinetry, granite countertops and stainless steel appliances. The great room showcases hardwood floors, a wood-burning fireplace with a stacked stone surround and crown molding. Also on the main level is a bedroom as well as a convenient laundry and powder room. Upstairs, hardwood floors flow throughout the upper level, where you'll find a spacious primary suite with an updated (2023) primary bath with a large steam shower. Three additional large bedrooms and an updated full bath complete the upper level. The finished basement boasts ceramic tile flooring and includes an open area with a home theater and a gym room with equipment as well as a convenient half bath. Additional features include an underground sprinkler, an upgraded electrical panel (200 amp), a HWH (2023) and a 220-volt outlet in the garage.
Jan 5, 2018 Sold
Sold
Aug 3, 2017 Listed by RE/MAX Central $629,000
Listed by RE/MAX Central

Property Highlights

Garage
Air Conditioning
Fireplace

Building Info

Overview

    General

  • Year Built: 1982
  • Effective Year Built: 1982
  • Building Count: 1
  • Total Rooms: 9
  • Bedroom Count: 4
  • Bathroom Count: 2
  • Full Bathrooms: 2
  • Partial Bathrooms: 2
  • Building Condition: 6
  • Building Quality: 0
  • Construction Type: 6
  • Building Style: 5
  • Exterior Walls Type: 0
  • Interior Walls Type: 0
  • Roof Shape Type: 8
  • Roof Cover Type: 20
  • Floor Count: 200
  • Living Units: 1
  • Floor Cover: 0
  • Basement Type: 3
  • Basement Area: 1,708
  • Garage Type: 1
  • Garage Square Area: 483
  • Parking Space Count: 2
  • Patio Type: 0
  • Porch Type: 7
  • Pool Type: 12

    Dimensions

  • Lot Size Square Feet: 22,500
  • Lot Size Depth Feet: 2,250
  • Lot Size Frontage Feet: 1,000
  • Total Building Area: 3,134
  • Building Area: 3,134
  • Building Area Measurement: L

    Heating and Cooling

  • Fireplace Count: 1
  • Air Conditioning: 13
  • Heating: 4
  • Heated Square Feet: 3,134
  • Heating Fuel Type: 0

    Utilities

  • Sewer System: 5
  • Water Service: 6

Building

  • Building Type: 0
  • Property Class: R
  • Land Acres: 0000000517
  • Standard Land Use Code: 1001
  • County Land Use Code: 2

Neighborhood

  • School District Name: Marlboro Township School District
  • Census Tract: 809701

Zoning

  • Zoning: R302

Geography

  • Assessors Map Reference: TAX MAP 87
  • District: 30
  • Parcel: 30 00248-0000-00014
  • Block: 248
  • Lot: 14
  • Municipality: MARLBORO TWP
  • Latitude: 40.3317
  • Longitude: -74.2537

    Address

  • Full Address: 27 Tharp Ln
  • Address - House Number: 27
  • Address - Street Name: Tharp
  • Address - Suffix Type: Ln
  • State: NJ
  • City Name: Marlboro
  • Carrier Code: C005
  • 4-Digit Zip Code: 2226
  • Zip Code: 07746

Valuation

    Tax

  • Tax Year: 2023
  • Tax Amount: $1,363,648

    Appraisal Valuation

  • Standard Deviation: 0.1644
  • Valuation Date: Apr 03, 2024
  • Confidence Score: 79
  • Final Value: 938,437
  • High Value: 1,092,754
  • Low Value: 784,120

    Market Valuation

  • Market Total Value: $572,000
  • Market Land Value: $164,800
  • Market Improvement Value: $407,200

    Assessments Valuation

  • Assessed Year: 2023
  • Assessed Total Value: $572,000
  • Assessed Land Value: $164,800
  • Assessed Improvements Value: $407,200

    Sales

  • Current Sale Contract Date: Dec 27, 2017
  • Current Sale Recording Date: Jan 19, 2018
  • Current Sale Price:
  • Current Sale Document Type: 27
  • Current Sale Input Document Number: 2018007064
  • Previous Sale Recording Date: Sep 16, 1999
  • Previous Sale Contract Date: Jul 27, 1999
  • Previous Sale Amount: $187,500
  • Previous Sale Document Type: 27

    Financing

  • First Mortgage Financing Type: FIX
Data used for valuation calculations is provided by RealtyHop, and other third party sources

Comparables

Unit
Status
Type
Beds
Baths
ft²
Price/ft²
Asking Price
Listed On
Closing Price
Sold On
HOA + Taxes

About Monmouth


Similar Homes for Sale

Currently no similar homes around

Nearby Rentals

Unit for rent at 18 Hobart Street, Marlboro, NJ, 07746

$4,750 /mo

  • 3 Beds
  • 2 Baths
  • 1,770 ft²
18 Hobart Street, Marlboro, NJ, 07746 Listing by Joseph Orrico
Unit for rent at 5 Buck Lane, Marlboro, NJ, 07746

$4,250 /mo

  • 4 Beds
  • 1 Bath
5 Buck Lane, Marlboro, NJ, 07746 Listing by Matthew Tully


Frequently Asked Questions

When was property at 27 Tharp Lane built and last sold?
The property at 27 Tharp Lane was built in 1982 and last sold on Dec 27, 2017 for $615,000.
How much is this home worth?
The estimated value of the home located at 27 Tharp Lane is $984,750.
What are some comparable homes to 27 Tharp Lane?
There are currently no comparable homes to 27 Tharp Lane.