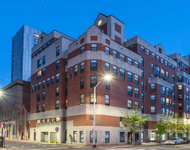
See Home Value
$2,500,000
● Condo - Off Market

27 Summit Avenue #2

Brookline, MA 02446
bedrooms
4 Beds
bathrooms
5 Baths, 1 Half Bath
square feet
2,403 Ft²
$13,312
Est. Monthly
$300
HOA / Fees
1.73%
Cap Rate

About This Property

OPEN HOUSES CANCELLED - OFFER ACCEPTED. This exquisite 4-bedroom, 4.5-bathroom home spans 2,403 square feet across the top two floors, offering sophisticated living with tree-top views and an abundance of natural light. Step inside to discover a modern, open floor plan that seamlessly connects the living, dining, and kitchen areas, perfect for both entertaining and everyday living. The gourmet kitchen features high-end appliances and elegant finishes plus a breakfast bar.The first-floor primary suite is a luxurious retreat, complete with an en suite bath and an expansive walk-in closet. The second floor offers 3 additional bedrooms, 2 of which have their own en suite baths, an additional bath and laundry room. Outdoor living is a delight with a front deck and a back patio garden. 2 parking spaces, EV charger,central air and hardwood floors throughout. Moments from the C line of the T and the shops and restaurants of Coolidge Corner and Washington Square
Unit Size
2,403 Ft²
Days on Market
-
Land Size
-
Price per sqft
$998
Property Type
Condo
Property Taxes
$1,232
HOA Dues
$300
Year Built
1900

Payment Calculator

Cap Rate Calculator

Last updated: 2 years ago (MLSPIN #73283809)

Price History

Date / Event Date Event Price
Dec 9, 2024 Sold
Sold
Sep 7, 2024 In contract -
In contract
Sep 3, 2024 Listed by Compass $2,399,000
Listed by Compass

Property Highlights

Parking Available
Air Conditioning
Interior Details
Level: First
Width: 13
Length: 15
Features: Flooring - Wood, Countertops - Stone/Granite/Solid, Kitchen Island, Open Floorplan, Stainless Steel Appliances, Gas Stove
Area: 195
Level: Second
Features: Bathroom - Full, Flooring - Hardwood
Width: 12
Length: 14
Area: 168
Area: 196
Length: 14
Level: Second
Features: Bathroom - Full, Flooring - Wood
Width: 14
Width: 21
Features: Flooring - Wood, Open Floorplan
Length: 30
Level: First
Area: 630
Features: Flooring - Wood
Width: 13
Length: 13
Area: 169
Level: Third
Length: 30
Level: First
Area: 630
Features: Flooring - Wood, Balcony / Deck, Open Floorplan
Width: 21
Features: Bathroom - Full, Bathroom - Double Vanity/Sink, Walk-In Closet(s)
Level: First
Length: 17
Width: 14
Area: 238
Features: Yes
Half Bathrooms: 1
Full Bathrooms: 4
Appliances: Range, Dishwasher, Microwave, Refrigerator, Washer, Dryer, Range Hood
Flooring Type: Wood, Tile
Laundry Features: Second Floor, In Unit
Rooms: 7
Basement: N
Parking Details
Parking Features: Off Street, Tandem, Paved
Exterior Details
Has Property Attached
Entry Level: 2
Year Built Source: Public Records
Year Built Details: Renovated Since
PropertySubType: Condominium
Structure Type: Duplex
Stories (Total): 2
Building Area Units: Square Feet
Construction Materials: Frame
Patio and Porch Features: Deck, Patio
Lead Paint: Unknown
Lot Size Units: Acres
Zoning: res
Parcel Number: 5035158
Water Source: Public
Financial Details
Tax Assessed Value: $1,847,300
Tax Annual Amount: $14,780
Utilities Details
Utilities: for Gas Range
Cooling Type: Central Air
Heating Type: Forced Air
Sewer : Public Sewer
Location Details
HOA/Condo/Coop Fee Includes: Water, Sewer, Insurance, Maintenance Structure, Snow Removal
Association Fee Frequency: Monthly
HOA Fee: $300
Community Features: Public Transportation, Shopping, Park, Medical Facility, Private School, Public School, T-Station, University
Pets Allowed: Yes w/ Restrictions
Complex is Completed
Management: Owner Association

Comparables

Unit
Status
Type
Beds
Baths
ft²
Price/ft²
Asking Price
Listed On
Closing Price
Sold On
HOA + Taxes

Past Sales

Date Unit Beds Baths Sqft Price Closed Listed By
20260326 Unit 27
03/26/2026
27
4 Bed
4 Bath
2403 ft²
$2,795,000
bedrooms
4 Bed
bathrooms
4 Bath
square feet
2403 ft²
$2,695,000 -3.58%
05/13/2026
Marika & Associates Group
Hammond Residential Real Estate
20240903 Unit 2
09/03/2024
2
4 Bed
5 Bath
2403 ft²
$2,399,000
bedrooms
4 Bed
bathrooms
5 Bath
square feet
2403 ft²
$2,500,000 +4.21%
12/09/2024
Bell | Whitman Group
Compass
20190903 Unit 27
09/03/2019
27
4 Bed
5 Bath
2403 ft²
$1,899,999
bedrooms
4 Bed
bathrooms
5 Bath
square feet
2403 ft²
$1,899,999
11/15/2019
Jeffrey Hamilton
Columbus and Over Group, LLC

Building Info

27 Summit Avenue 27 Summit Avenue, Brookline, MA 02446
More about this Building
27 Summit Avenue
Want to find out who owns 27 Summit Avenue, Brookline, MA 02446? Get detailed property transactions here.

About Washington Square


Similar Homes for Sale

Currently no similar homes around

Nearby Rentals

Unit for rent at 10 Magazine Street, Cambridge, MA, 02139

$4,950 /mo

  • 3 Beds
  • 2 Baths
  • 960 ft²
10 Magazine Street #The Auburn, Cambridge, MA, 02139 Listing by Equity Residential
Unit for rent at 25 Euston St, Brookline, 02446

$4,400 /mo

  • 2 Beds
  • 1 Bath
25 Euston St, Brookline, 02446 Listing by Inbound Real Estate
Unit for rent at 75 Parkman St, Brookline, 02446

$3,300 /mo

  • 1 Bed
  • 1 Bath
75 Parkman St, Brookline, 02446 Listing by Inbound Real Estate