Check Availability
Riverside 92270
27 Pinot Noir
$679,000
● House - For Sale

27 Pinot Noir

Rancho Mirage, CA 92270
bedrooms
2 Beds
bathrooms
1 Bath
square feet
1,657 Ft²
$3,865
Est. Monthly
$530
HOA / Fees

About This Property

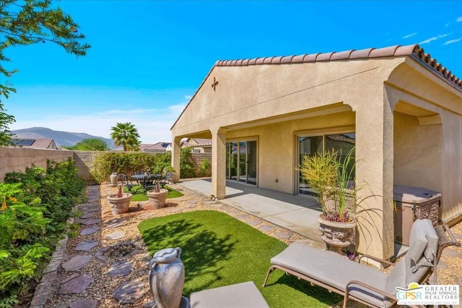
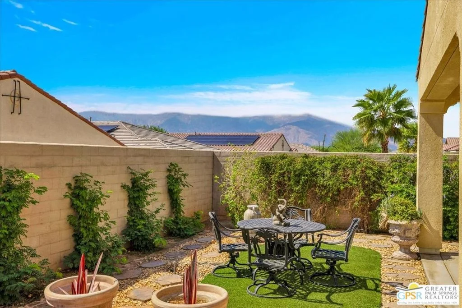
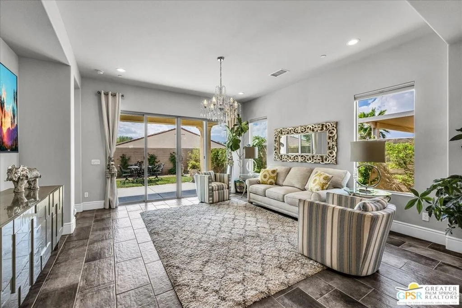
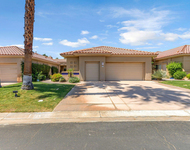
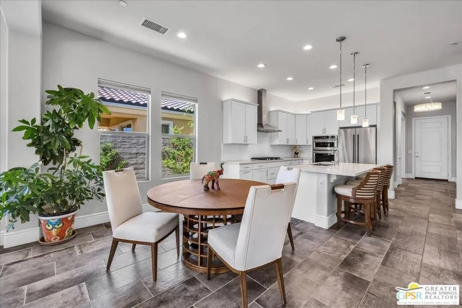
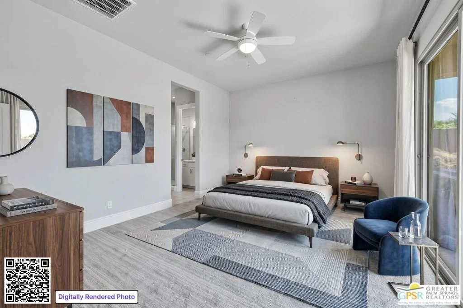
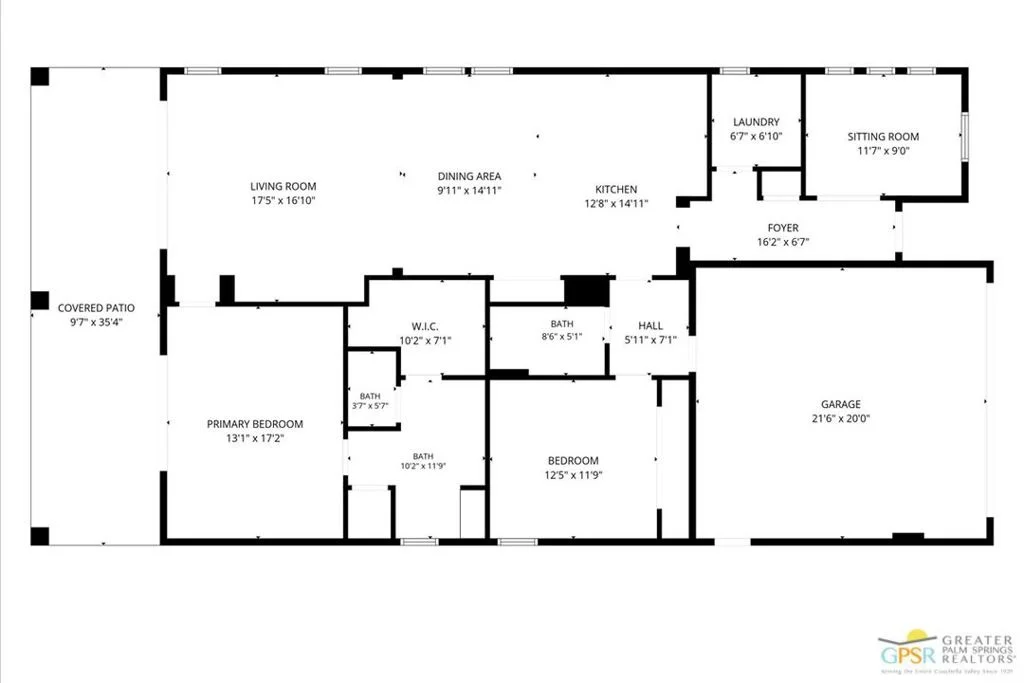
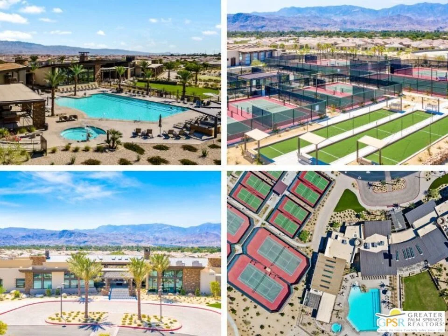
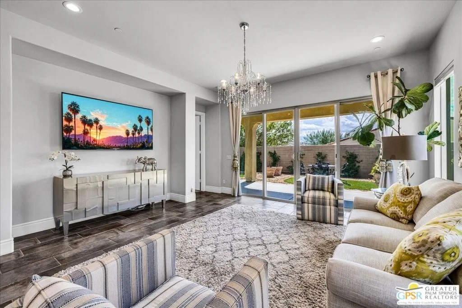
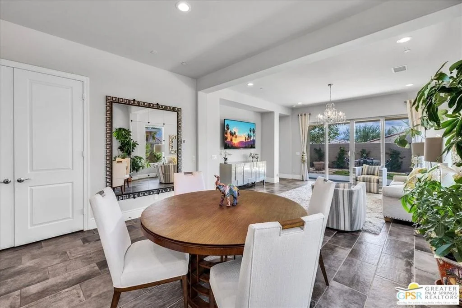
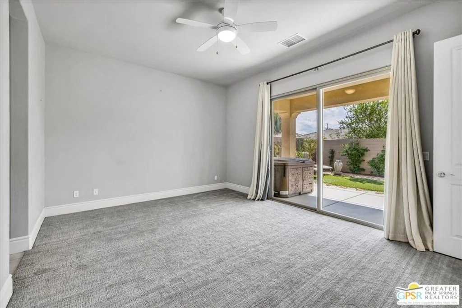
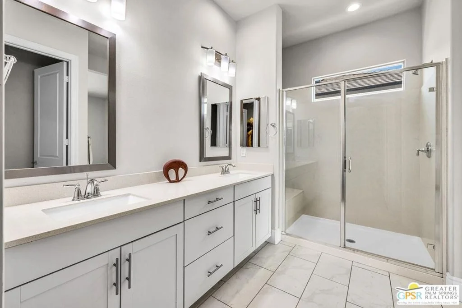
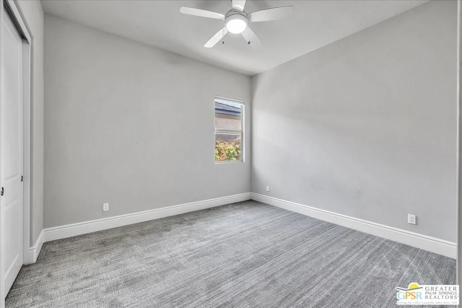
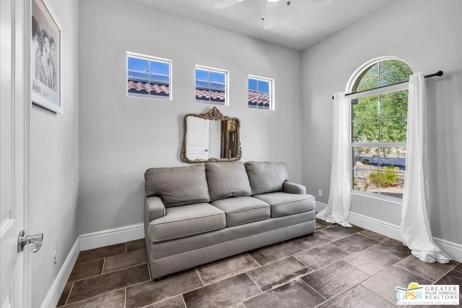
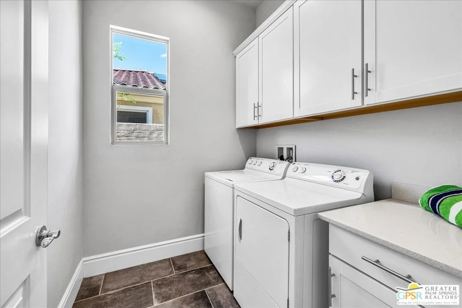
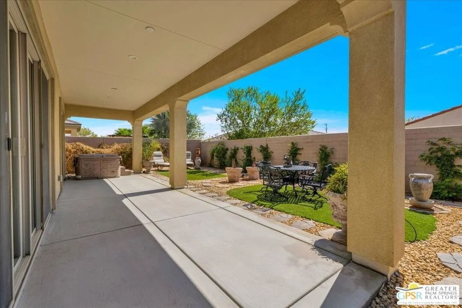
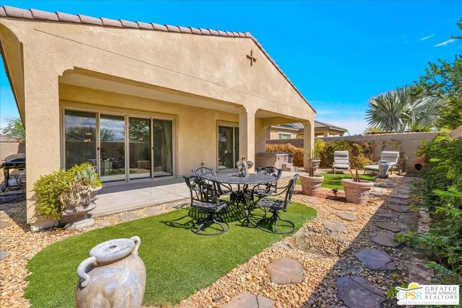
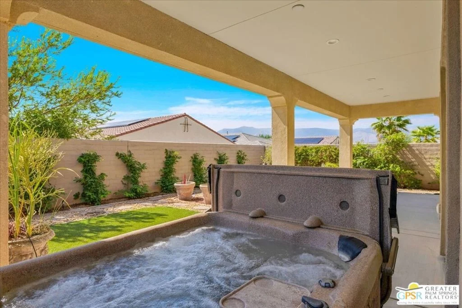
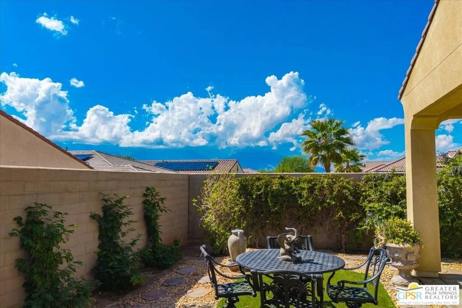
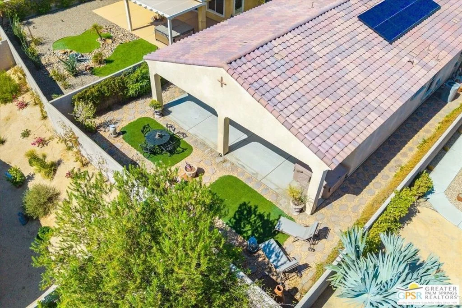
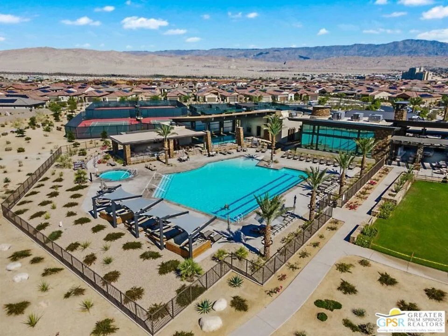
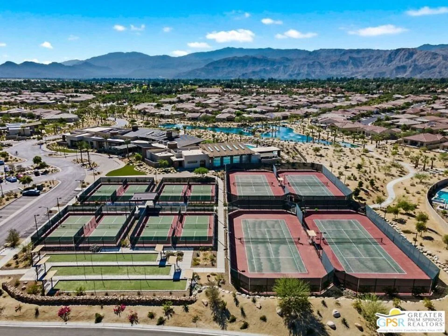
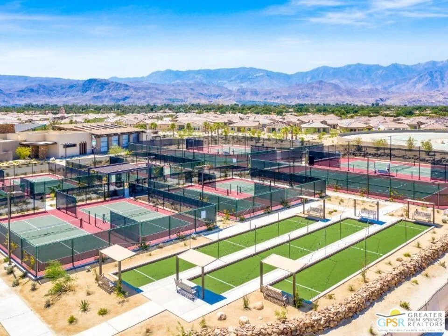
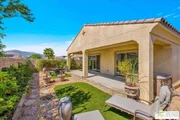
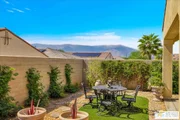
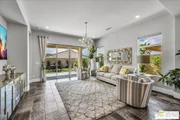
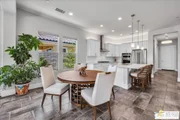
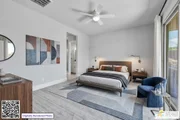
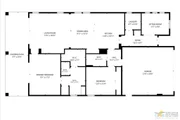
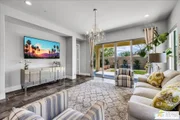
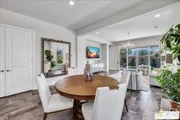
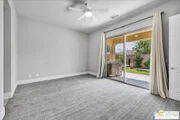
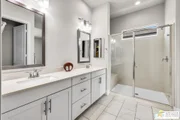
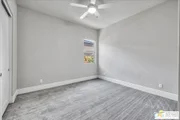
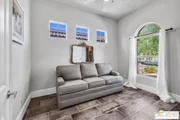
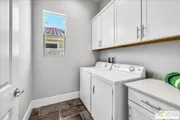
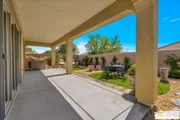
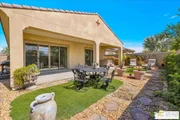
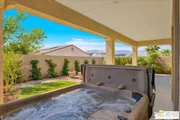
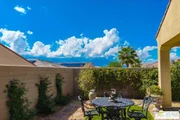
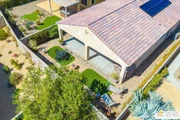
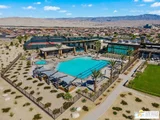
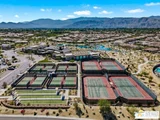
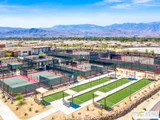
This is the one you've been waiting for! Ideally positioned on a premium cul-de-sac lot with breathtaking mountain views, this beautifully appointed Phase 2 Plan 2 Solitude residence offers an exceptional combination of location, comfort, and value within the highly sought-after 55+ community of Del Webb Rancho Mirage. Featuring OWNED SOLAR, 2 bedrooms, 2 baths, a versatile flex/den, and a generous backyard, this light-filled home is designed for relaxed desert living and effortless entertaining. A welcoming interior features elegant 12x24-inch tile flooring, brand-new carpet in both bedrooms, 7-inch baseboards, upgraded ceiling fans, and abundant natural light throughout. The open-concept design creates an easy flow between the kitchen, dining, and living spaces while maximizing the home's spectacular surroundings. The well-appointed kitchen features quartz countertops, a single-vessel stainless steel sink, and a KitchenAid Professional Series appliance package with a built-in five-burner gas range and convection oven. A spacious center island provides generous workspace and seating, complemented by three stylish pendant lights. Open to the dining and living areas, the kitchen is perfectly positioned for entertaining while remaining connected to the rest of the home. The bright and spacious great room is framed by an abundance of windows, additional LED lighting, and dramatic dual center-locking sliding glass doors. Open the sliders and the living space extends effortlessly outdoors onto an expanded covered patio spanning the width of the home, providing exceptional shaded space for dining, lounging, and entertaining. Beyond the patio, the generously sized, fully landscaped backyard takes full advantage of the home's premium setting. Spectacular mountain views stretch across the horizon, with the iconic tram light visible in the distance atop the mountain. An above-ground spa creates another inviting place to relax and enjoy the scenery. The spacious primary suite offers brand-new carpet, abundant natural light, and an upgraded glass sliding door providing easy access to the backyard. The ensuite bath features a glass-enclosed walk-in shower with bench seating, dual undermount sinks, and a generous walk-in closet. Privately positioned on the opposite side of the home, the guest bedroom offers comfortable separation from the primary suite and convenient access to the full secondary bath with tub and discreetly located linen storage. A versatile den/flex space with elegant French-door entry adds another dimension to the home and offers beautiful views toward the Chocolate Mountains. Use it as a home office, media room, library, or quiet retreat - the choice is yours. Additional highlights include a dedicated laundry room with full-size washer and dryer and thoughtful upgrades throughout. With its premium cul-de-sac location, spectacular mountain views, generous backyard, expansive covered patio, fresh bedroom carpet, and highly desirable Solitude floorplan, this home offers an exceptional opportunity at an attractive price point. Come experience everything Del Webb Rancho Mirage has to offer, from its spectacular clubhouse and state-of-the-art fitness center to the resort-style pool and spa, tennis and pickleball courts, and an extensive calendar of social activities, clubs, and events. HOA dues also include an enhanced cable and internet package. Beautifully positioned, thoughtfully appointed, and ready to enjoy - this is desert living at its best.

Unit Size
1,657 Ft²
Days on Market
22 days
Land Size
0.13 acres
Price per sqft
$410
Property Type
House
Property Taxes
-
HOA Dues
$530
Year Built
2018

Listed By

Payment Calculator

Cap Rate Calculator

Last updated: 5 days ago (CLAW #26994959PS)

Price History

Date / Event Date Event Price
Sep 30, 2026 Listed by Equity Union $679,000
Listed by Equity Union

Property Highlights

Garage
Air Conditioning
Fireplace
Parking Details
Has Garage
Attached Garage
Parking Features: Direct Access, Garage, Garage Door Opener, Private, Side By Side, DoorMulti
Garage Spaces: 2
Open Parking Spaces: 2
Interior Details
Full Bathrooms: 1
Interior Features: Ceiling Fan(s), High Ceilings, Open Floorplan, Recessed Lighting, Bar, Walk-In Closet(s), SeparateFormalDiningRoom
Appliances: Dishwasher, Gas Cooktop, Disposal, Microwave, Range, Refrigerator, Range Hood, Vented Exhaust Fan, Dryer, Washer
Flooring Type: Tile
Door Features: French Doors, Sliding Doors
Laundry Features: Laundry Room
Fireplace Features: None
Exterior Details
Square Footage: 1657
Square Footage Source: $0
Security Features: Fire Sprinkler System, Gated with Guard, 24 Hour Security, Smoke Detector(s)
Architectural Style: Contemporary
Year Built Source: Assessor
Year Built: 2018
Building Area Total: 1657
Levels: One
Window Features: Double Pane Windows, CustomCoverings
Construction Materials: Stucco
Patio and Porch Features: Covered, Concrete
Pool Features: Community, Fenced, In Ground, Association
Lot Features: Landscaped
Lot Size Area: 5820
Lot Size Units: Square Feet
Lot Size Acres: 0.1336
Lot Size Square Feet: 5820
Utilities Details
Cooling Type: Central Air
Heating Type: Central, Forced Air, Natural Gas
Sewer : Other
Location Details
HOA/Condo/Coop Amenities: Billiard Room, Clubhouse, Game Room, Meeting Room, Picnic Area, Pool, Recreation Room, Spa/Hot Tub, Security, Tennis Court(s), Cable TV, BocceCourt, ControlledAccess, FirePit, LakeOrPond, PetRestrictions
HOA Fee: $530
HOA Fee Frequency: Monthly

Building Info

Overview

    General

  • Year Built: 2018
  • Effective Year Built: 2018
  • Building Count: 1
  • Bedroom Count: 2
  • Bathroom Count: 2
  • Full Bathrooms: 1
  • Partial Bathrooms: 2
  • Building Condition: 0
  • Building Quality: 0
  • Construction Type: 17
  • Building Style: 0
  • Exterior Walls Type: 0
  • Interior Walls Type: 0
  • Roof Shape Type: 0
  • Roof Cover Type: 18
  • Floor Count: 100
  • Floor Cover: 0
  • Basement Type: 0
  • Basement Area: 0
  • Garage Type: 1
  • Garage Square Area: 462
  • Parking Space Count: 2
  • Patio Type: 0
  • Porch Type: 0
  • Pool Type: 0

    Dimensions

  • Lot Size Square Feet: 5,820
  • Total Building Area: 2,297
  • Gross Building Area: 2,297
  • Building Area: 1,657
  • Building Area Measurement: L

    Heating and Cooling

  • Fireplace Count: 1
  • Air Conditioning: 1
  • Heating: 3
  • Heated Square Feet: 1,657
  • Heating Fuel Type: 0

    Utilities

  • Sewer System: 5
  • Water Service: 6

Building

  • Building Type: 0
  • Property Class: R
  • Subdivision: TRACT 368092
  • Land Acres: 0000000134
  • Standard Land Use Code: 1001
  • County Land Use Code: 20
  • Legal Description 1: ACRES 0.13361338 ACREAGEQUALCODE ML LOT 143 LOTTYPE L MAPPLATB 460 MAPPLATP 078 SUBDIVISIONNAME TR 36809-2

Neighborhood

  • School District Name: Palm Springs Unified School District
  • Census Tract: 940600

Geography

  • Subdivision Tract Number: 36809-2
  • Parcel: 673-880-024
  • Lot: 143
  • Municipality: RANCHO MIRAGE
  • Latitude: 33.804
  • Longitude: -116.411

    Address

  • Full Address: 27 Pinot Noir
  • Address - House Number: 27
  • Address - Street Name: Pinot Noir
  • State: CA
  • City Name: Rancho Mirage
  • Carrier Code: C026
  • 4-Digit Zip Code: 5677
  • Zip Code: 92270

Valuation

    Tax

  • Tax Year: 2023
  • Tax Amount: $351,228
  • Tax Rate Code Area: 017-185

    Appraisal Valuation

  • Standard Deviation: 0.2002
  • Valuation Date: Jan 31, 2024
  • Confidence Score: 73
  • Final Value: 711,341
  • High Value: 853,760
  • Low Value: 568,922

    Market Valuation

  • Market Total Value: $544,320

    Assessments Valuation

  • Assessed Year: 2023
  • Assessed Total Value: $136,699
  • Assessed Land Value: $35,490
  • Assessed Improvements Value: $101,209
Data used for valuation calculations is provided by RealtyHop, and other third party sources

Comparables

Unit
Status
Type
Beds
Baths
ft²
Price/ft²
Asking Price
Listed On
Closing Price
Sold On
HOA + Taxes

About Riverside


Similar Homes for Sale

Currently no similar homes around

Nearby Rentals

Unit for rent at 76 Bordeaux, RANCHO MIRAGE, CA, 92270

$7,850 /mo

  • 3 Beds
  • 2 Baths
  • 2,329 ft²
76 Bordeaux, RANCHO MIRAGE, CA, 92270 Listing by Mike Haque
Unit for rent at 10 Colonial Drive, RANCHO MIRAGE, CA, 92270

$9,500 /mo

  • 3 Beds
  • 2 Baths
  • 2,259 ft²
10 Colonial Drive, RANCHO MIRAGE, CA, 92270 Listing by Sharon Rogers
Unit for rent at 93 Kavenish Drive, RANCHO MIRAGE, CA, 92270

$8,500 /mo

  • 3 Beds
  • 3 Baths
  • 2,136 ft²
93 Kavenish Drive, RANCHO MIRAGE, CA, 92270 Listing by Jessica Blanchard


Frequently Asked Questions

When was property at 27 Pinot Noir built and last sold?
The property at 27 Pinot Noir was built in 2018 and last sold on Jan 1, 1970 for $0.
How much is this home worth?
The estimated value of the home located at 27 Pinot Noir is $678,577.
What are some comparable homes to 27 Pinot Noir?
There are currently no comparable homes to 27 Pinot Noir.