


27 Pine St #27


About This Property
Payment Calculator
Your Estimated Monthly Payment
Cap Rate Calculator
What does this mean?
Based on our analysis, the cap rate of this property is 1.25%. A negative cap rate indicates that the property might not be feasible as an income-producing asset. The median cap rate for a near zip code 11238 is 4.23%.
How much can I actually make?
Actual monthly rental income may vary between $4,760 and $7,140 depending on unit-specific characteristics. You can change the amount using the slider to further explore.
How is cap rate calculated?
Cap Rate = Net Operating Income (NOI) / Property Asset Value.
When calculating the cap rate, we assume 100% occupancy. Leverage (mortgage) is not considered.
Cap Rate provided by RealtyHop and RentHop, learn more about cap rate here.
Price History
| Date / Event | Date | Event | Price |
|---|---|---|---|
| Jul 2, 2026 | Sold | ||
| Sold | |||
| Jul 1, 2026 | Temporarily off market | - | |
| Temporarily off market | |||
| May 26, 2026 | In contract | - | |
| In contract | |||
| May 13, 2026 | Price Decreased |
$989,000
↓ $60K
(5.7%) | |
| Price Decreased | |||
| Apr 10, 2026 | Listed by Compass | $1,049,000 | |
| Listed by Compass | |||
   | |||
|
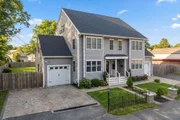
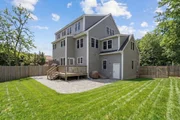
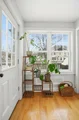
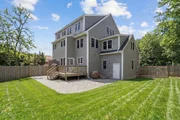
This spacious, sun-filled townhome lives like a single family home and its located n one of Dedham’s most convenient locations. This beautifully maintained residence offers high ceilings, hardwood floors and a flexible layout designed for today’s lifestyle. Ideally situated in the sought after Riverdale district and across from Noble and Greenough School, this home is minutes to Legacy Place, commuter routes, shopping and dining. The open concept living and dining areas flow seamlessly into a stylish kitchen with quartz countertops, stainless steel appliances and center island. Two en suite primary bedrooms offer flexibility for guests and extended family while additional bedrooms provide options for a gym, playroom or office. Enjoy the private, fenced backyard with deck and patio, perfect for summer evenings, plus a full basement, one car garage and expanded driveway offering ample storage and parking. Exceptional value for the space, layout and location. Simply move in and enjoy.
| |||



Property Highlights
Comparables
Status
Price/ft²
Listed On
Sold On
Past Sales
| Date | Unit | Beds | Baths | Sqft | Price | Closed | Listed By |
|---|---|---|---|---|---|---|---|
|
02/12/2026
|
4 Bed
|
3 Bath
|
2129 ft²
|
$1,095,000
4 Bed
3 Bath
2129 ft²
|
$937,500
-14.38%
07/02/2026
|
Jessica Tyler
Compass
| |
|
08/31/2021
|
4 Bed
|
4 Bath
|
2129 ft²
|
$765,000
4 Bed
4 Bath
2129 ft²
|
$760,000
-0.65%
01/21/2022
|
Beth Rossi
Classic Properties REALTORS®
| |
|
01/20/2019
| |
3 Bed
|
1 Bath
|
-
|
-
3 Bed
1 Bath
|
$352,606
09/18/2019
| |
Building Info

 Your Privacy Choices
Phone: 425-283-2930
Address: 335 Madison Avenue, New York, NY 10017