


59
Map
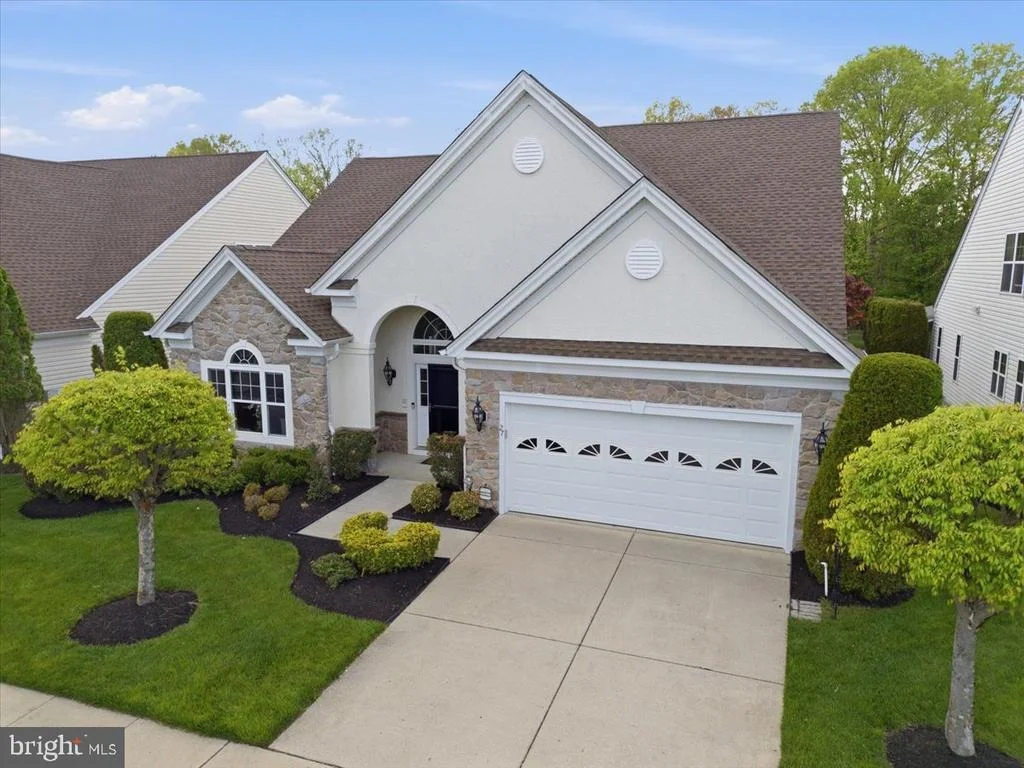
27 MITCHELL COURT


About This Property
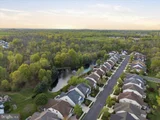
Welcome To One Of The Most Sought-After Adult Communities In South Jersey-Where Lifestyle Meets Luxury.
Available To Tour At Its' Open House Premiere On Sunday, May 3rd At NOON, This Exceptional Home Offers A Rare Opportunity You Won't Want To Miss-Act Quickly To Make It Yours.
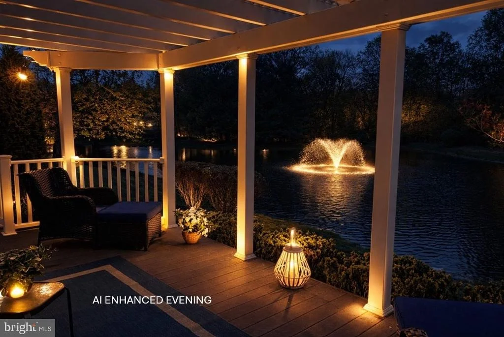
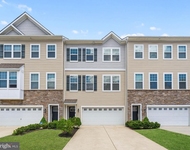
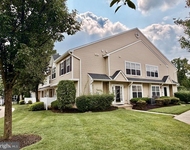
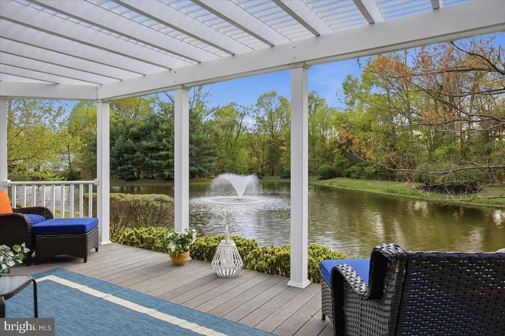
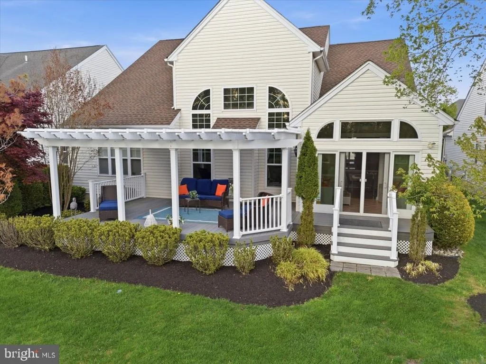
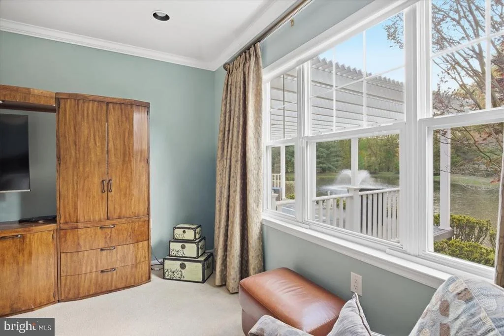
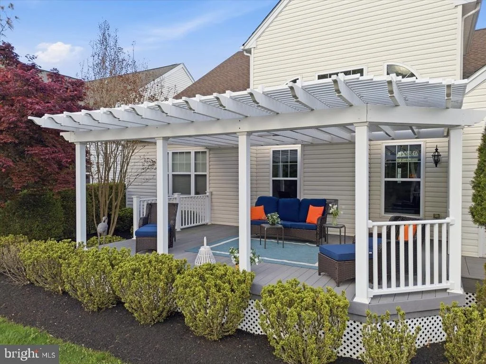
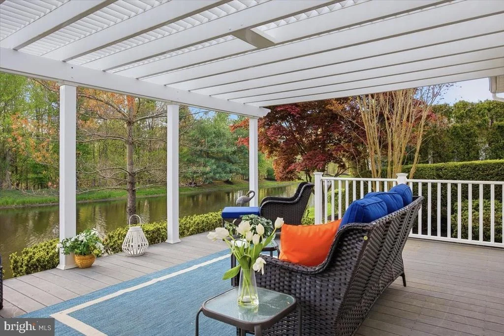
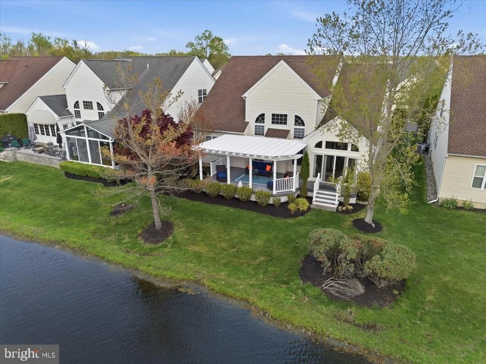
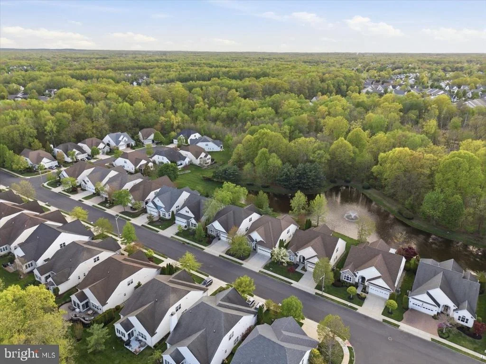
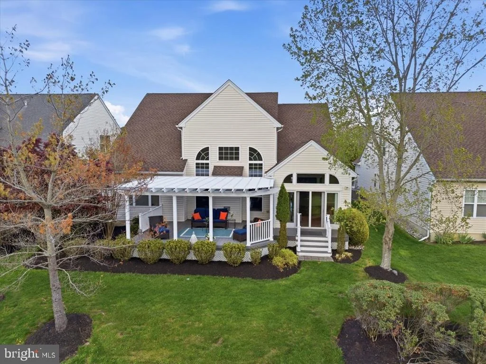
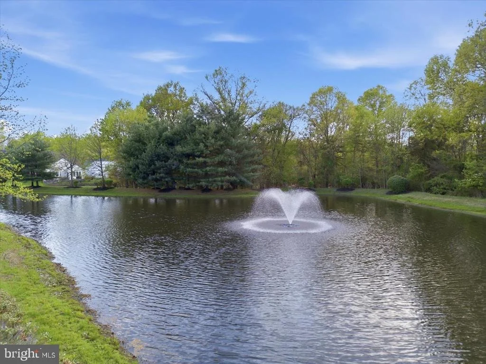
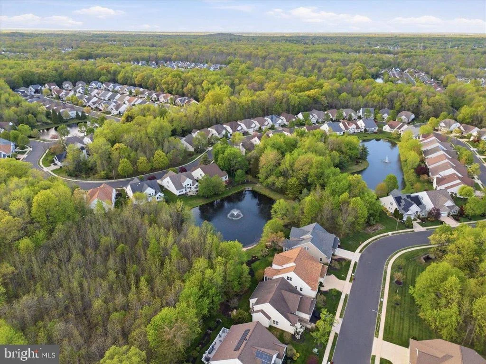
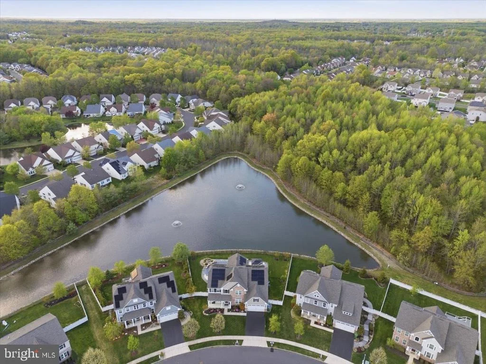
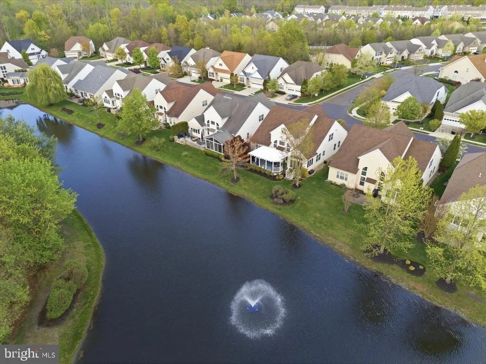
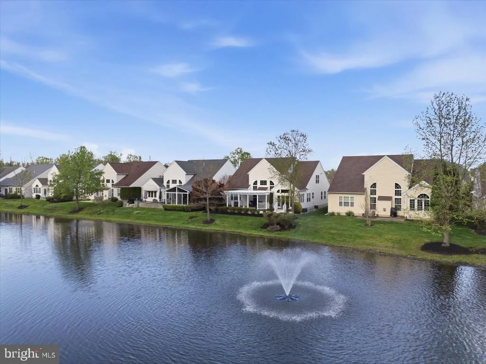
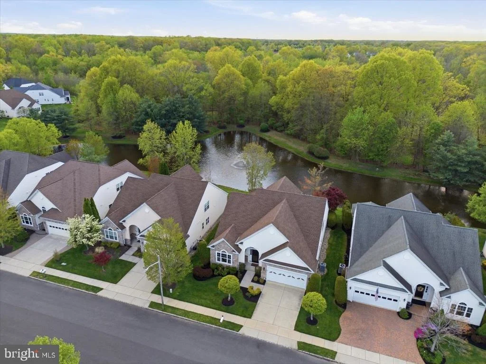
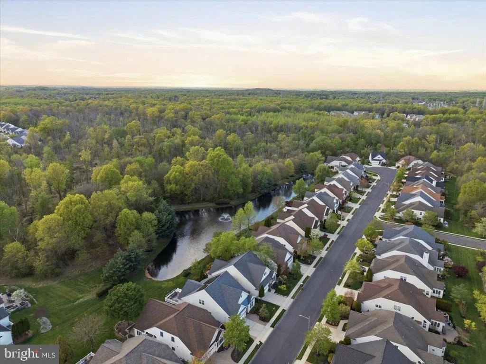
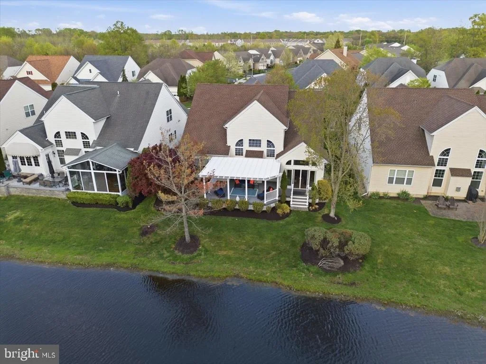
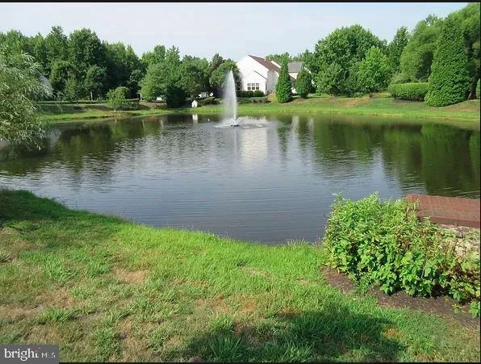
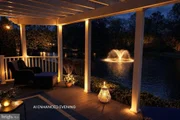
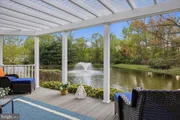
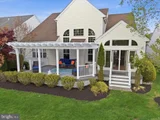
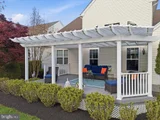
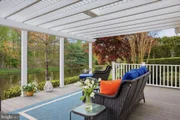
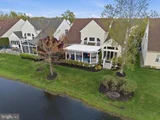
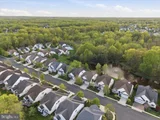
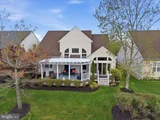
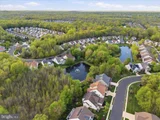
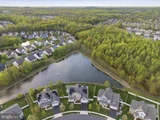
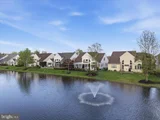
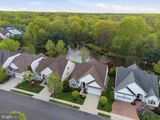
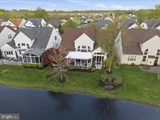
Perfectly Positioned On One Of The Expansive Legacy Oaks Lakes, This Home Showcases Tranquil Water Views, A Soothing Fountain, And A Backdrop Of Lush Landscaping And Wooded Privacy. Unwind Or Entertain On Your Oversized TREX Deck, Complete With A Custom Pergola-Your Own Private Retreat.
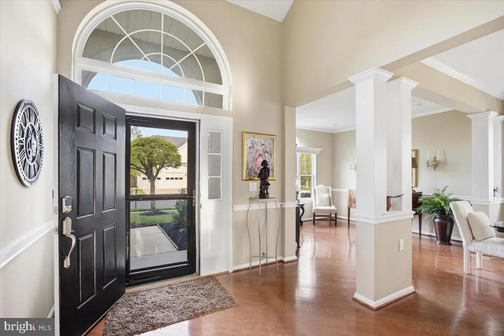
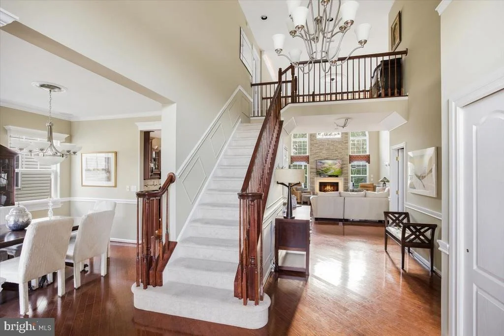
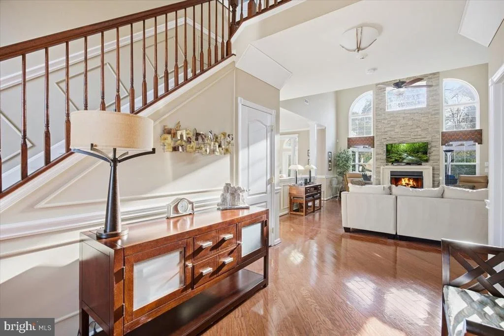
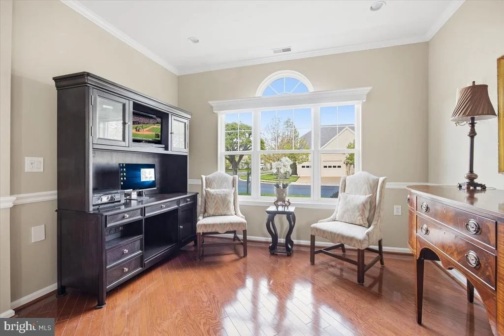
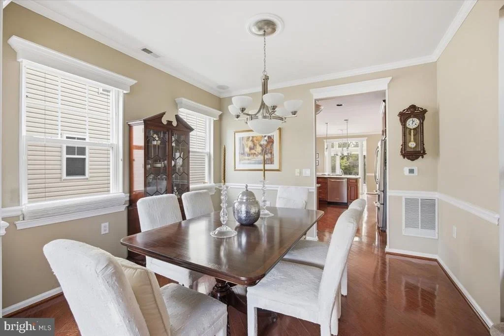
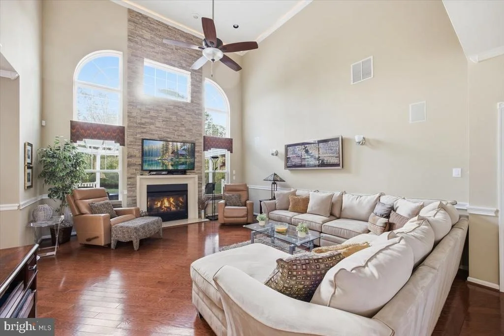
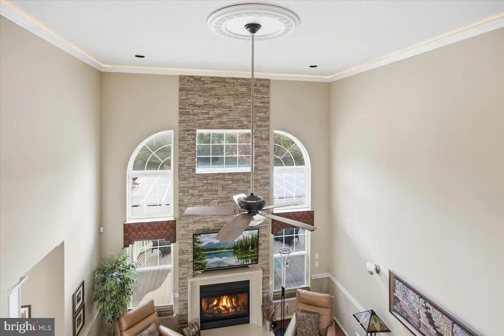
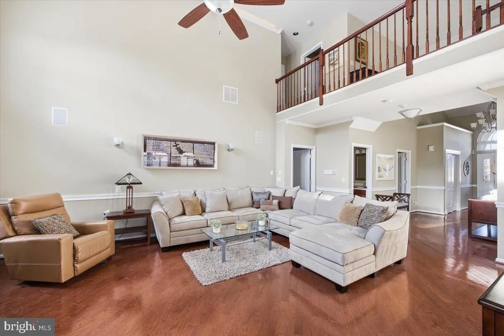
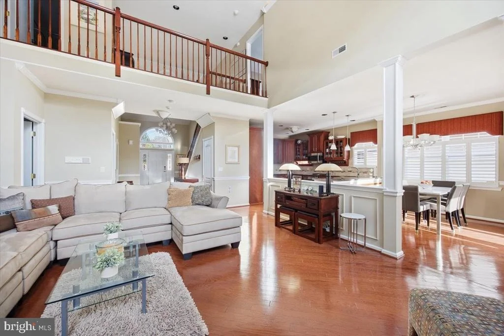
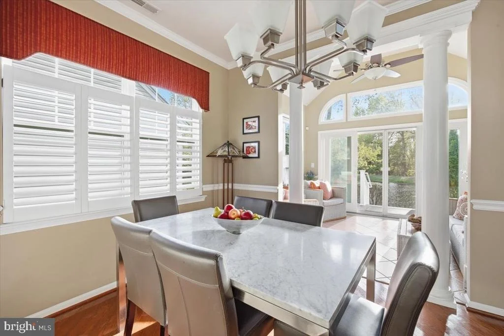
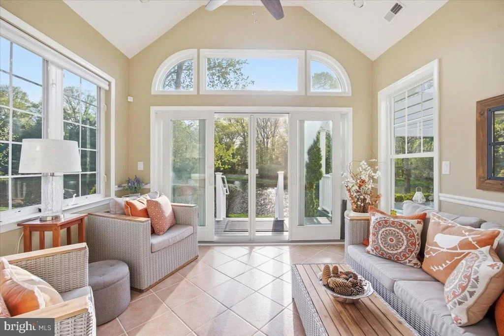
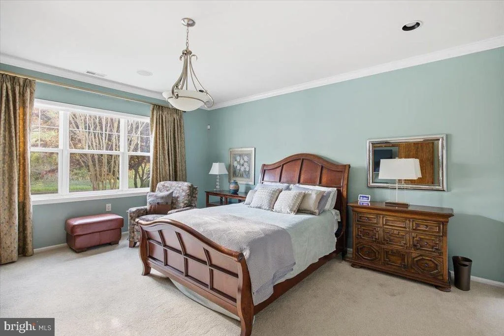
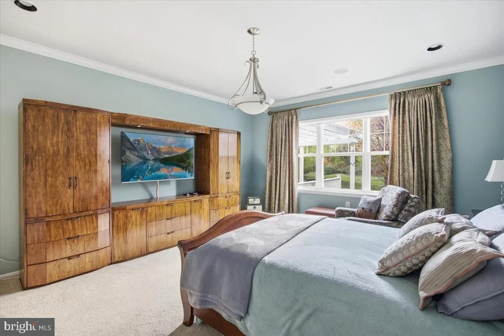
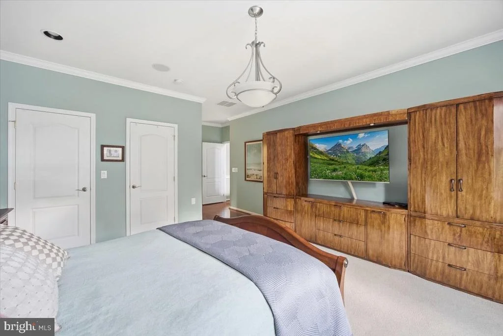
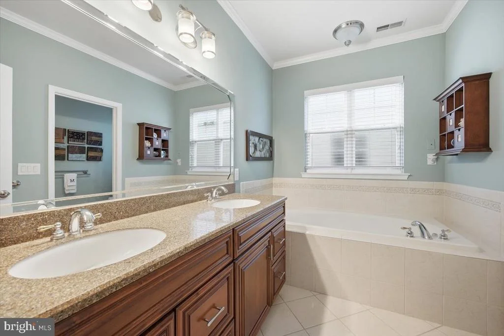
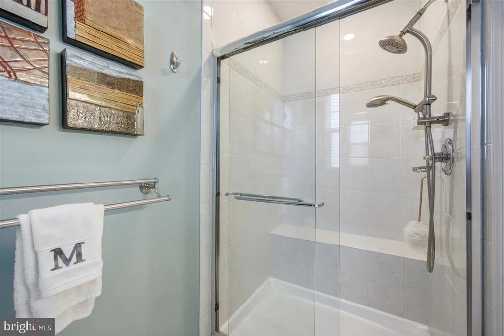
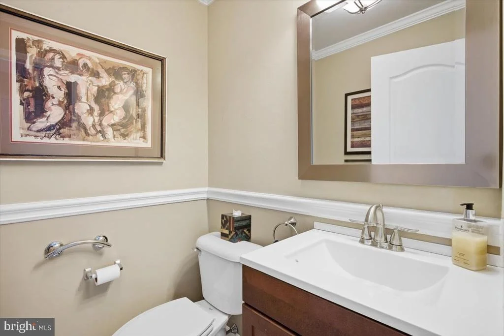
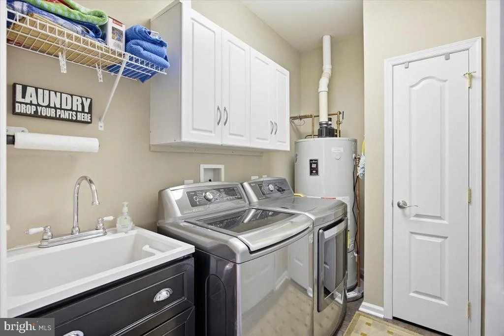
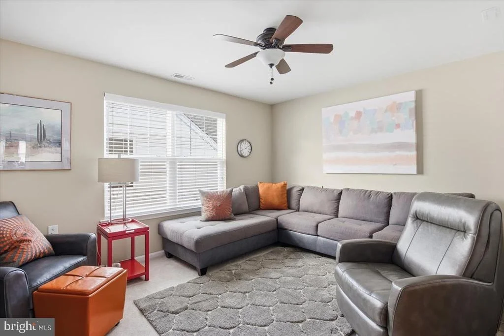
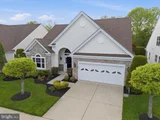
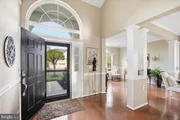
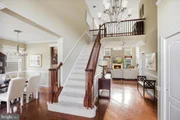
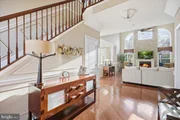
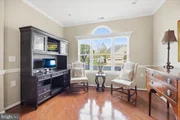
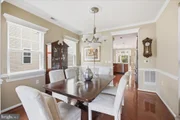
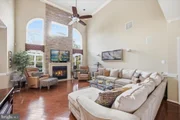
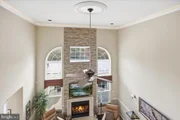
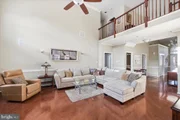
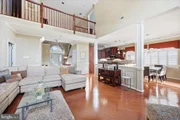
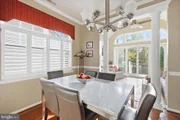
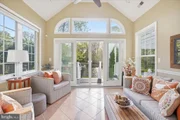
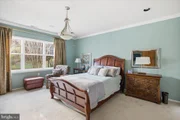
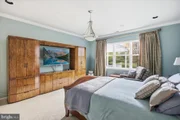
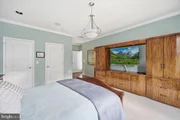
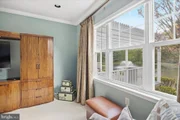
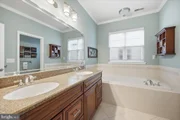
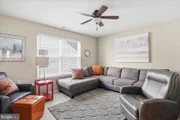
Inside, You'll Find The Highly Desirable Dickens Floor Plan Featuring 3 Bedrooms And 2.5 Baths. The Main Level Offers A Spacious And Flowing Layout, Including A Grand Formal Foyer, Living Room, Dining Room, Kitchen, Breakfast Area, Two-Story Family Room, And A Sunroom With Double Andersen Sliding Doors And Cathedral Ceiling With Additional Windows Above. Lastly, The Primary Suite, Primary Bath, Private Shower And Toilet Room, Huge Walk-In Closet, Linen Closet, Sunken Tub, Powder Room, And Laundry Room With Access To The Two-Car Garage Are All Conveniently Located On The First Floor.
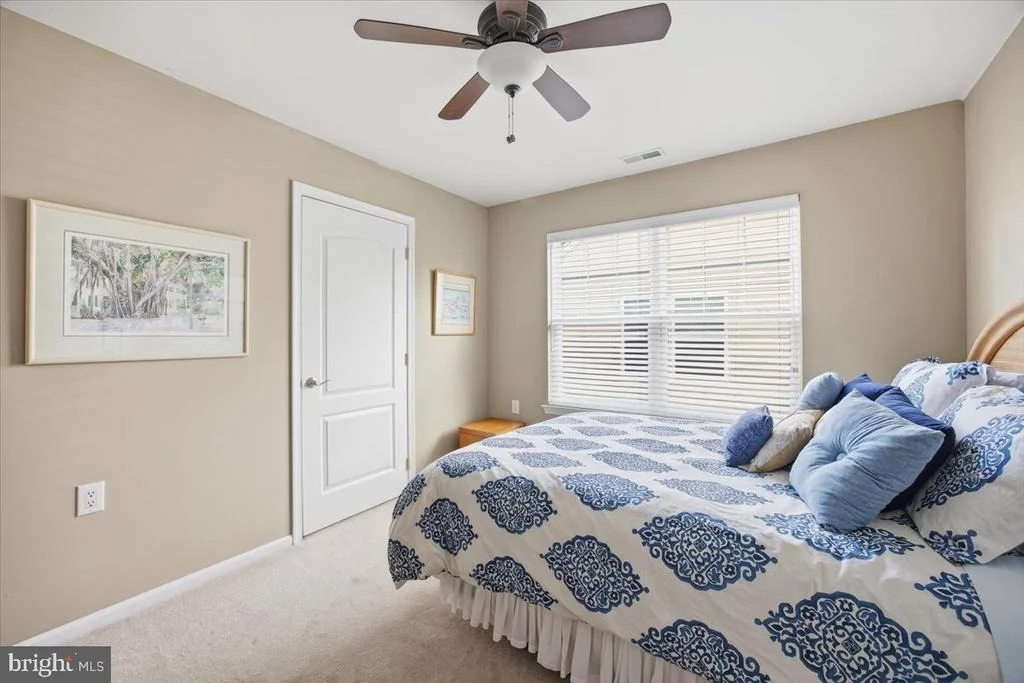
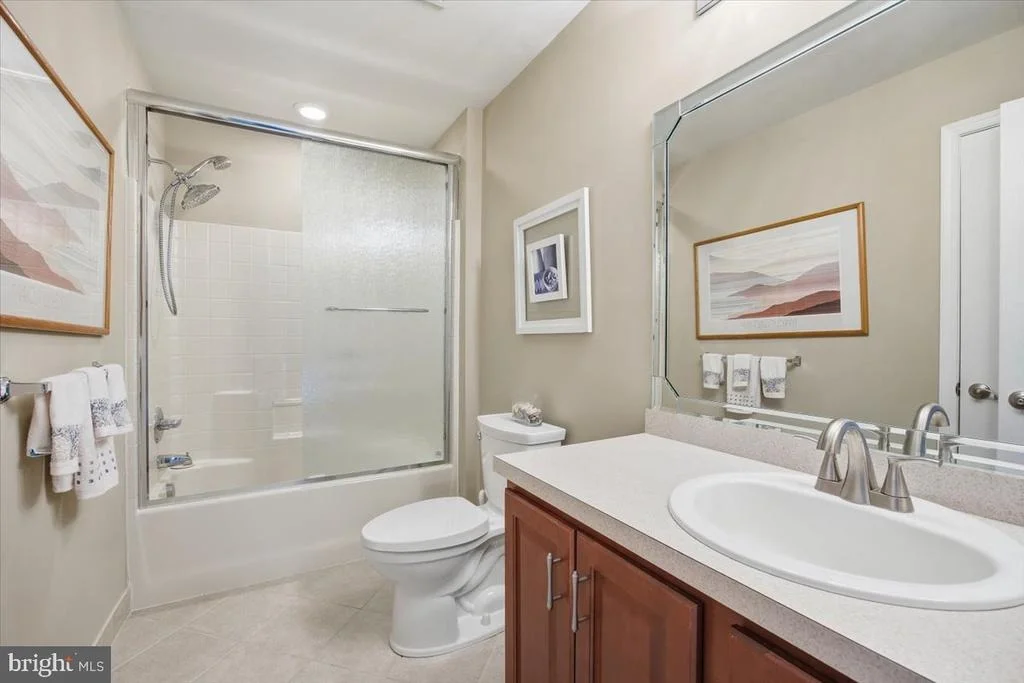
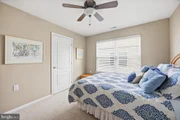
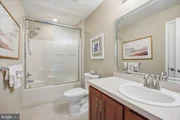
Upstairs, You'll Find Two Additional Bedrooms, A Full Bath, A Storage/HVAC Utility Room, Attic Access And A Dramatic Bridge Overlooking Both The Family Room And Foyer Below.
This Home Is Loaded With Upgrades And Features, Extensive Custom Millwork, And Including:
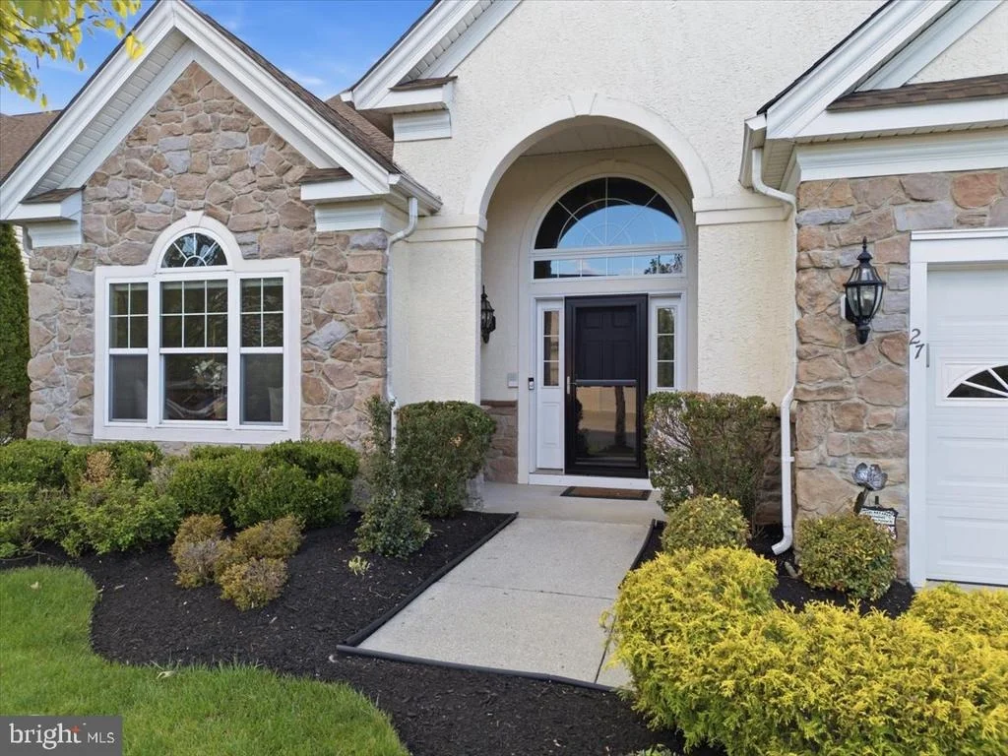
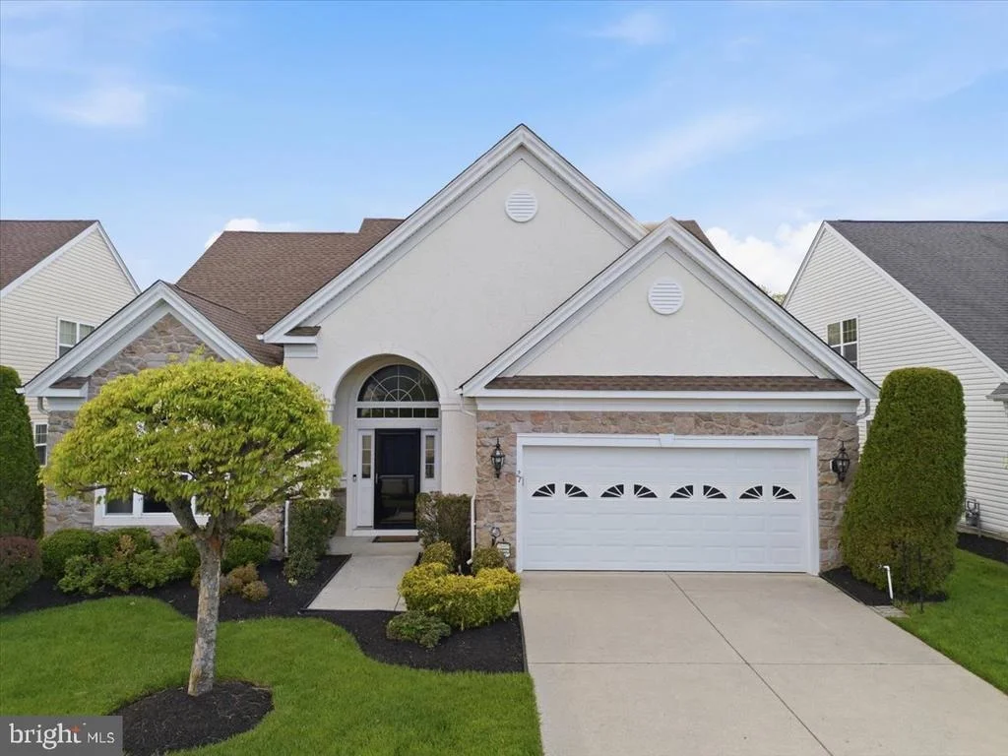
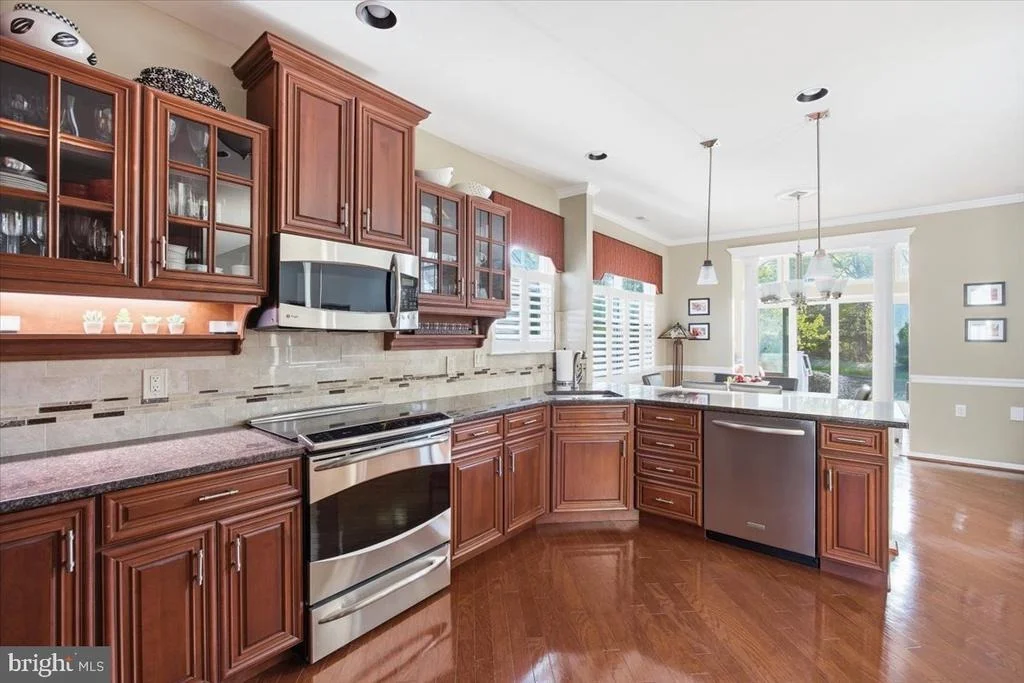
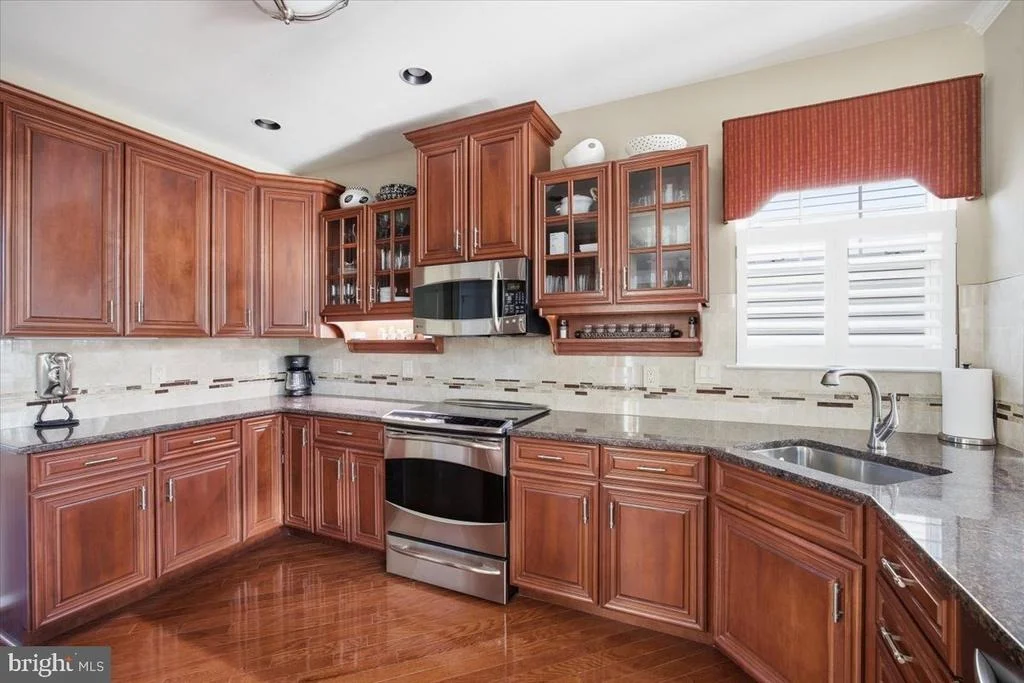
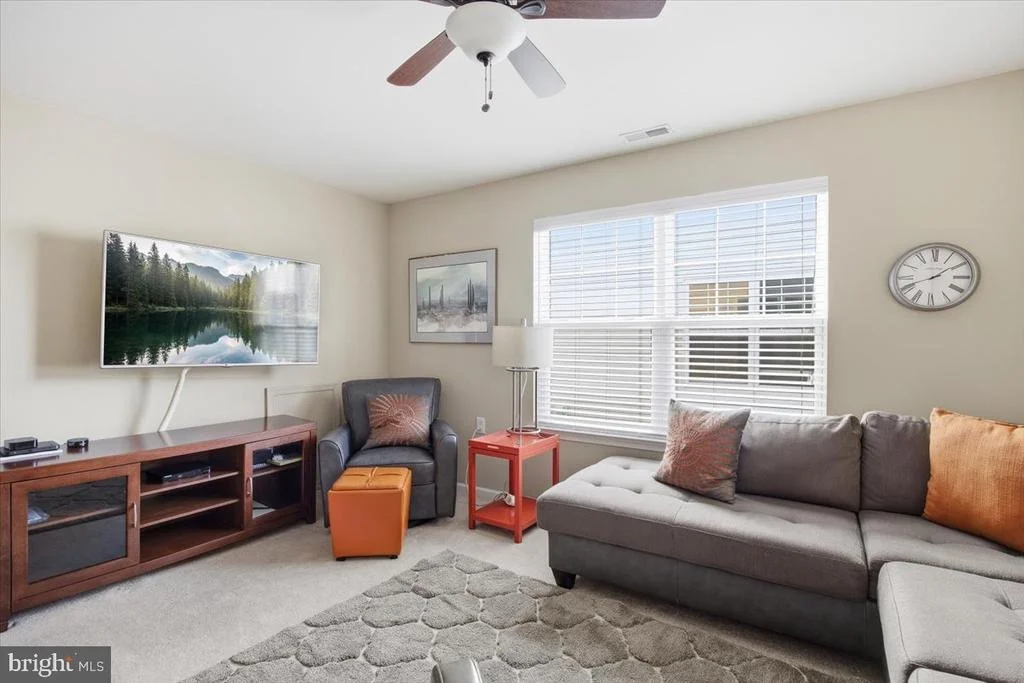
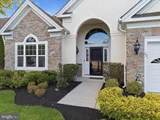
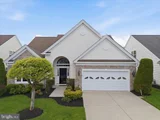
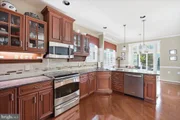
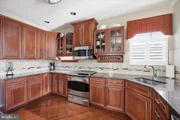
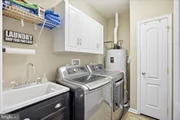
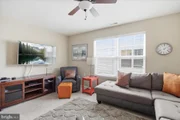
NEW Architectural Dimensional ROOF (2023), Striking STONE Front Exterior, Upgraded Hardwood Flooring throughout the Main Floor Living Area, Floor-To-Ceiling Stone Gas Fireplace With Mantel And Built-In TV Cabinet, Soaring Wall of Windows In The Family Room, AIR VAC Central Vacuum System, Goodman Air Conditioning Condenser, SECURITY And INTERCOM Systems, SOUND SYSTEM With Speakers In Family Room, Living Room And Primary Suite, Upgraded 42" Kitchen Cabinets With Granite Countertops And Tiled Backsplash, GE PROFILE Stainless Refrigerator And Electric Range, KITCHENAID Dishwasher, Recessed Lighting And Accent Ceiling Lighting In The Soaring Family Room, Ceiling Fans, Underground Multi-Zone Sprinkler System With Updated Automated Controls, Spacious Walk-In Closet In The Primary Suite, 2-Car Garage With Large Refrigerator, Laundry With Newer Stainless Washer And Dryer And Cabinets In The Laundry Room, Upgraded Extensive Decorative Millwork Throughout, CUSTOM Window Treatments And More.
This Is More Than A Home-It's A Lifestyle Opportunity In A Premier Award-Winning Community.
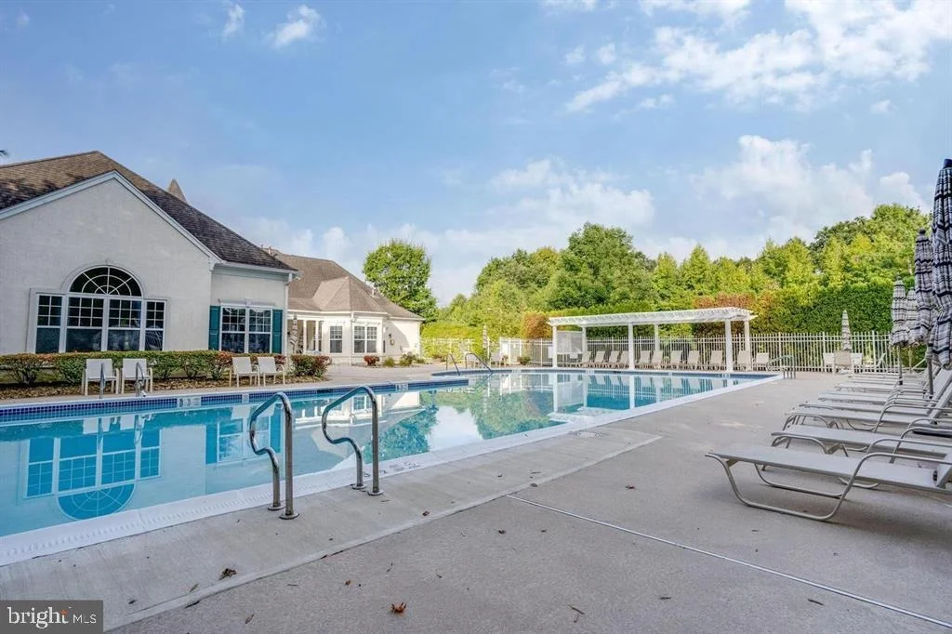
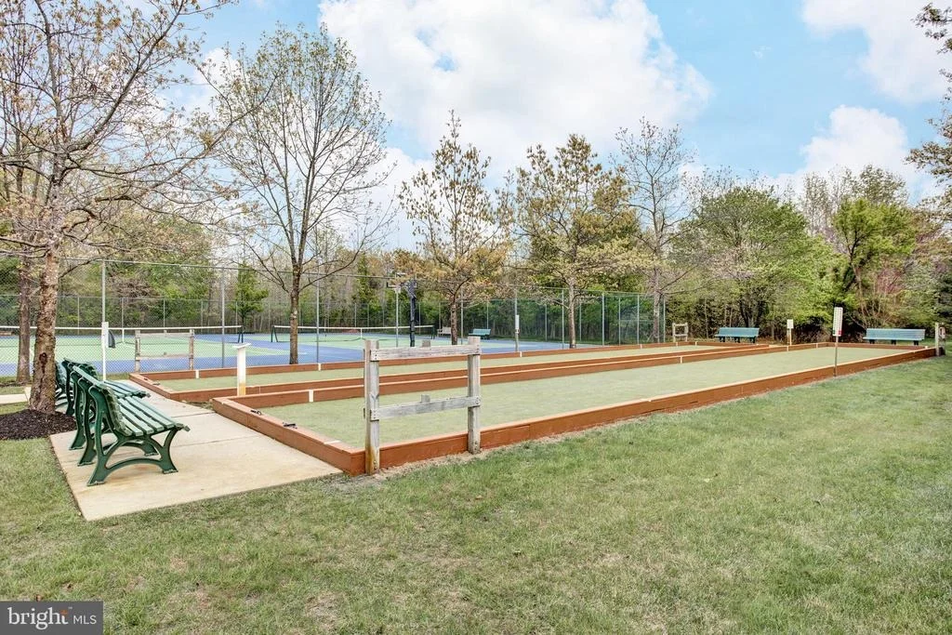
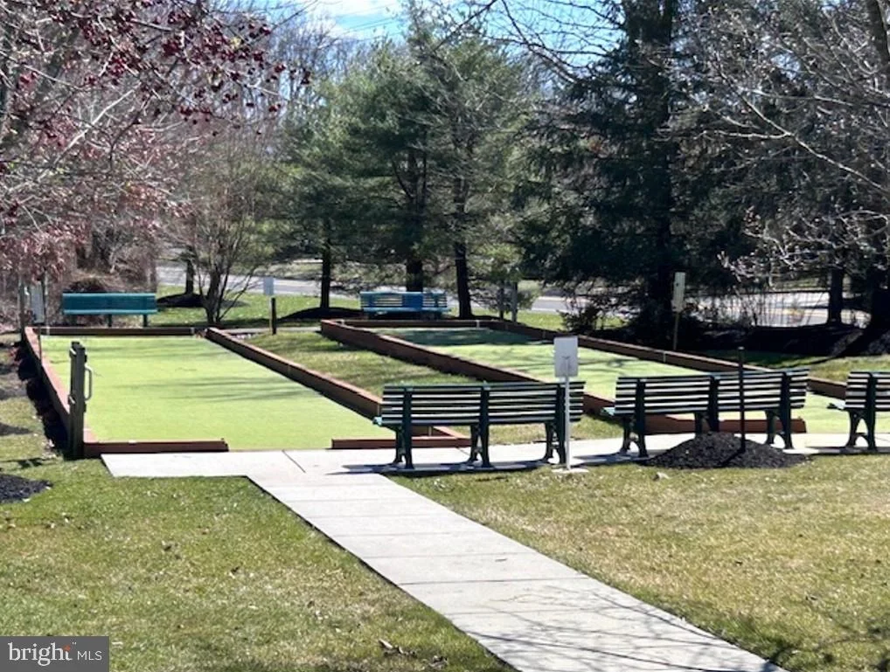
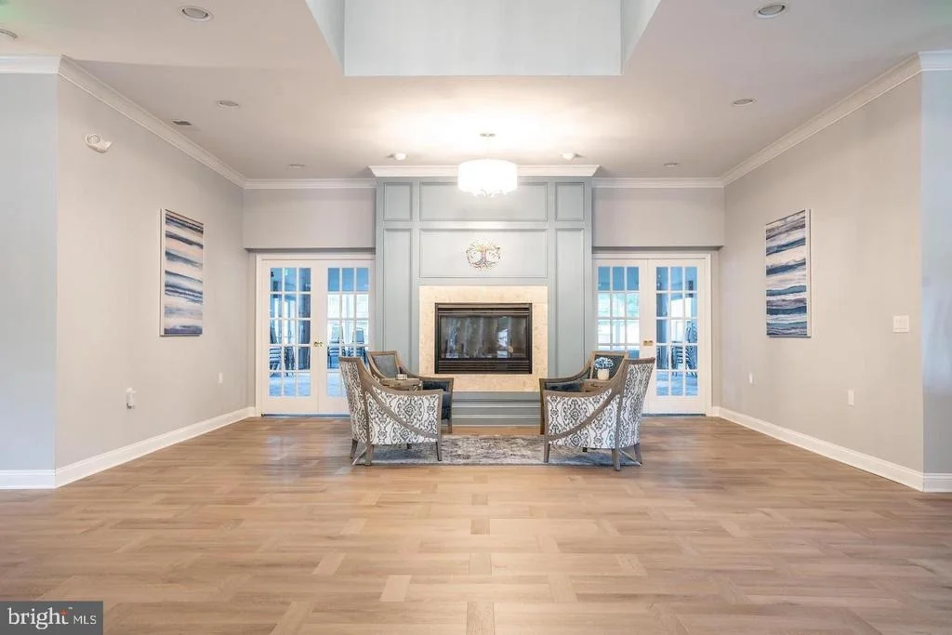
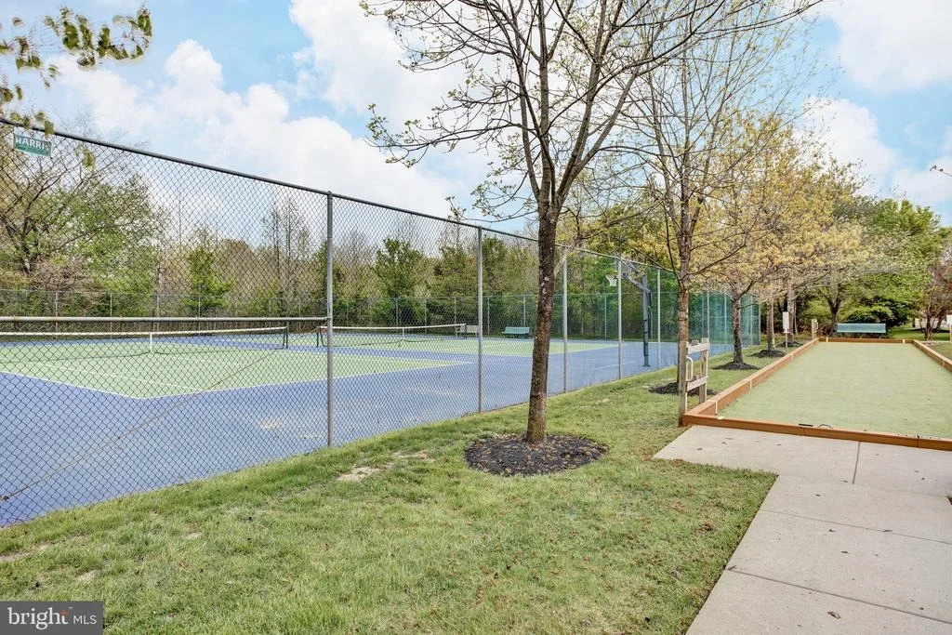
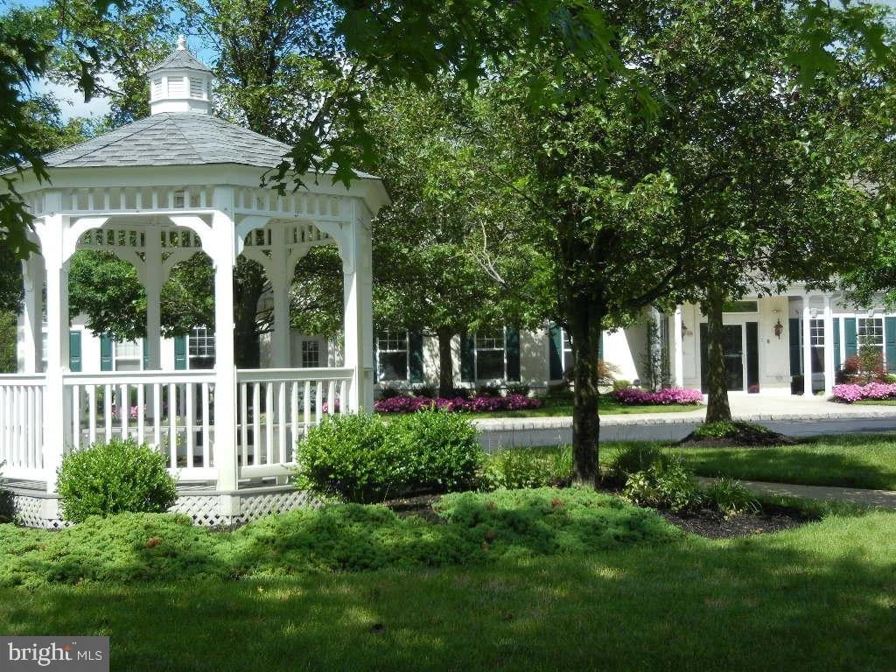
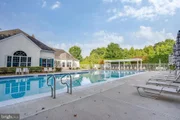
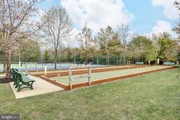
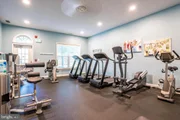
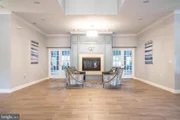
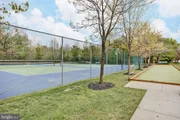
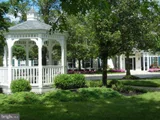
***LEGACY OAKS ADULT CAREFREE LIFESTYLE: A Very Active Carefree Lifestyle Adult Community That Provides Lawn Care, Fertilization, Snow Removal, And A Complete Fall LEAF CLEANUP And A Modern, Very Recently Updated And Renovated Clubhouse For The Many Clubs And Activities, With Heated Pool, Large Ballroom, 2 Tennis Courts, Pickleball, 2 NEW Bocce Courts, Billiards, GYM With Nautilus Equipment, Table Tennis And Many Other Features, Clubs, Committees And Activities To Make This The Adult Lifestyle That You Have Earned And Deserve***
NOTE: CUSTOM FEATURES & UPGRADES LIST, SELLERS DISCLOSURE AND FLOOR PLANS ARE IN THE DOCUMENTS SECTION.
Payment Calculator
Your Estimated Monthly Payment
Cap Rate Calculator
What does this mean?
Based on our analysis, the cap rate of this property is 1.25%. A negative cap rate indicates that the property might not be feasible as an income-producing asset. The median cap rate for a near zip code 11238 is 4.23%.
How much can I actually make?
Actual monthly rental income may vary between $4,760 and $7,140 depending on unit-specific characteristics. You can change the amount using the slider to further explore.
How is cap rate calculated?
Cap Rate = Net Operating Income (NOI) / Property Asset Value.
When calculating the cap rate, we assume 100% occupancy. Leverage (mortgage) is not considered.
Cap Rate provided by RealtyHop and RentHop, learn more about cap rate here.
Price History
| Date / Event | Date | Event | Price |
|---|---|---|---|
| Jun 30, 2026 | Sold | ||
| Sold | |||
| May 7, 2026 | In contract | - | |
| In contract | |||
| May 3, 2026 | Listed by BHHS Fox & Roach-Northfield | $750,000 | |
| Listed by BHHS Fox & Roach-Northfield | |||
Property Highlights
Building Info
Comparables
Status
Price/ft²
Listed On
Sold On
About Burlington
Similar Homes for Sale
Currently no similar homes aroundNearby Rentals

BHHS Fox & Roach-Northfield
Last Updated: 10 hours ago
Data Source: Bright MLS , MLS# NJBL2110050















 Your Privacy Choices
Phone: 425-283-2930
Address: 335 Madison Avenue, New York, NY 10017