


27 LITTLE JOHN DRIVE


About This Property
Payment Calculator
Your Estimated Monthly Payment
Cap Rate Calculator
What does this mean?
Based on our analysis, the cap rate of this property is 1.25%. A negative cap rate indicates that the property might not be feasible as an income-producing asset. The median cap rate for a near zip code 11238 is 4.23%.
How much can I actually make?
Actual monthly rental income may vary between $4,760 and $7,140 depending on unit-specific characteristics. You can change the amount using the slider to further explore.
How is cap rate calculated?
Cap Rate = Net Operating Income (NOI) / Property Asset Value.
When calculating the cap rate, we assume 100% occupancy. Leverage (mortgage) is not considered.
Cap Rate provided by RealtyHop and RentHop, learn more about cap rate here.
Price History
| Date / Event | Date | Event | Price |
|---|---|---|---|
| Mar 6, 2026 | Sold | ||
| Sold | |||
| Feb 12, 2026 | In contract | - | |
| In contract | |||
| Jan 29, 2026 | Listed by Real Broker, LLC | $650,000 | |
| Listed by Real Broker, LLC | |||
| Apr 24, 2020 | Sold | ||
| Sold | |||
| Jan 31, 2020 | Listed by Long & Foster Real Estate, Inc. | $350,000 | |
| Listed by Long & Foster Real Estate, Inc. | |||
| | |||
|
Back on the market! Buyer did not get financing. This spacious 2,700 square foot home is in the popular neighborhood of Sherwood Forest. Enter the home to find an open floor plan that works well for today s lifestyle! Upgrades and amenities to include: Large living room which is presently being used as an office. Spacious dining room with new gray tile flooring. The enormous kitchen boasts: Numerous white cabinets, pull out pantry, hardwood floors, and soft gray countertops. The kitchen opens to the breakfast area which faces the beautiful serene back yard. The kitchen also opens to the wonderful family room with brick fireplace. Be prepared to be wowed by the massive open 4 season room (sunroom) with cathedral ceiling, tile flooring and recessed lighting. Space abounds for entertaining and family gatherings. Located also on the first floor is a bonus room with the potential to be a first-floor bedroom, playroom, second office or in-slaw suite. A full bath with soaking tub is located on this level, and a large mud and laundry room completes the first floor. Upstairs you will find: Large master bedroom with master bath. 3 additional large bedrooms and another full bath complete the upstairs. Other improvements to the home include: Freshly painted interior with neutral but decorative wall colors. New 50-year roof installed in 2019. New gas heater, hot water heater and ac in 2015. New dishwasher. Driveway was paved in 2015. New nest thermostat. Exterior Security lighting and motion detectors. Large deck and private back yard. Sherwood Forest community offers amenities as well! Swim or fish in your private lake. Enjoy the tennis courts, basketball court and tot lot. Walk or jog on wooded trails. Schedule your visit to see this wonderful home in a great neighborhood.
| |||

Property Highlights
Building Info
Comparables
Status
Price/ft²
Listed On
Sold On
About Burlington
Similar Homes for Sale
Currently no similar homes aroundNearby Rentals
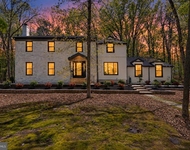
$6,000 /mo
- 4 Beds
- 2 Baths
- 3,115 ft²

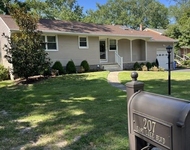
$2,500 /mo
- 2 Beds
- 2 Baths
- 2,035 ft²

Real Broker, LLC
Last Updated: 5 hours ago
Data Source: Bright MLS , MLS# NJBL2104774
 Your Privacy Choices
Phone: 425-283-2930
Address: 335 Madison Avenue, New York, NY 10017