See Home Value
Devens 01434
27 Elm Road #A
$544,900
● Condo - Off Market

27 Elm Road #A

Devens, MA 01434
bedrooms
4 Beds
bathrooms
3 Baths
square feet
2,320 Ft²
$3,538
Est. Monthly
$451
HOA / Fees
6.73%
Cap Rate

About This Property

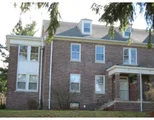
Welcome to this well maintained 4-bedroom, 3-bath end unit condo in the desirable Harvard Hills. This home features a spacious and bright living room with gleaming hardwood floors and a cozy fireplace, perfect for relaxing evenings. The formal dining room also boasts hardwood floors, ideal for entertaining guests. The primary bedroom offers a private bath and hardwood floors, providing a serene retreat. Three additional bedrooms, all with hardwood floors, offer ample space for family or guests. Enjoy the bright sunroom, also adorned with hardwood floors, which provides a lovely space for morning coffee. A 2-car garage, with one having EV connection, completes this package See it today!
Unit Size
2,320 Ft²
Days on Market
-
Land Size
-
Price per sqft
$235
Property Type
Condo
Property Taxes
$411
HOA Dues
$451
Year Built
1931

Payment Calculator

Cap Rate Calculator

Last updated: 2 years ago (MLSPIN #73271817)

Price History

Date / Event Date Event Price
Jan 4, 2025 No longer available -
No longer available
Oct 29, 2024 Withdrawn -
Withdrawn
Sep 25, 2024 Price Decreased $544,900
↓ $5K (0.9%)
Price Decreased
Jul 31, 2024 Listed by Lamacchia Realty, Inc. $549,900
Listed by Lamacchia Realty, Inc.
Jun 15, 2006 Sold
Sold
Show More

Property Highlights

Parking Available
Garage
Fireplace
Interior Details
Level: First
Features: Flooring - Laminate, Countertops - Stone/Granite/Solid, Gas Stove
Level: Second
Area: 110
Width: 11
Features: Bathroom - Full, Bathroom - With Tub & Shower, Flooring - Stone/Ceramic Tile, Countertops - Stone/Granite/Solid
Length: 10
Area: 117
Features: Bathroom - Full, Bathroom - Double Vanity/Sink, Bathroom - Tiled With Shower Stall, Bathroom - Tiled With Tub, Flooring - Stone/Ceramic Tile
Length: 9
Level: First
Width: 13
Level: Second
Features: Closet, Flooring - Hardwood
Width: 21
Length: 21
Area: 441
Area: 100
Length: 10
Level: First
Features: Bathroom - Full, Walk-In Closet(s), Flooring - Hardwood
Width: 10
Width: 13
Features: Flooring - Hardwood
Length: 22
Level: First
Area: 286
Features: Bathroom - Full, Closet, Flooring - Hardwood
Width: 21
Length: 12
Area: 252
Level: Second
Length: 21
Level: First
Area: 273
Features: Closet, Closet/Cabinets - Custom Built, Flooring - Hardwood
Width: 13
Width: 13
Features: Bathroom - Full, Bathroom - With Shower Stall, Flooring - Stone/Ceramic Tile, Countertops - Stone/Granite/Solid
Level: Second
Area: 104
Length: 8
Features: Bathroom - Full, Closet, Flooring - Hardwood
Level: First
Length: 14
Width: 27
Area: 378
Features: Yes
Full Bathrooms: 3
Interior Features: Ceiling Fan(s), Sun Room
Appliances: Range, Dishwasher, Disposal, Trash Compactor, Microwave, Refrigerator, Washer, Dryer
Flooring Type: Tile, Hardwood, Flooring - Hardwood
Laundry Features: Electric Dryer Hookup, Washer Hookup, First Floor, In Unit
Rooms: 8
Has Fireplace
Fireplace Features: Living Room
Fireplaces: 1
Basement: Y
Parking Details
Has Garage
Attached Garage
Parking Features: Attached, Under, Garage Door Opener, Off Street, Paved
Garage Spaces: 2
Exterior Details
Entry Level: 1
Year Built Source: Public Records
Year Built Details: Actual
PropertySubType: Condominium
Building Name: Harvard Hills Condos
Structure Type: Townhouse
Stories (Total): 3
Building Area Units: Square Feet
Window Features: Insulated Windows
Construction Materials: Brick
Patio and Porch Features: Covered
Lead Paint: Unknown
Lot Size Units: Acres
Zoning: R1
Parcel Number: M:025.0 B:0001 L:0027.A, 4944973
Water Source: Public
Financial Details
Tax Map Number: M:025
Tax Assessed Value: $381,700
Tax Annual Amount: $4,935
Utilities Details
Utilities: for Gas Range, for Electric Dryer, Washer Hookup
Cooling Type: None
Heating Type: Baseboard, Natural Gas
Sewer : Public Sewer
Location Details
HOA/Condo/Coop Fee Includes: Water, Sewer, Insurance, Maintenance Structure, Road Maintenance, Maintenance Grounds, Snow Removal
Association Fee Frequency: Monthly
HOA Fee: $451
Community Features: Park, Walk/Jog Trails, Golf
Pets Allowed: Yes
Complex is Completed
Management: Professional - On Site

Comparables

Unit
Status
Type
Beds
Baths
ft²
Price/ft²
Asking Price
Listed On
Closing Price
Sold On
HOA + Taxes

Past Sales

Date Unit Beds Baths Sqft Price Closed Listed By
20250319 Unit D
03/19/2025
D
4 Bed
3 Bath
2320 ft²
$479,900
bedrooms
4 Bed
bathrooms
3 Bath
square feet
2320 ft²
$510,000 +6.27%
04/29/2025
Lisa Small
William Raveis R.E. & Home Services
20240731 Unit A
07/31/2024
A
4 Bed
3 Bath
2320 ft²
$549,900
bedrooms
4 Bed
bathrooms
3 Bath
square feet
2320 ft²
-
-
Christine Sargent
Lamacchia Realty, Inc.
20100218 Unit D
02/18/2010
D
4 Bed
3 Bath
2200 ft²
$279,000
bedrooms
4 Bed
bathrooms
3 Bath
square feet
2200 ft²
$255,000 -8.60%
06/11/2010
Dianne Newton
RE/MAX Traditions, Inc.
20051221 Unit A
12/21/2005
A
4 Bed
3 Bath
2320 ft²
$340,000
bedrooms
4 Bed
bathrooms
3 Bath
square feet
2320 ft²
$330,000 -2.94%
06/15/2006
Amanda Barstow
Brunelle Real Estate
20050516 Unit 27D
05/16/2005
27D
4 Bed
4 Bath
2200 ft²
$350,000
bedrooms
4 Bed
bathrooms
4 Bath
square feet
2200 ft²
$337,500 -3.57%
08/16/2005
Kathleen Knox
Prudential Prime Properties

Building Info

27 Elm Road 27 Elm Road, Devens, MA 01434
More about this Building
27 Elm Road
Want to find out who owns 27 Elm Road, Devens, MA 01434? Get detailed property transactions here.

About Devens


Similar Homes for Sale

Currently no similar homes around

Nearby Rentals