


27 Blacksmith Row #27


About This Property
Payment Calculator
Your Estimated Monthly Payment
Cap Rate Calculator
What does this mean?
Based on our analysis, the cap rate of this property is 1.25%. A negative cap rate indicates that the property might not be feasible as an income-producing asset. The median cap rate for a near zip code 11238 is 4.23%.
How much can I actually make?
Actual monthly rental income may vary between $4,760 and $7,140 depending on unit-specific characteristics. You can change the amount using the slider to further explore.
How is cap rate calculated?
Cap Rate = Net Operating Income (NOI) / Property Asset Value.
When calculating the cap rate, we assume 100% occupancy. Leverage (mortgage) is not considered.
Cap Rate provided by RealtyHop and RentHop, learn more about cap rate here.
Price History
| Date / Event | Date | Event | Price |
|---|---|---|---|
| Oct 1, 2026 | Listed by Compass | $1,150,000 | |
| Listed by Compass | |||
   | |||
|
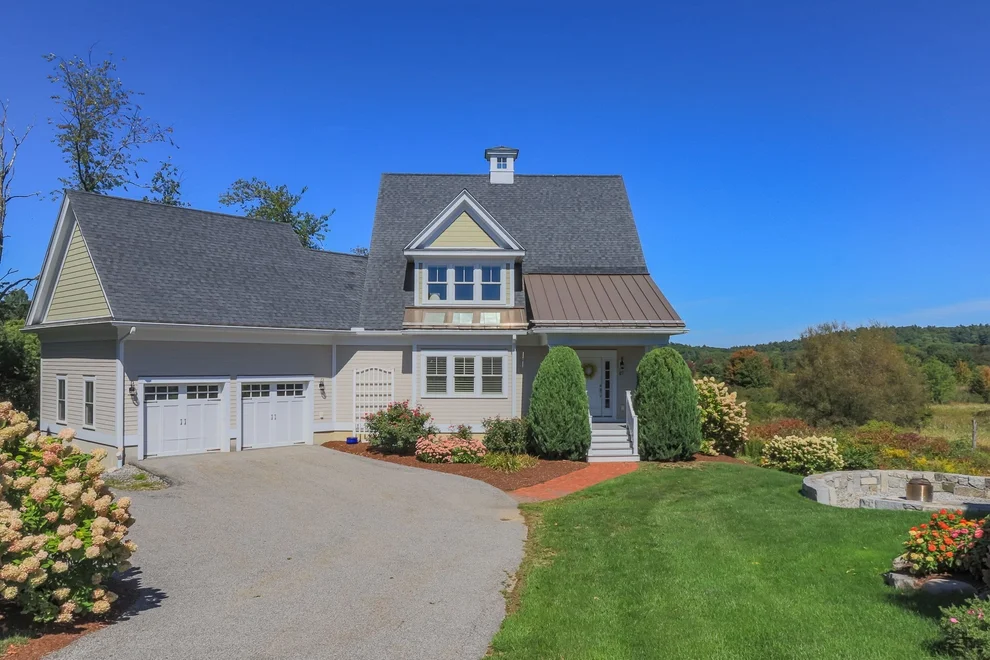
One of a kind in the highly sought-after Boynton Meadows - a detached, stand-alone home right in downtown Groton, tucked at the back of a quiet cul-de-sac, so it stays peaceful and private. The main house has 3 bedrooms and 3.5 baths, and the recently finished 1-bedroom, 1-bath walkout level with kitchenette, family room and patio slider works beautifully as a GUEST OR IN-LAW SUITE, with its own private entrance. For anyone who needs real separate space, this is the rare one that actually has it.The first-floor primary suite, open-concept living and oversized stone island make everyday living easy, and a dedicated office handles work from home. Views of Gibbet Hill look out over the setting. Steps to the library, downtown restaurants and the community center; public golf, tennis and pickleball are five minutes away. A 2-car garage adds convenience. The monthly HOA covers landscaping, snow removal, and all exterior repair and maintenance, including paint and roof, plus homeowners insurance from the walls out - true lock-and-leave living. All the convenience of condo living, with the space and privacy of a detached home.
| |||
| Jan 31, 2019 | Sold | ||
| Sold | |||
| May 1, 2018 | Listed by Compass | $799,000 | |
| Listed by Compass | |||
| | |||
|
Welcome to "The Prescott"! This luxurious, single freestanding townhome is only one of two single townhomes in the complex. It is located in the heart of Groton and is part of the exclusive Boynton Meadows. Take a short walk from your front door and enjoy all Groton center has to offer; gourmet restaurants, the Rail Trail, library, specialty shops, and more. This home offers the most breathtaking views of the Gibbet Hill countryside from every window! This meticulously maintained home includes a beautiful open concept kitchen, extended granite island, stainless steel appliances, and upgraded kitchen cabinetry. There are gorgeous hardwood floors, nine foot ceilings, a gas fireplace at the center of the living room, and French Doors throughout. The most spectacular townhome in the complex could be yours!
| |||
| Sep 18, 2015 | Sold | ||
| Sold | |||
| Aug 18, 2014 | Listed by StreamLine Communities Sutton | $850,000 | |
| Listed by StreamLine Communities Sutton | |||
Property Highlights
Comparables
Status
Price/ft²
Listed On
Sold On
Past Sales
| Date | Unit | Beds | Baths | Sqft | Price | Closed | Listed By |
|---|---|---|---|---|---|---|---|
|
05/01/2018
|
3 Bed
|
4 Bath
|
2970 ft²
|
$799,000
3 Bed
4 Bath
2970 ft²
|
$632,500
-20.84%
01/31/2019
|
Samantha Bartelson
Blue Point Realty, LLC
| |
|
08/18/2014
|
3 Bed
|
4 Bath
|
2500 ft²
|
$850,000
3 Bed
4 Bath
2500 ft²
|
$867,120
+2.01%
09/18/2015
|
Judi Hurwitz
Prime Time Communities - Boynton Meadows
|
Building Info
 Your Privacy Choices
Phone: 425-283-2930
Address: 335 Madison Avenue, New York, NY 10017