See Home Value
Groton 01450
27 Blacksmith Row #27
$632,500
● Condo - Off Market

27 Blacksmith Row #27

Groton, MA 01450
bedrooms
3 Beds
bathrooms
4 Baths, 1 Half Bath
square feet
2,970 Ft²
$1,214,231
RealtyHop Estimate
51.97%
Since Feb 1, 2019
National-US
Primary Model

About This Property

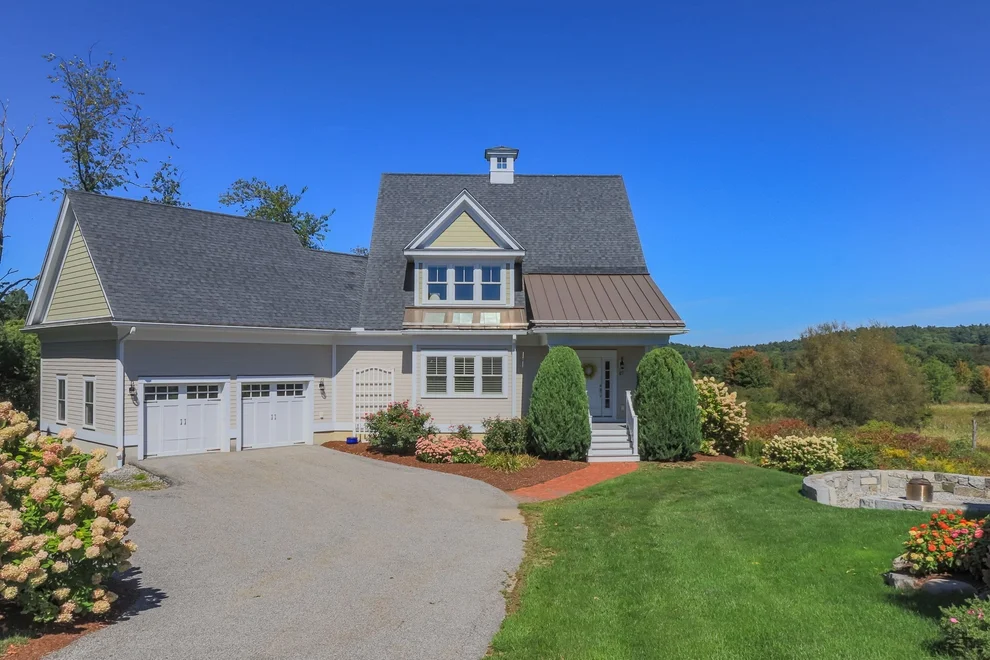
Welcome to "The Prescott"! This luxurious, single freestanding townhome is only one of two single townhomes in the complex. It is located in the heart of Groton and is part of the exclusive Boynton Meadows. Take a short walk from your front door and enjoy all Groton center has to offer; gourmet restaurants, the Rail Trail, library, specialty shops, and more. This home offers the most breathtaking views of the Gibbet Hill countryside from every window! This meticulously maintained home includes a beautiful open concept kitchen, extended granite island, stainless steel appliances, and upgraded kitchen cabinetry. There are gorgeous hardwood floors, nine foot ceilings, a gas fireplace at the center of the living room, and French Doors throughout. The most spectacular townhome in the complex could be yours!
Unit Size
2,970 Ft²
Days on Market
-
Land Size
5.50 acres
Price per sqft
$269
Property Type
Condo
Property Taxes
$1,271
HOA Dues
$653
Year Built
-

Payment Calculator

Cap Rate Calculator

Last updated: 5 years ago (MLSPIN #72318021)

Price History

Date / Event Date Event Price
Oct 1, 2026 Listed by Compass $1,150,000
Listed by Compass
One of a kind in the highly sought-after Boynton Meadows - a detached, stand-alone home right in downtown Groton, tucked at the back of a quiet cul-de-sac, so it stays peaceful and private. The main house has 3 bedrooms and 3.5 baths, and the recently finished 1-bedroom, 1-bath walkout level with kitchenette, family room and patio slider works beautifully as a GUEST OR IN-LAW SUITE, with its own private entrance. For anyone who needs real separate space, this is the rare one that actually has it.The first-floor primary suite, open-concept living and oversized stone island make everyday living easy, and a dedicated office handles work from home. Views of Gibbet Hill look out over the setting. Steps to the library, downtown restaurants and the community center; public golf, tennis and pickleball are five minutes away. A 2-car garage adds convenience. The monthly HOA covers landscaping, snow removal, and all exterior repair and maintenance, including paint and roof, plus homeowners insurance from the walls out - true lock-and-leave living. All the convenience of condo living, with the space and privacy of a detached home.
Jan 31, 2019 Sold
Sold
May 1, 2018 Listed by Compass $799,000
Listed by Compass
Sep 18, 2015 Sold
Sold
Aug 18, 2014 Listed by StreamLine Communities Sutton $850,000
Listed by StreamLine Communities Sutton
The Residences at Boynton Meadows is a PREMIER maintenance free residential community in the heart of Groton's Historic Center Village. Walk to restaurants, walk to shops, walk to the park and the Rail Trail, walk to church and the Library. This exquisitely landscaped sanctuary of beautiful Townhomes is just a short stroll from Main Street. Enjoy Groton's charm, character, and sweeping vistas of Gibbet Hill conservation land. One floor living in Building D, "The Prescott". *TO BE BUILT*

Property Highlights

Air Conditioning
Garage
Parking Available
Fireplace
Interior Details
Level: Main
Width: 16
Length: 22
Features: Flooring - Hardwood, Balcony / Deck, Countertops - Stone/Granite/Solid, Breakfast Bar / Nook, Cabinets - Upgraded, Cable Hookup, Deck - Exterior, Exterior Access, High Speed Internet Hookup, Open Floorplan, Paints & Finishes - Low VOC, Recessed Lighting, Slider, Stainless Steel Appliances
Area: 352
Level: Main
Features: Bathroom - Full, Bathroom - Double Vanity/Sink, Bathroom - Tiled With Shower Stall, Flooring - Stone/Ceramic Tile, Countertops - Stone/Granite/Solid, Double Vanity, Paints & Finishes - Low VOC
Level: Second
Features: Bathroom - Full, Closet, Flooring - Wall to Wall Carpet, French Doors, Cable Hookup, High Speed Internet Hookup, Paints & Finishes - Low VOC
Width: 12
Length: 14
Area: 168
Features: Bathroom - Full, Closet, Flooring - Wall to Wall Carpet, Cable Hookup, High Speed Internet Hookup, Paints & Finishes - Low VOC
Width: 13
Length: 19
Area: 247
Level: Second
Features: Flooring - Hardwood, Open Floorplan
Level: Main
Features: Bathroom - Half, Flooring - Hardwood, Countertops - Stone/Granite/Solid, Paints & Finishes - Low VOC
Level: Main
Length: 18
Level: Main
Area: 288
Features: Flooring - Hardwood, Cable Hookup, Open Floorplan, Paints & Finishes - Low VOC
Width: 16
Features: Bathroom - Full, Walk-In Closet(s), Flooring - Wall to Wall Carpet, French Doors, Cable Hookup, High Speed Internet Hookup, Paints & Finishes - Low VOC
Level: First
Length: 19
Width: 14
Area: 266
Features: Bathroom - Full, Bathroom - With Tub & Shower, Flooring - Stone/Ceramic Tile, Countertops - Stone/Granite/Solid, Paints & Finishes - Low VOC
Level: Second
Length: 13
Level: Second
Area: 208
Width: 16
Features: Yes
Half Bathrooms: 1
Full Bathrooms: 3
Interior Features: Closet, Bathroom - Full, Countertops - Stone/Granite/Solid, Enclosed Shower - Fiberglass, Entrance Foyer, Bathroom, Home Office
Appliances: Microwave, ENERGY STAR Qualified Refrigerator, ENERGY STAR Qualified Dishwasher, Range - ENERGY STAR, Gas Water Heater, Tank Water Heaterless
Flooring Type: Tile, Carpet, Hardwood, Flooring - Hardwood, Flooring - Stone/Ceramic Tile
Laundry Features: First Floor, In Unit
Rooms: 7
Has Fireplace
Fireplace Features: Living Room
Fireplaces: 1
Basement: Y
Parking Details
Has Garage
Attached Garage
Parking Features: Attached, Off Street, Paved
Garage Spaces: 2
Exterior Details
Year Built Source: Public Records
Year Built Details: Actual
PropertySubType: Condominium
Building Name: Boynton Meadows
Structure Type: Detached
Stories (Total): 3
Building Area Units: Square Feet
Window Features: Insulated Windows, Screens
Construction Materials: Frame
Patio and Porch Features: Deck, Deck - Composite
Lead Paint: None
Lot Size Area: 5.5
Lot Size Units: Acres
Lot Size Acres: 5.5
Zoning: Res
Parcel Number: 4895897
Water Source: Public
Financial Details
Tax Assessed Value: $835,400
Tax Annual Amount: $15,254
Utilities Details
Cooling Type: Central Air
Heating Type: Forced Air, Natural Gas
Sewer : Public Sewer
Location Details
HOA/Condo/Coop Fee Includes: Insurance, Maintenance Structure, Road Maintenance, Maintenance Grounds, Snow Removal, Trash
Association Fee Frequency: Monthly
HOA Fee: $653
Community Features: Shopping, Pool, Tennis Court(s), Walk/Jog Trails, Golf, Medical Facility, Bike Path, Conservation Area, House of Worship, Private School

Comparables

Unit
Status
Type
Beds
Baths
ft²
Price/ft²
Asking Price
Listed On
Closing Price
Sold On
HOA + Taxes

Past Sales

Date Unit Beds Baths Sqft Price Closed Listed By
20180501 Unit 27
05/01/2018
27
3 Bed
4 Bath
2970 ft²
$799,000
bedrooms
3 Bed
bathrooms
4 Bath
square feet
2970 ft²
$632,500 -20.84%
01/31/2019
Samantha Bartelson
Blue Point Realty, LLC
20140818 Unit 27
08/18/2014
27
3 Bed
4 Bath
2500 ft²
$850,000
bedrooms
3 Bed
bathrooms
4 Bath
square feet
2500 ft²
$867,120 +2.01%
09/18/2015
Judi Hurwitz
Prime Time Communities - Boynton Meadows

Building Info

27 Blacksmith Row 27 Blacksmith Row, Groton, MA 01450
  • 1 Unit for Sale
More about this Building
27 Blacksmith Row
Want to find out who owns 27 Blacksmith Row, Groton, MA 01450? Get detailed property transactions here.

About Groton


Similar Homes for Sale

Currently no similar homes around

Nearby Rentals


Top Real Estate Agents