


17
Map

26 A 1st Street


About This Property
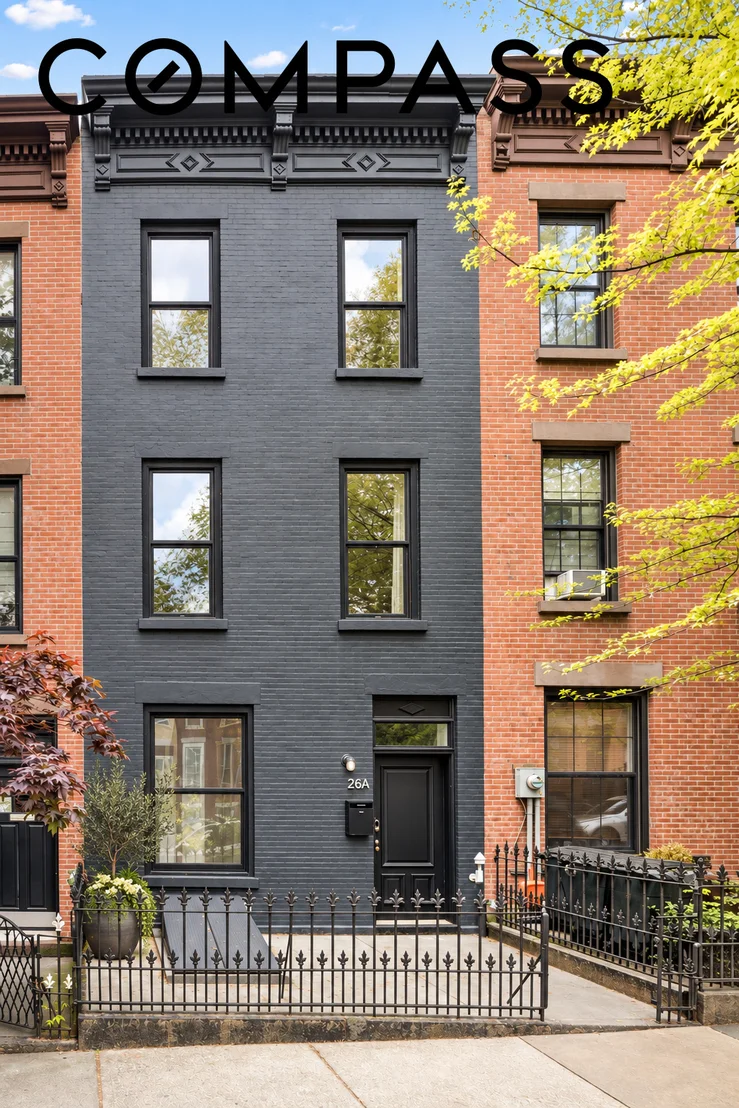
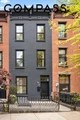
Set on a picture-perfect, tree-lined block in Carroll Gardens, 26A 1st Street is a singular, beautifully renovated townhouse that pairs a distinctly Brooklyn sensibility with warm, considered design. Spanning three stories plus a finished basement, this 5-bedroom, 2.5-bath home offers 2,880 square feet of wonderfully livable space, where original character and modern updates come together with an effortless sense of style.
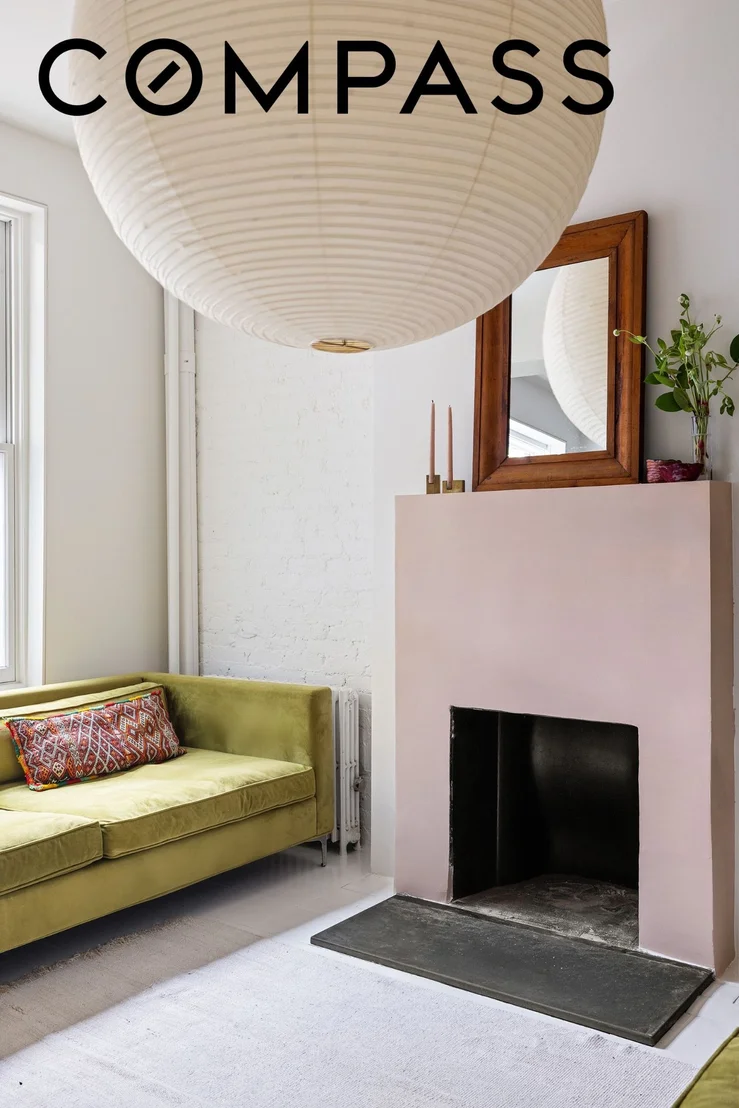
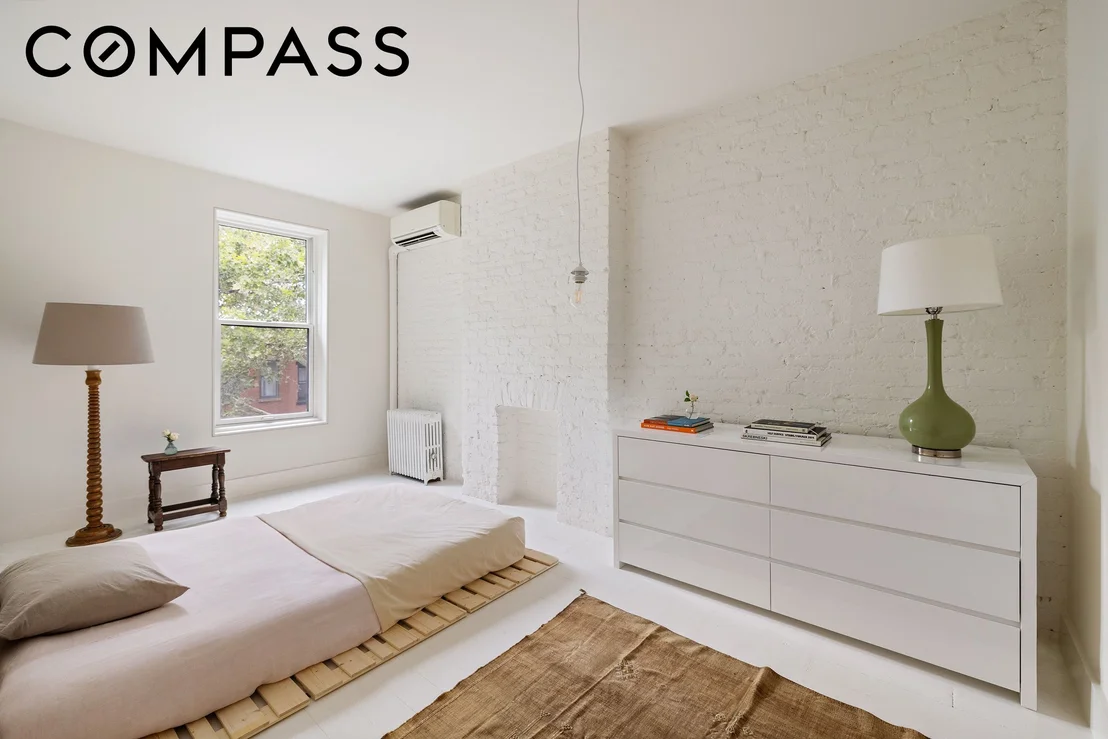
Throughout the home, exposed brick, wide-plank floors, oversized windows, decorative fireplaces and thoughtfully chosen finishes create interiors that feel collected rather than overly polished. The house has a relaxed, European quality-bright and airy, but with texture, color, and personality in all the right places.
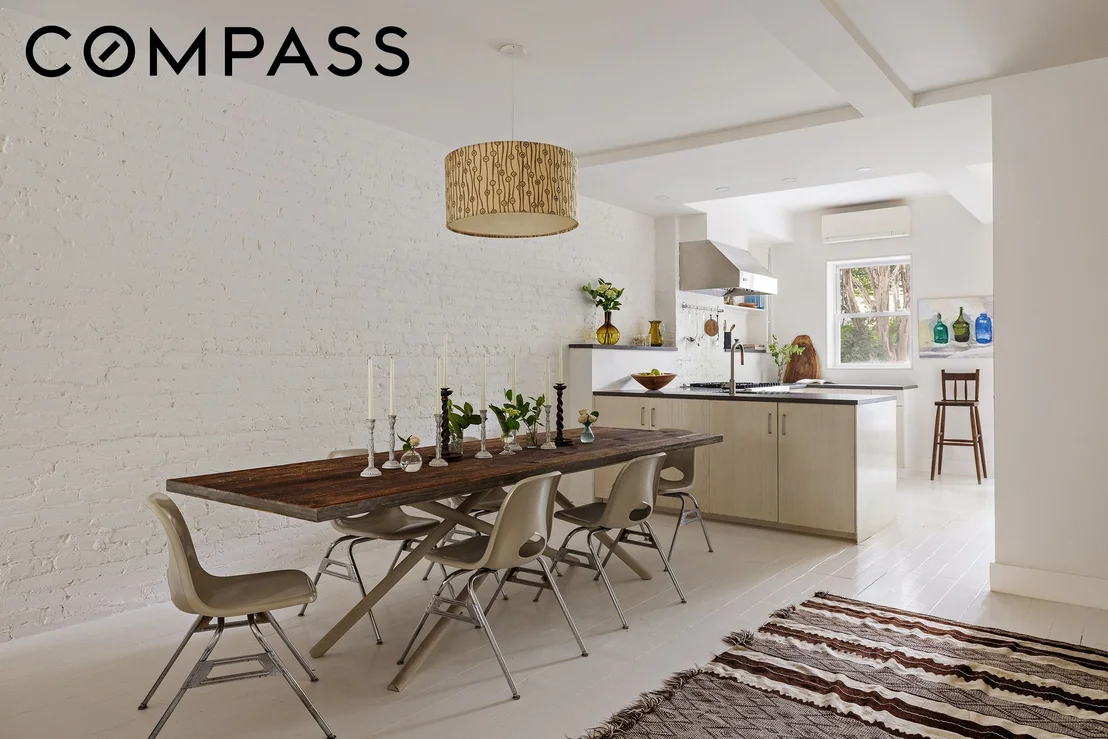
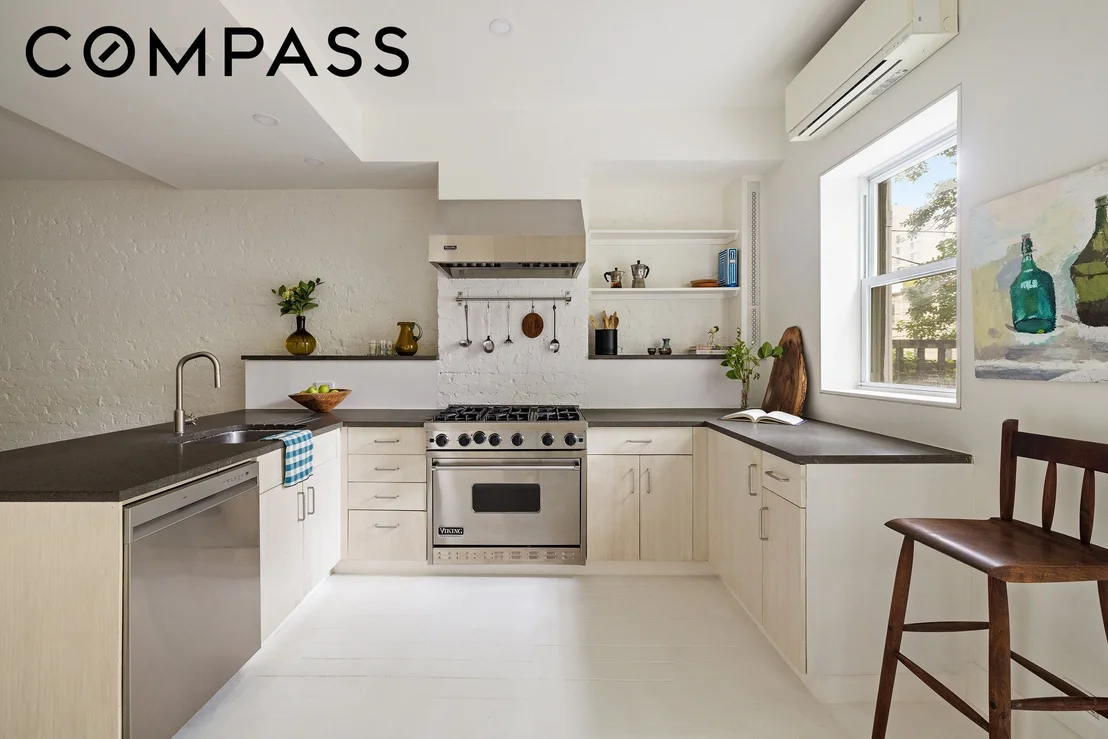
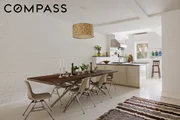
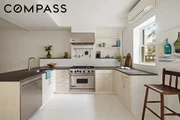
The garden floor is the heart of the home, with an open 16' x 30'6" living and dining room offering scale and light from both ends of the house. A fireplace and exposed brick lend warmth to the living area, while the open kitchen feels clean and contemporary with streamlined cabinetry, generous countertops, and a large center island that naturally becomes a gathering place.
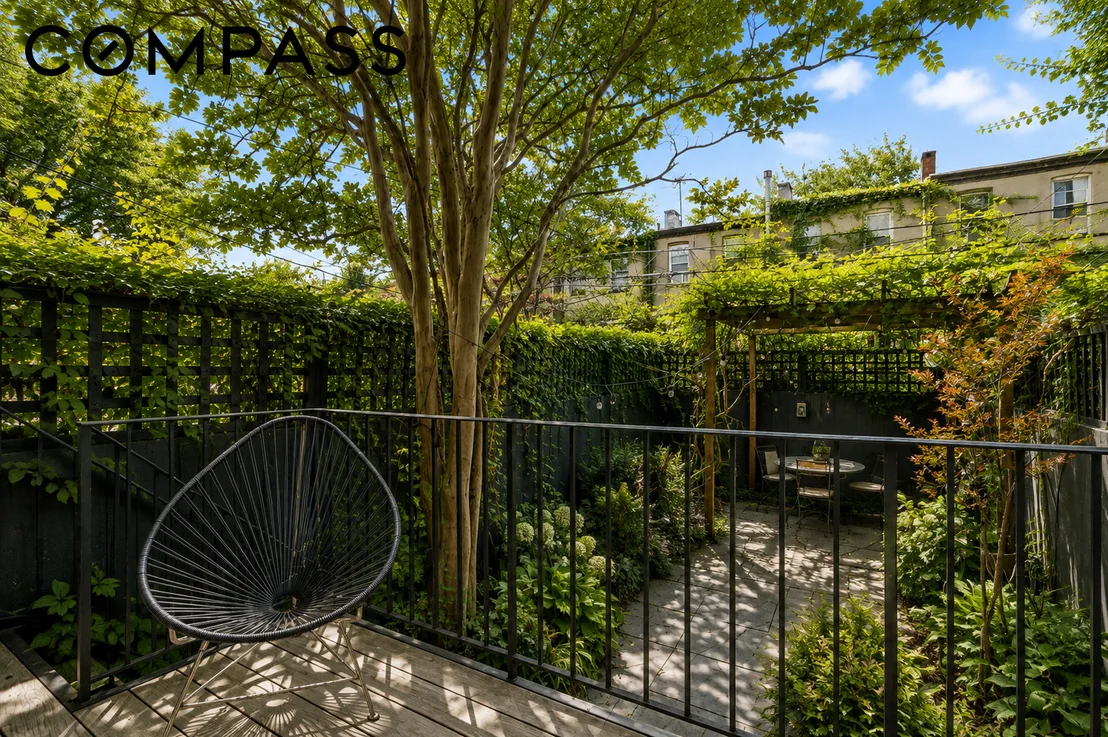
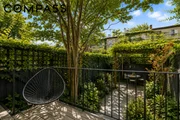
Just beyond, a deck creates a seamless transition outdoors to the beautifully landscaped 16' x 32'8" garden, where mature greenery and a pergola-covered dining area create an intimate urban retreat,
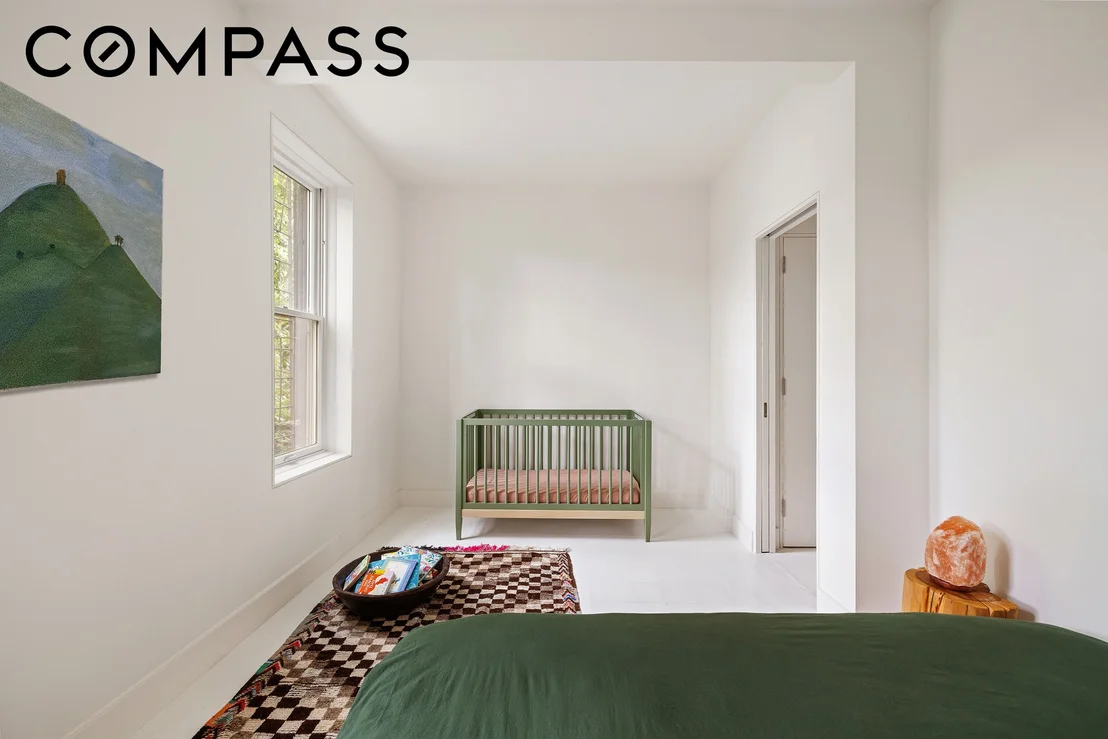
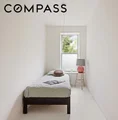
The second floor is anchored by a serene primary suite with a large walk-in closet and an unusually spacious en-suite bath with a deep soaking tub. A second bedroom, currently used as a home office/nursery, adds flexibility.
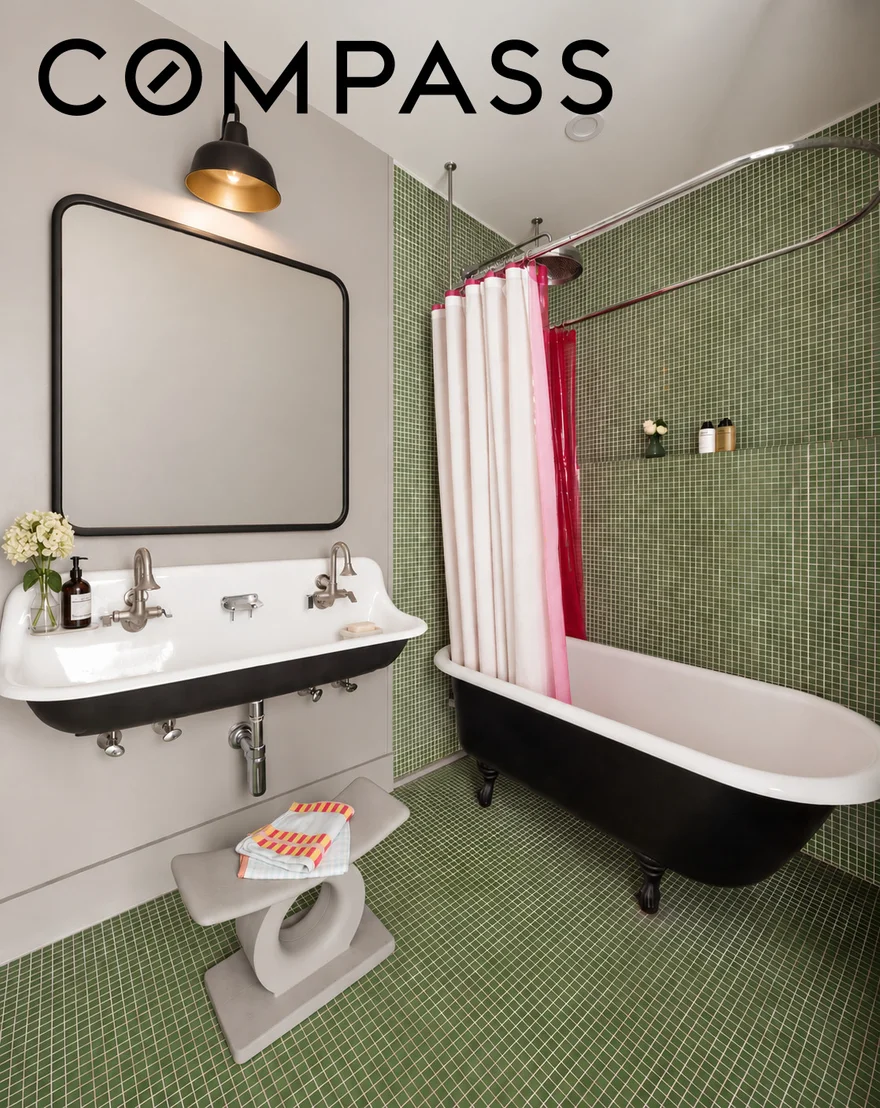
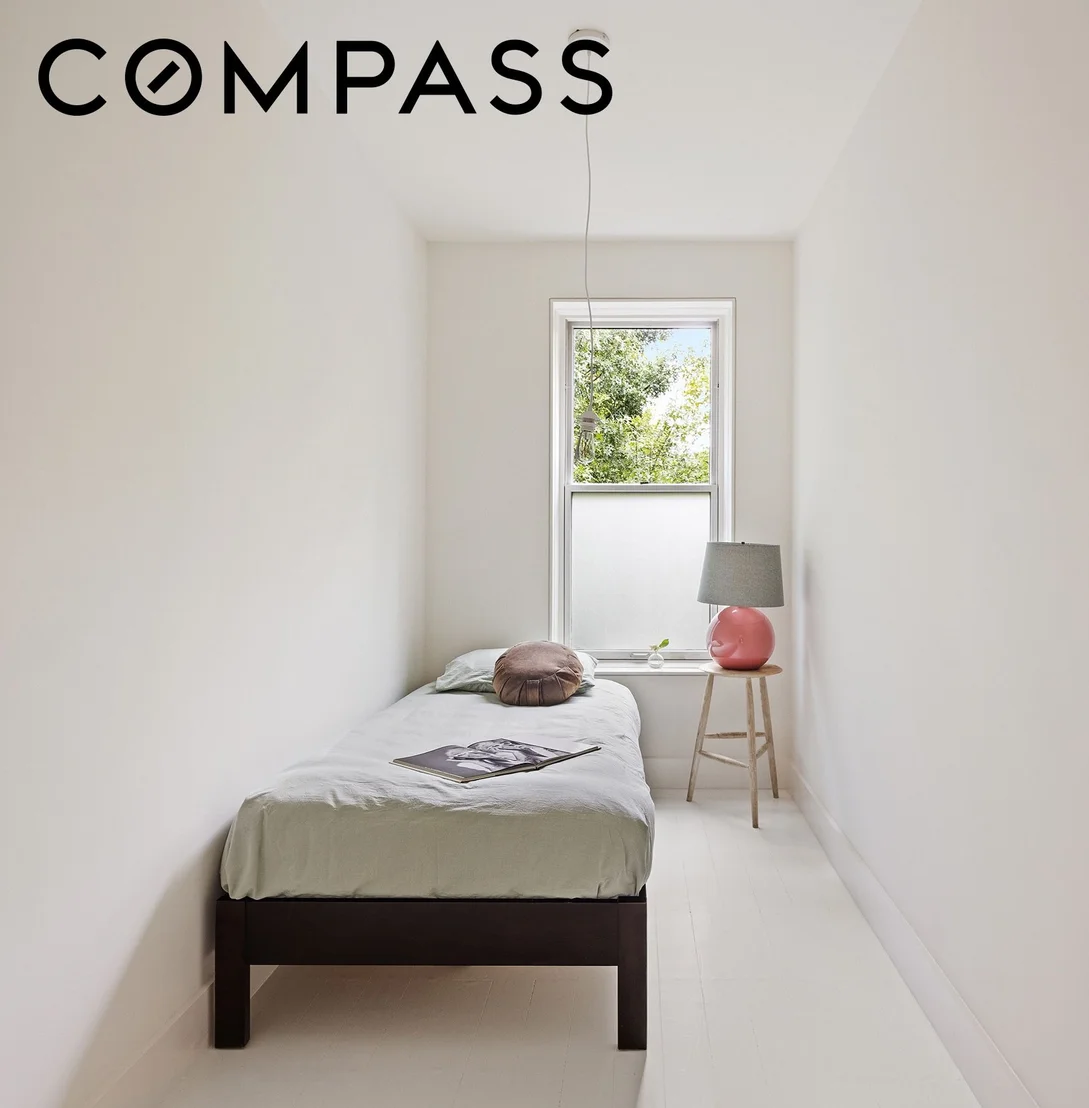
Upstairs, three additional bedrooms share an oversized laundry room and one of the home's most memorable spaces: a dramatic mosaic-tiled bathroom with a vintage clawfoot tub. Bold yet timeless, it perfectly captures the home's mix of old and new.
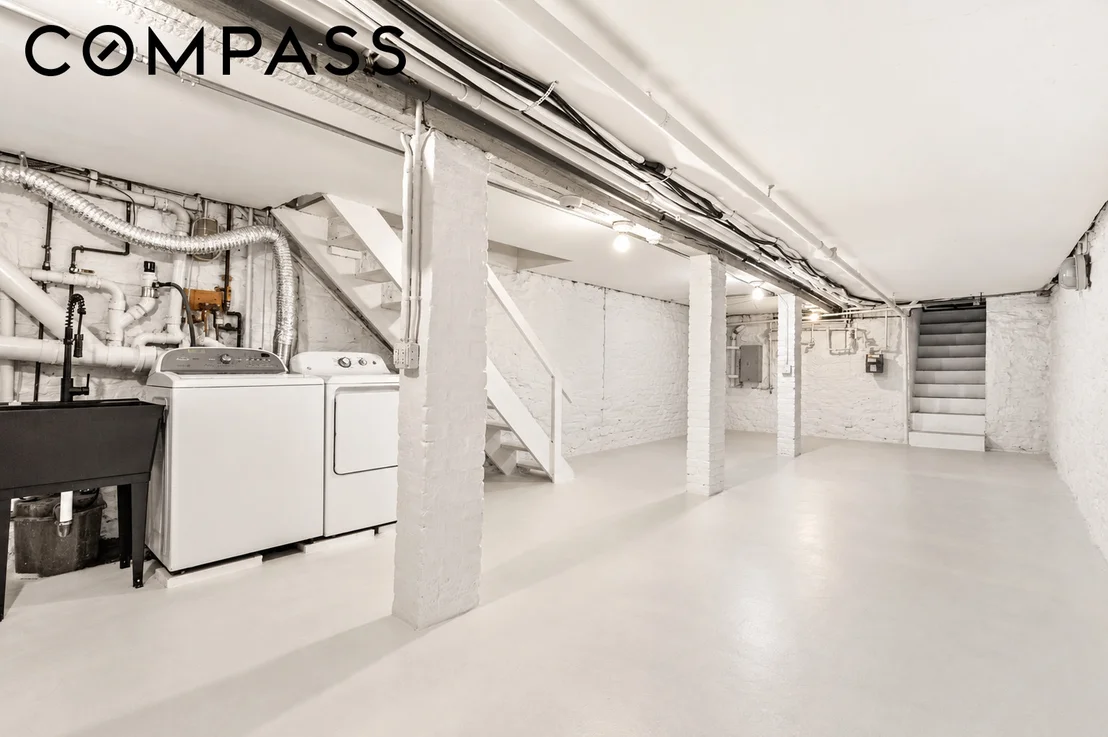
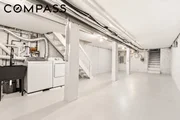
The finished basement extends more than 42 feet; its painted brick walls and exposed beams offer tremendous flexibility as a gym, studio, workshop, playroom, media room, or generous storage area.
All of this is just moments from Carroll Park and the neighborhood's beloved shops, cafes, and restaurants along Smith and Court Streets, with the F/G trains nearby and the Gowanus just beyond. Turnkey yet full of soul, 26A 1st Street offers the rare combination of scale, style, outdoor space and authentic Brooklyn character in one of Carroll Gardens' most coveted locations.
Listed By
Payment Calculator
Your Estimated Monthly Payment
Cap Rate Calculator
What does this mean?
Based on our analysis, the cap rate of this property is 1.25%. A negative cap rate indicates that the property might not be feasible as an income-producing asset. The median cap rate for a near zip code 11238 is 4.23%.
How much can I actually make?
Actual monthly rental income may vary between $4,760 and $7,140 depending on unit-specific characteristics. You can change the amount using the slider to further explore.
How is cap rate calculated?
Cap Rate = Net Operating Income (NOI) / Property Asset Value.
When calculating the cap rate, we assume 100% occupancy. Leverage (mortgage) is not considered.
Cap Rate provided by RealtyHop and RentHop, learn more about cap rate here.
Price History
| Date / Event | Date | Event | Price |
|---|---|---|---|
| Sep 24, 2026 | In contract | - | |
| In contract | |||
| Sep 4, 2026 | Listed by Compass | $4,250,000 | |
| Listed by Compass | |||
| Sep 2, 2025 | Listed | $4,250,000 | |
| Listed | |||
| | |||
|
Welcome to 26A 1st Street, a beautiful and charming three story + finished basement townhouse located on a historic tree-lined block in Carroll Gardens. The property is fully renovated with premium finishes throughout; a perfectly proportioned oasis with 5 bedrooms, 2.5 bathrooms, and an open kitchen, dining and living room. An amazing investment with proven rental history, this home is occupied with tenants in place through August 15, 2026 paying $16,500 per month.
The garden level is flooded with natural light and leads to the meticulously landscaped south-facing patio and a beautiful backyard ideal for indoor/outdoor living. The bright, open floor plan features an expansive chef’s kitchen, dining room, living room with a wood-burning fireplace and a powder room. The sleek, gourmet kitchen is finished with Sub-Zero and Viking appliances, natural stone countertops, custom cabinetry, a wine fridge and an oversized island.
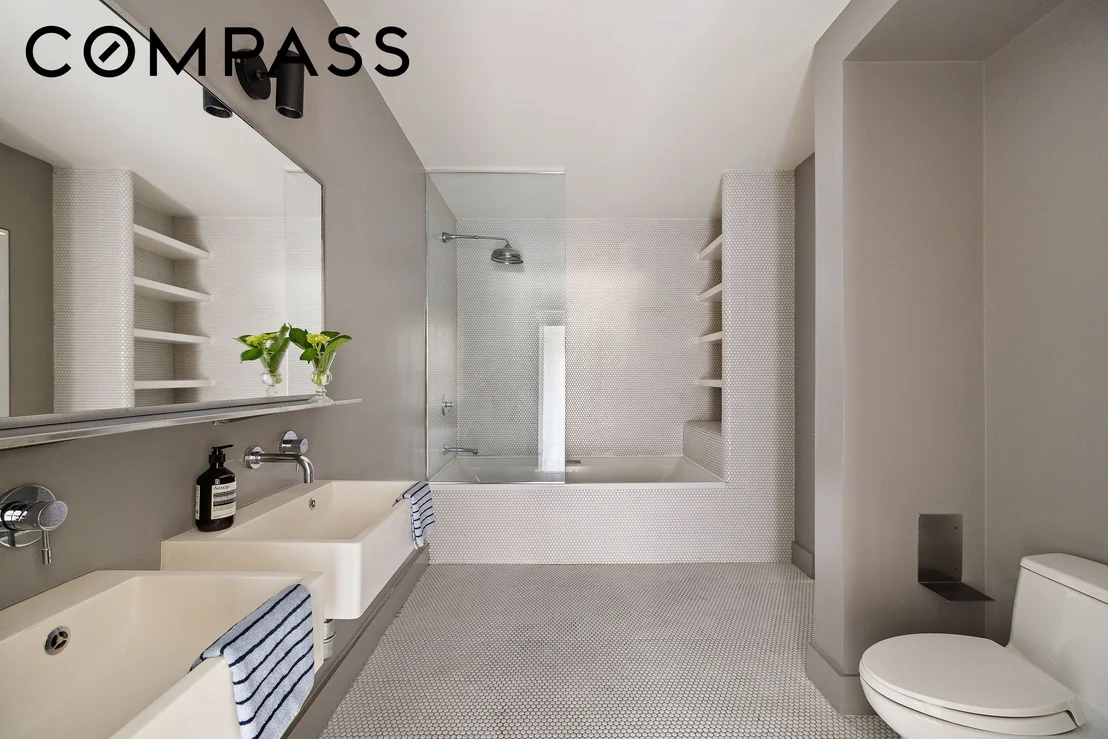
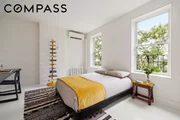
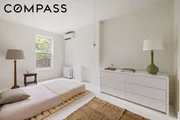
A beautiful staircase leads to the second floor of the home with the primary bedroom featuring a large walk-in closet, leading to the primary en-suite complete with deep soaking tub, double sinks and floor-to-ceiling hexagon tiling. The second bedroom on this level spans the width of the building and is granted easy access to the bathroom through a separate door. Both bedrooms can easily accommodate king-sized beds while leaving ample space for separate desks, wardrobes, or otherwise.
The top floor touts three additional bedrooms an over-sized laundry room, fully equipped with built-in custom shelving, plus a luxe second bathroom with rainfall shower, a cast iron claw-foot soaking tub and double width trough sink.
All three floors of this idyllic townhouse are filled with north and southern light.
If the impeccably designed top three floors aren’t enough, this home also has a fully finished basement creating a flex space with polished concrete floors, washer/dryer, industrial sink, plus a ton of additional storage.
Ideally situated, the home sits on a quintessential Carroll Gardens street within two blocks from the F/G trains at Carroll Street, steps from Carroll Park, and in the center of all the great shops and restaurants of Court, Smith Street, and the Gowanus.
| |||
Property Highlights
Building Info
Comparables
Status
Price/ft²
Listed On
Sold On
About South Brooklyn
Similar Homes for Sale
Currently no similar homes aroundNearby Rentals

Listing Courtesy of Compass
Last Updated: 2 days ago
Last Checked: 14 minutes ago
Data Source: REBNY (©2026 Real Estate Board of New York)












 Your Privacy Choices
Phone: 425-283-2930
Address: 335 Madison Avenue, New York, NY 10017