


47
Map
26820 Stirrup


About This Property
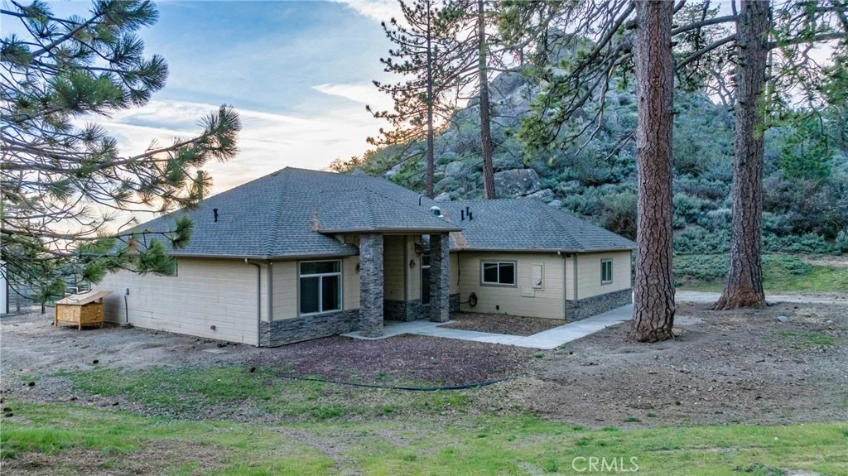
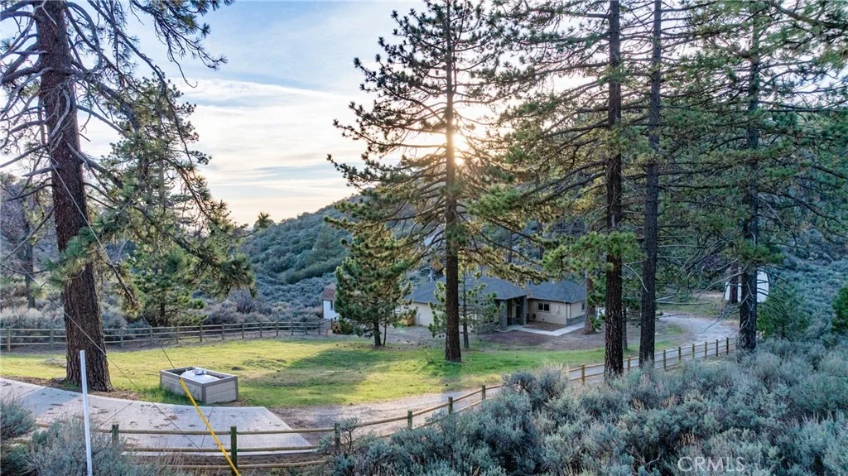
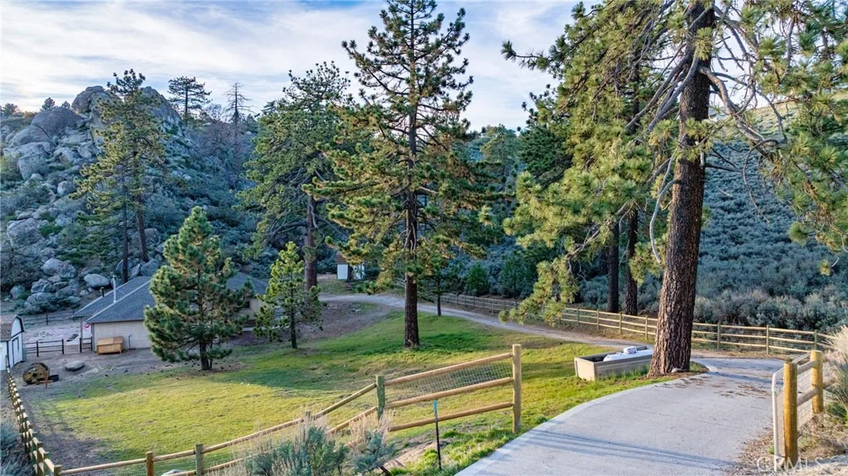
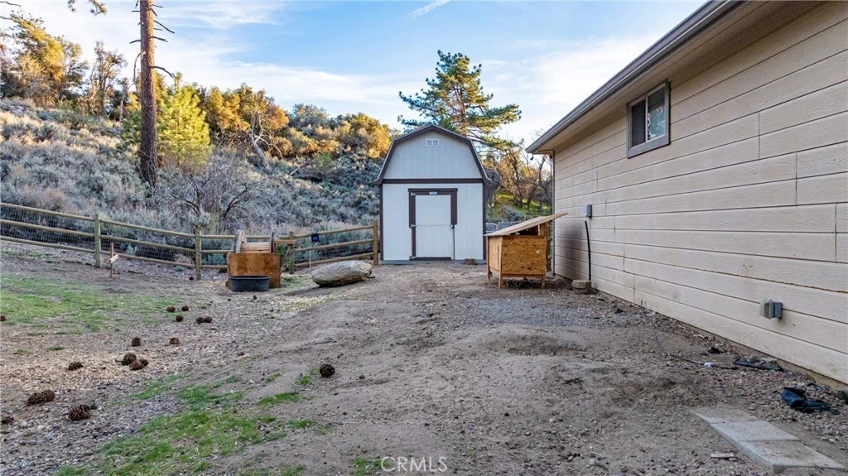
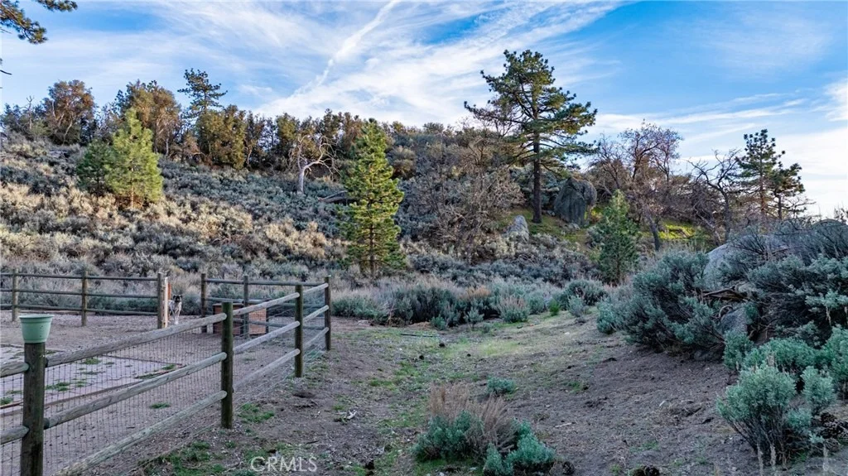
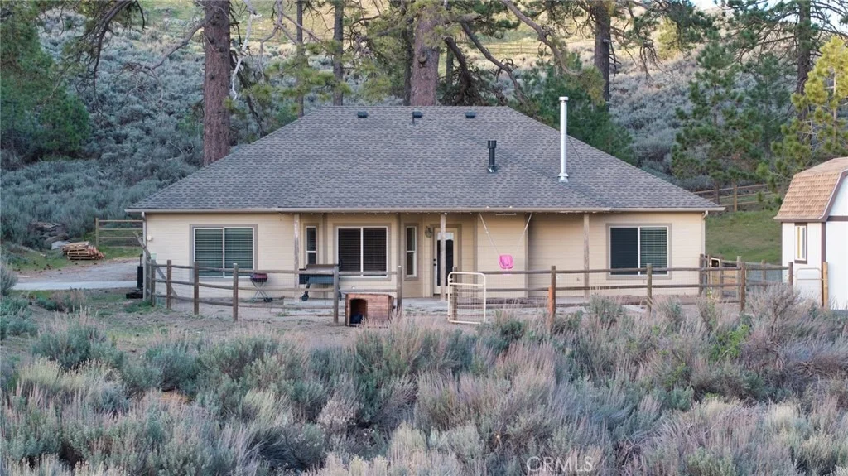
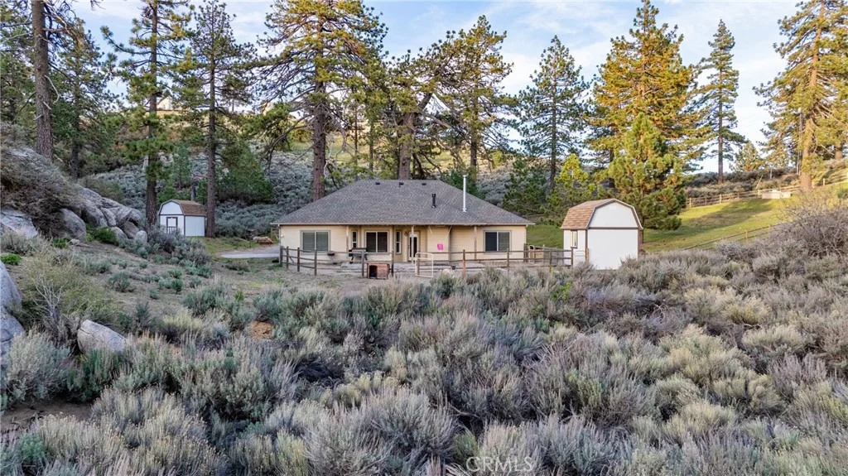
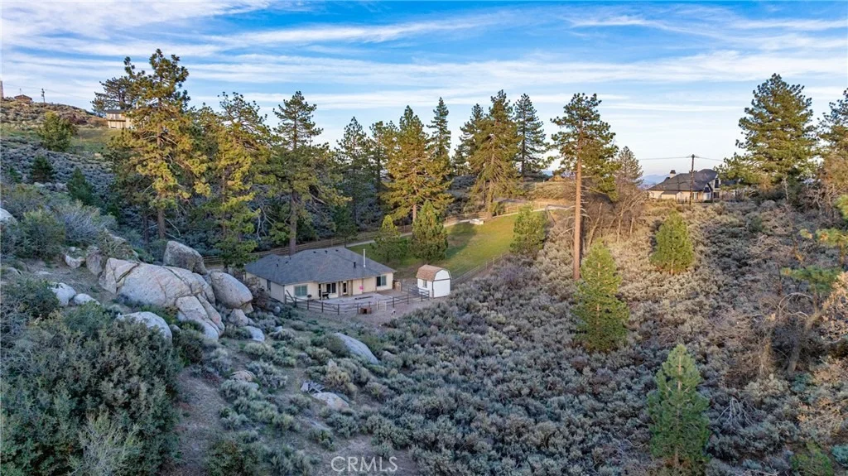
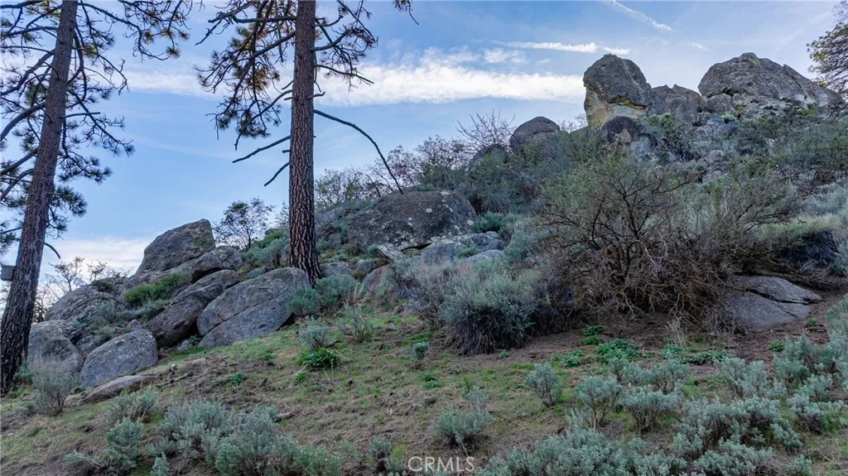
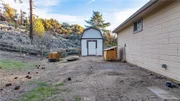
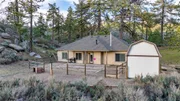
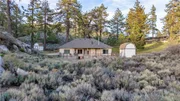
The usable acreage is almost completely fenced and cross fenced, providing flexibility for a variety of uses. The back patio provides the perfect space to relax and take in the quiet surroundings.
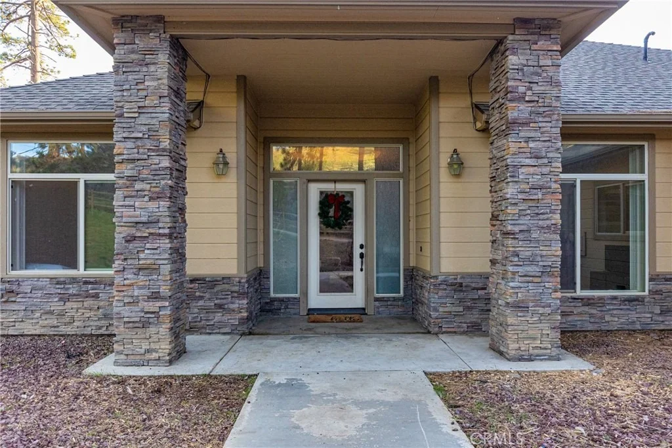
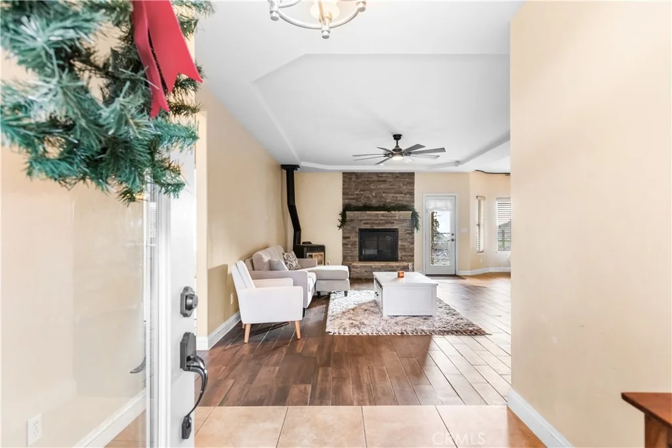
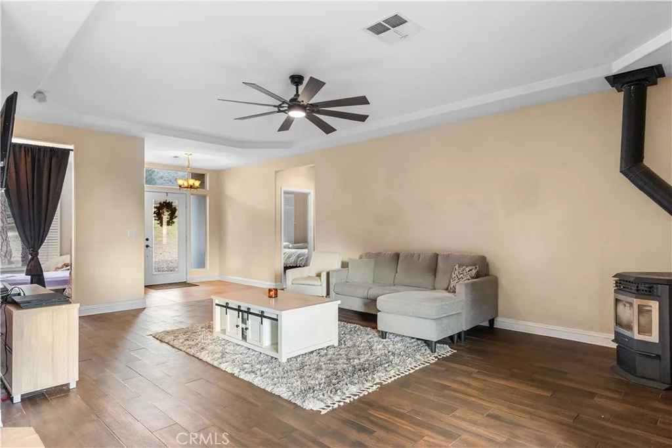
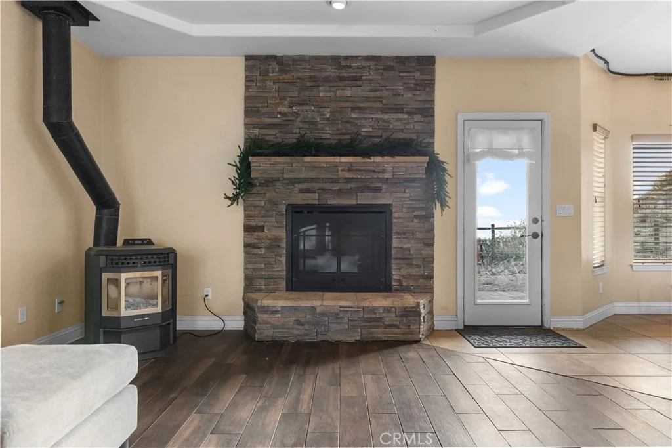
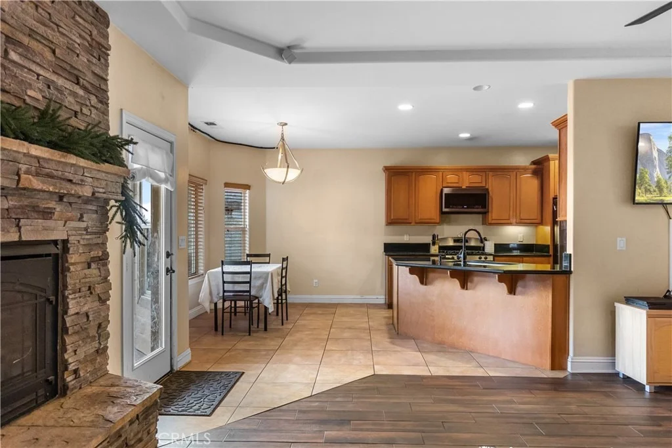
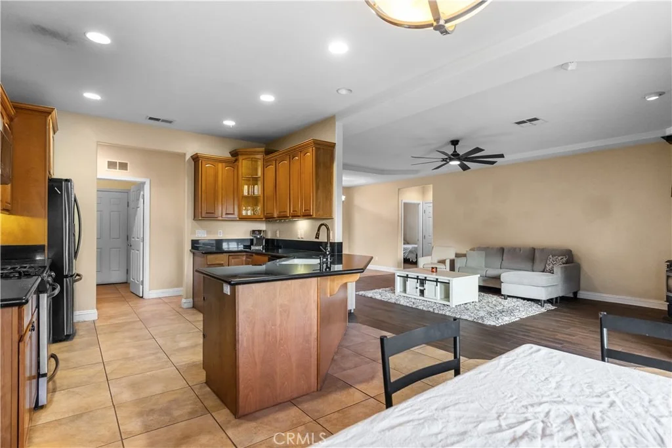
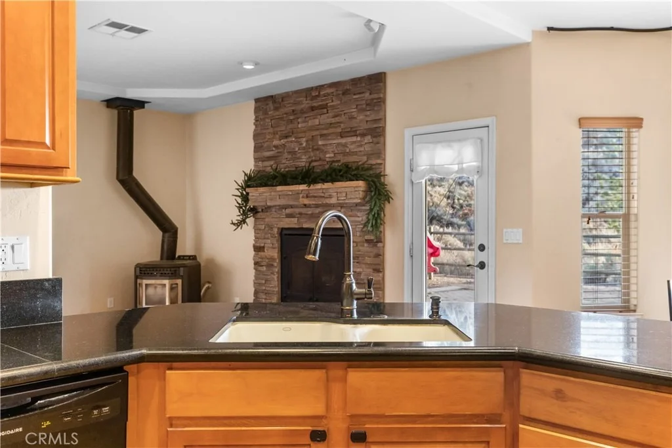
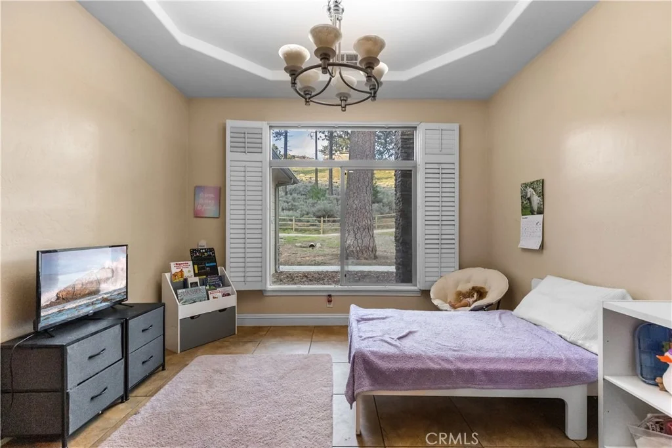
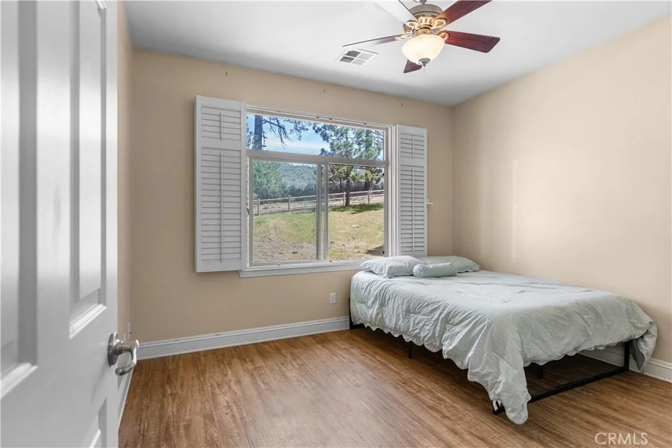
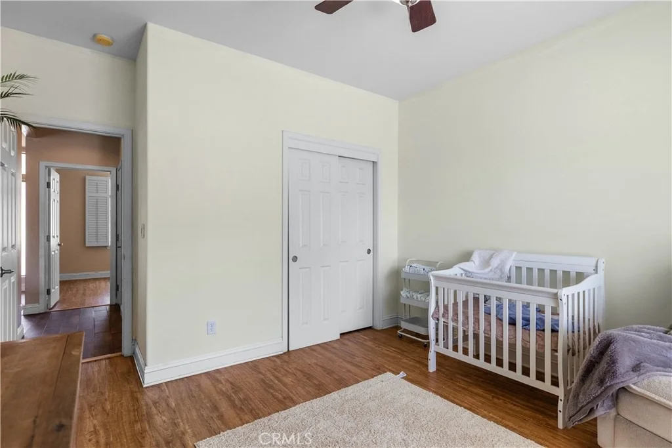
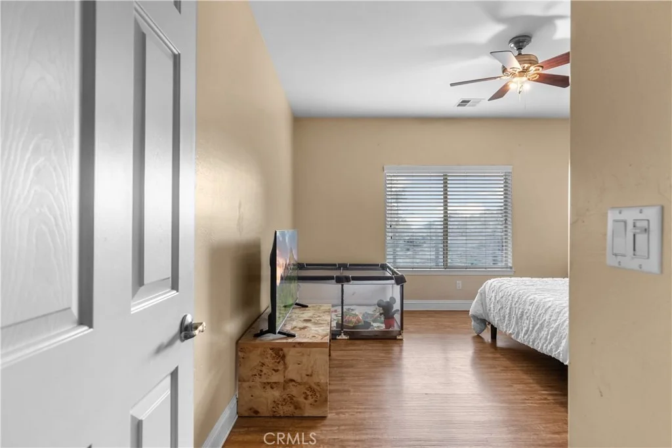
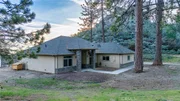
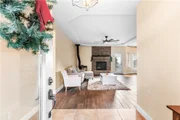
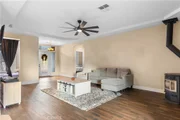
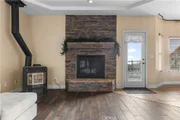
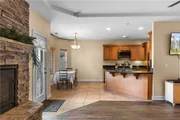
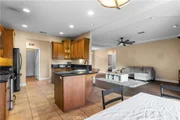
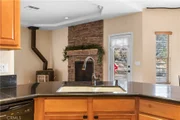
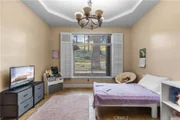
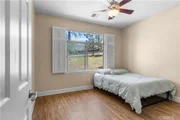
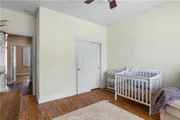
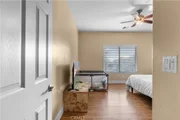
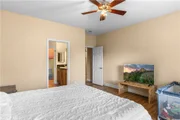
The home offers over 1,800 square feet and features an open concept layout with three bedrooms, two bathrooms, and a versatile bonus room that can easily serve as an office, additional living space, or fourth bedroom. An efficient pellet stove adds warmth and comfort for the colder months, creating a cozy and inviting atmosphere.
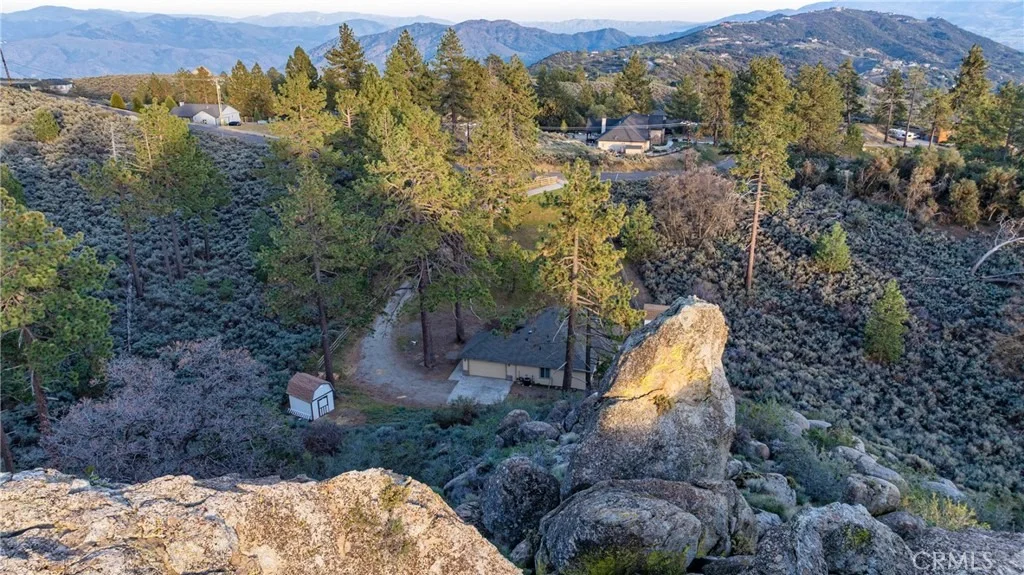
If you have been looking for space, tranquility, and a property that feels removed from it all while still being close to town, this is one you will not want to miss.
Listed By
Payment Calculator
Your Estimated Monthly Payment
Cap Rate Calculator
What does this mean?
Based on our analysis, the cap rate of this property is 1.25%. A negative cap rate indicates that the property might not be feasible as an income-producing asset. The median cap rate for a near zip code 11238 is 4.23%.
How much can I actually make?
Actual monthly rental income may vary between $4,760 and $7,140 depending on unit-specific characteristics. You can change the amount using the slider to further explore.
How is cap rate calculated?
Cap Rate = Net Operating Income (NOI) / Property Asset Value.
When calculating the cap rate, we assume 100% occupancy. Leverage (mortgage) is not considered.
Cap Rate provided by RealtyHop and RentHop, learn more about cap rate here.
Price History
| Date / Event | Date | Event | Price |
|---|---|---|---|
| Aug 21, 2026 | Price Decreased |
$459,000
↓ $11K
(2.3%) | |
| Price Decreased | |||
| Apr 12, 2026 | Price Decreased |
$470,000
↓ $5K
(1.1%) | |
| Price Decreased | |||
| Mar 27, 2026 | Listed by Watson Realty | $475,000 | |
| Listed by Watson Realty | |||
| Aug 23, 2018 | No longer available | - | |
| No longer available | |||
| Jun 14, 2018 | Listed | $324,900 | |
| Listed | |||
| | |||
|
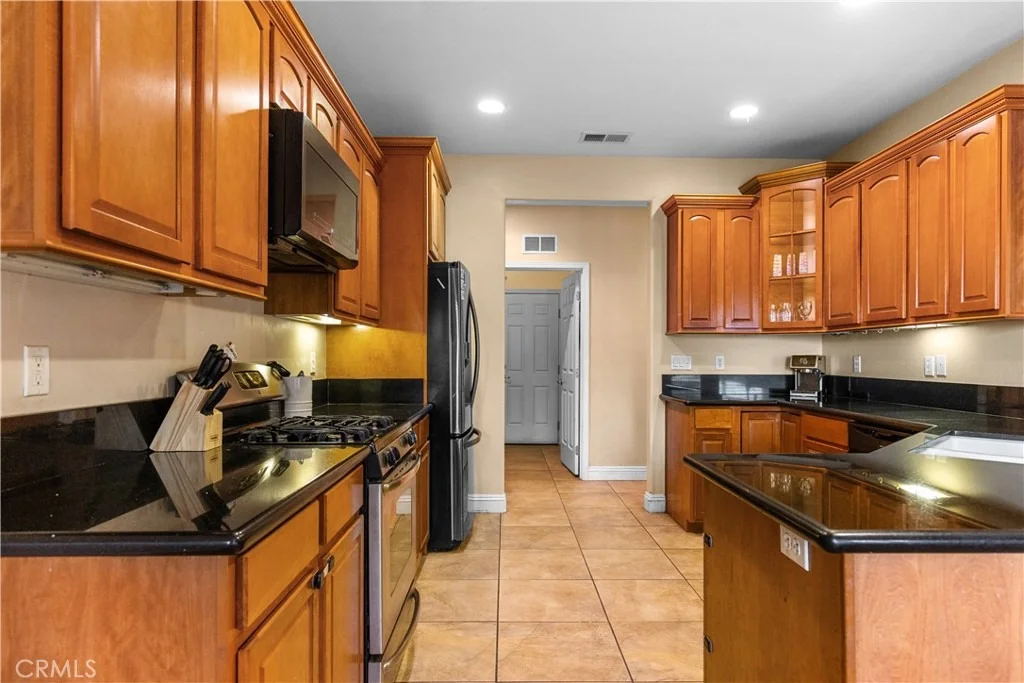
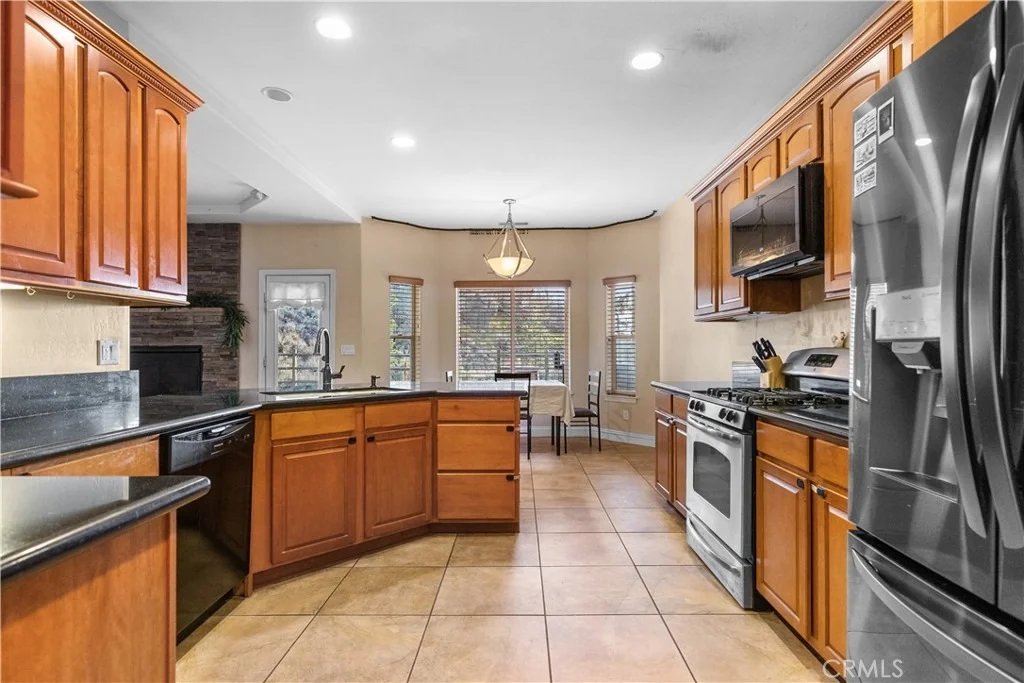
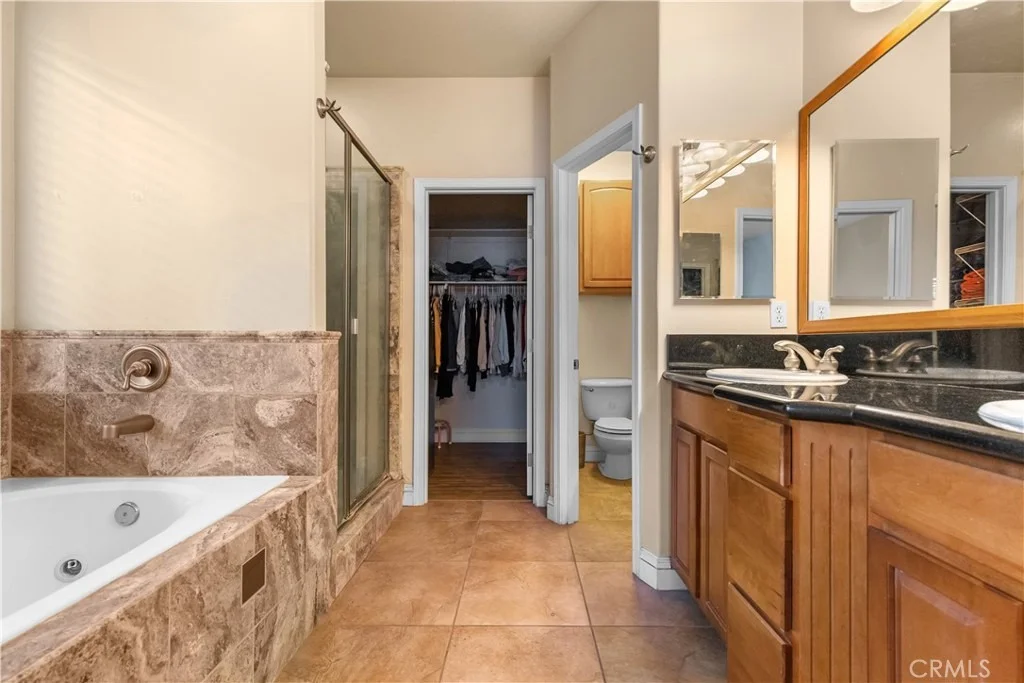
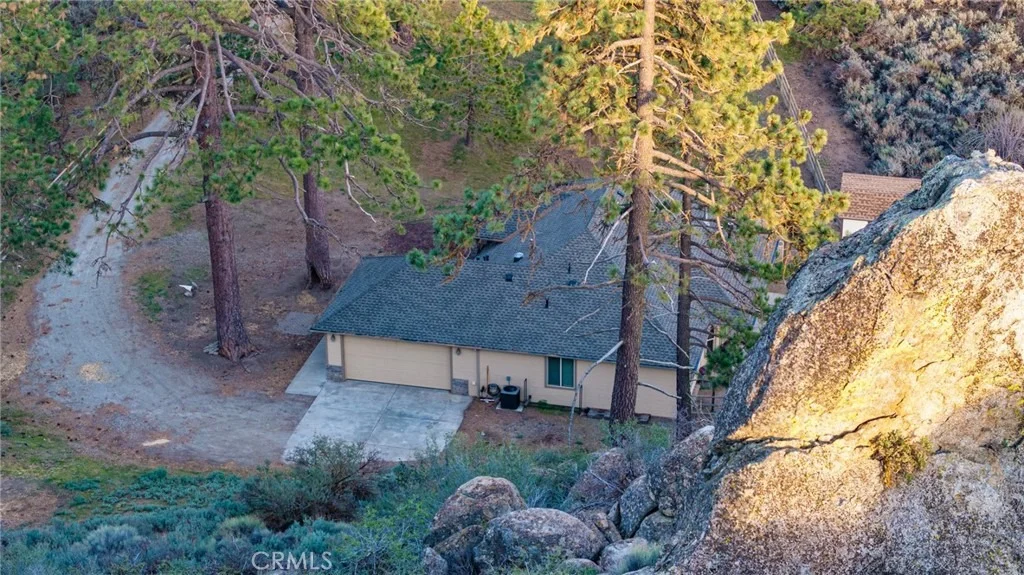
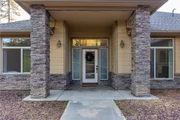
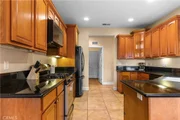
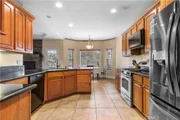
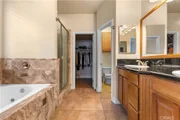
A formal, covered entrance opens into the Great Room with two fireplaces. The gourmet kitchen has lots of cherry cabinetry with granite counters plus tile floors and opens to a patio with lovely views. A formal dining room, large enough for holiday meals adjoins the kitchen. The roomy master suite is to the right and sports a jetted tug and walk-in closet. Two guest rooms to the left share a full bath. The laundry room opens into the attached, 2-car garage. The natural landscape surrounding the home is level enough for play and gardens. The manager has listed the unit size as 1846 square feet.
| |||
Property Highlights
Building Info
Comparables
Status
Price/ft²
Listed On
Sold On
About Bear Valley Springs
Similar Homes for Sale
Currently no similar homes aroundNearby Rentals

Last Updated: 3 months ago
Data Source: CRMLS, MLS# PI26065823














































 Your Privacy Choices
Phone: 425-283-2930
Address: 335 Madison Avenue, New York, NY 10017