See Home Value
Erie 14221
267 Lord Byron Lane
$645,000
● House - Off Market

267 Lord Byron Lane

Amherst, NY 14221
bedrooms
2 Beds
bathrooms
2 Baths, 1 Half Bath
square feet
2,436 Ft²
$3,977
Est. Monthly
$250
HOA / Fees

About This Property

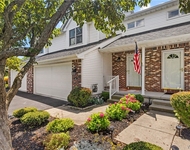
Beautiful Patio Home with Heavenly detail and design throughout. From the neutral color palette to the fabulous floor plan and finishes, this home offers true ease of luxury living - nothing to do but fill the fridge and hang your clothes.

The first floor showcases an open layout perfect for entertaining. Sun-drenched living and dining areas feature a soaring ceiling and a gorgeous gas fireplace. The chef's kitchen includes custom cabinetry, counters, backsplash, island, and top-of-the-line appliances. The first-floor primary suite is beautifully designed with a walk-in closet and lovely bath. A second first-floor bedroom and full bath provide a wonderful space for guests.

The den is ideal for working from home or simply relaxing and unwinding. A second-floor loft adds endless possibilities for work, study, and play.

Lush landscaping, a covered patio, and proximity to all conveniences complete this spectacular home. I'd like to Welcome you to your home!

Also listed as Condo/Townhouse, please refer to MLS# B1703366.
Unit Size
2,436 Ft²
Days on Market
77 days
Land Size
0.24 acres
Price per sqft
$272
Property Type
House
Property Taxes
$476
HOA Dues
$250
Year Built
2005

Payment Calculator

Cap Rate Calculator

Last updated: 26 days ago (NYSAMLS #B1702310)

Price History

Date / Event Date Event Price
Oct 15, 2026 Sold
Sold
Aug 12, 2026 In contract -
In contract
Jul 30, 2026 Listed by Howard Hanna WNY Inc. $662,000
Listed by Howard Hanna WNY Inc.
Apr 13, 2006 Sold
Sold
Sep 8, 2005 Sold
Sold

Property Highlights

Garage
Air Conditioning
Fireplace

Building Info

Overview

    General

  • Year Built: 2005
  • Effective Year Built: 2005
  • Total Rooms: 7
  • Bedroom Count: 2
  • Bathroom Count: 3
  • Full Bathrooms: 2
  • Partial Bathrooms: 3
  • Building Condition: 6
  • Building Quality: 7
  • Construction Type: 0
  • Building Style: 16
  • Exterior Walls Type: 19
  • Interior Walls Type: 0
  • Roof Shape Type: 0
  • Roof Cover Type: 0
  • Floor Count: 200
  • Floor Cover: 0
  • Basement Type: 2
  • Basement Area: 0
  • Garage Type: 1
  • Garage Square Area: 460
  • Parking Space Count: 2
  • Patio Type: 0
  • Porch Type: 6
  • Pool Type: 0

    Dimensions

  • Lot Size Square Feet: 10,365
  • Total Building Area: 2,436
  • Building Area: 2,436
  • Building Area Measurement: L

    Heating and Cooling

  • Fireplace Count: 1
  • Air Conditioning: 1
  • Heating: 3
  • Heated Square Feet: 2,436
  • Heating Fuel Type: 3

    Utilities

  • Sewer System: 1
  • Water Service: 2

Building

  • Building Type: 0
  • Property Class: R
  • Subdivision: NOTTINGHAM VILLAGE EAST CONDOMINIUM
  • Land Acres: 0000000238
  • Standard Land Use Code: 1004
  • County Land Use Code: 210

Neighborhood

  • School District Name: Williamsville Central School District
  • School Tax School District: WILLIAMSVILLE
  • Census Tract: 009008

Geography

  • District: 142289
  • Section: 57.130
  • Parcel: 142289 57.13-5-1./2
  • Block: 5
  • Lot: 1.000
  • Municipality: AMHERST (TOV)
  • Latitude: 42.9957
  • Longitude: -78.7005

    Address

  • Full Address: 267 Lord Byron Ln
  • Address - House Number: 267
  • Address - Street Name: Lord Byron
  • Address - Suffix Type: Ln
  • State: NY
  • City Name: Buffalo
  • Carrier Code: C073
  • 4-Digit Zip Code: 1999
  • Zip Code: 14221

Valuation

    Tax

  • Tax Year: 2022
  • Tax Amount: $720,937
  • Tax Rate Code Area: 142203

    Appraisal Valuation

  • Standard Deviation: 0.2408
  • Valuation Date: Feb 07, 2024
  • Confidence Score: 66
  • Final Value: 519,449
  • High Value: 644,557
  • Low Value: 394,341

    Market Valuation

  • Market Total Value: $381,613
  • Market Land Value: $45,161
  • Market Improvement Value: $336,452

    Assessments Valuation

  • Assessed Year: 2023
  • Assessed Total Value: $236,600
  • Assessed Land Value: $28,000
  • Assessed Improvements Value: $208,600

    Exemptions

  • Senior Citizen Exemption : Yes
  • Homeowner Exemption: Yes

    Sales

  • Current Sale Contract Date: Apr 11, 2006
  • Current Sale Recording Date: Apr 13, 2006
  • Current Sale Price:
  • Current Sale Document Type: 51
  • Current Sale Input Document Number: 2006085981
  • Previous Sale Recording Date: Sep 08, 2005
  • Previous Sale Contract Date: Sep 08, 2005
  • Previous Sale Amount: $391,636
  • Previous Sale Document Type: 14

    Financing

  • First Mortgage Financing Type: FIX
Data used for valuation calculations is provided by RealtyHop, and other third party sources

Comparables

Unit
Status
Type
Beds
Baths
ft²
Price/ft²
Asking Price
Listed On
Closing Price
Sold On
HOA + Taxes

About Erie


Similar Homes for Sale

Currently no similar homes around

Nearby Rentals

Unit for rent at 8350 Manchester Park Drive, Clarence, NY, 14051

$4,200 /mo

  • 4 Beds
  • 2 Baths
  • 3,011 ft²
8350 Manchester Park Drive, Clarence, NY, 14051 Listing by Kamran Mazhar
Unit for rent at 5411 Village Station Circle, Buffalo, NY, 14221

$2,750 /mo

  • 2 Beds
  • 1 Bath
  • 1,596 ft²
5411 Village Station Circle, Buffalo, NY, 14221 Listing by Kathleen T Peglau
Unit for rent at 610 Ayer Road, Williamsville, NY, 14221

$1,575 /mo

  • 1 Bed
  • 1 Bath
  • 21,712 ft²
610 Ayer Road #6, Williamsville, NY, 14221 Listing by Christina I Kramp


Frequently Asked Questions

When was property at 267 Lord Byron Lane built and last sold?
The property at 267 Lord Byron Lane was built in 2005 and last sold on Apr 11, 2006 for $389,000.
How much is this home worth?
The estimated value of the home located at 267 Lord Byron Lane is $658,097.
What are some comparable homes to 267 Lord Byron Lane?
There are currently no comparable homes to 267 Lord Byron Lane.