by Global Lifestyle Properties

Check Availability
Palm Harbor 34681
266 FLORIDA BOULEVARD
$899,900
● House - In Contract

266 FLORIDA BOULEVARD

CRYSTAL BEACH, FL 34681
bedrooms
3 Beds
bathrooms
3 Baths
square feet
2,648 Ft²
$5,389
Est. Monthly
$21
HOA / Fees

About This Property

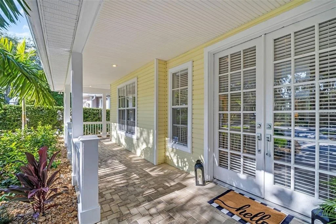
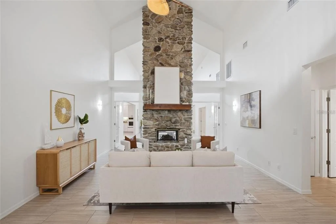
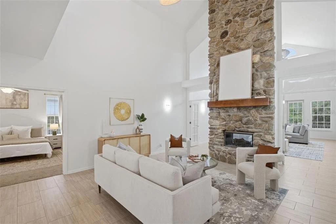
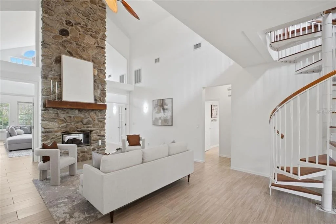
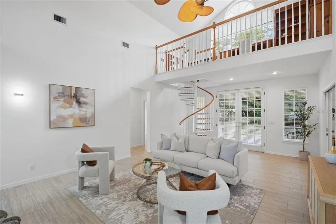
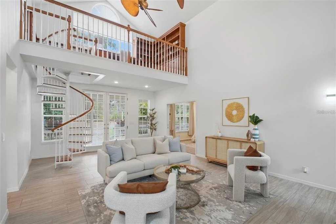
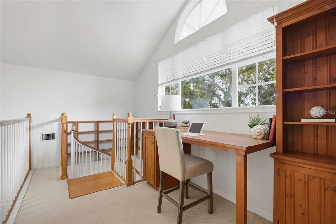
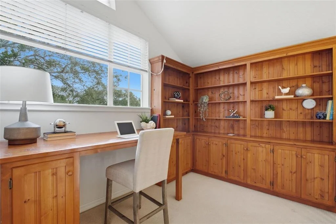
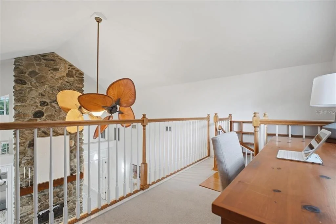
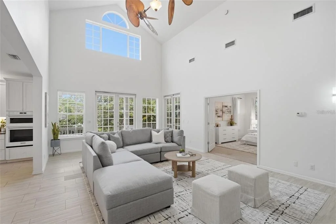
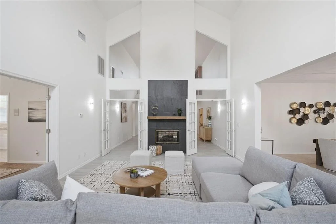
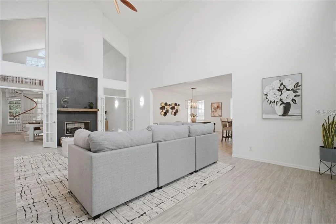
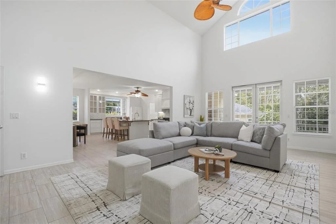
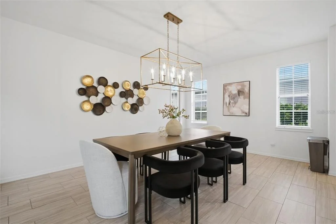
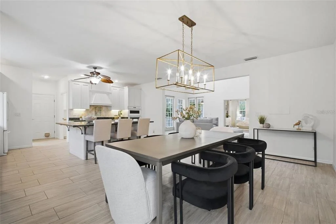
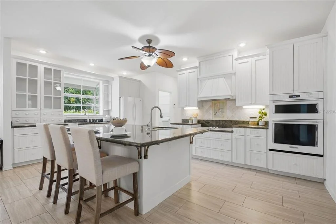
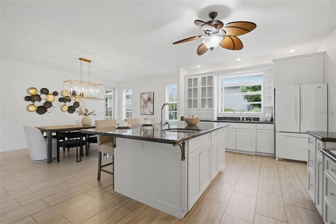
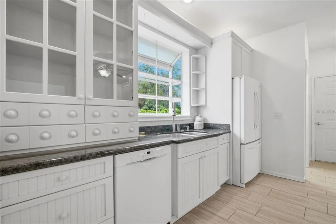
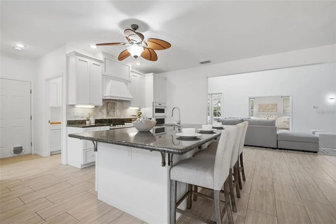
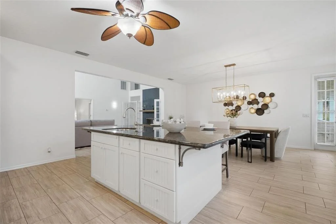
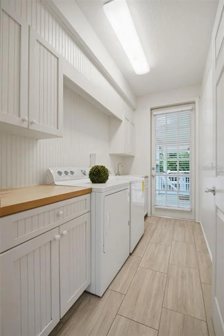
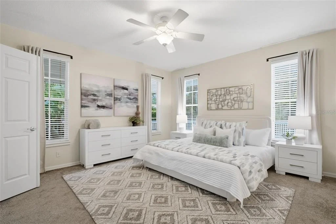
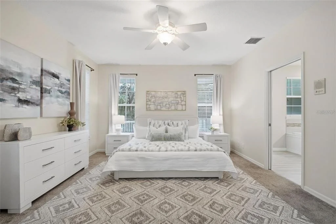
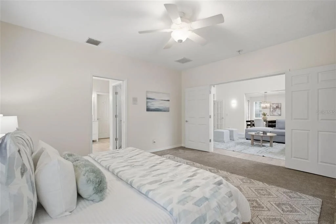
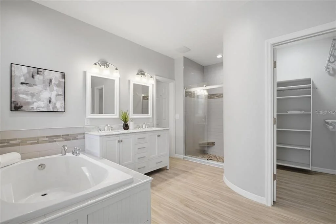
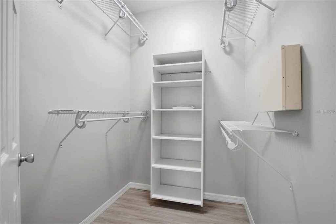
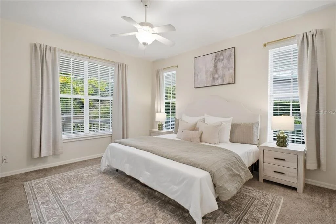
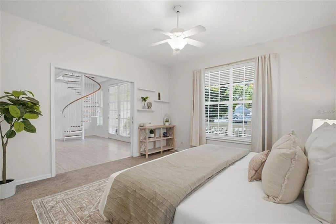
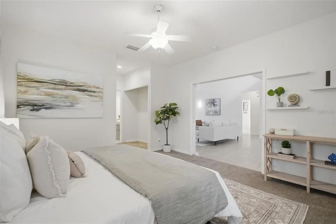
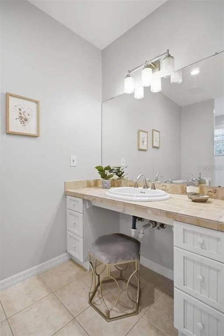
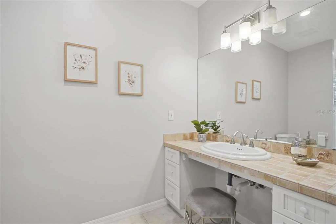
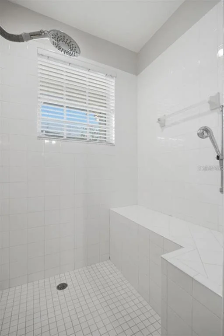
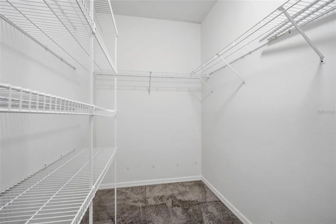
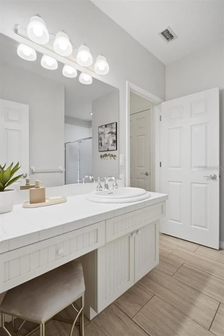
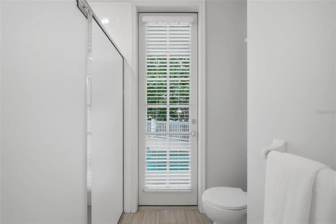
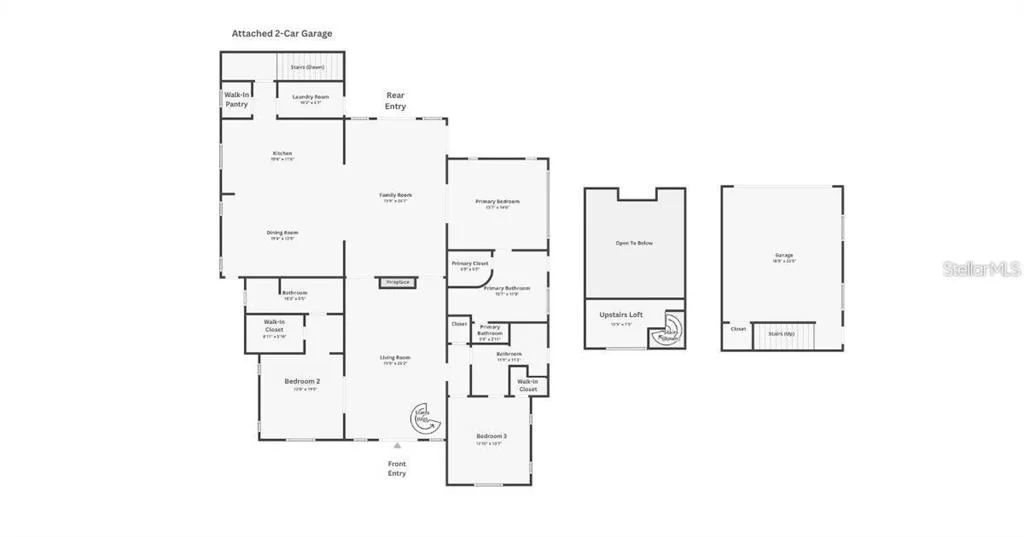
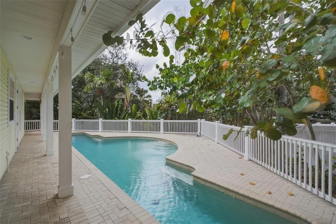
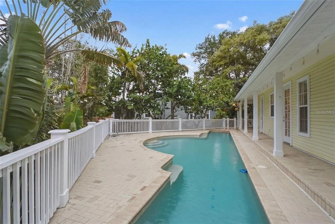
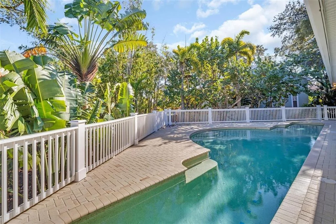
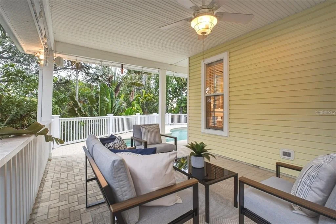
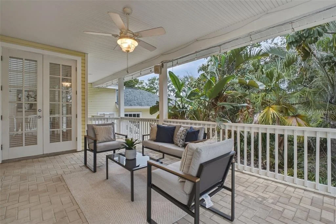
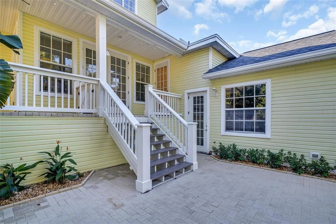
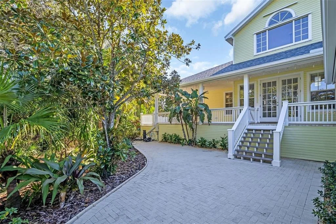
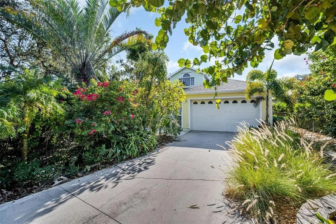
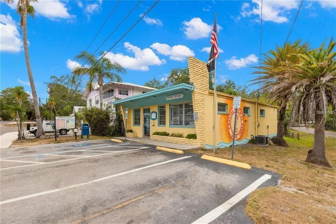
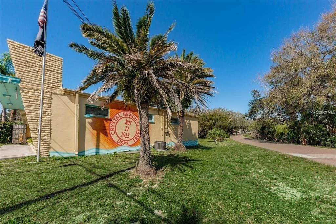
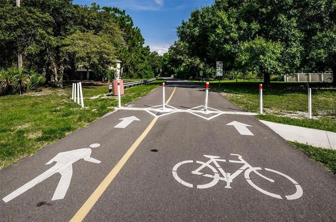
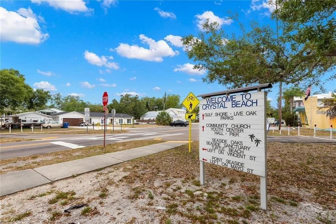
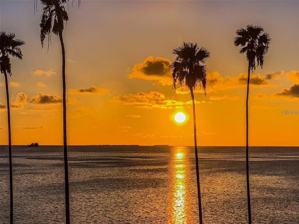
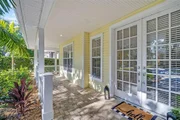
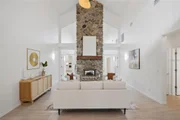
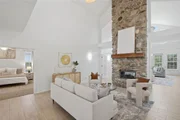
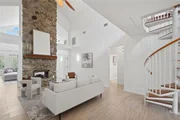
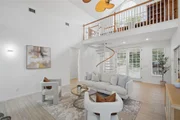
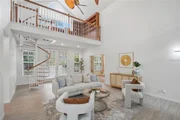
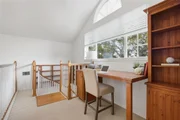
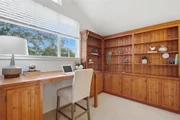
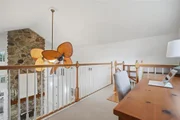
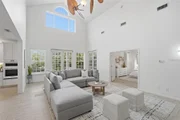
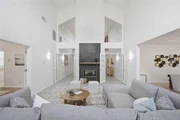
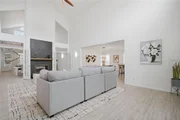
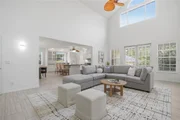
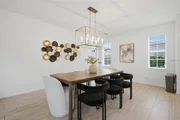
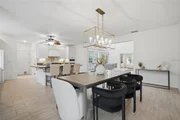
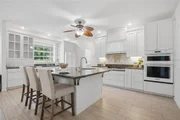
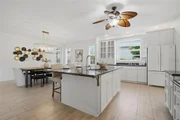
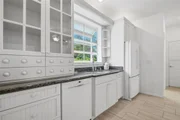
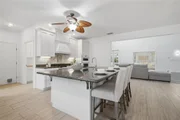
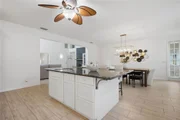
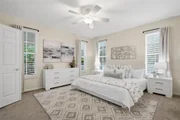
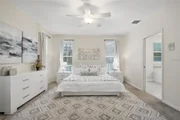
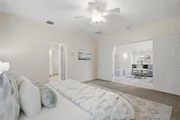
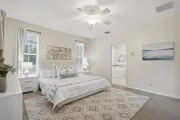
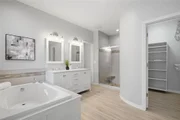
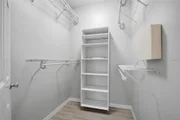
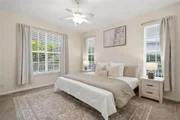
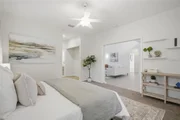
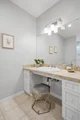
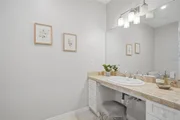
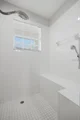
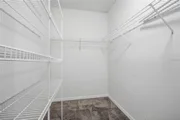
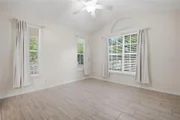
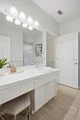
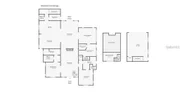
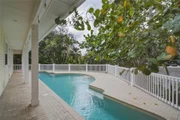
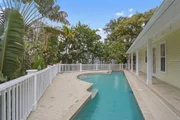
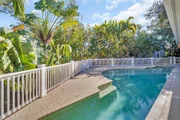
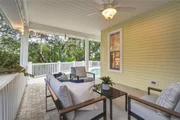
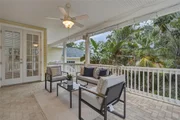
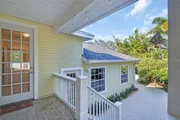
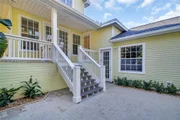
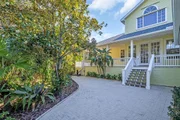
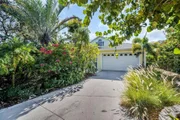
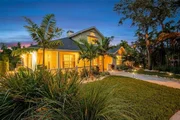
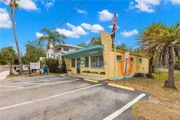
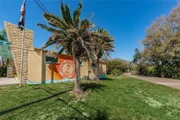
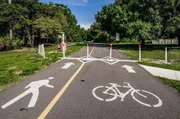
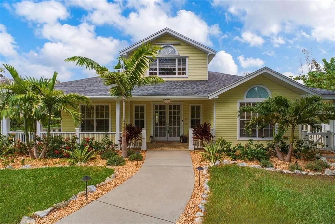
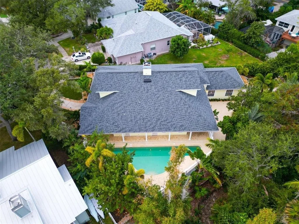
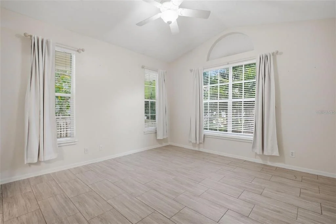
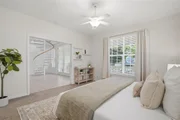
Under contract-accepting backup offers. Experience the best of Florida coastal living in this exceptional custom Key West-style pool home, ideally situated on a quiet cul-de-sac atop one of the highest elevations in Crystal Beach and just steps from the water in a NON-FLOOD ZONE! Offering nearly 3,000 square feet of thoughtfully designed living space, this freshly painted interior residence features three spacious en-suite bedrooms, three full bathrooms, and a versatile loft, all within a desirable three-way split floor plan that perfectly balances openness with privacy. A welcoming glass French-door entry opens to soaring cathedral ceilings, oversized windows that fill the home with natural light, and a stunning floor-to-ceiling double-sided wood-burning fireplace that serves as the centerpiece of both the formal living room and family room. A striking spiral staircase leads to the expansive loft, offering endless flexibility as a home office, media room, library, studio, or bonus retreat. Designed to embrace Florida's indoor-outdoor lifestyle, French doors from the main living spaces open to an expansive wraparound paver porch and oversized pool deck, creating the perfect setting for effortless entertaining and everyday relaxation. At the heart of the home, the chef's kitchen showcases solid wood shaker cabinetry, granite countertops, a large center island with a prep sink and seating for up to eight, a new 2024 oven and microwave combination, a flat-top range, and an oversized walk-in pantry, all flowing seamlessly into the generous dining area. The private primary suite overlooks the sparkling pool and lush new tropical landscaping and features direct pool access, a spacious walk-in closet, quartz dual vanities, an oversized garden tub, and an updated glass-enclosed walk-in shower. Two additional oversized en-suite bedrooms, each with a walk-in closet, provide exceptional comfort and privacy for family and guests. Set on nearly half an acre, the backyard is a private tropical retreat enhanced by new landscaping, landscape lighting, a resurfaced lap pool completed in 2022, and a brand-new pool pump installed in 2025. Significant improvements-including a NEW 2025 ROOF, ALL NEW WOOD SIDING 2025, NEW 2023 water heater, and a recently passed transferable four-point inspection-offer exceptional peace of mind. The oversized rear-entry two-car garage, accessed from Seaford Avenue, provides ample storage, while the absence of deed restrictions allows you to keep your boat, RV, or other recreational vehicles at home. With the public Sutherland Bayou boat ramp just minutes away, adventures on the Gulf are always within easy reach. Located in the charming, golf cart-friendly community of Crystal Beach, residents enjoy direct access to the Pinellas Trail, spectacular sunsets at Live Oak Park, top-rated Palm Harbor University High School, and a relaxed coastal lifestyle that is second to none. Combining timeless Key West architecture, quality updates, exceptional privacy, and an unbeatable location, this remarkable home presents a rare opportunity to own one of Crystal Beach's premier coastal retreats. Don't wait - CALL TODAY FOR YOUR PRIVATE SHOWING!
Unit Size
2,648 Ft²
Days on Market
-
Land Size
0.34 acres
Price per sqft
$340
Property Type
House
Property Taxes
$949
HOA Dues
$21
Year Built
1999

Listed By

Amanda Justus
Amanda Justus
COLDWELL BANKER RESIDENTIAL

Payment Calculator

Cap Rate Calculator

Last updated: 15 days ago (Stellar MLS #TB8445394)

Price History

Date / Event Date Event Price
Oct 8, 2026 In contract -
In contract
Oct 4, 2026 Price Decreased $899,900
↓ $25K (2.7%)
Price Decreased
Jul 30, 2026 Price Decreased $925,000
↓ $35K (3.7%)
Price Decreased
May 19, 2026 Price Decreased $960,000
↓ $15K (1.5%)
Price Decreased
Apr 17, 2026 Price Decreased $975,000
↓ $25K (2.5%)
Price Decreased
Show More

Property Highlights

Garage
Air Conditioning
Fireplace
Parking Details
Has Garage
Attached Garage
Has Open Parking
Parking Features: Driveway, Garage Door Opener, Garage Faces Rear, Oversized, Parking Pad, Curb Parking
Garage Spaces: 2
Interior Details
Full Bathrooms: 3
Interior Features: Cathedral Ceiling(s), Ceiling Fan(s), High Ceilings, Open Floorplan, Stone Counters, Vaulted Ceiling(s), Walk-In Closet(s), Eating Space In Kitchen, Kitchen/Family Room Combo, Primary Bedroom Main Floor, Solid Wood Cabinets, Split Bedroom, Thermostat, Window Treatments
Appliances: Oven, Cooktop, Dishwasher, Disposal, Dryer, Microwave, Refrigerator, Washer, Water Softener
Flooring Type: Carpet, Tile
Door Features: French Doors, Accessible Doors
Laundry Features: Inside, Laundry Room
Rooms: 10
Has Fireplace
Fireplace Features: Wood Burning
Exterior Details
Square Footage: 2648
Square Footage Source: $0
Architectural Style: Key West
Year Built: 1999
Waterbody Name: SUTHERLAND BAYOU
Building Area Total: 4124
Levels: Two
Building Area Units: Square Feet
Construction Materials: Metal Siding, Vinyl Siding, Wood Siding
Patio and Porch Features: Covered, Front Porch, Rear Porch, Wrap Around
Pool Features: In Ground, Lighting, Outside Bath Access
Pool is Private
Lot Features: Cul-De-Sac, Landscaped, Oversized Lot, Sidewalk
Lot Size Area: 14606
Lot Size Units: Square Feet
Lot Size Acres: 0.34
Lot Size Square Feet: 14606
Lot Size Dimensions: 80 x 139
Tax Lot: 7
Water Source: Public
Financial Details
Tax Annual Amount: $11,391
Lease Considered: Yes
Utilities Details
Cooling Type: Central Air
Heating Type: Central
Sewer : Public Sewer
Location Details
HOA Fee: $250
HOA Fee Frequency: Annually

Building Info

Overview

    General

  • Year Built: 1999
  • Effective Year Built: 2009
  • Building Count: 1
  • Bedroom Count: 0
  • Bathroom Count: 4
  • Full Bathrooms: 3
  • Partial Bathrooms: 4
  • Bathroom Plumbing Fixtures: 11
  • Building Condition: 0
  • Building Quality: 4
  • Construction Type: 6
  • Building Style: 0
  • Exterior Walls Type: 23
  • Interior Walls Type: 17
  • Roof Shape Type: 7
  • Roof Cover Type: 14
  • Floor Count: 100
  • Living Units: 1
  • Floor Cover: 9
  • Basement Type: 0
  • Basement Area: 0
  • Garage Type: 1
  • Garage Square Area: 540
  • Parking Space Count: 2
  • Patio Type: 69
  • Porch Type: 102
  • Pool Type: 8

    Dimensions

  • Lot Size Square Feet: 14,606
  • Lot Size Depth Feet: 1,390
  • Lot Size Frontage Feet: 800
  • Total Building Area: 4,124
  • Gross Building Area: 4,124
  • Building Area: 2,648
  • Building Area Measurement: L

    Heating and Cooling

  • Fireplace Count: 1
  • Air Conditioning: 1
  • Heating: 3
  • Heated Square Feet: 2,648
  • Heating Fuel Type: 0

    Utilities

  • Sewer System: 0
  • Water Service: 0

Building

  • Building Type: 0
  • Property Class: R
  • Subdivision: SEASIDE WOOD
  • Land Acres: 0000000335
  • Standard Land Use Code: 1001
  • County Land Use Code: 0110
  • State Land Use Code: 001
  • Legal Description 1: SEASIDE WOOD LOT 7

Neighborhood

  • School District Name: Pinellas County School District
  • School Tax School District: 0011
  • Census Tract: 027202

Zoning

  • Zoning: R3

Geography

  • Assessors Map Reference: 36
  • Account Number: R12672
  • District: PHMT
  • Subdivision Tract Number: A
  • Parcel: 02-28-15-79441-000-0070
  • Lot: 7
  • Meridian: SEC 2 TWN 28S RNG 15E
  • Municipality: PALM HARBOR COM SVC
  • Latitude: 28.0856
  • Longitude: -82.7753

    Address

  • Full Address: 266 Florida Blvd
  • Address - House Number: 266
  • Address - Street Name: Florida
  • Address - Suffix Type: Blvd
  • State: FL
  • City Name: Crystal Beach
  • Zip Code: 34681

Valuation

    Tax

  • Tax Year: 2022
  • Tax Amount: $1,095,704
  • Tax Rate Code Area: PHMT

    Appraisal Valuation

  • Standard Deviation: 0.1787
  • Valuation Date: Jan 03, 2024
  • Confidence Score: 76
  • Final Value: 958,425
  • High Value: 1,129,789
  • Low Value: 787,061

    Market Valuation

  • Market Total Value: $632,396
  • Market Land Value: $214,682
  • Market Improvement Value: $417,714

    Assessments Valuation

  • Assessed Year: 2022
  • Assessed Total Value: $632,396
  • Assessed Land Value: $214,682
  • Assessed Improvements Value: $417,714

    Exemptions

  • Homeowner Exemption: Yes

    Sales

  • Current Sale Contract Date: May 05, 2021
  • Current Sale Recording Date: May 07, 2021
  • Current Sale Price:
  • Current Sale Document Type: 71
  • Current Sale Input Document Number: 2021151415
  • Previous Sale Recording Date: Sep 27, 2016
  • Previous Sale Contract Date: Sep 16, 2016
  • Previous Sale Amount: $475,000
  • Previous Sale Document Type: 71

    Financing

  • First Mortgage Financing Type: ADJ
Data used for valuation calculations is provided by RealtyHop, and other third party sources

Comparables

Unit
Status
Type
Beds
Baths
ft²
Price/ft²
Asking Price
Listed On
Closing Price
Sold On
HOA + Taxes

About Palm Harbor


Similar Homes for Sale

Currently no similar homes around

Nearby Rentals

Unit for rent at 1821 Orange Boulevard Way, FL, 34683

$2,800 /mo

  • 2 Beds
  • 2 Baths
  • 1,000 ft²
1821 Orange Boulevard Way, FL, 34683 Listing by Amanda Aldis
Unit for rent at 2143 Salisbury Court, PALM HARBOR, FL, 34683

$3,000 /mo

  • 3 Beds
  • 2 Baths
  • 1,896 ft²
2143 Salisbury Court, PALM HARBOR, FL, 34683 Listing by Randall Smith


Frequently Asked Questions

When was property at 266 Florida Boulevard built and last sold?
The property at 266 Florida Boulevard was built in 1999 and last sold on May 5, 2021 for $695,000.
How much is this home worth?
The estimated value of the home located at 266 Florida Boulevard is $886,422.
What are some comparable homes to 266 Florida Boulevard?
There are currently no comparable homes to 266 Florida Boulevard.