


46
Map

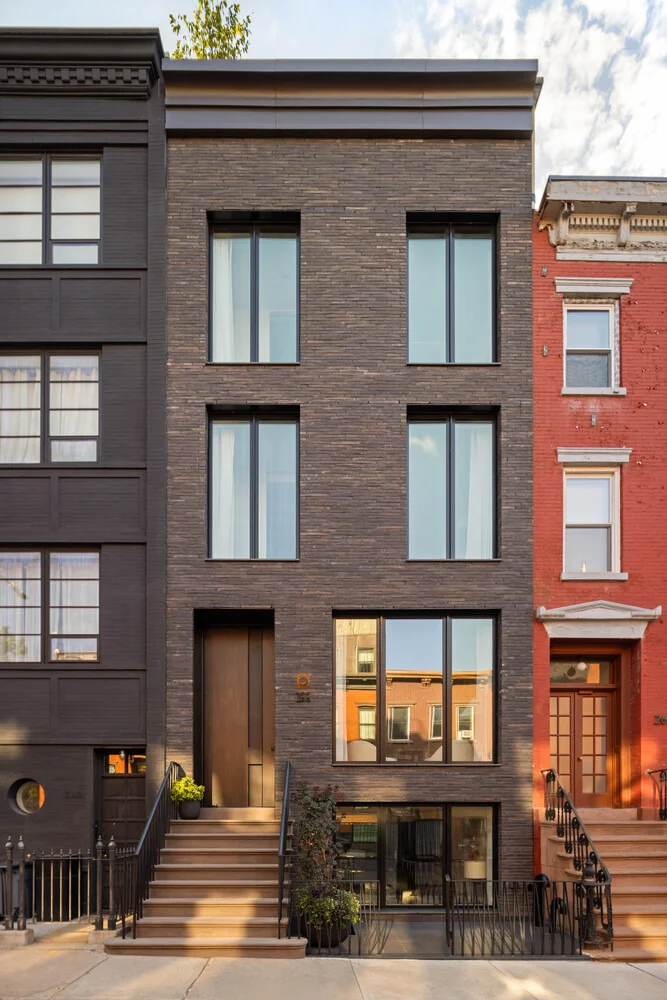
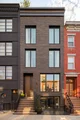
266 BERRY Street


About This Property
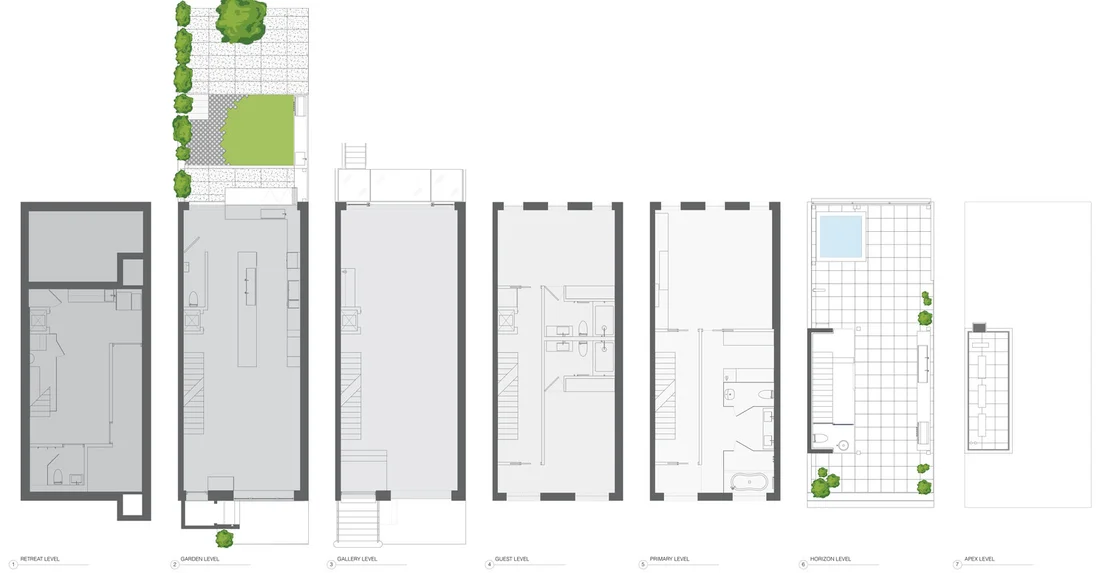
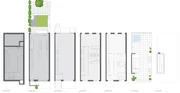
01 Retreat Level
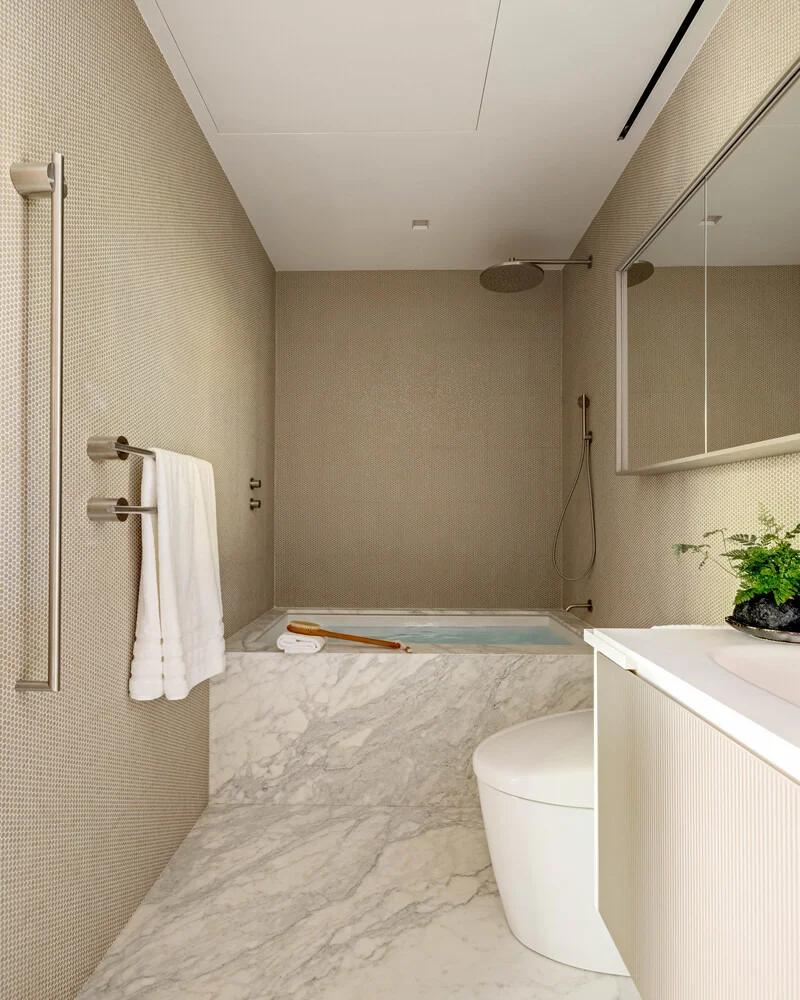
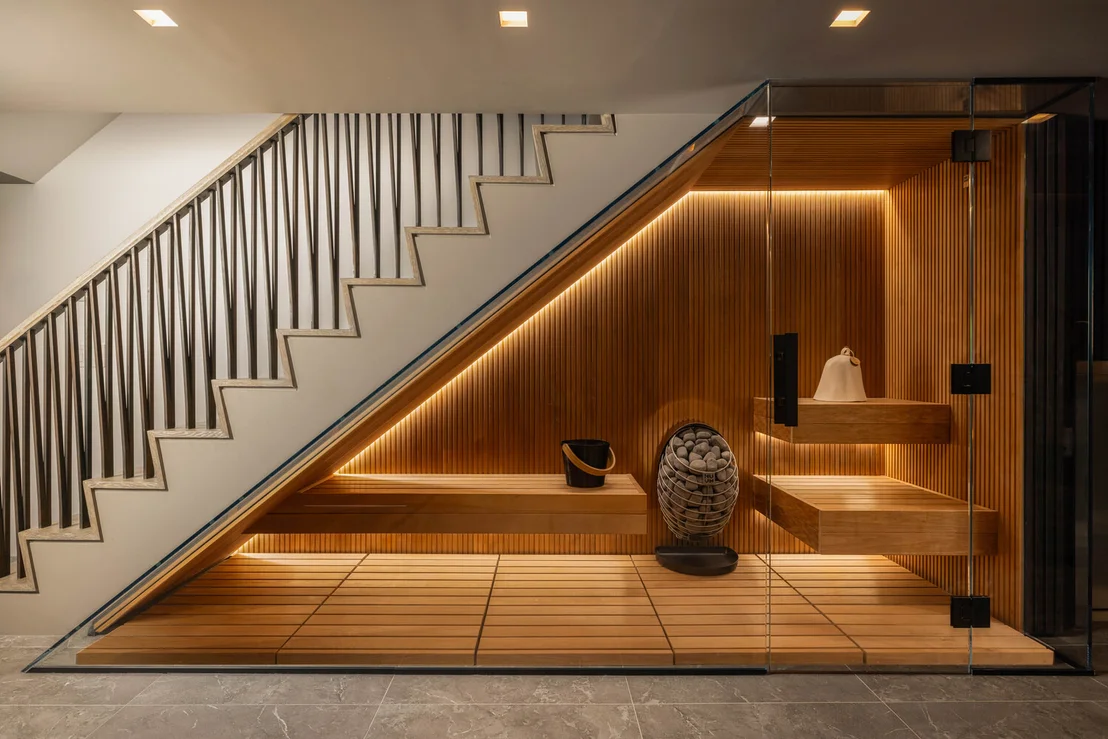
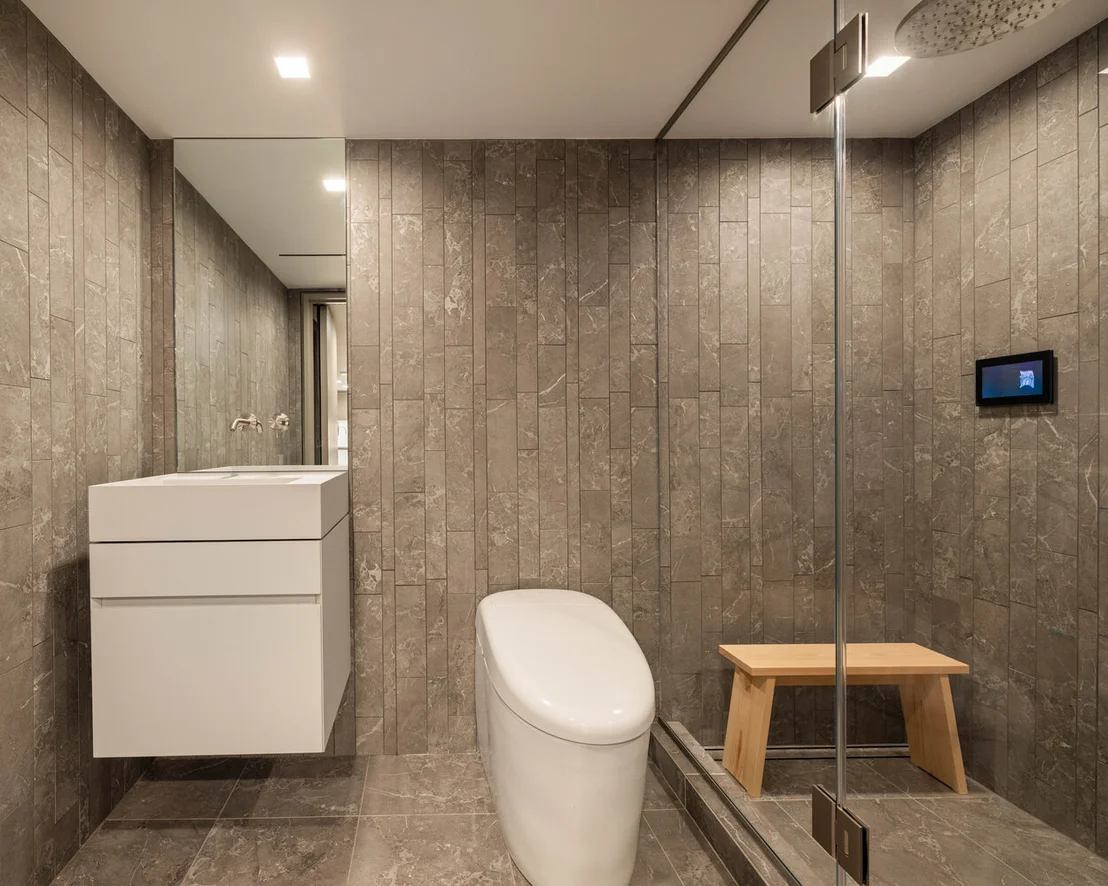
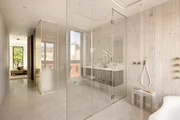
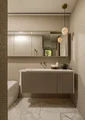
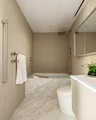
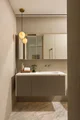
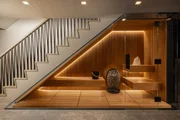
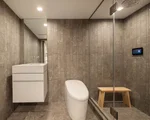
A flexible lower level designed as a private sanctuary. Radiant heated floors, acoustically treated walls, a spa-inspired bath with a steam shower, and a custom glass-enclosed traditional sauna create an environment dedicated to recovery, focus, and restoration.
02 Garden Level
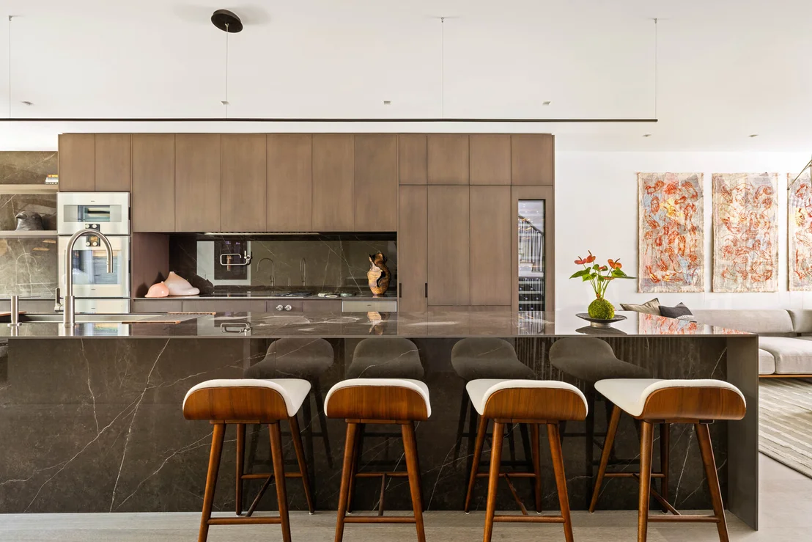
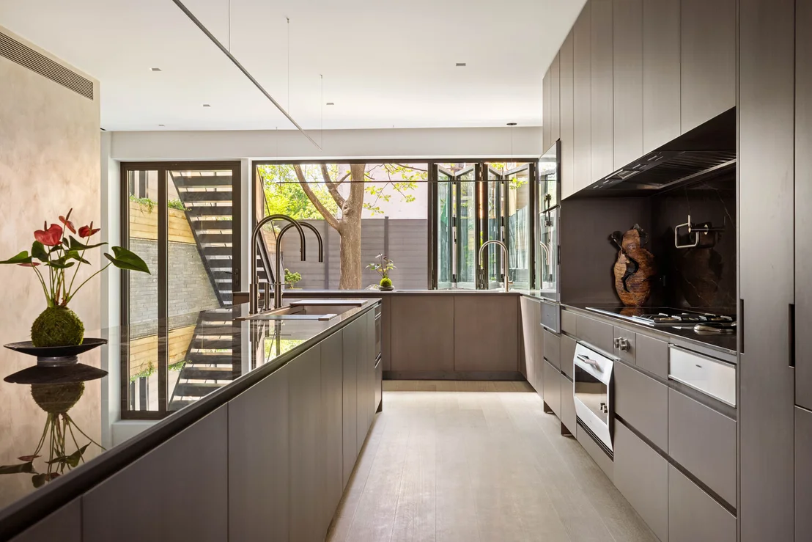
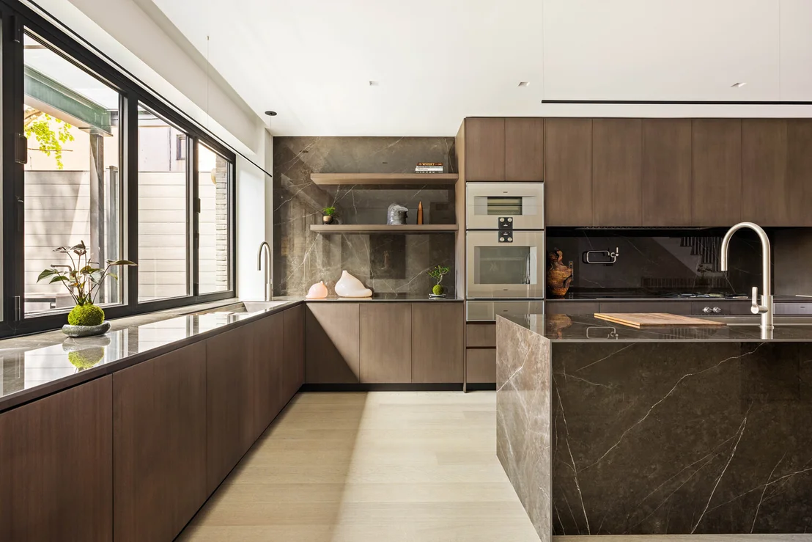
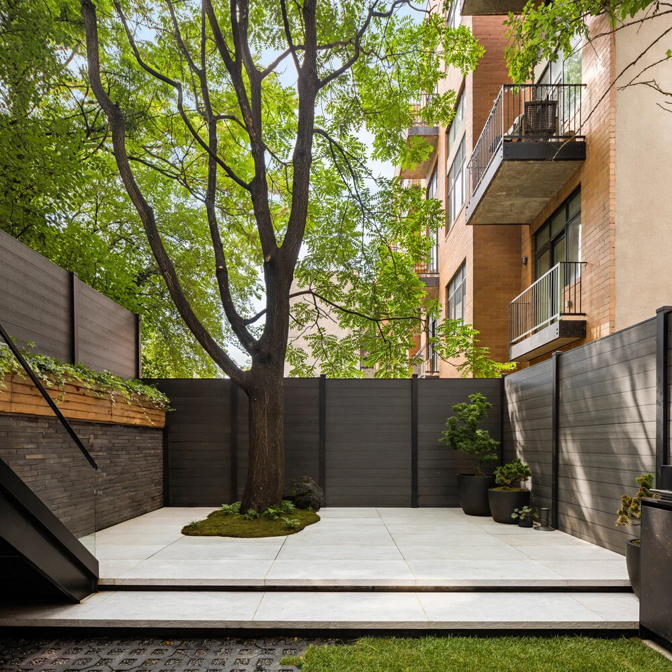
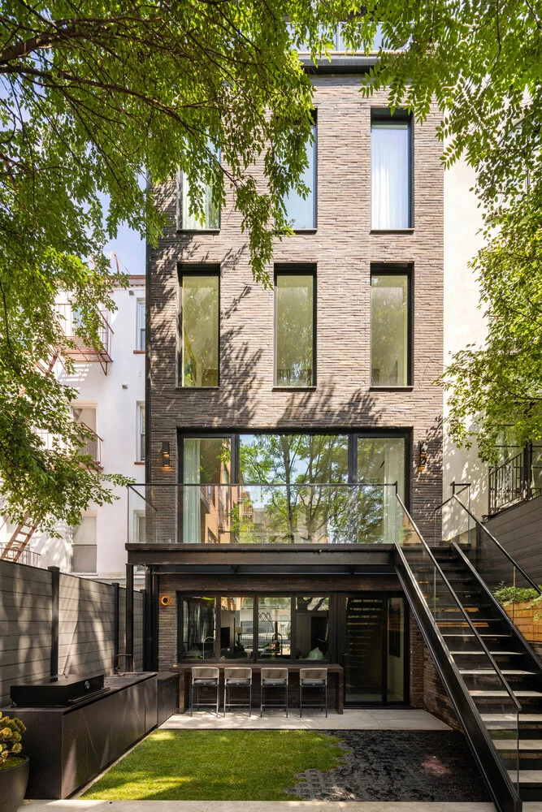
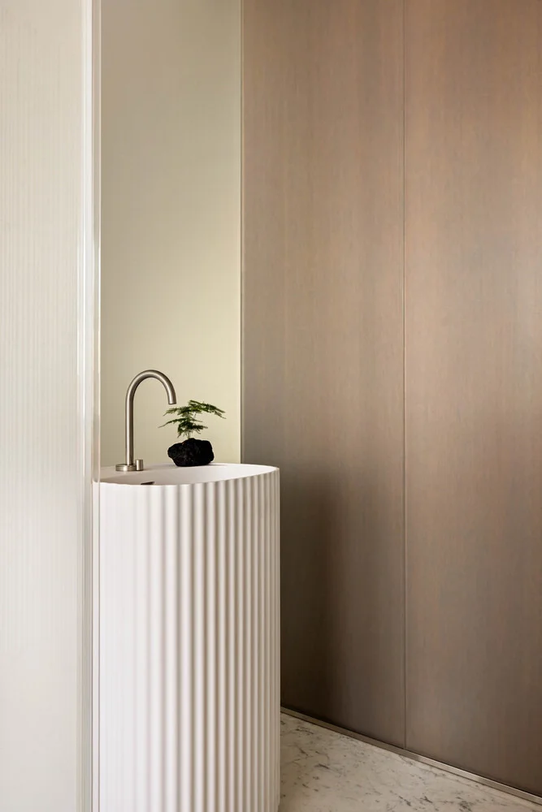
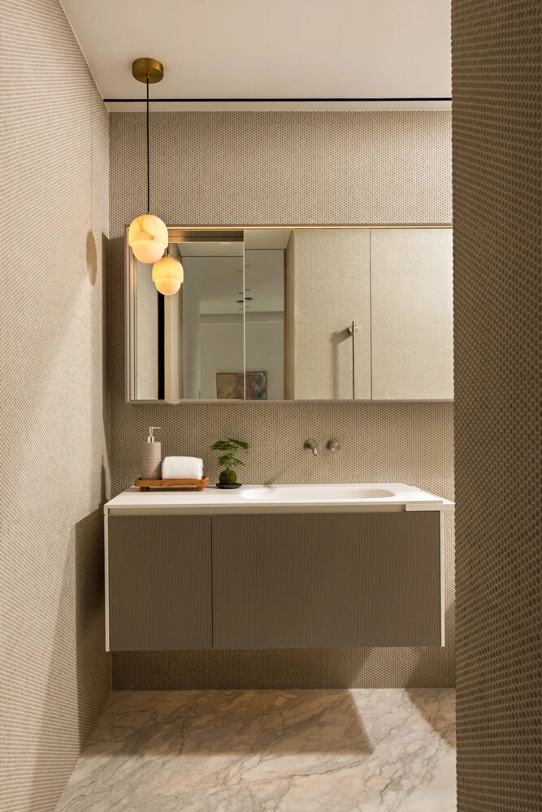
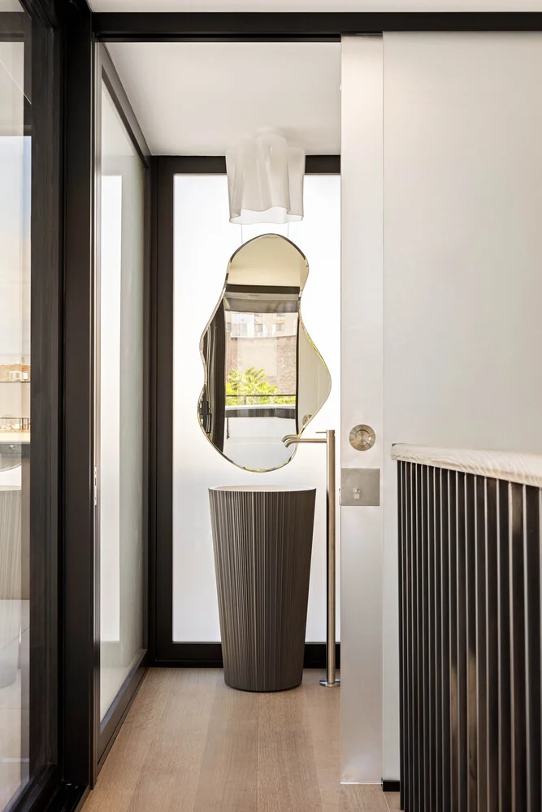
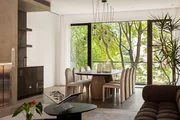
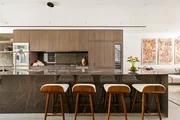
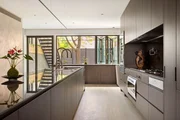
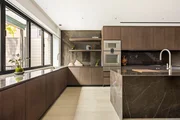
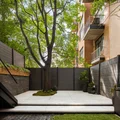
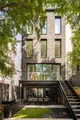
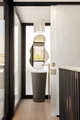
From gourmet to garden. At the heart of the home, a true chef's kitchen, organized with the clarity and efficiency of a professional workspace, flows effortlessly through a fully retractable NanaWall glass wall to a landscaped garden with a companion outdoor kitchen. Designed for cooking, dining, and gathering without interruption, the space blurs the boundary between indoors and out. A jewel box powder room completes the level.
03 Gallery Level
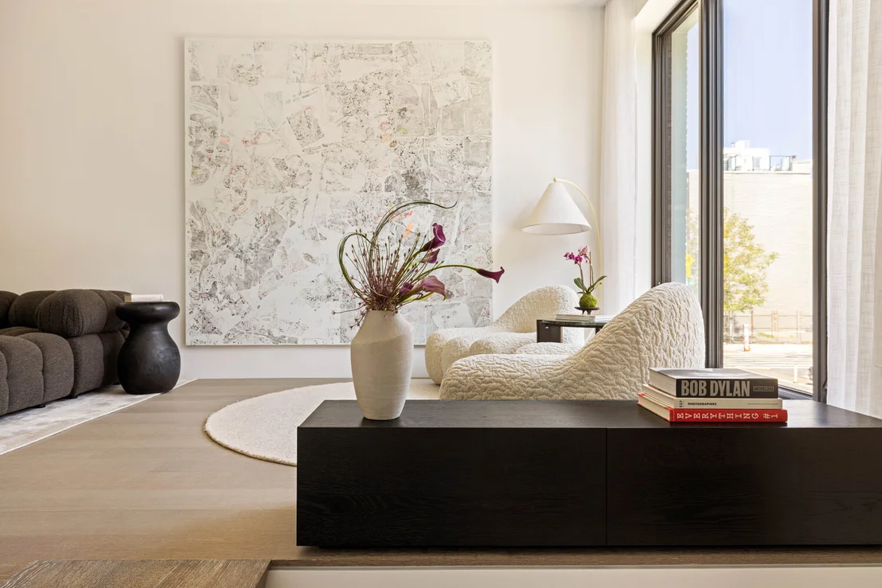
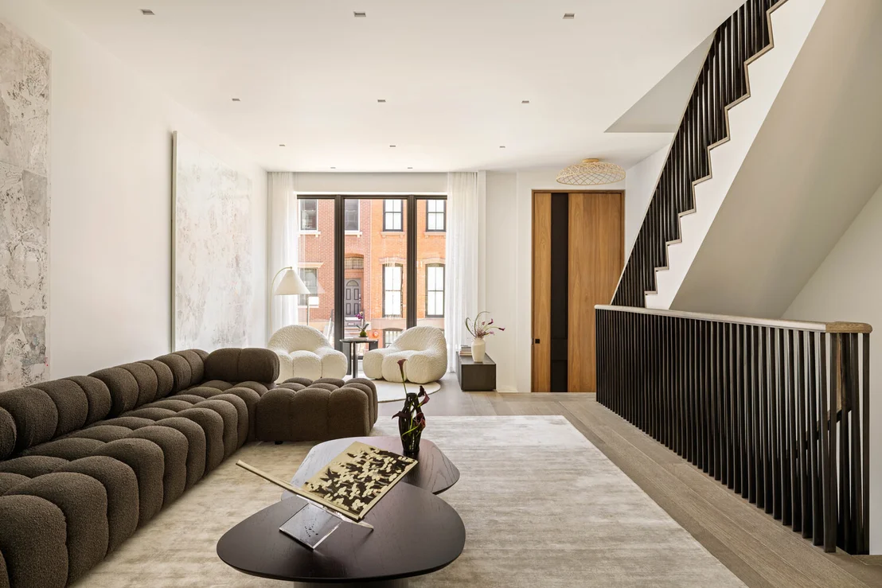
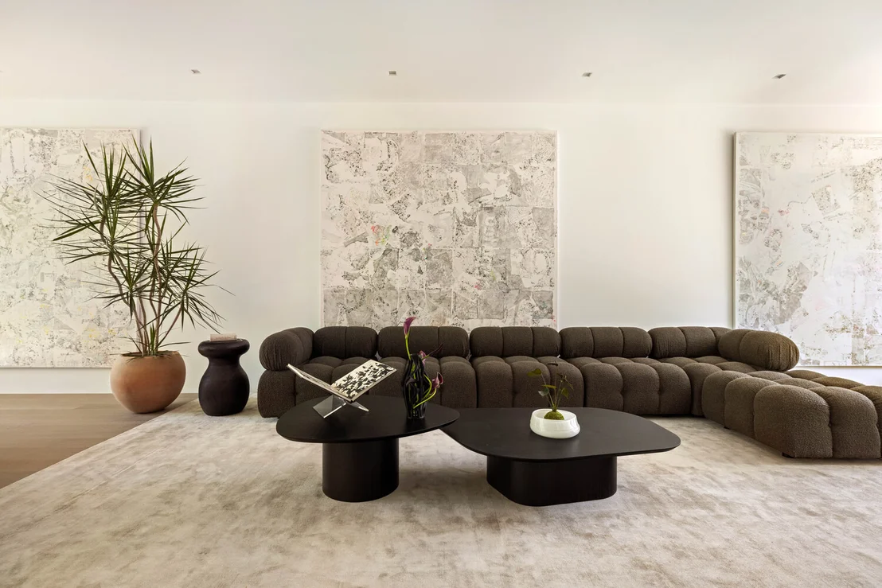
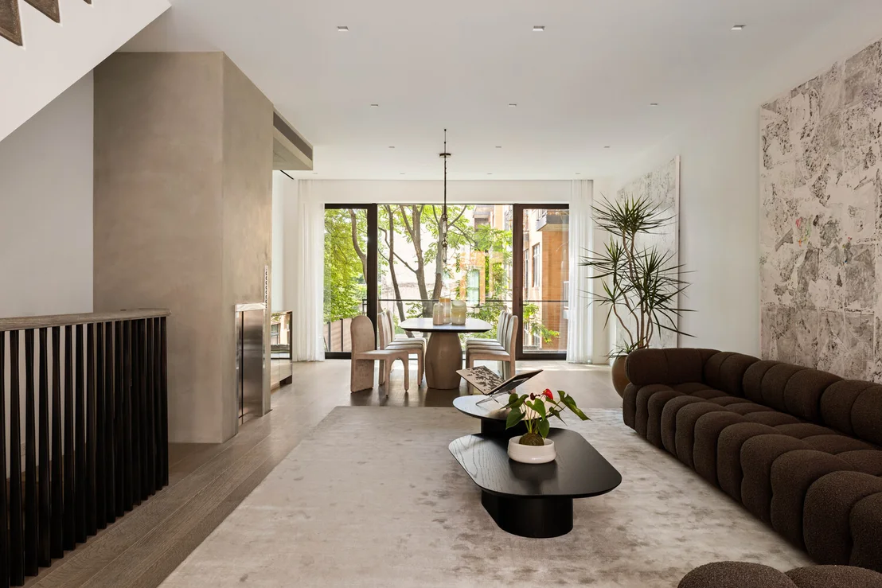
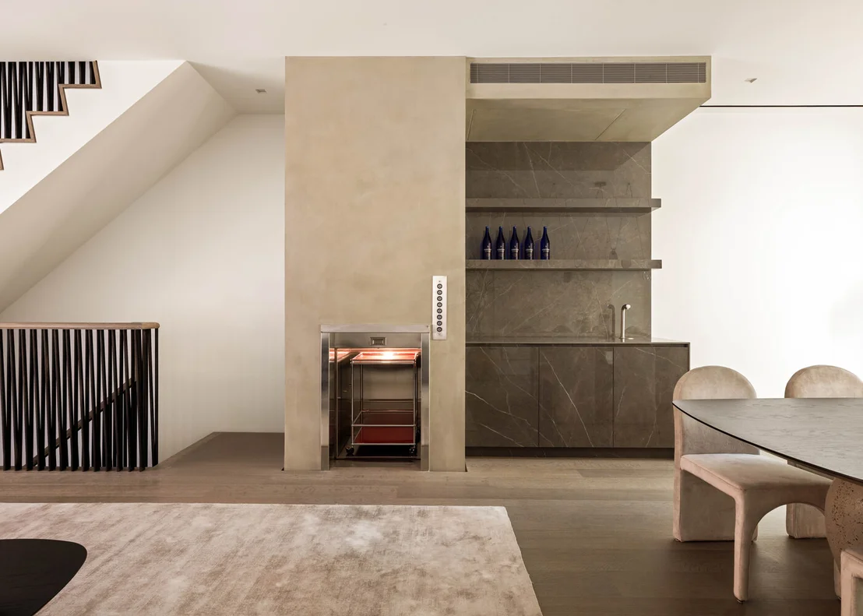
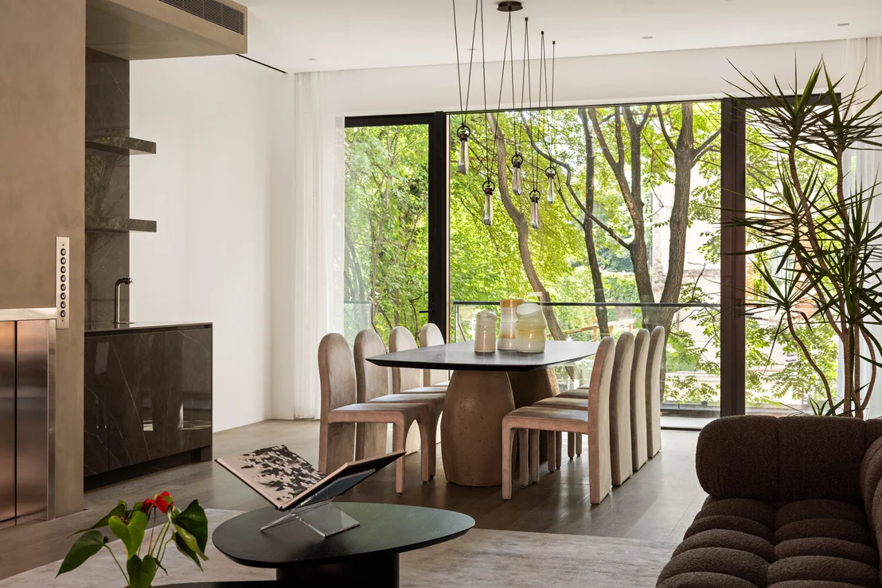
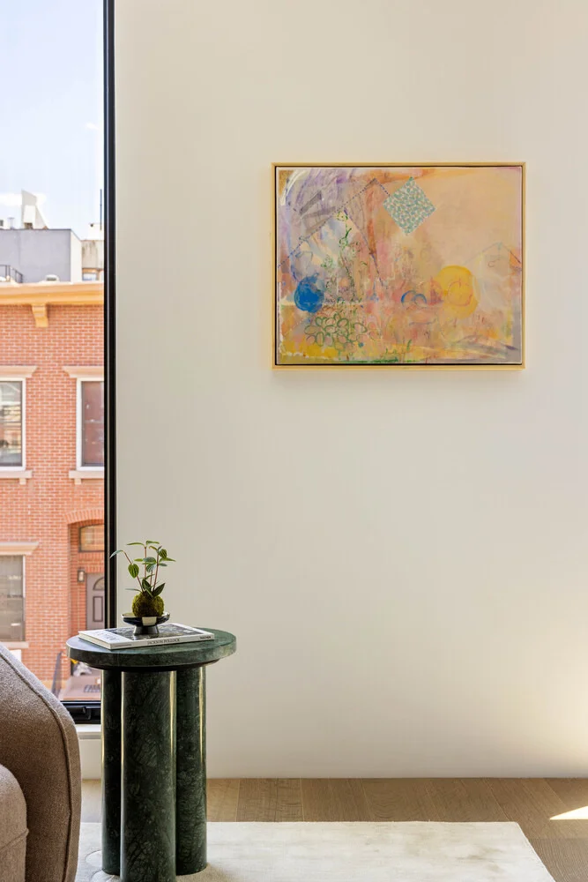
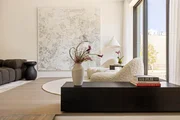
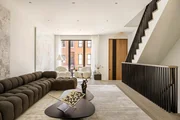
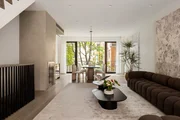
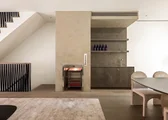
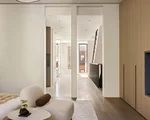
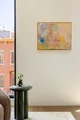
An expansive, voluminous floor designed with art and entertaining in mind. Clean proportions, a wet bar, and a structural glass terrace with direct access to the garden create a setting that supports both display and gathering with ease.
04 Guest Level
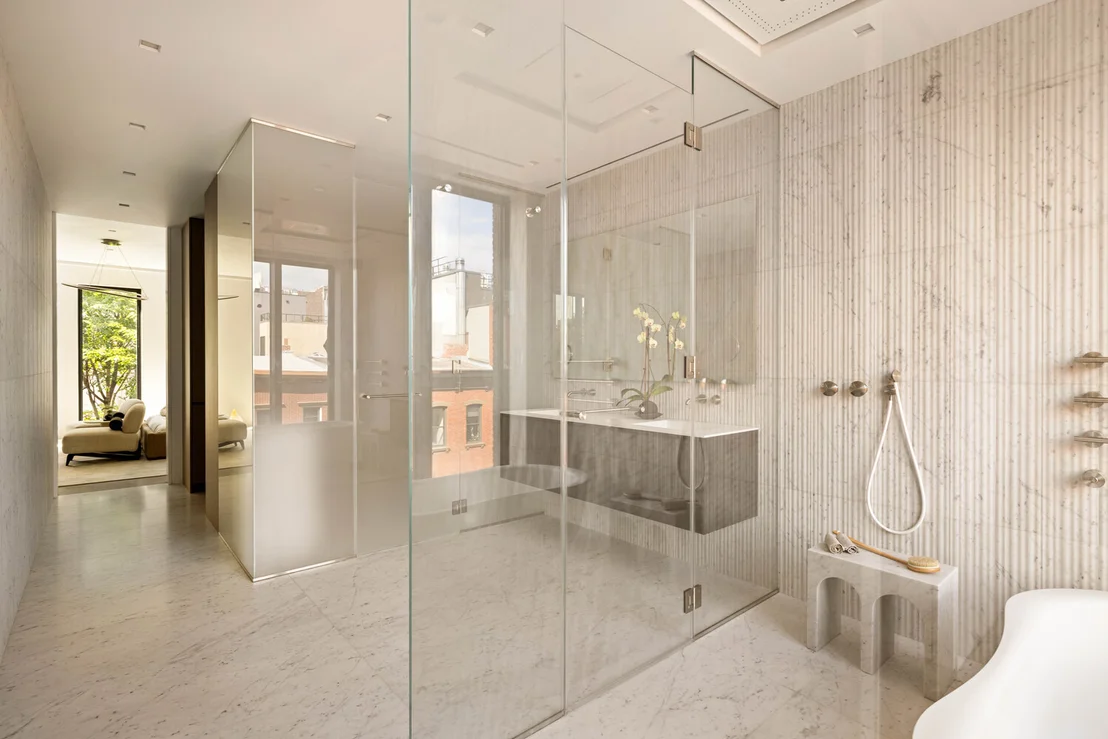
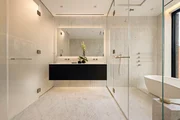
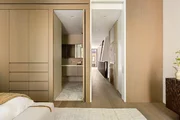
Two private bedroom suites designed for comfort and separation. Each is paired with a spa-like bath, with radiant heated floors, where custom millwork integrates seamlessly and opens to the bathing space, creating a quiet and self-contained level for guests or extended living.
05 Primary Level
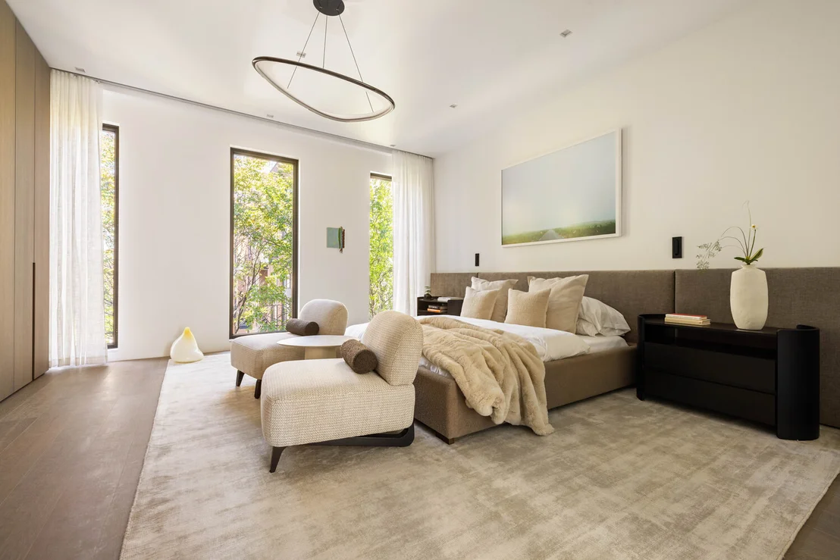
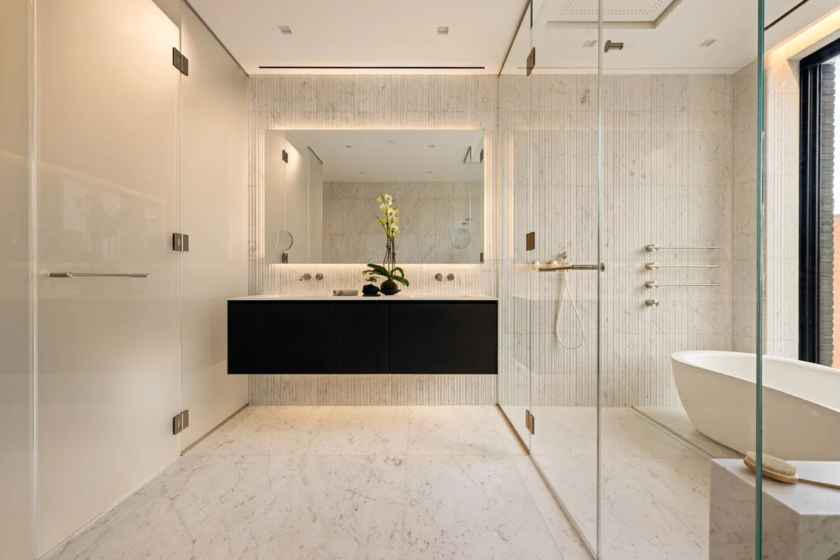
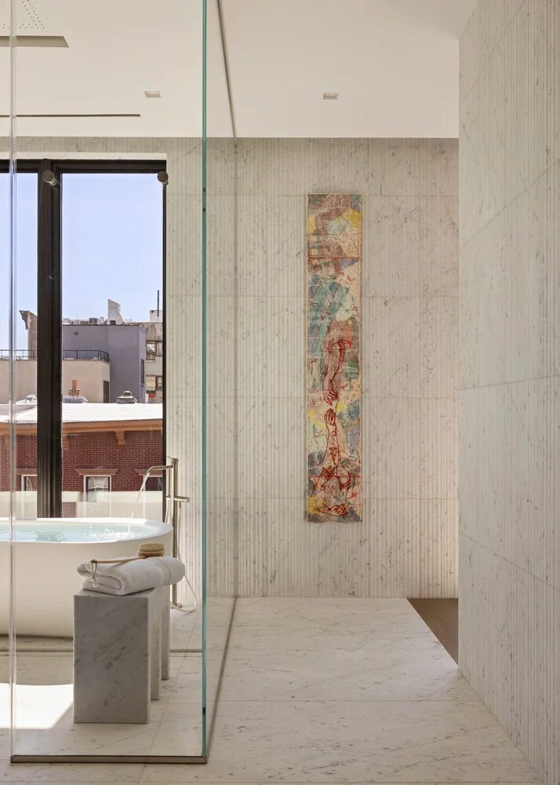
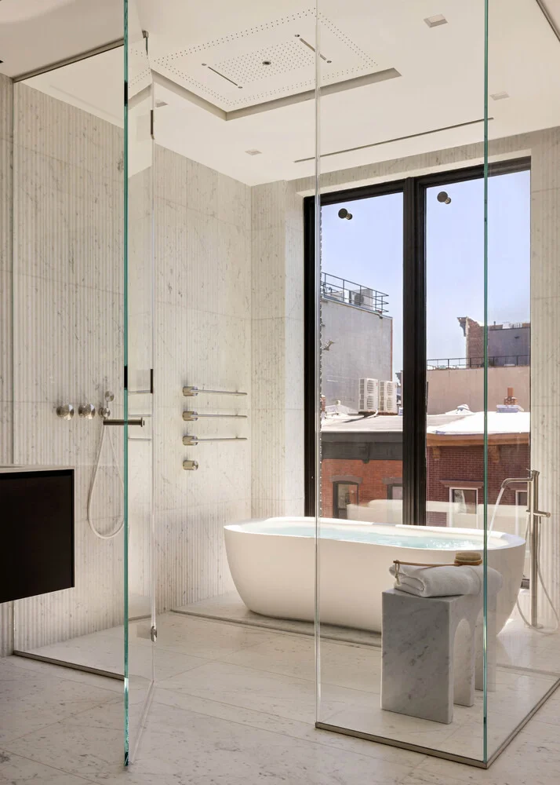
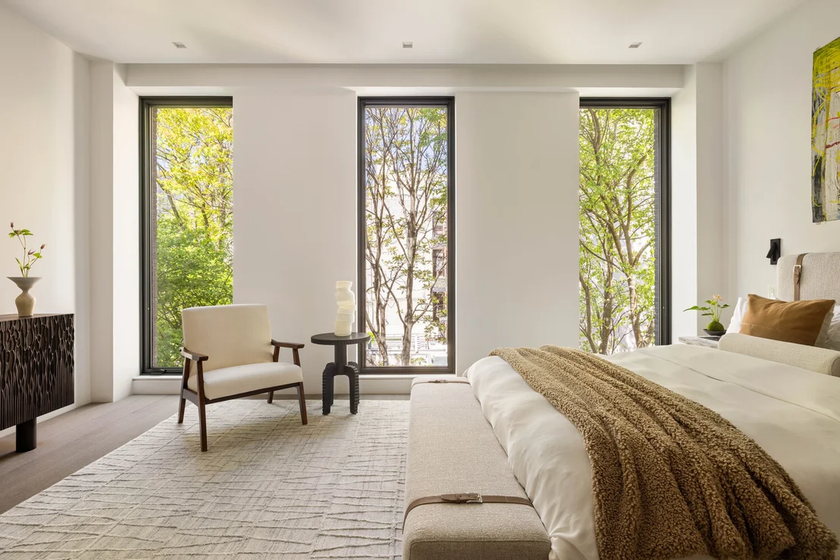
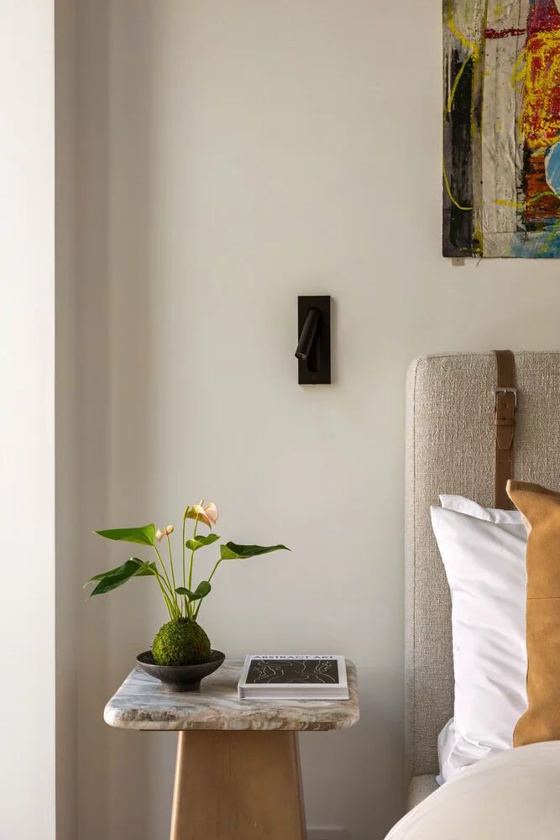
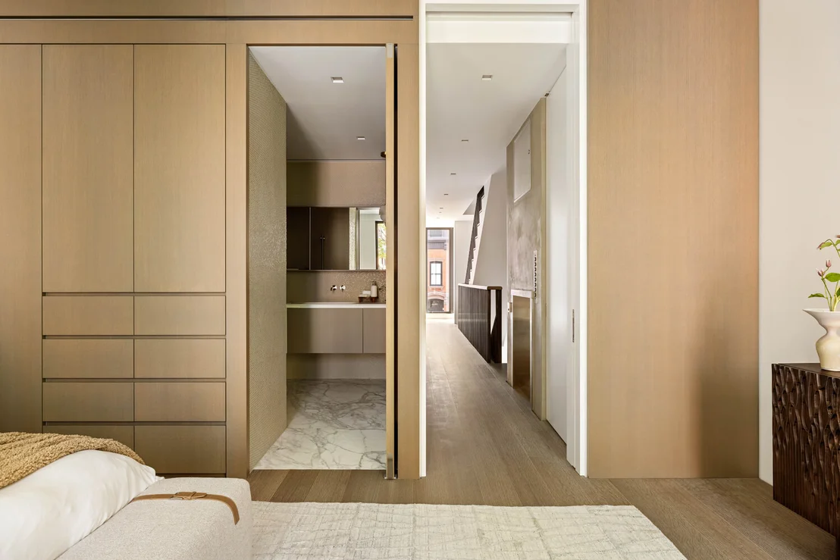
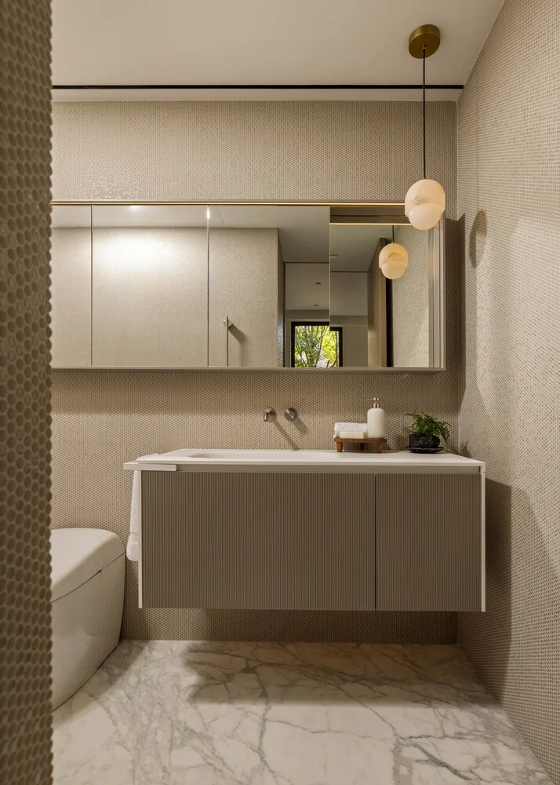
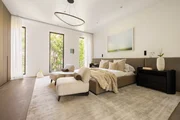
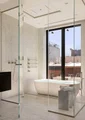
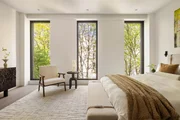
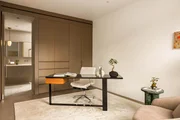
A full floor dedicated to the primary suite. Calm, proportioned, and private, with a deeply considered bath, custom millwork throughout, a biofuel fireplace, and a discreet wet bar integrated within the dressing area.
06 Horizon Level
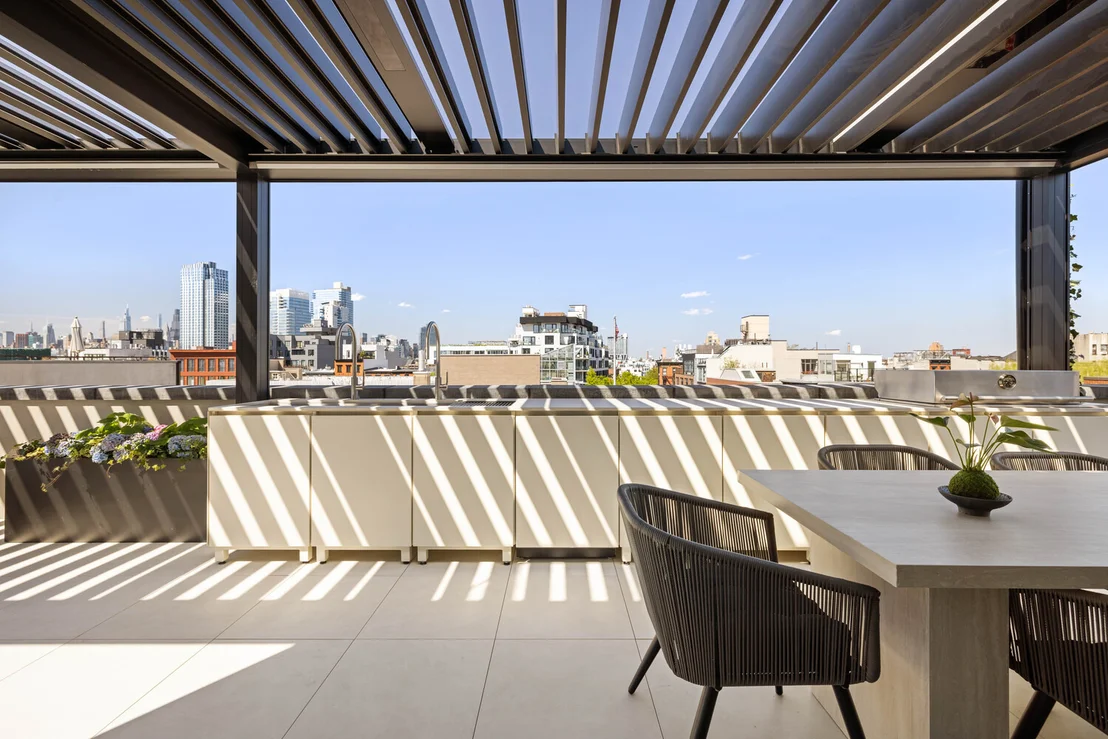
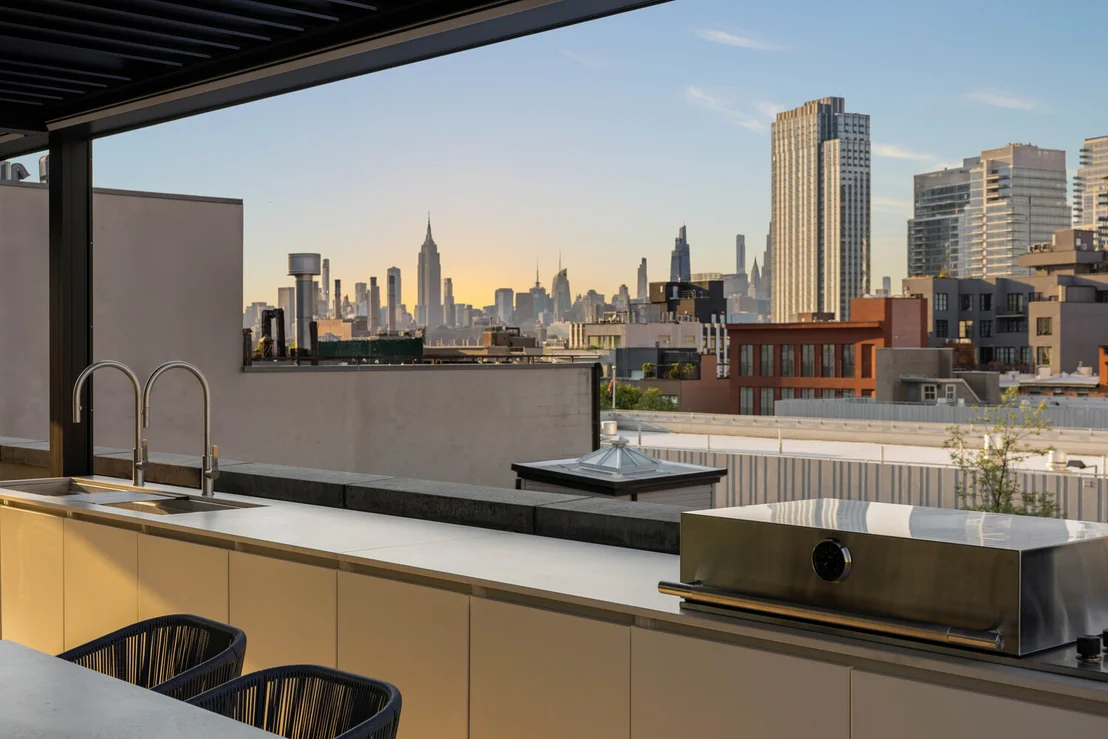
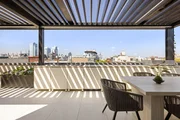
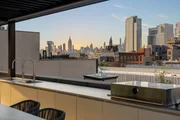
A fully realized open-air level conceived as an extension of the home. Featuring a SpaCube tub, outdoor shower, outdoor kitchen, irrigated landscaping, and half bath, the space is complemented by a fully motorized pergola offering privacy, shade, heating, and integrated lighting. Few, if any, residential rooftop spaces are executed with this level of detail and completeness, resulting in an environment that feels more akin to a private resort than a city rooftop.
07 Apex Level
A ship's ladder leads to the Apex Level, a simple elevated seating area with panoramic views over Williamsburg and the Manhattan skyline. A quiet place to take in the city from above.
Listed By

Payment Calculator
Your Estimated Monthly Payment
Cap Rate Calculator
What does this mean?
Based on our analysis, the cap rate of this property is 1.25%. A negative cap rate indicates that the property might not be feasible as an income-producing asset. The median cap rate for a near zip code 11238 is 4.23%.
How much can I actually make?
Actual monthly rental income may vary between $4,760 and $7,140 depending on unit-specific characteristics. You can change the amount using the slider to further explore.
How is cap rate calculated?
Cap Rate = Net Operating Income (NOI) / Property Asset Value.
When calculating the cap rate, we assume 100% occupancy. Leverage (mortgage) is not considered.
Cap Rate provided by RealtyHop and RentHop, learn more about cap rate here.
Price History
Property Highlights
Building Info
Comparables
Status
Price/ft²
Listed On
Sold On
About Northern Brooklyn
Similar Homes for Sale
Currently no similar homes aroundNearby Rentals

Listing Courtesy of Corcoran Group
Last Updated: 2 months ago
Last Checked: 12 minutes ago
Data Source: REBNY (©2026 Real Estate Board of New York)






















 Your Privacy Choices
Phone: 425-283-2930
Address: 335 Madison Avenue, New York, NY 10017