Check Availability
$2,995,000
● House - For Sale

2656 Locksley Place

Los Angeles, CA 90039
bedrooms
4 Beds
bathrooms
4 Baths
square feet
3,582 Ft²
$14,706
Est. Monthly

About This Property

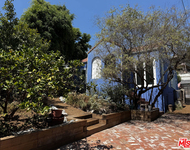
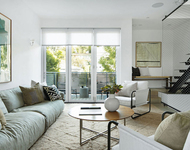
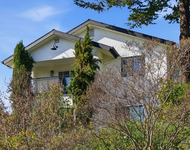
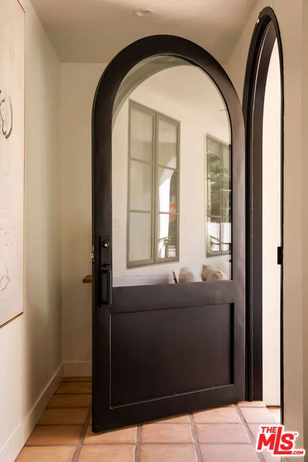
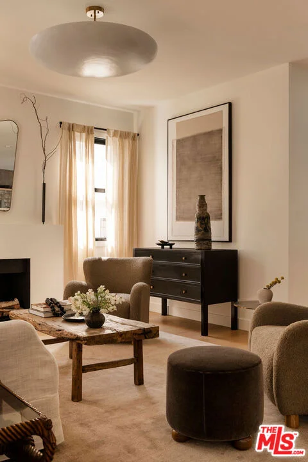
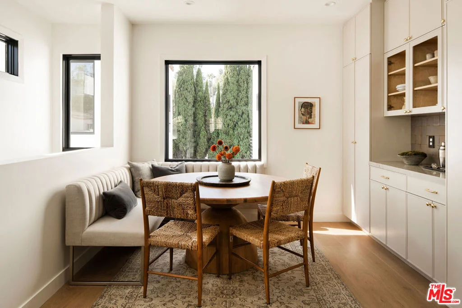
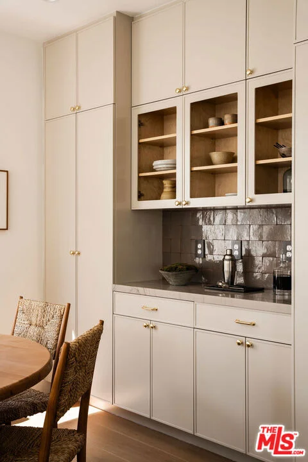
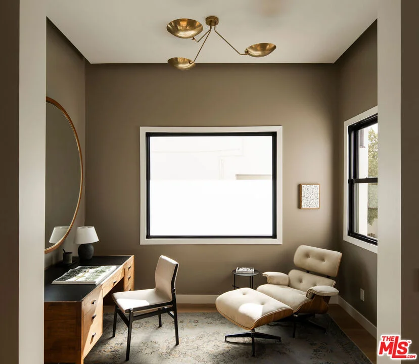
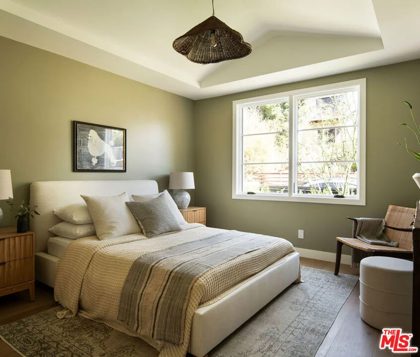
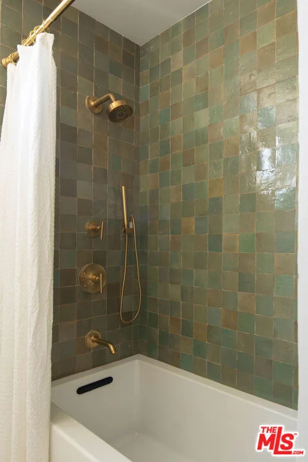
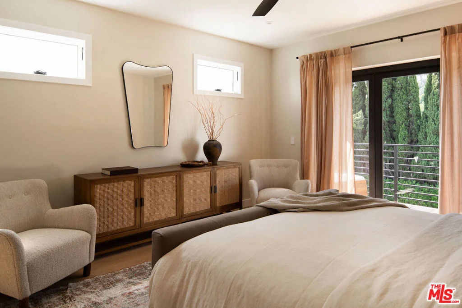
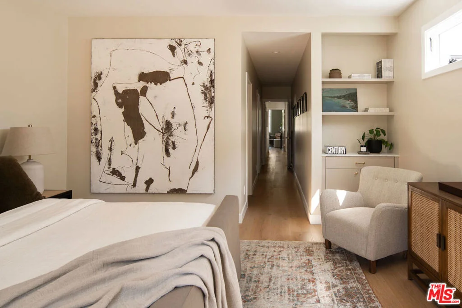
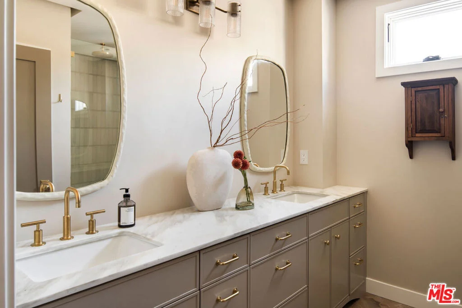
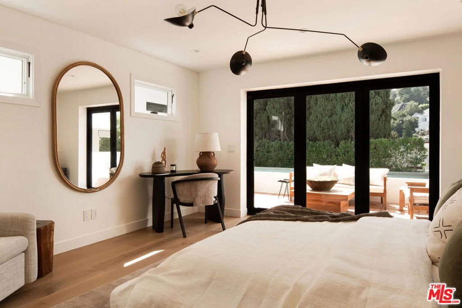
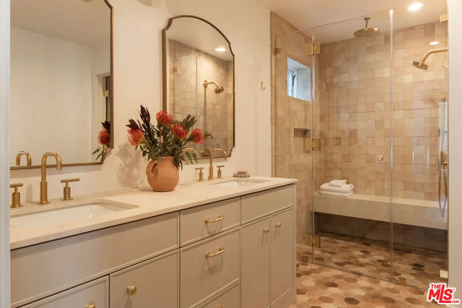
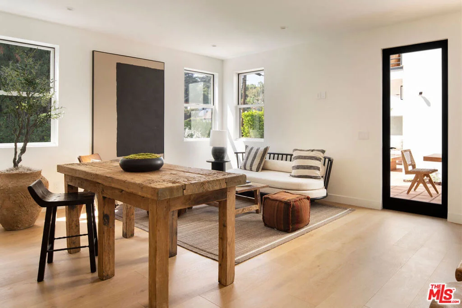
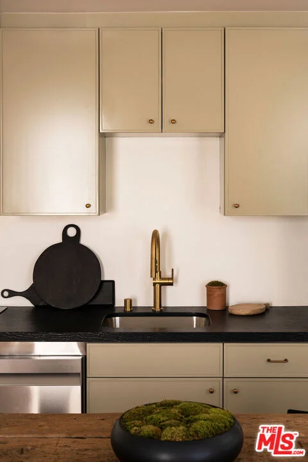
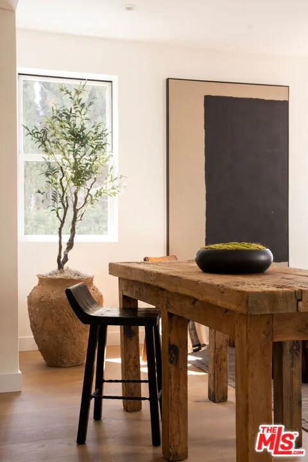
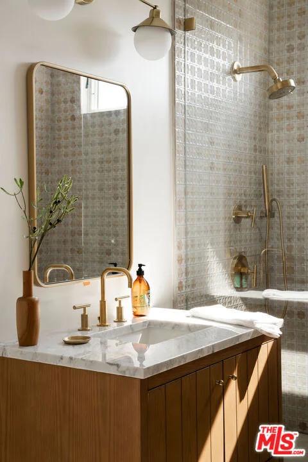
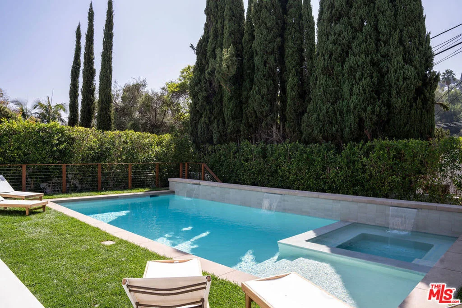
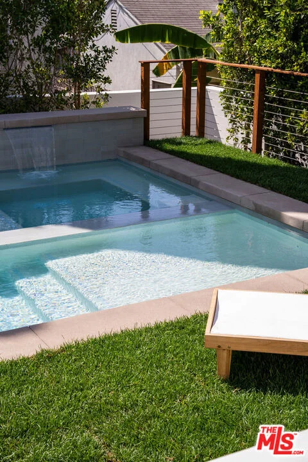
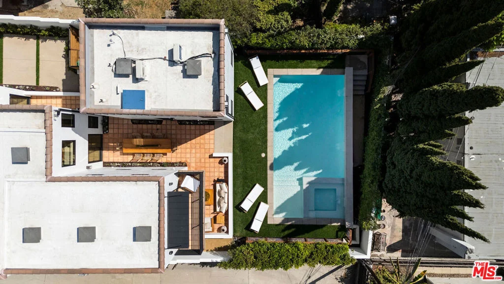
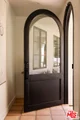
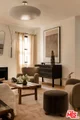
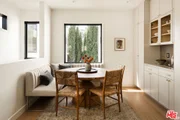
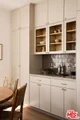
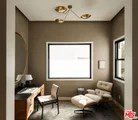
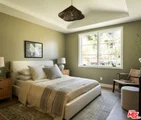
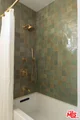
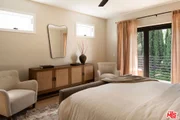
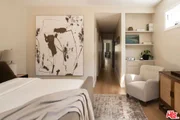
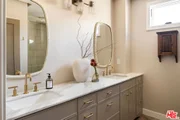
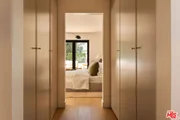
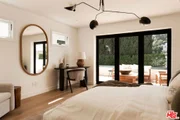
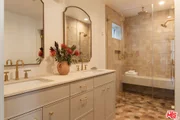
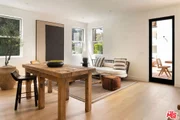
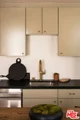
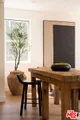
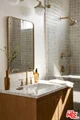
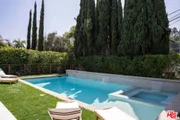
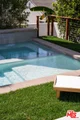
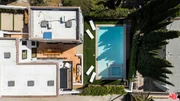
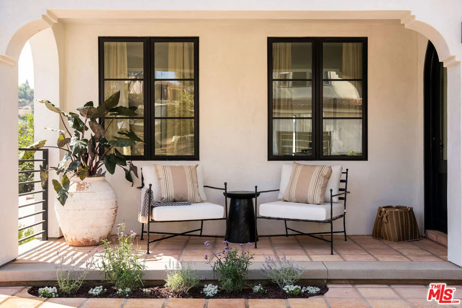
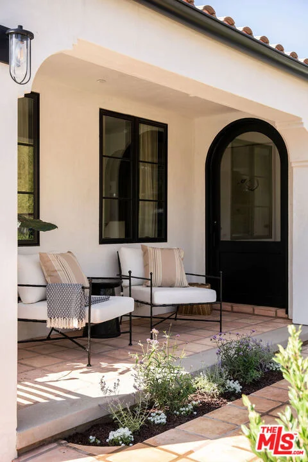
Tucked away in the Silver Lake hills, this private, fully gated designer compound pairs a beautifully reimagined 3 bed, 3 bath modern Spanish residence with a two-story 1 bed, 1 bath ADU and a secluded saltwater pool and spa. Extensively rebuilt, redesigned, and remodeled in 2024, the 2,773-square-foot main residence offers thoughtfully curated interiors, flexible living spaces, and an effortless connection to the outdoors. Enveloped by mature trees and lush hedging, the property enjoys a rare sense of privacy, all while being ideally positioned near the Silver Lake Reservoir and the neighborhood's celebrated shops and restaurants. Beyond the landscaped front garden, the main residence opens to a warm and inviting living room anchored by a fireplace. The adjoining kitchen is centered on a striking Calacatta Taupe Quartzite island, with custom slim-shaker sage-green cabinetry, a Zia Zellige tile backsplash, and Thermador appliances. An adjacent dining area overlooks cascading cypress trees and the pool beyond, while a flexible space off the kitchen lends itself beautifully to an office, family room, or playroom. Designed with versatility in mind, the home features two primary bedroom suites on separate levels. Upstairs, the primary suite occupies its own wing, complete with a generous walk-in closet, an oversized balcony overlooking the pool, and a spa-like bath with a Kohler rain shower, Zia Zellige tile, and a custom Calacatta Gold Marble dual vanity. A second bedroom, beautifully appointed full bath, and dedicated laundry room complete the upper level. Downstairs, the third bedroom/alternate primary suite is joined by a cozy den that opens directly to an intimate outdoor dining area, creating a private retreat for guests or extended stays. Additional flexible space offers room for a home gym, office, or storage. The lower level flows into the secluded, expansive backyard, where mature landscaping surrounds a saltwater pool and spa with a Baja shelf. Overlooking the pool is the 809-square-foot, two-story ADU, built in 2024, with 1 bed and 1 bath, offering exceptional flexibility as guest quarters, a home office, a creative studio, or an independent living space. As part of the extensive 2023-2024 transformation, the main residence was taken down to the studs and rebuilt and remodeled with updated electrical, plumbing, sewer line, roof, foundation, HVAC, and tankless water heaters, bringing modern infrastructure to the thoughtfully redesigned home. Ideally situated near the Silver Lake Reservoir, Ivanhoe Elementary, and the neighborhood's vibrant collection of restaurants, cafes, boutiques, fitness studios, and favorites such as Blair's, Makisupa, Broome St. General, and Edendale, this private compound brings together thoughtful design, substantial outdoor space, flexible guest accommodations, and the best of Silver Lake living.
Unit Size
3,582 Ft²
Days on Market
25 days
Land Size
0.14 acres
Price per sqft
$836
Property Type
House
Property Taxes
-
HOA Dues
-
Year Built
1930

Listed By

Lori Harris
Keller Williams Realty Los Feliz
Lindsay Fishkin
Keller Williams Realty Los Feliz

Payment Calculator

Cap Rate Calculator

Last updated: 2 days ago (CLAW #26993041)

Price History

Date / Event Date Event Price
Oct 2, 2026 Listed by Keller Williams Realty Los Feliz $2,995,000
Listed by Keller Williams Realty Los Feliz
Oct 30, 2024 Sold
Sold
Oct 19, 2024 In contract -
In contract
Oct 6, 2024 No longer available -
No longer available
Sep 30, 2024 Listed by Keller Williams Realty Los Feliz $2,995,000
Listed by Keller Williams Realty Los Feliz
Tucked away in the Silver Lake hills, this newly renovated designer compound features a 3 bed, 3 bath modern Spanish home, a 1 bed, 1 bath ADU, and a secluded backyard with saltwater pool and spa surrounded by mature trees and hedging. Ideally located in the Ivanhoe School District, a short distance from the Silver Lake Reservoir and Silver Lake's best commercial offerings, the fully-gated property offers privacy and quiet in the heart of LA's hottest neighborhood. Versatile spaces abound in the 2,773 sq. ft., two-story main home, with two primary bedroom suites, a downstairs den opening to the romantic outdoor dining space, multiple decks, and a flex space to use for storage, a home gym, or a second office. Past the newly-landscaped front yard, enter the main home and find a picture-perfect living room with fireplace opening to a large kitchen with a beautiful Calacatta Taupe Quartzite island, bespoke slim shaker, sage-green colored cabinetry, Zia Zellige tile backsplash, and a brand-new Thermador appliance suite. The adjacent dining area provides views of the cascading Cyprus trees and sparkling pool. A flexible space for use as an office, family room, or playroom sits next to the kitchen. Upstairs find two bedrooms, two gorgeous bathrooms, and a center laundry room, all designed with attention to detail and high design. The upper primary suite occupies its own wing of the house, with a spacious walk-in closet, a stately outdoor balcony, and a spa-like bathroom featuring a Kohler rain shower with Zia Zellige tile and a custom Calacatta Gold Marble dual vanity. The second primary suite, with similar designer detailing, is on the lower level adjacent to the home's cozy den. The downstairs opens to the backyard oasis, with a grand dining area and new resort-sized, heated saltwater pool, spa, and baja shelf surrounded by grass and mature trees. Overlooking the pool area is the newly built 809 sq. ft. ADU, which can serve a multitude of purposes - guest quarters, art studio, office, or pool house. Additional highlights of this newly renovated home include new electric, plumbing, sewer line, roof, and tankless water heaters, an upgraded foundation, and HVAC with Nest thermostats. Just a short distance from Ivanhoe School District and the Silver Lake Reservoir, this thoughtfully curated home is near the area's best eateries, bars, coffee shops, and shopping, such as Broome Street General, Blaire's, The Friend, Cafe Nido, Yolo Foot Spa, and Rodeo Athletic Club. With its seamless fusion of design, privacy, and prime location, this residence sets a new standard of modern elegance.
Show More

Property Highlights

Garage
Air Conditioning
Fireplace
Parking Details
Has Garage
Parking Features: Garage, Tandem
Open Parking Spaces: 3
Interior Details
Full Bathrooms: 4
Interior Features: Walk-In Closet(s)
Appliances: Dishwasher, Refrigerator, Dryer, Washer
Flooring Type: Tile, Wood
Laundry Features: Laundry Room, Upper Level
Has Fireplace
Fireplace Features: Decorative, Living Room
Exterior Details
Square Footage: 3582
Property Condition: Updated/Remodeled
Architectural Style: Spanish
Year Built: 1930
Building Area Total: 3582
Levels: Two
Other Structures: Guest House
Pool Features: In Ground, Salt Water
Pool is Private
Lot Size Area: 6236
Lot Size Units: Square Feet
Lot Size Acres: 0.1432
Lot Size Square Feet: 6236
Utilities Details
Cooling Type: Central Air
Heating Type: Central

Building Info

Overview

    General

  • Year Built: 1930
  • Effective Year Built: 1931
  • Building Count: 1
  • Total Rooms: 6
  • Bedroom Count: 2
  • Bathroom Count: 1
  • Full Bathrooms: 1
  • Partial Bathrooms: 1
  • Building Condition: 0
  • Building Quality: 4
  • Construction Type: 17
  • Building Style: 12
  • Exterior Walls Type: 12
  • Interior Walls Type: 0
  • Roof Shape Type: 6
  • Roof Cover Type: 3
  • Floor Count: 200
  • Living Units: 1
  • Floor Cover: 0
  • Basement Type: 0
  • Basement Area: 0
  • Garage Type: 0
  • Parking Space Count: 1
  • Patio Type: 0
  • Porch Type: 0
  • Pool Type: 0

    Dimensions

  • Lot Size Square Feet: 6,234
  • Lot Size Depth Feet: 1,240
  • Total Building Area: 1,145
  • Building Area: 1,145
  • Building Area Measurement: L

    Heating and Cooling

  • Fireplace Count: 1
  • Air Conditioning: 0
  • Heating: 6
  • Heated Square Feet: 1,145
  • Heating Fuel Type: 0

    Utilities

  • Sewer System: 0
  • Water Service: 0

Building

  • Building Type: 0
  • Property Class: R
  • Subdivision: 5552
  • Land Acres: 0000000143
  • Standard Land Use Code: 1001
  • County Land Use Code: 0100
  • Legal Description 1: TRACT # 5552 LOT/SEC 36

Neighborhood

  • School District Name: Los Angeles Unified School District
  • Census Tract: 187300

Zoning

  • Zoning: LARD2

Geography

  • Assessors Map Reference: 35-C2
  • Subdivision Tract Number: 5552
  • Parcel: 5438-017-013
  • Lot: 36
  • Municipality: EAST /LA SILVER LAKE
  • Latitude: 34.1064
  • Longitude: -118.26

    Address

  • Full Address: 2656 Locksley Pl
  • Address - House Number: 2656
  • Address - Street Name: Locksley
  • Address - Suffix Type: Pl
  • State: CA
  • City Name: Los Angeles
  • Carrier Code: C047
  • 4-Digit Zip Code: 2742
  • Zip Code: 90039

Valuation

    Tax

  • Tax Year: 2022
  • Tax Amount: $1,364,444
  • Tax Rate Code Area: 00-013

    Appraisal Valuation

  • Standard Deviation: 0.0676
  • Valuation Date: Oct 25, 2023
  • Confidence Score: 96
  • Final Value: 1,990,918
  • High Value: 2,125,673
  • Low Value: 1,856,163

    Assessments Valuation

  • Assessed Year: 2023
  • Assessed Total Value: $1,175,651
  • Assessed Land Value: $940,521
  • Assessed Improvements Value: $235,130

    Sales

  • Current Sale Contract Date: Nov 04, 2020
  • Current Sale Recording Date: Dec 11, 2020
  • Current Sale Price:
  • Current Sale Document Type: 36
  • Current Sale Input Document Number: 20-1636188

    Financing

  • First Mortgage Financing Type: ADJ
Data used for valuation calculations is provided by RealtyHop, and other third party sources

Comparables

Unit
Status
Type
Beds
Baths
ft²
Price/ft²
Asking Price
Listed On
Closing Price
Sold On
HOA + Taxes

About East LA


Similar Homes for Sale

Currently no similar homes around

Nearby Rentals

Unit for rent at 2257 Earl Street, LOS ANGELES, CA, 90039

$8,500 /mo

  • 3 Beds
  • 2 Baths
  • 1,389 ft²
2257 Earl Street, LOS ANGELES, CA, 90039 Listing by Ryan Yatman
Unit for rent at 927 Hyperion Avenue, LOS ANGELES, CA, 90029

$7,995 /mo

  • 3 Beds
  • 1,651 ft²
927 Hyperion Avenue, LOS ANGELES, CA, 90029 Listing by Adam Dehrey
Unit for rent at 1301 Angelus Avenue, LOS ANGELES, CA, 90026

$9,500 /mo

  • 5 Beds
  • 3 Baths
  • 3,003 ft²
1301 Angelus Avenue, LOS ANGELES, CA, 90026 Listing by Alexander Trevino


Frequently Asked Questions

When was property at 2656 Locksley Place built and last sold?
The property at 2656 Locksley Place was built in 1930 and last sold on Nov 4, 2020 for $1,130,000.
How much is this home worth?
The estimated value of the home located at 2656 Locksley Place is $2,975,863.
What are some comparable homes to 2656 Locksley Place?
There are currently no comparable homes to 2656 Locksley Place.