


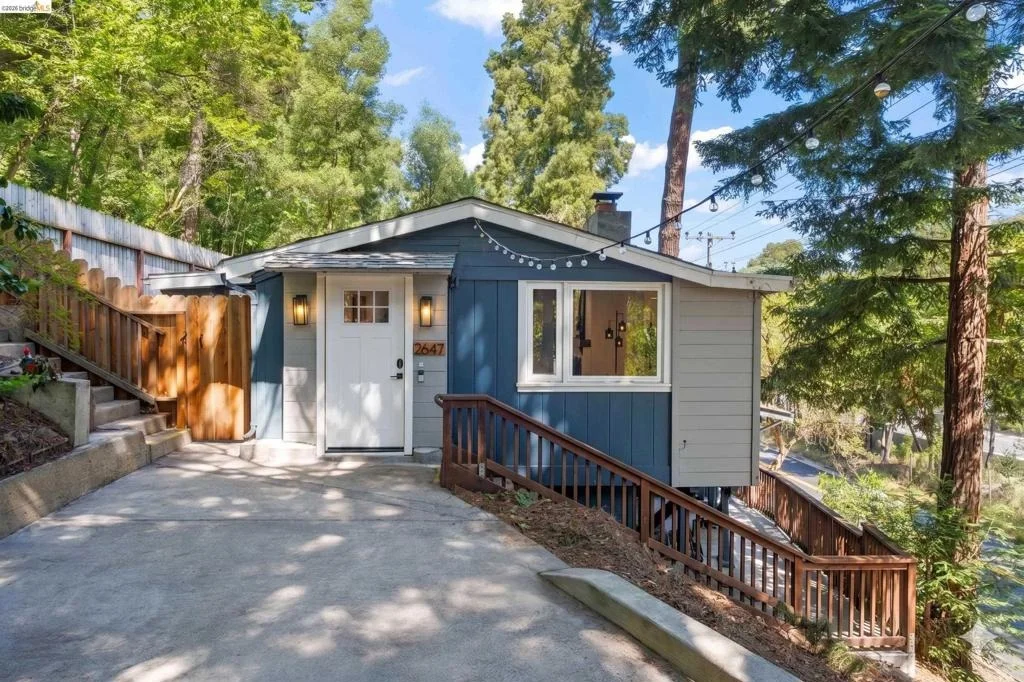
2647 Monterey Blvd


About This Property
Payment Calculator
Your Estimated Monthly Payment
Cap Rate Calculator
What does this mean?
Based on our analysis, the cap rate of this property is 1.25%. A negative cap rate indicates that the property might not be feasible as an income-producing asset. The median cap rate for a near zip code 11238 is 4.23%.
How much can I actually make?
Actual monthly rental income may vary between $4,760 and $7,140 depending on unit-specific characteristics. You can change the amount using the slider to further explore.
How is cap rate calculated?
Cap Rate = Net Operating Income (NOI) / Property Asset Value.
When calculating the cap rate, we assume 100% occupancy. Leverage (mortgage) is not considered.
Cap Rate provided by RealtyHop and RentHop, learn more about cap rate here.
Price History
| Date / Event | Date | Event | Price |
|---|---|---|---|
| Jul 6, 2026 | Sold | ||
| Sold | |||
| Jun 24, 2026 | In contract | - | |
| In contract | |||
| May 26, 2026 | Listed by eXp Realty of California | $889,000 | |
| Listed by eXp Realty of California | |||
| Aug 13, 2025 | Listed | $899,000 | |
| Listed | |||
| | |||
|
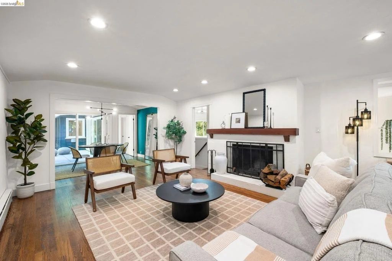
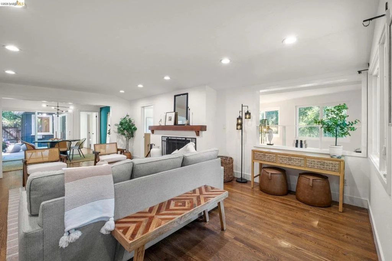
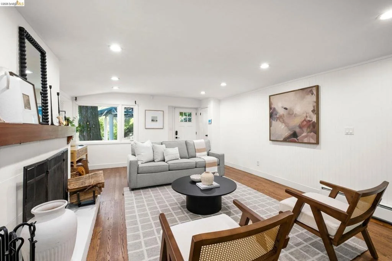
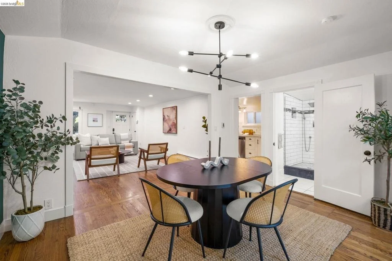
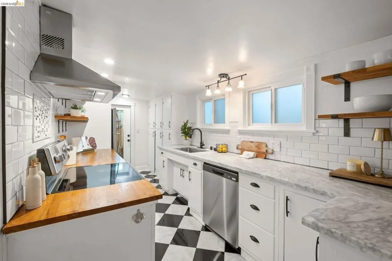
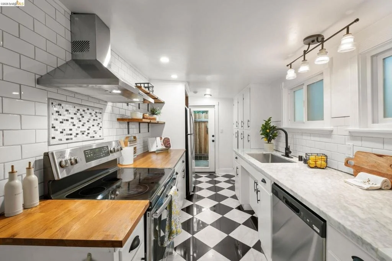
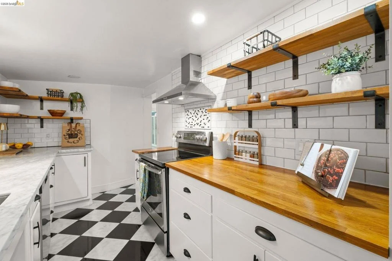
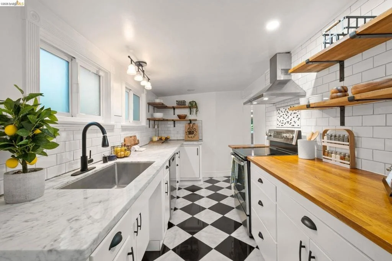
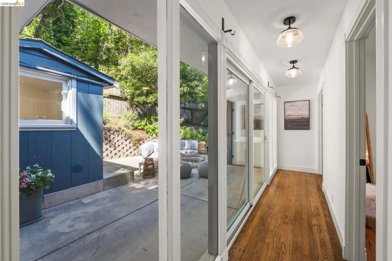
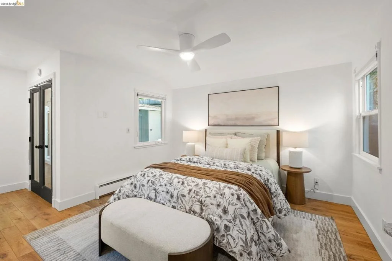
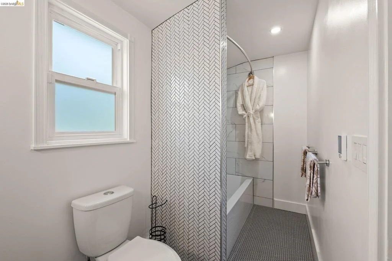
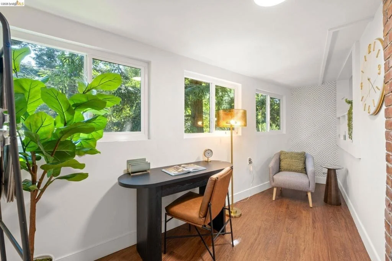
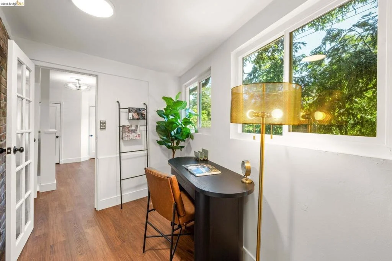
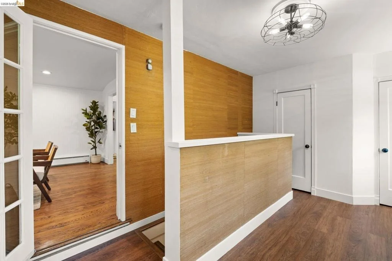
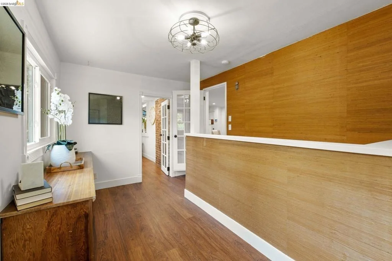
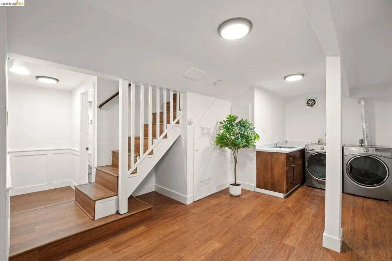
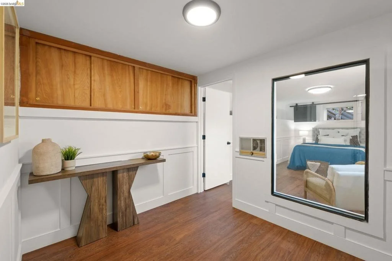
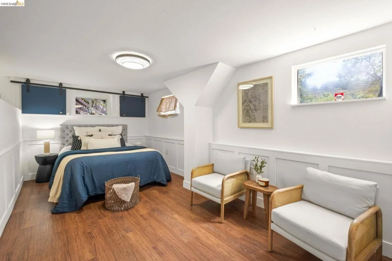
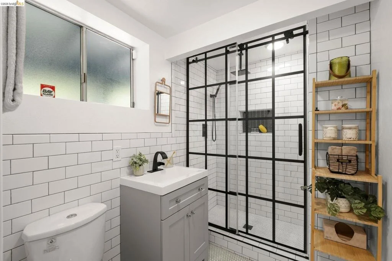
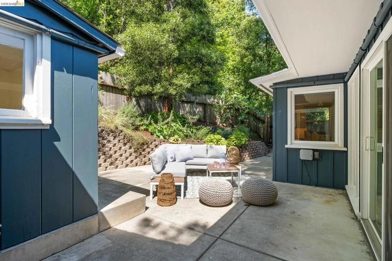
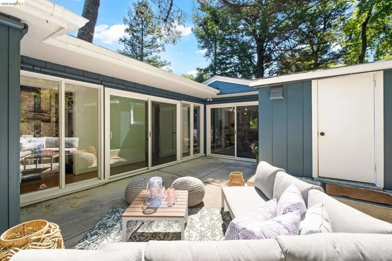
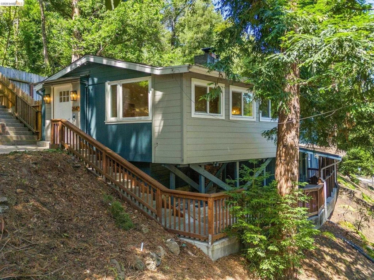
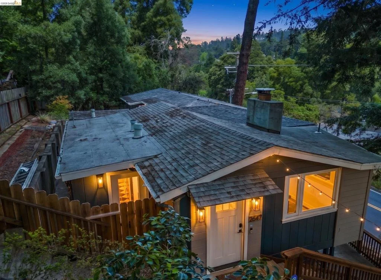
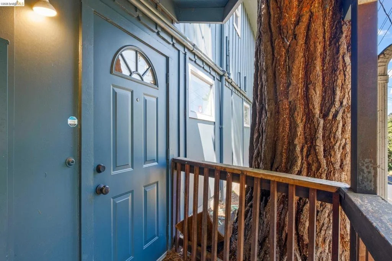
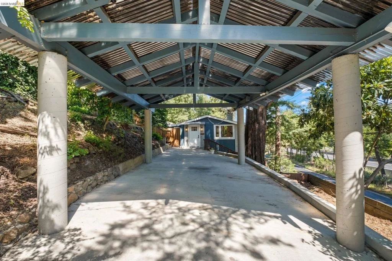
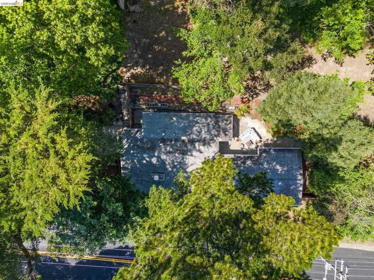
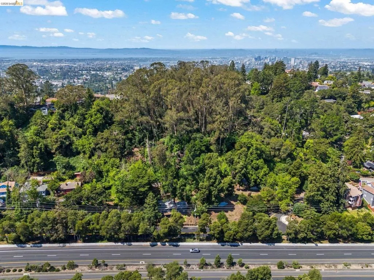
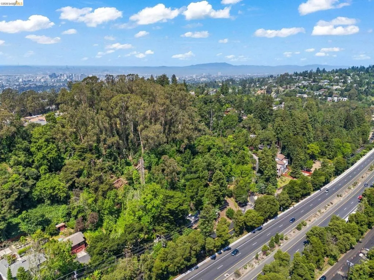
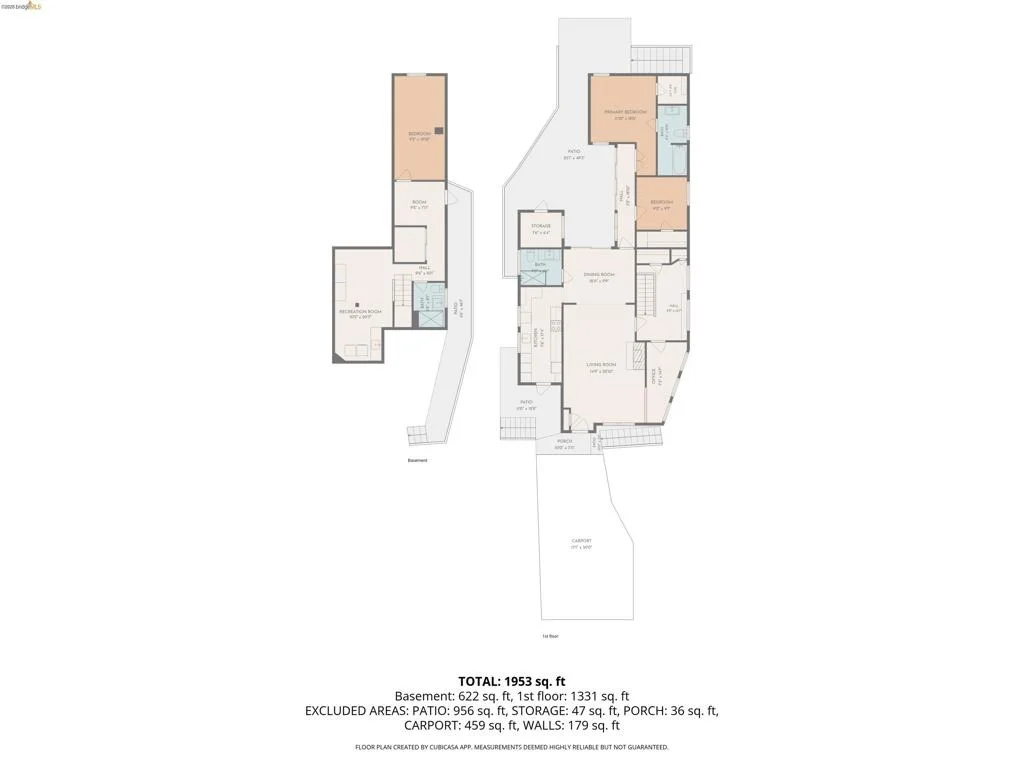
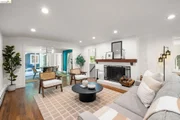
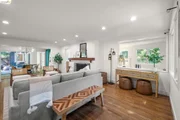
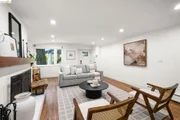
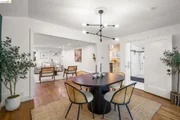
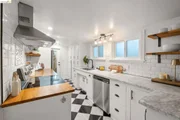
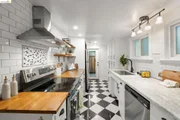
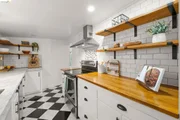
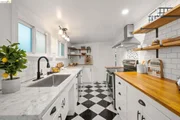
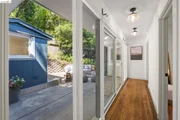
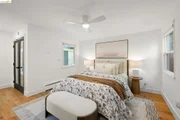
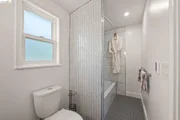
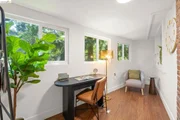
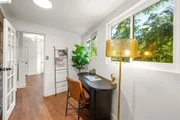
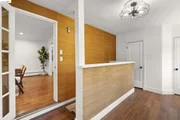
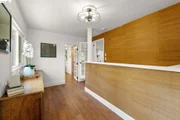
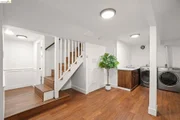
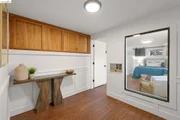
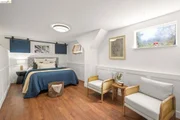
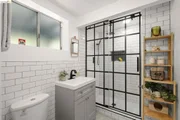
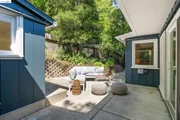
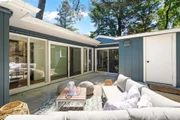
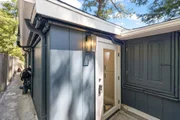
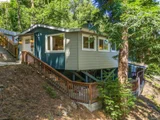
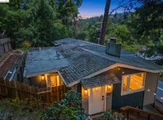
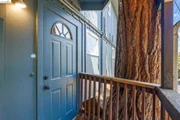
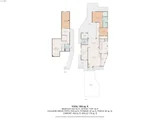
This beautifully updated Oakmore residence seamlessly blends modern living with timeless character. Thoughtfully reimagined, the home features three bedrooms and three full baths, including a recently remodeled half bath transformed into a full bathroom. A versatile space on the lower level also offers potential for an in-law suite, adding even more flexibility to the floorplan. The efficient layout creates a natural flow between rooms while preserving a sense of individual charm. Enjoy the inviting warmth of the living room fireplace, take in expansive views through the dining room's large windows, or step through sliding doors to a low-maintenance outdoor living area—perfect for relaxing or entertaining. The sunlit kitchen marries vintage charm with modern finishes, featuring marble countertops, a classic subway tile backsplash, and distinctive checkerboard flooring—sure to inspire your inner chef. The main level hosts the serene primary suite with a generous walk-in closet and a spa-inspired en-suite bath, complete with double sinks and a striking herringbone tile accent wall. A second bedroom, full bath, and cozy study complete this level. Downstairs, you'll find a spacious future in-law or ADU accommodations.
| |||
| Jun 25, 2025 | Listed | $949,000 | |
| Listed | |||
| | |||
|
This beautifully updated Oakmore residence seamlessly blends modern living with timeless character. Thoughtfully reimagined, the home features three bedrooms and three full baths, including a recently remodeled half bath transformed into a full bathroom. A versatile space on the lower level also offers potential for an in-law suite, adding even more flexibility to the floorplan. The efficient layout creates a natural flow between rooms while preserving a sense of individual charm. Enjoy the inviting warmth of the living room fireplace, take in expansive views through the dining room's large windows, or step through sliding doors to a low-maintenance outdoor living area—perfect for relaxing or entertaining. The sunlit kitchen marries vintage charm with modern finishes, featuring marble countertops, a classic subway tile backsplash, and distinctive checkerboard flooring—sure to inspire your inner chef. The main level hosts the serene primary suite with a generous walk-in closet and a spa-inspired en-suite bath, complete with double sinks and a striking herringbone tile accent wall. A second bedroom, full bath, and cozy study complete this level. Downstairs, you'll find a spacious future in-law or ADU accommodations.
| |||

Property Highlights
Building Info
Comparables
Status
Price/ft²
Listed On
Sold On
About North Hills
Similar Homes for Sale
Currently no similar homes aroundNearby Rentals

Last Updated: 4 months ago
Data Source: CRMLS, MLS# 41135979





































 Your Privacy Choices
Phone: 425-283-2930
Address: 335 Madison Avenue, New York, NY 10017