


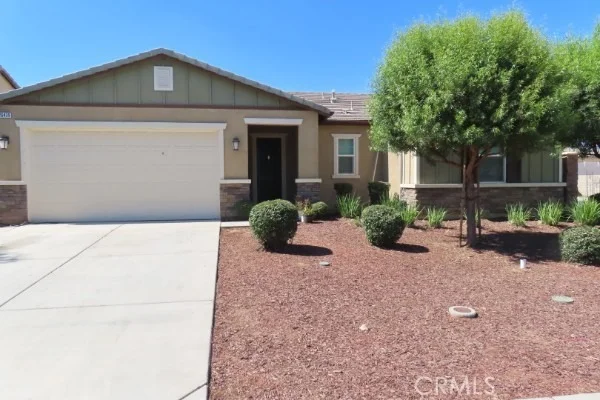
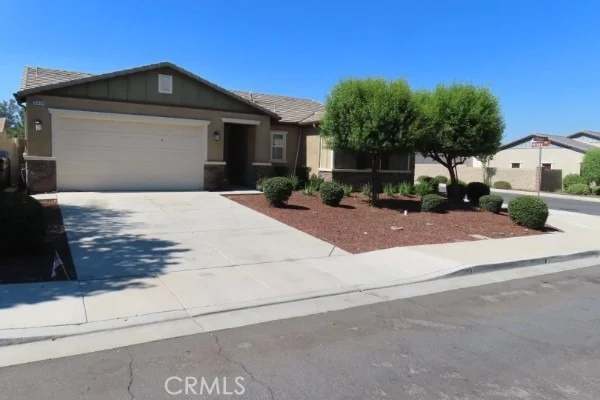
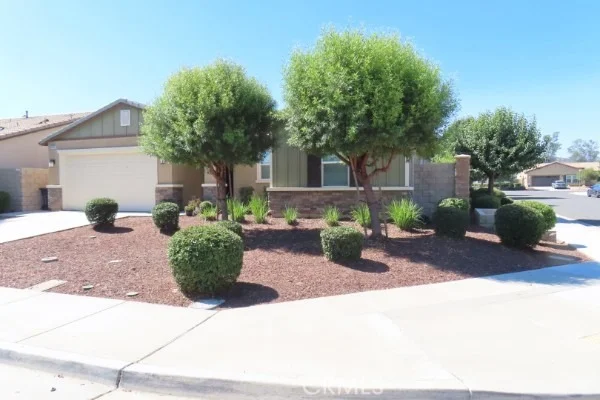
26439 Redoak Street


About This Property
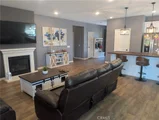
community. It offers an open floor plan with a flexible 4th bedroom option currently being used
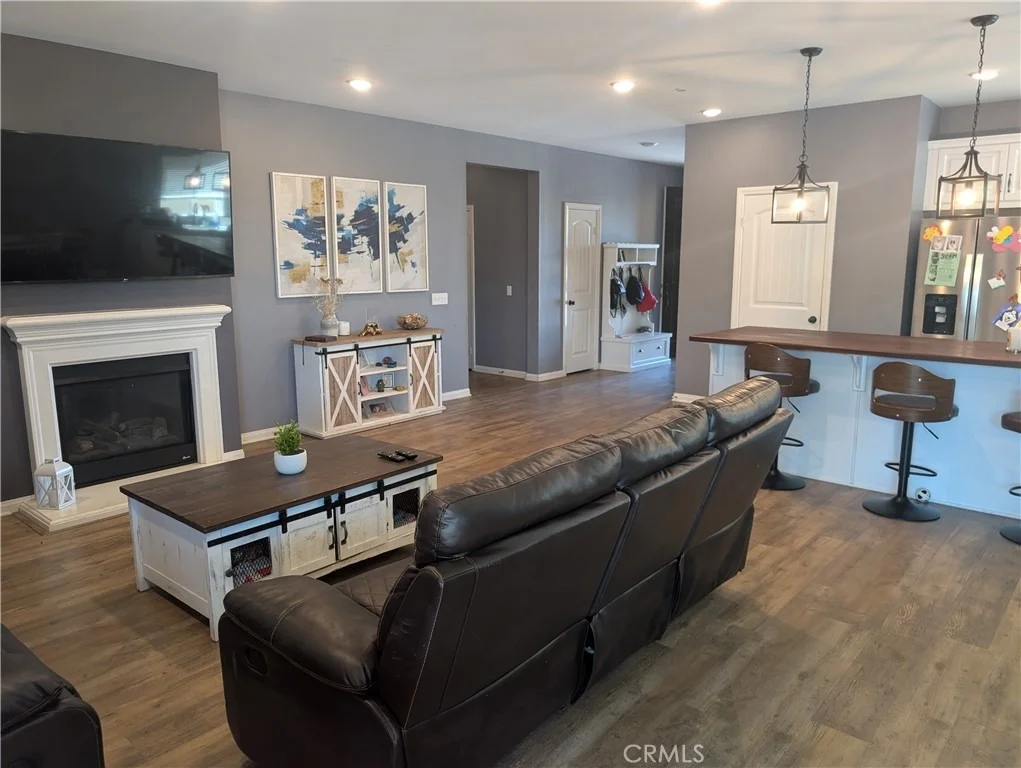
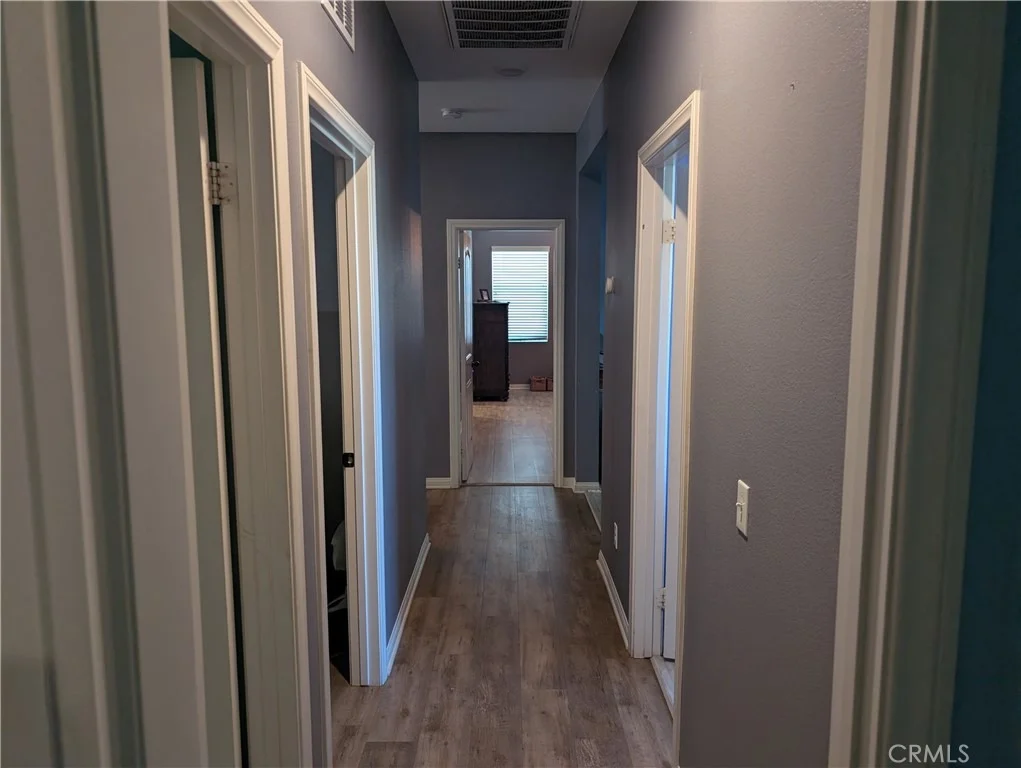
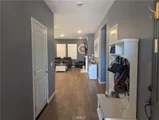
as a den. The home features beautiful vinyl plank flooring, designer paint, recessed lighting, and
thoughtful touches throughout.
The kitchen includes white cabinetry with ample storage, a large pantry, upgraded Quartz
countertops, custom tile backsplash, a farmhouse sink, and a spacious center island with bar
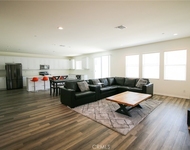
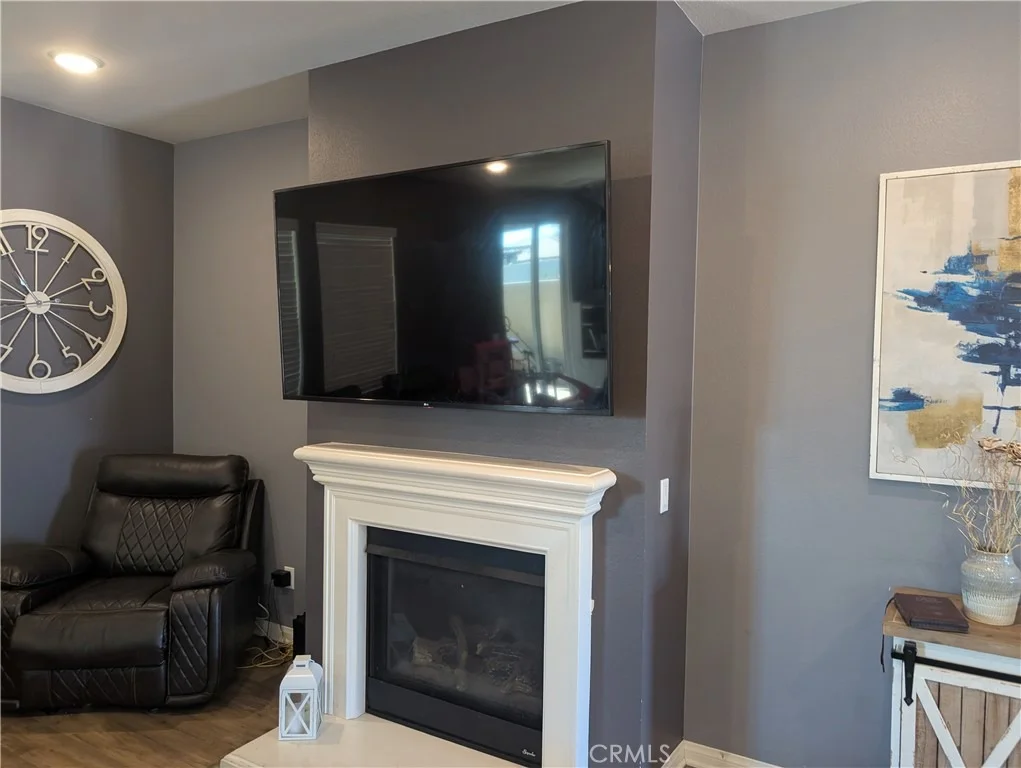
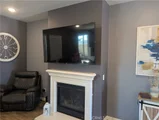
seating and stylish lighting. It opens directly to the living room with a cozy fireplace and the
dining area, sliding glass door leading to the outdoor California room perfect for seamless
indoor/outdoor entertaining.
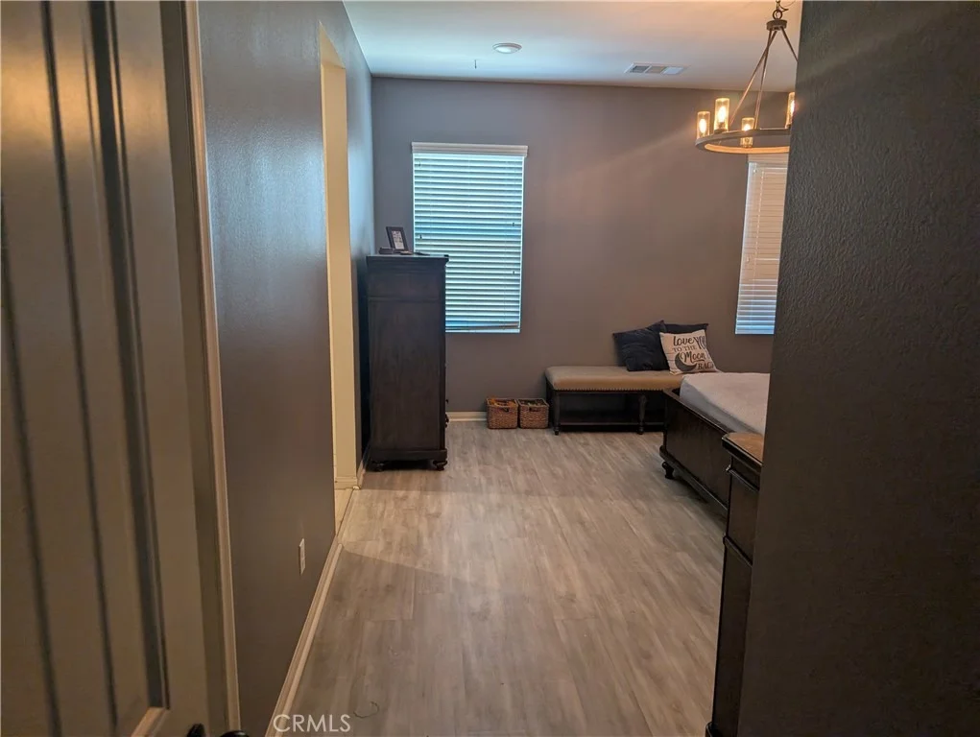
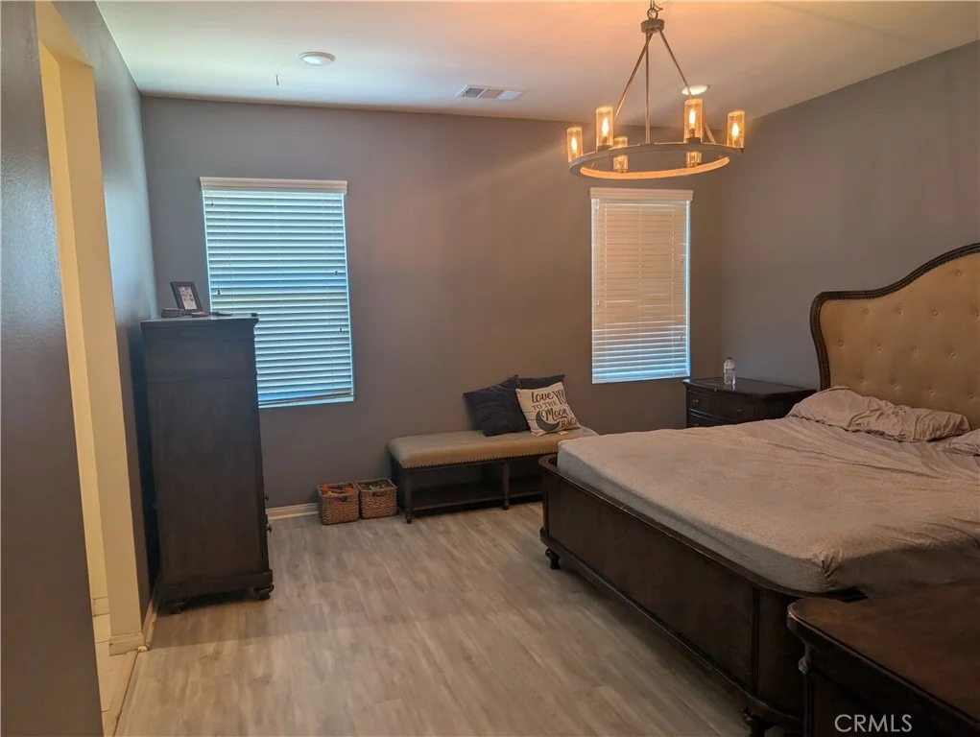
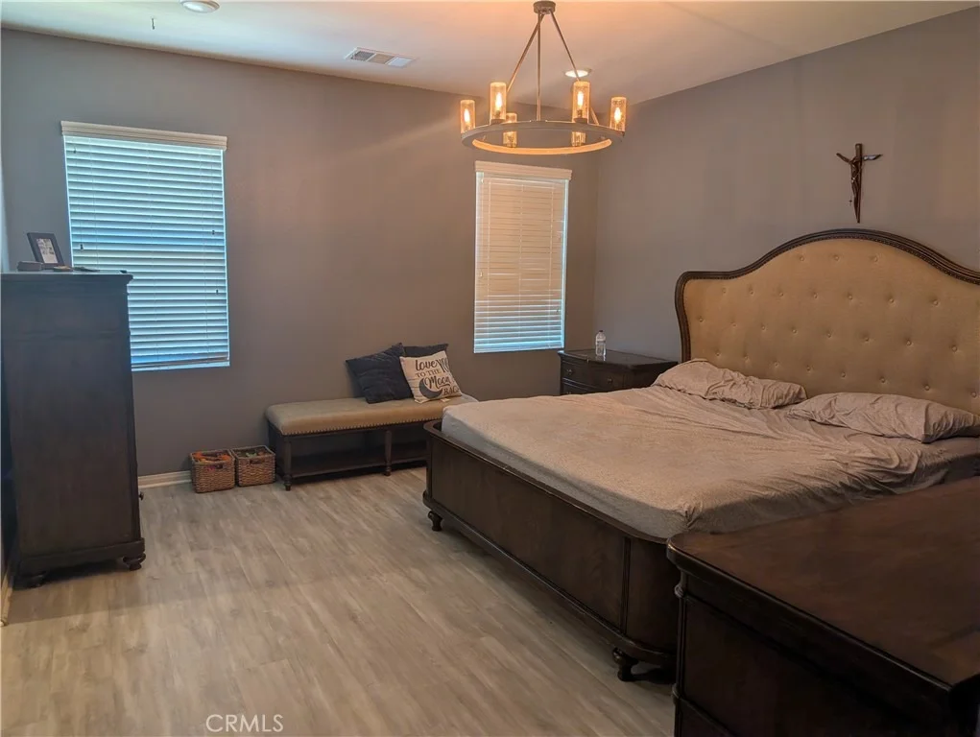
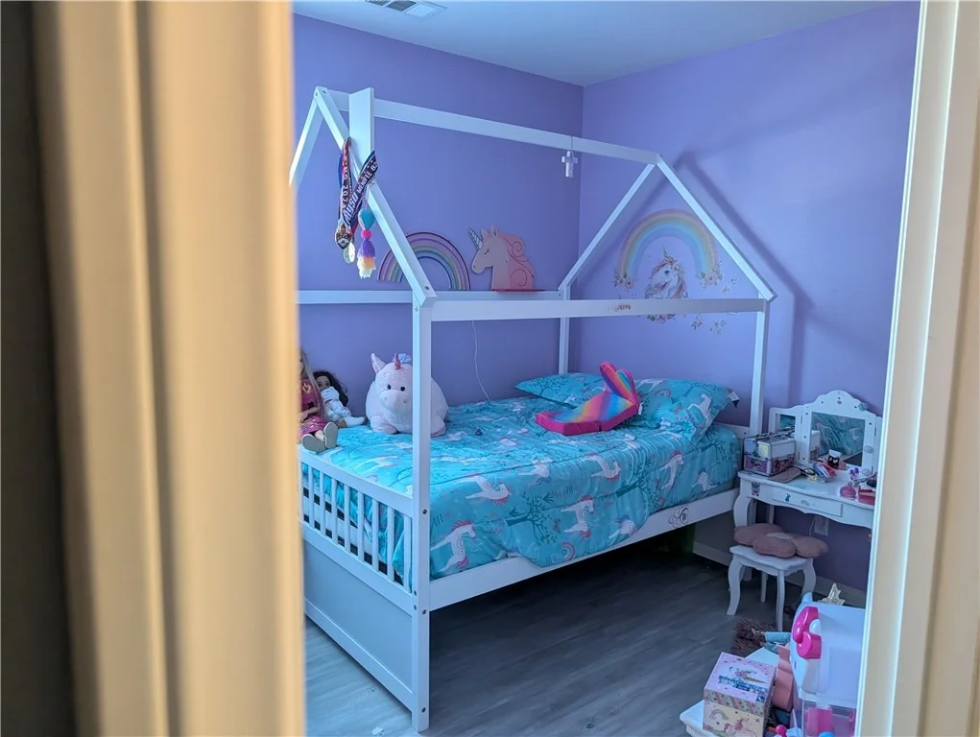
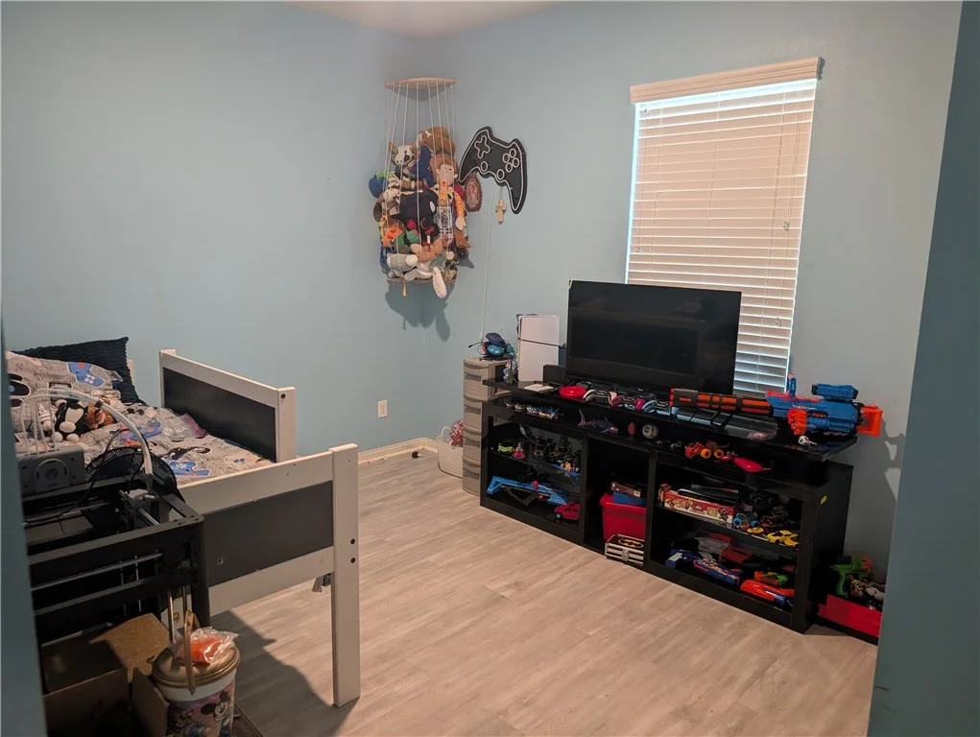
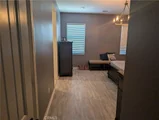
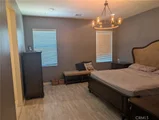
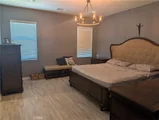
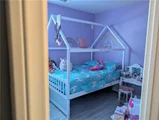
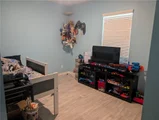
All bedrooms are generously sized with carpet flooring, designer lighting, a walk-in closet, and a
private bathroom with dual sinks and a walk-in shower.
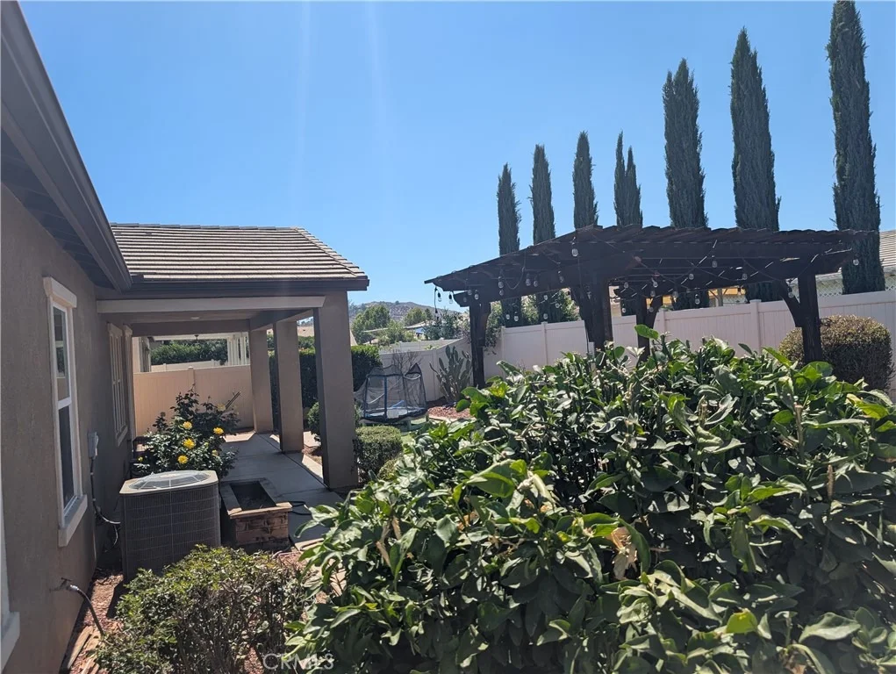
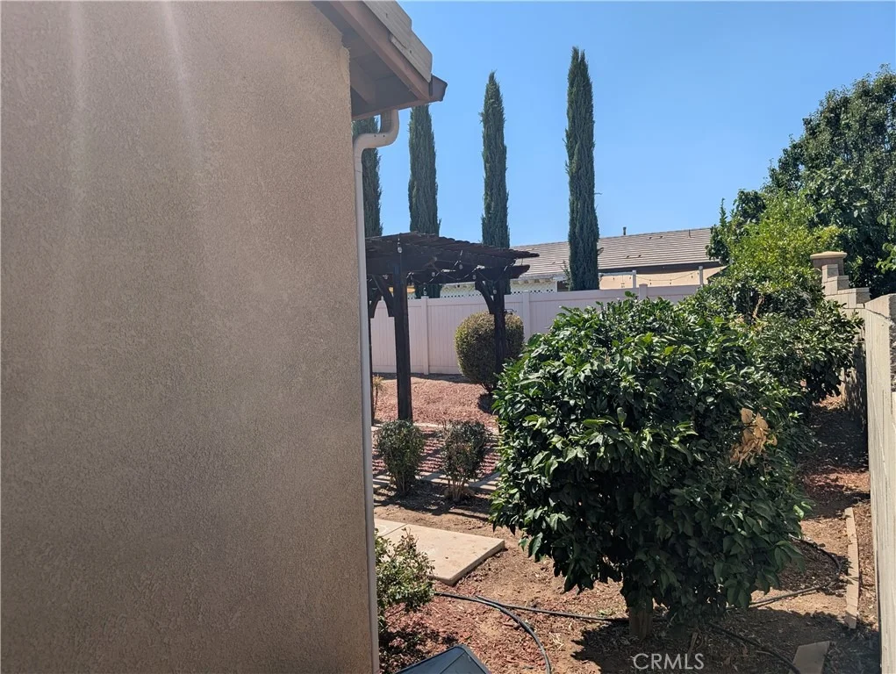
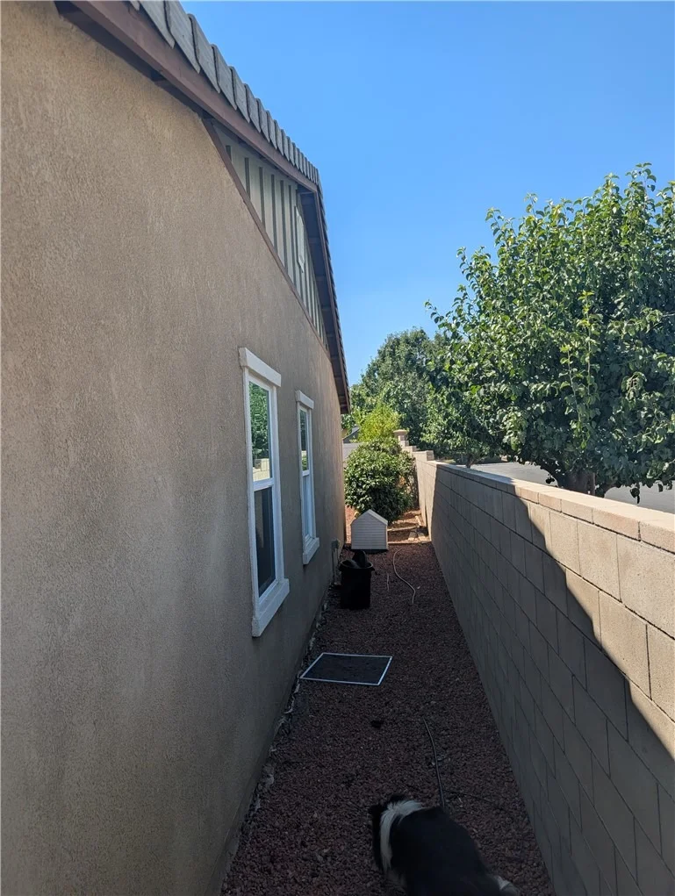
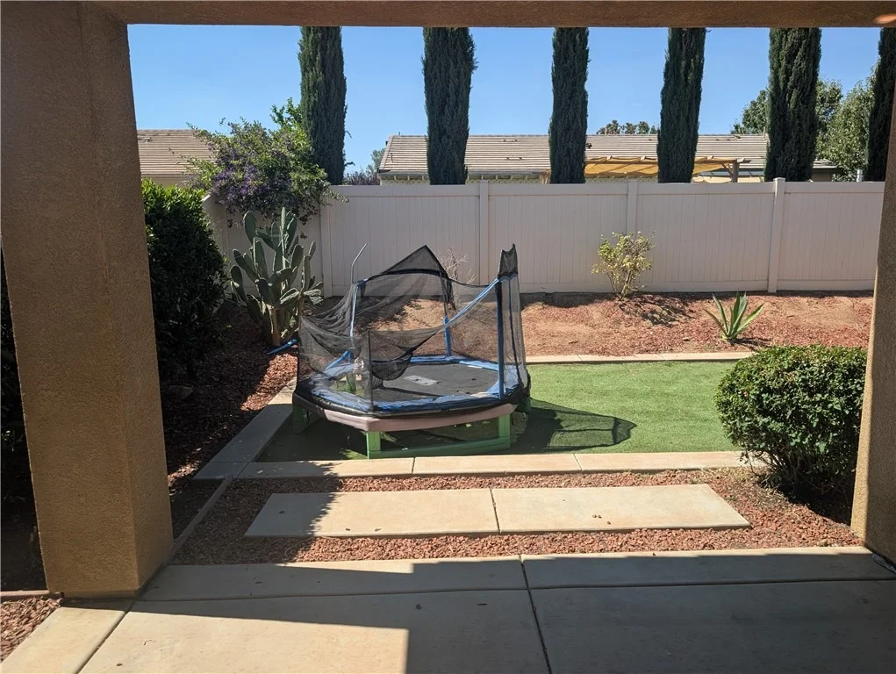
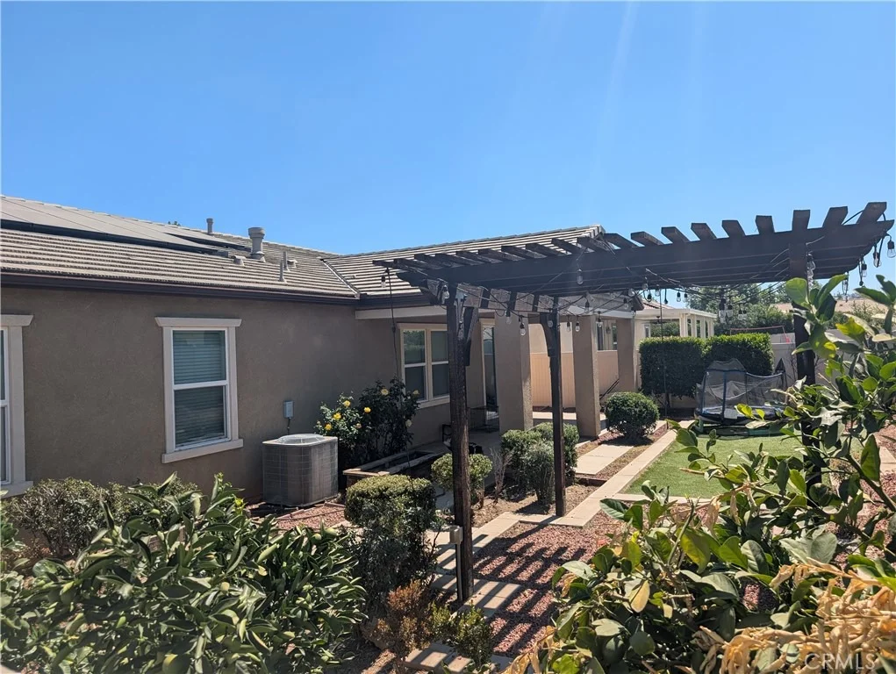
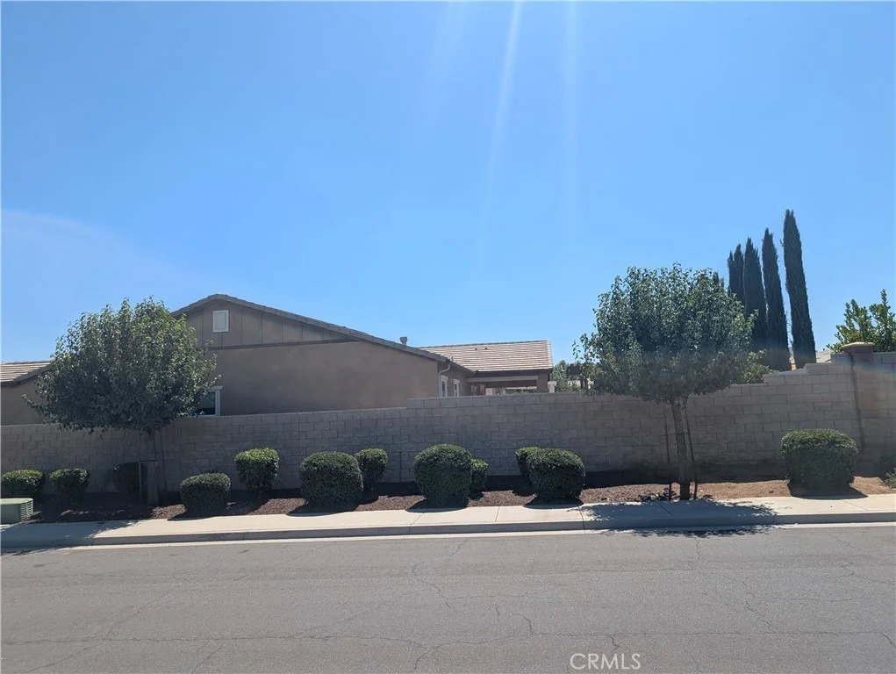
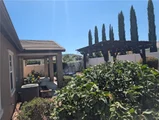
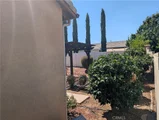
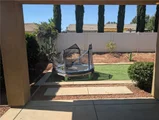
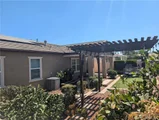
Nicely landscaped backyard and includes a built-in pergola, citrus trees, and lush green grass an
ideal space for family gatherings. Additional overhead storage
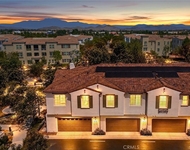
racks are installed in the attached two-car garage. Last but not least FULLY PAID OFF SOLAR SYSTEM.
Conveniently located near schools, shopping, dining, and more.
Listed By

Payment Calculator
Your Estimated Monthly Payment
Cap Rate Calculator
What does this mean?
Based on our analysis, the cap rate of this property is 1.25%. A negative cap rate indicates that the property might not be feasible as an income-producing asset. The median cap rate for a near zip code 11238 is 4.23%.
How much can I actually make?
Actual monthly rental income may vary between $4,760 and $7,140 depending on unit-specific characteristics. You can change the amount using the slider to further explore.
How is cap rate calculated?
Cap Rate = Net Operating Income (NOI) / Property Asset Value.
When calculating the cap rate, we assume 100% occupancy. Leverage (mortgage) is not considered.
Cap Rate provided by RealtyHop and RentHop, learn more about cap rate here.
Price History
| Date / Event | Date | Event | Price |
|---|---|---|---|
| Jul 15, 2026 | Listed by CALIFORNIA FIRST REALTY | $595,000 | |
| Listed by CALIFORNIA FIRST REALTY | |||
| Aug 21, 2020 | Sold | ||
| Sold | |||
| Jul 21, 2020 | Listed by Redfin Corporation | $424,900 | |
| Listed by Redfin Corporation | |||
| | |||
|
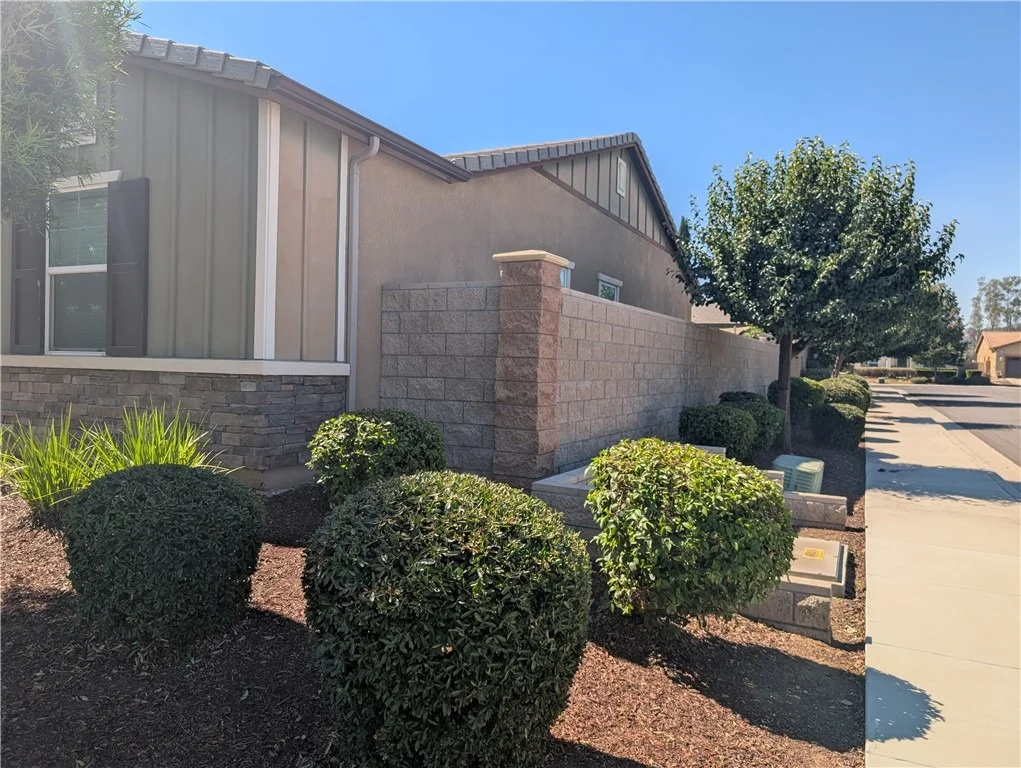
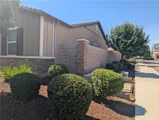
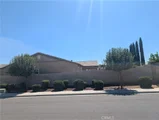
BEST PRICED HOME IN THE COMMUNITY and includes FULLY PAID-OFF SOLAR PANELS with ELECTRIC CAR CHARGER. This home is highly upgraded and is BETTER THAN NEW. This single story home is located on a cul-de-sac street in the desirable Hidden Hills community! This home features an open floorplan, with a 4TH BEDROOM OPTION which is currently used as a den, gorgeous UPGRADED luxury vinyl plank flooring, designer paint, recessed lighting, and more than 60k in upgrades! The kitchen features white cabinets with lots of storage, a large pantry, UPGRADED Quartz countertops, custom tile backsplash, farmhouse sink, a huge center island with Butcherblock top, bar seating, and beautiful pendant lighting. The kitchen opens to the living room with fireplace, and dining area, and has a sliding glass door that accesses the outdoor California room for seamless indoor/outdoor entertaining. All of the bedrooms have carpet flooring and are generously sized, and the large Primary bedroom features a ship-lap looking feature wall, designer hanging lighting, walk-in closet, and a private bathroom with dual sink vanity and walk-in shower. THOUSANDS SPENT in the professionally landscaped backyard with built-in pergola, citrus trees, and lush green grass. WITH FULLY PAID SOLAR PANELS CURRENT HOMEOWNERS HAVE ZERO EDISON BILLS. Additional overhead storage racks in the attached two-car garage. Conveniently located near schools, shopping, dining, the 215, and more! MAKE THIS HOME YOUR OWN BEFORE IT IS GONE.
| |||
Property Highlights
Building Info
Comparables
Status
Price/ft²
Listed On
Sold On
About Menifee
Similar Homes for Sale
Currently no similar homes aroundNearby Rentals

Last Updated: 24 days ago
Data Source: CRMLS, MLS# CV26155418



















 Your Privacy Choices
Phone: 425-283-2930
Address: 335 Madison Avenue, New York, NY 10017