Check Availability
$899,000
● House - In Contract

2636 Maxwell Ave

Oakland, CA 94619
bedrooms
4 Beds
bathrooms
3 Baths
square feet
2,169 Ft²
$4,415
Est. Monthly

About This Property

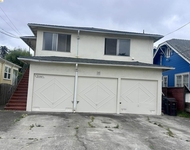
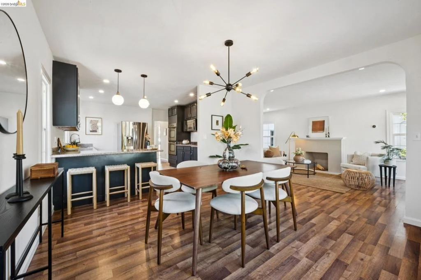
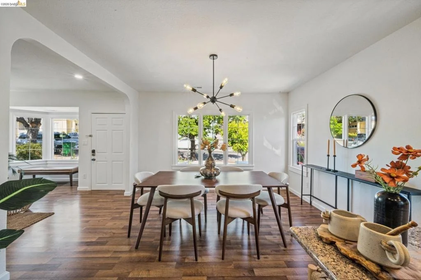
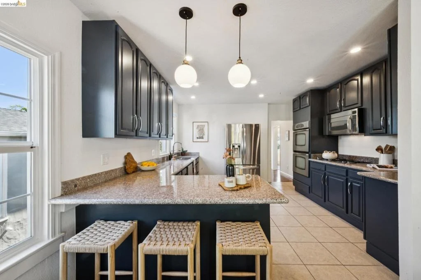
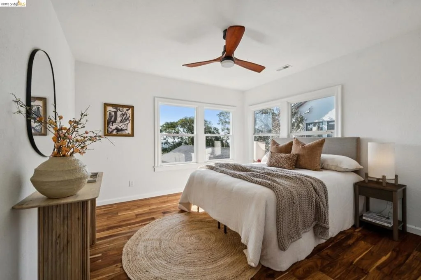
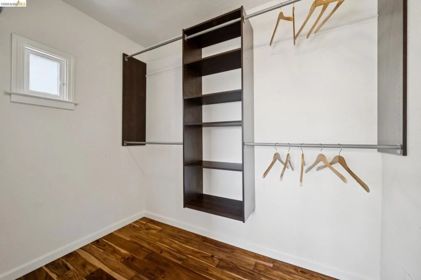
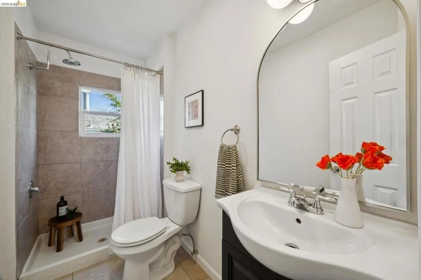
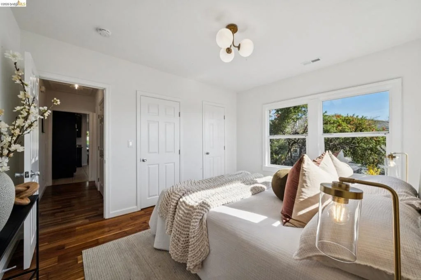
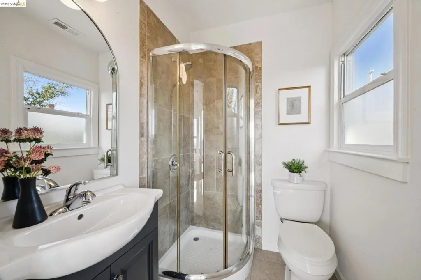
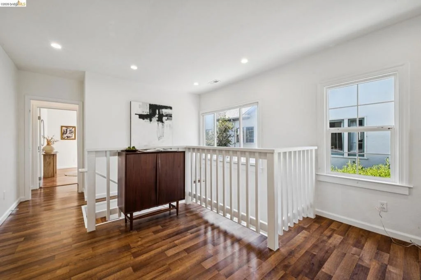
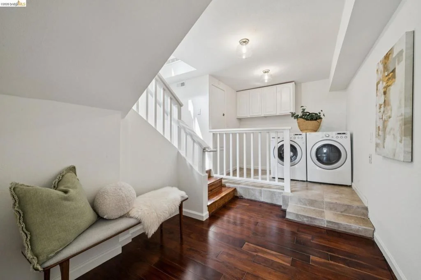
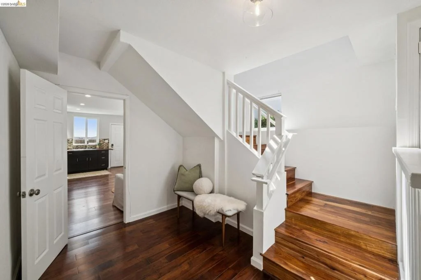
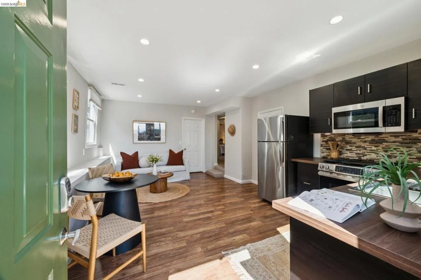
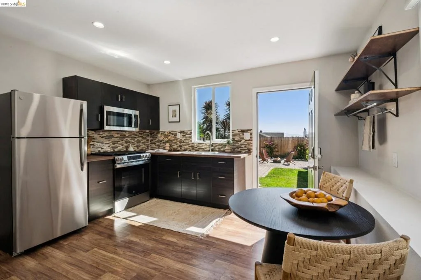
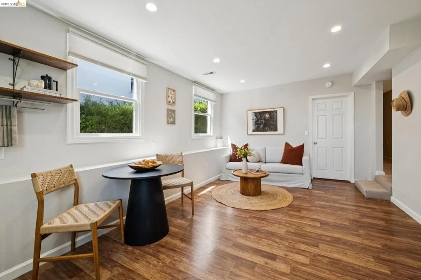
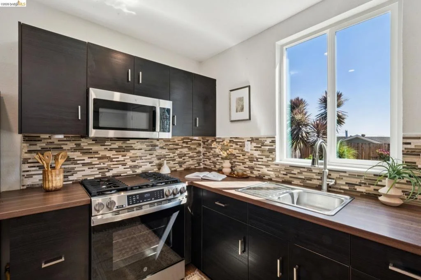
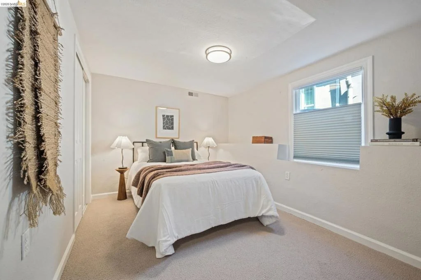
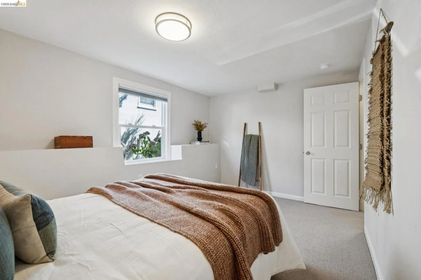
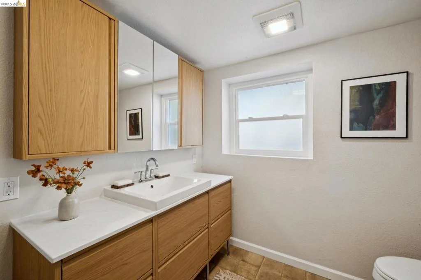
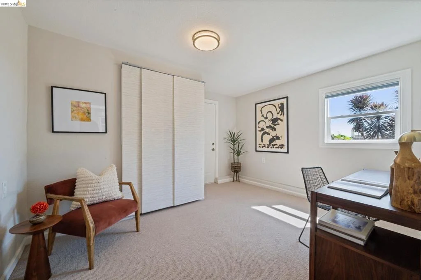
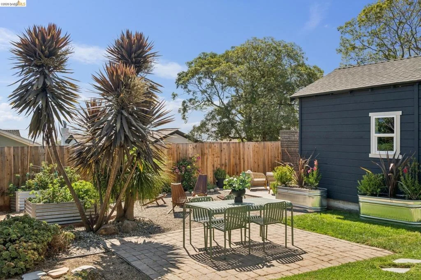
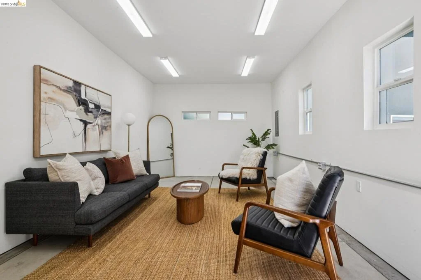
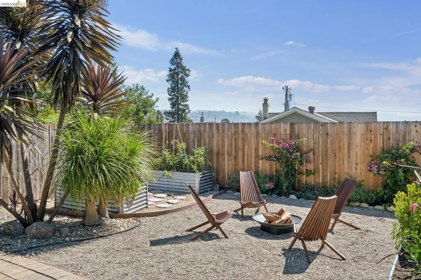
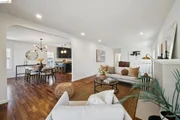
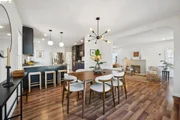
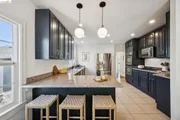
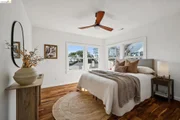
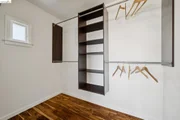
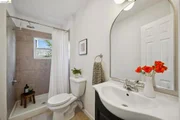
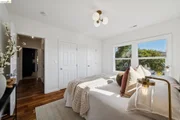
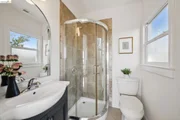
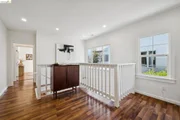
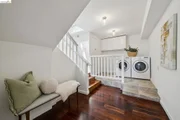
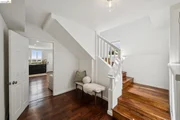
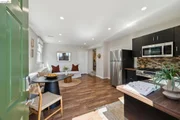
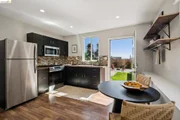
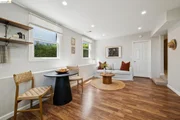
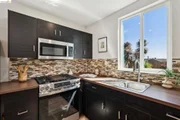
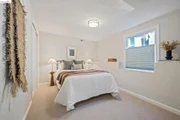
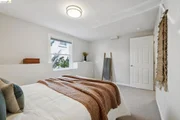
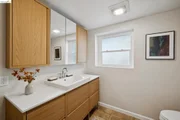
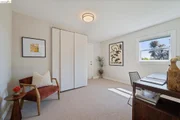
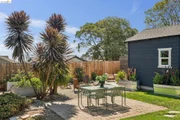
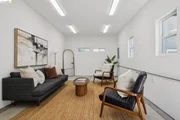
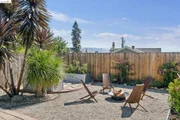
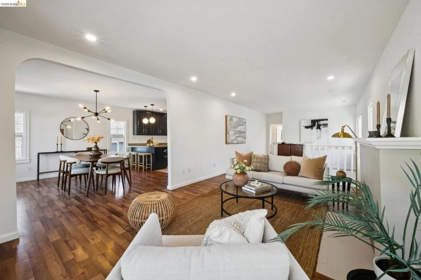
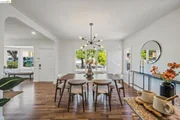
2636 Maxwell Ave is the gem you've been waiting for! Charming curb appeal, a bright, airy interior, and a floor plan centered on flexibility.  Upstairs, you'll find a light filled, open-concept layout where the living, dining, and kitchen flow together seamlessly - perfect for hosting. The kitchen features granite counters, a breakfast bar, and tons of storage. The upper level has two bedrooms: one is an ensuite, while the other offers an impressive walk-in closet and access to an additional full hall bath.  The lower level provides total versatility with a separate entrance, two additional bedrooms, a spacious bathroom, and its own kitchenette. You can use the entire property as one residence with the interior staircase or take advantage of the layout to create two distinct living spaces.  If you're looking for more space, the converted garage is perfectly set up to be a home office, gym, or workshop.  The backyard oasis is a vibrant mix of grass, planting beds, and patio spaces designed for lounging and entertaining. The landscaping features a mix of colorful blooms,  pollinator-friendly, and low-water plants, not to mention tomatoes!  Tucked away in the charming Maxwell Park neighborhood, the home is convenient to the freeway and close to the Laurel District restaurants and shops. It is truly part of a vibrant, close-knit community.  Additional Features: Air conditioning, interior and exterior paint, electrical all set up for a hot tub, and sewer compliant!
Unit Size
2,169 Ft²
Days on Market
-
Land Size
0.11 acres
Price per sqft
$414
Property Type
House
Property Taxes
-
HOA Dues
-
Year Built
1922

Payment Calculator

Cap Rate Calculator

Last updated: 13 days ago (bridgeMLS/CCAR/Bay East AOR #41149425)

Price History

Date / Event Date Event Price
Oct 10, 2026 In contract -
In contract
Sep 25, 2026 Listed by Compass $899,000
Listed by Compass
Apr 9, 2022 No longer available -
No longer available
Mar 17, 2022 Listed by Golden Gate Sothebys International Realty $1,100,888
Listed by Golden Gate Sothebys International Realty
Andre R Leffall - ofc: 415-446-8575 - This updated bungalow is located in the heart of Maxwell Park features a bright open floorplan with plenty of room for everyone, Two bedrooms complete the main house; one with an en-suite bathroom plus hill views, and the other has a huge walk-in closet. The lower-level in-law suite has a separate entrance, kitchen, and two bedrooms. This fully air-conditioned home offers many amenities. Large picture windows welcome natural light in both the living and dining areas. The spacious kitchen offers a built-in gas cooktop and double ovens. A fully landscaped backyard features large entertaining areas allowing for parties and outdoor meals. The manager has listed the unit size as 2169 square feet.
May 10, 2019 Sold
Sold
Show More

Property Highlights

Garage
Parking Available
Air Conditioning
Fireplace
With View
Parking Details
Parking Features: Converted Garage
Interior Details
Full Bathrooms: 3
Interior Features: Breakfast Bar, Eat-in Kitchen
Appliances: Dryer, Washer
Flooring Type: Carpet, Laminate, Tile
Has Fireplace
Fireplace Features: Living Room
Exterior Details
Square Footage: 2169
Architectural Style: Bungalow
Year Built: 1922
Levels: Two
Construction Materials: Stucco
Patio and Porch Features: Patio
Pool Features: None
Lot Features: Back Yard, Front Yard, Garden, Sprinklers In Rear, Sprinklers In Front
Lot Size Area: 4816
Lot Size Units: Square Feet
Lot Size Acres: 0.1106
Lot Size Square Feet: 4816
Utilities Details
Cooling Type: Central Air
Heating Type: Forced Air

Building Info

Overview

    General

  • Year Built: 1922
  • Effective Year Built: 1976
  • Building Count: 1
  • Total Rooms: 8
  • Bedroom Count: 4
  • Bathroom Count: 3
  • Full Bathrooms: 3
  • Partial Bathrooms: 3
  • Building Condition: 3
  • Building Quality: 7
  • Construction Type: 17
  • Building Style: 0
  • Exterior Walls Type: 0
  • Interior Walls Type: 0
  • Roof Shape Type: 0
  • Roof Cover Type: 0
  • Floor Count: 200
  • Living Units: 1
  • Floor Cover: 0
  • Basement Type: 0
  • Basement Area: 0
  • Garage Type: 7
  • Parking Space Count: 0
  • Patio Type: 0
  • Porch Type: 0
  • Pool Type: 0

    Dimensions

  • Lot Size Square Feet: 4,816
  • Total Building Area: 2,169
  • Building Area: 2,169
  • Building Area Measurement: L

    Heating and Cooling

  • Air Conditioning: 0
  • Heating: 0
  • Heated Square Feet: 2,169
  • Heating Fuel Type: 0

    Utilities

  • Sewer System: 0
  • Water Service: 0

Building

  • Building Type: 0
  • Property Class: R
  • Subdivision: MAXWELL PARK
  • Land Acres: 0000000111
  • Standard Land Use Code: 1001
  • County Land Use Code: 1100
  • Legal Description 1: LOT: 00028 BLK: AR: 0036 PAGE: 2462

Neighborhood

  • School District Name: Oakland Unified School District
  • Census Tract: 407700

Geography

  • Assessors Map Reference: 12-D3
  • Parcel: 36-2462-28
  • Block: C
  • Lot: 7
  • Municipality: CITY OF OAKLAND
  • Latitude: 37.7776
  • Longitude: -122.198

    Address

  • Full Address: 2636 Maxwell Ave
  • Address - House Number: 2636
  • Address - Street Name: Maxwell
  • Address - Suffix Type: Ave
  • State: CA
  • City Name: Oakland
  • Carrier Code: C003
  • 4-Digit Zip Code: 3226
  • Zip Code: 94619

Valuation

    Tax

  • Tax Year: 2022
  • Tax Amount: $1,509,954
  • Tax Rate Code Area: 17-001

    Appraisal Valuation

  • Standard Deviation: 0.2161
  • Valuation Date: Jul 12, 2023
  • Confidence Score: 70
  • Final Value: 1,082,131
  • High Value: 1,316,032
  • Low Value: 848,229

    Assessments Valuation

  • Assessed Year: 2022
  • Assessed Total Value: $975,391
  • Assessed Land Value: $291,699
  • Assessed Improvements Value: $683,692

    Sales

  • Current Sale Contract Date: May 04, 2022
  • Current Sale Recording Date: May 11, 2022
  • Current Sale Price:
  • Current Sale Document Type: 36
  • Current Sale Input Document Number: 92876
  • Previous Sale Recording Date: May 10, 2019
  • Previous Sale Contract Date: May 02, 2019
  • Previous Sale Amount: $925,000
  • Previous Sale Document Type: 36
Data used for valuation calculations is provided by RealtyHop, and other third party sources

Comparables

Unit
Status
Type
Beds
Baths
ft²
Price/ft²
Asking Price
Listed On
Closing Price
Sold On
HOA + Taxes

About Central East Oakland


Similar Homes for Sale

Currently no similar homes around

Nearby Rentals

Unit for rent at 3144 61at Ave, OAKLAND, CA, 94605

$2,500 /mo

  • 2 Beds
  • 1 Bath
  • 850 ft²
3144 61at Ave, OAKLAND, CA, 94605 Listing by Michael Hughey
Unit for rent at 2684 73rd Avenue, OAKLAND, CA, 94605

$1,850 /mo

  • 1 Bed
  • 1 Bath
  • 629 ft²
2684 73rd Avenue, OAKLAND, CA, 94605 Listing by Antoinette Sullivan
Unit for rent at 2119 Fruitvale Ave, OAKLAND, CA, 94601

$2,995 /mo

  • 3 Beds
  • 1 Bath
2119 Fruitvale Ave, OAKLAND, CA, 94601 Listing by Dan Thomas


Frequently Asked Questions

When was property at 2636 Maxwell Avenue built and last sold?
The property at 2636 Maxwell Avenue was built in 1922 and last sold on May 4, 2022 for $1,126,000.
How much is this home worth?
The estimated value of the home located at 2636 Maxwell Avenue is $921,866.
What are some comparable homes to 2636 Maxwell Avenue?
There are currently no comparable homes to 2636 Maxwell Avenue.