


2635 Piedmont Drive


About This Property
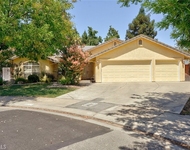
The gourmet eat-in kitchen is a chef's dream, featuring top-of-the-line appliances, a butler's pantry, and a wine fridge. With ample storage, custom built-ins, and professional closet systems throughout, this home provides unparalleled convenience.
Set on a beautifully landscaped, park-like one-acre lot, enjoy your own private oasis with a massive in-ground pool, fruit trees, and a vegetable garden. Additional highlights include a music room, a dedicated office, and a large laundry/utility room. High wood and beam ceilings, heated floors in the primary bath, and multiple HVAC units ensure year-round comfort.
Designed for seamless indoor/outdoor entertaining, the home features extensive covered patios with fans, creating a beautiful space for year-round gatherings. Energy-efficient features such as whole-house fans, attic heat extractor fans, and more make this home as practical as it is luxurious.
Truly a special property-perfect for both relaxation and hosting guests in style!
Payment Calculator
Your Estimated Monthly Payment
Cap Rate Calculator
What does this mean?
Based on our analysis, the cap rate of this property is 1.25%. A negative cap rate indicates that the property might not be feasible as an income-producing asset. The median cap rate for a near zip code 11238 is 4.23%.
How much can I actually make?
Actual monthly rental income may vary between $4,760 and $7,140 depending on unit-specific characteristics. You can change the amount using the slider to further explore.
How is cap rate calculated?
Cap Rate = Net Operating Income (NOI) / Property Asset Value.
When calculating the cap rate, we assume 100% occupancy. Leverage (mortgage) is not considered.
Cap Rate provided by RealtyHop and RentHop, learn more about cap rate here.
Price History
| Date / Event | Date | Event | Price |
|---|---|---|---|
| Apr 21, 2025 | Sold | ||
| Sold | |||
| Mar 12, 2025 | Listed by BHGRE Everything Real Estate | $1,075,000 | |
| Listed by BHGRE Everything Real Estate | |||
| Sep 3, 2023 | No longer available | - | |
| No longer available | |||
| Jun 14, 2023 | Price Decreased |
$1,175,000
↓ $25K
(2.1%) | |
| Price Decreased | |||
| Mar 30, 2023 | Listed by Better Homes and Gardens Real Estate Everything Real Estate | $1,200,000 | |
| Listed by Better Homes and Gardens Real Estate Everything Real Estate | |||
| | |||
|
Location, location, location! This beauty is located in the gorgeous Robinson Estates neighborhood. This home is an entertainer's dream come true sitting on a one-acre lot with a built-in pool, lots of trees for privacy and shade, fruit trees and a vegetable garden! It features and updated kitchen with a pantry and a butler's pantry, pull-out cabinets with soft close drawers, a farm sink with a reverse osmosis system, high end newer appliances, a wine fridge, a large island with seating and a breakfast nook that looks out over the lovely back yard. There is a dining room/ music room, office, laundry room, 5n bedrooms and 3.5 bathrooms, two large living areas featuring beautiful fireplaces, a wet bar and high ceilings with wood and beam finishes. The main bedroom has access to the back yard and an update bathroom with heated floors, a 3 head extra-large shower, two sinks, a make-up vanity, a tankless toilet and a large walk-in closet. There is a storage galore located in the built-in cabinets throughout the home and all the closets have professional closet systems installed. The home also has 3 HVAC units, two whole house fans and attic heat extractor fans, a walkable crawlspace under the home, attics throughout the home with pull-down ladders for easy access and new rain gutters with leaf filters! Whew! That doesn't even quite cover all the features in this well thought out and designed home which also has extra room for boat or RV parking! Come take a look at this truly one of a kind, beauty! The manager has listed the unit size as 4611 square feet.
| |||

Property Highlights
Building Info
Comparables
Status
Price/ft²
Listed On
Sold On
About Merced
Similar Homes for Sale
Currently no similar homes aroundNearby Rentals

Last Updated: 2 years ago
Data Source: CRMLS, MLS# MC25043249
 Your Privacy Choices
Phone: 425-283-2930
Address: 335 Madison Avenue, New York, NY 10017