


16
Map


2630 Laurel Pass


About This Property
Listed By
Payment Calculator
Your Estimated Monthly Payment
Cap Rate Calculator
What does this mean?
Based on our analysis, the cap rate of this property is 1.25%. A negative cap rate indicates that the property might not be feasible as an income-producing asset. The median cap rate for a near zip code 11238 is 4.23%.
How much can I actually make?
Actual monthly rental income may vary between $4,760 and $7,140 depending on unit-specific characteristics. You can change the amount using the slider to further explore.
How is cap rate calculated?
Cap Rate = Net Operating Income (NOI) / Property Asset Value.
When calculating the cap rate, we assume 100% occupancy. Leverage (mortgage) is not considered.
Cap Rate provided by RealtyHop and RentHop, learn more about cap rate here.
Price History
| Date / Event | Date | Event | Price |
|---|---|---|---|
| Sep 18, 2026 | Listed by The Agency | $2,895,000 | |
| Listed by The Agency | |||
| Jul 13, 2026 | Listed by The Agency | $3,150,000 | |
| Listed by The Agency | |||
   | |||
|
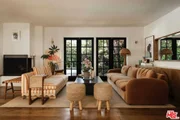
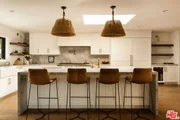
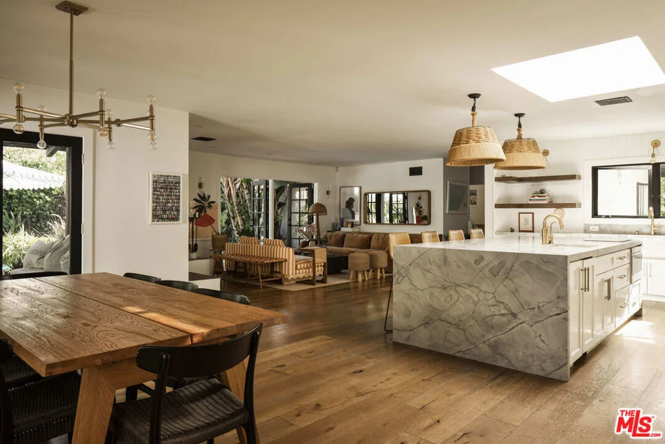
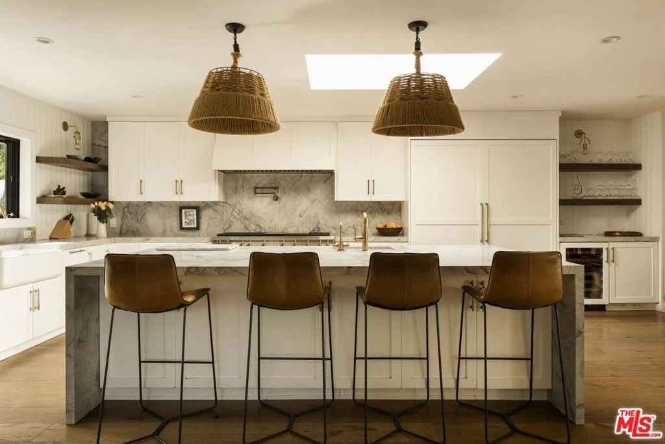
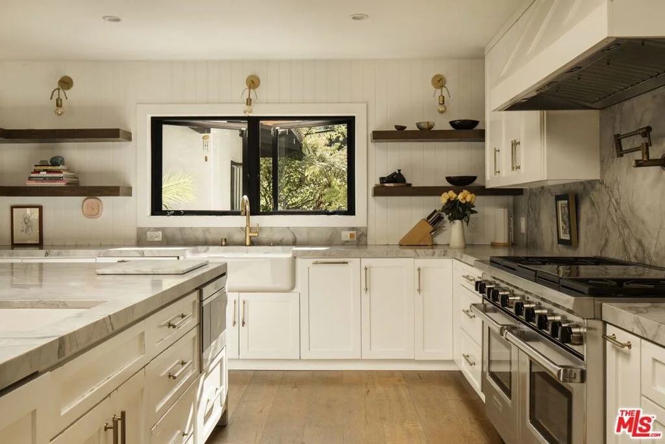
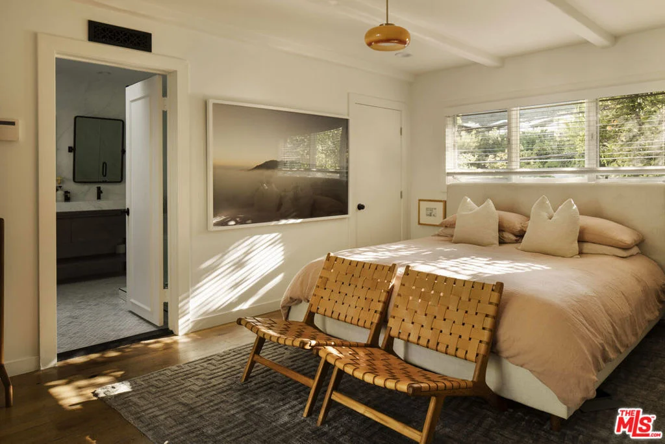
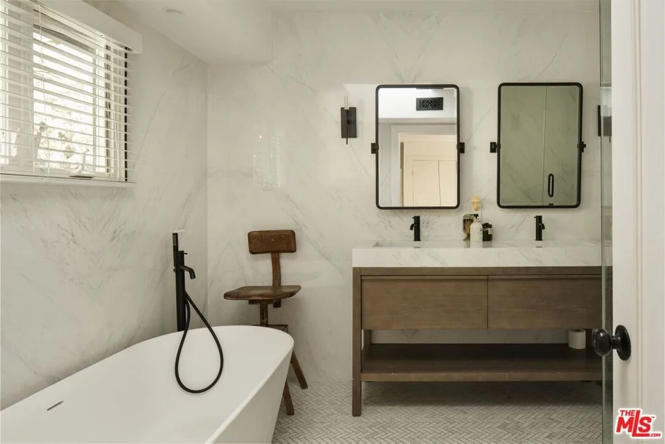
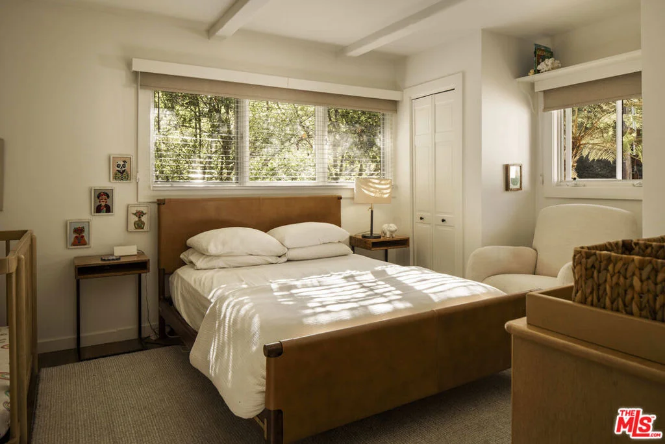
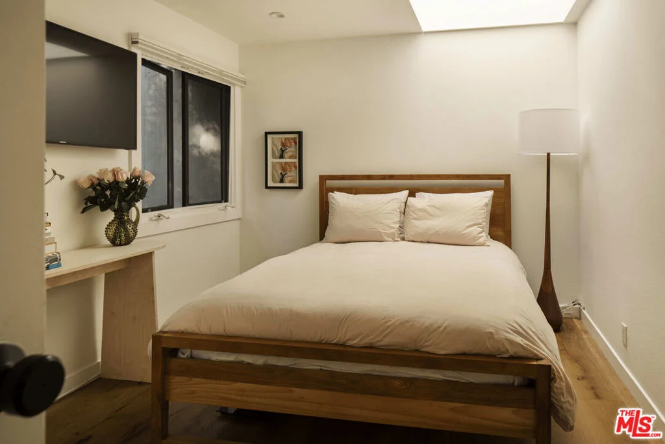
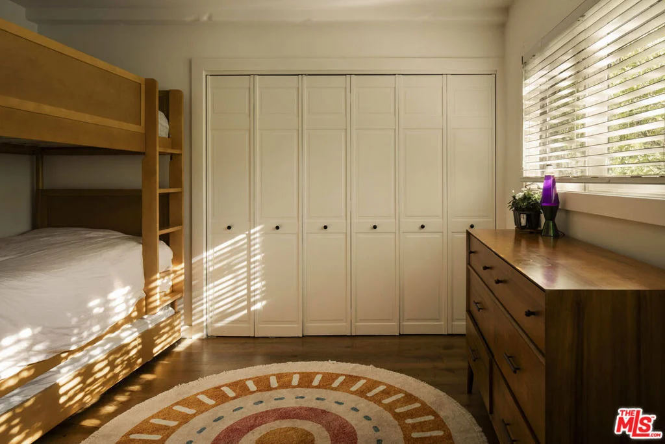
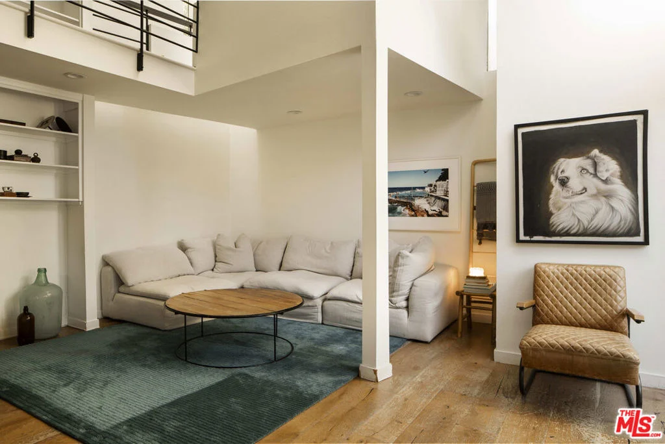
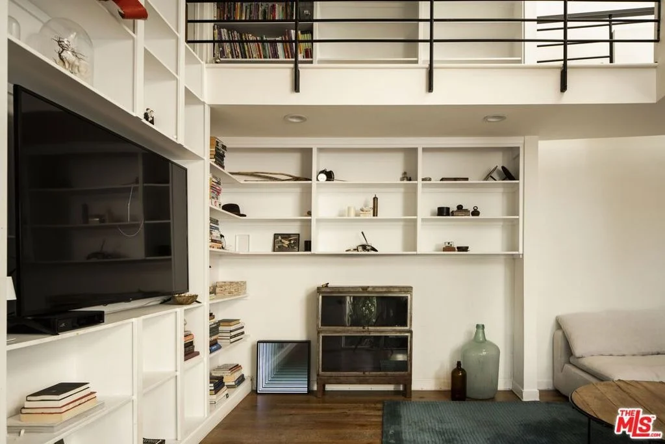
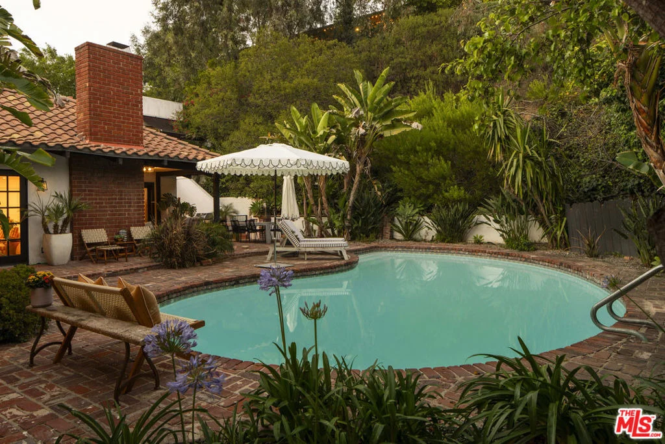
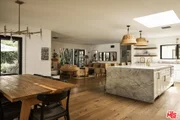
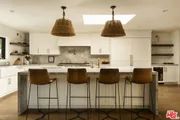
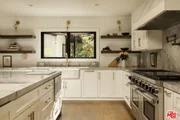
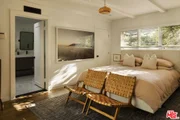
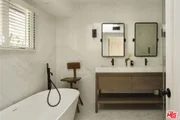
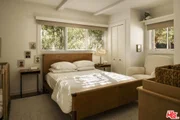
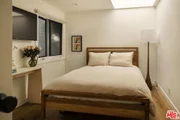
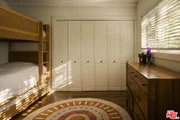
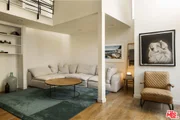
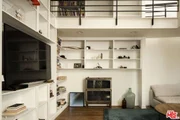
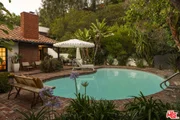
Set on a large, private lot in coveted Laurel Hills, this 4-bedroom, 4-bathroom residence blends timeless California character with warm, design-forward interiors and effortless indoor-outdoor living. Surrounded by mature landscaping and lush greenery, the home feels tucked away and serene while remaining just steps away from Wonderland Elementary School and moments from the best of the canyon. Beyond its classic clay tile roof, white stucco facade, brick hardscape, and black-painted French doors, the home opens to sun-filled interiors layered with warm hardwood floors, crisp white walls, natural textures, curated lighting, and beautifully composed design moments throughout. The main living room is anchored by a fireplace and opens through French doors to a relaxed yet sophisticated entertaining environment, creating an easy connection to the pool, patios, and surrounding gardens. The adjoining dining area and bright kitchen are made for gathering, featuring a large marble center island with bar seating, white cabinetry, brass hardware, open wood shelving, woven pendant lighting, a farmhouse sink, Wolf range, marble countertops and backsplash, and abundant storage and prep space. The home offers a flexible and functional layout with spacious bedrooms, thoughtfully appointed baths, and an additional upstairs guest, office, or creative space with its own separate entrance. The peaceful primary suite features warm natural light, leafy outlooks, and a spa-like bath with dual vanities, marble finishes, black fixtures, a glass-enclosed shower, and a freestanding soaking tub. Additional baths offer distinctive design moments, from classic tilework to rich stone and moody green tile. Outdoors, the property unfolds into a private retreat with charming brick courtyards, an al fresco dining area, multiple lounge spaces, mature orange, lemon, pomegranate, and avocado trees, layered plantings, tropical greenery, and a sparkling pool that feels both intimate and transportive. Complete with a two-car garage, generous driveway parking, and an exceptional Laurel Hills location, this is a rare offering with warmth, soul, privacy, and effortlessly elevated California living.
| |||
| Jun 12, 2026 | Listed by The Agency | $3,295,000 | |
| Listed by The Agency | |||
   | |||
|
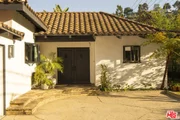
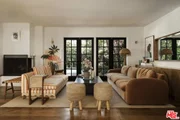
Set on a large, private lot in coveted Laurel Hills, this 4-bedroom, 4-bathroom residence blends timeless California character with warm, design-forward interiors and effortless indoor-outdoor living. Surrounded by mature landscaping and lush greenery, the home feels tucked away and serene while remaining just steps away from Wonderland Elementary School and moments from the best of the canyon. Beyond its classic clay tile roof, white stucco facade, brick hardscape, and black-painted French doors, the home opens to sun-filled interiors layered with warm hardwood floors, crisp white walls, natural textures, curated lighting, and beautifully composed design moments throughout. The main living room is anchored by a fireplace and opens through French doors to a relaxed yet sophisticated entertaining environment, creating an easy connection to the pool, patios, and surrounding gardens. The adjoining dining area and bright kitchen are made for gathering, featuring a large marble center island with bar seating, white cabinetry, brass hardware, open wood shelving, woven pendant lighting, a farmhouse sink, Wolf range, marble countertops and backsplash, and abundant storage and prep space. The home offers a flexible and functional layout with spacious bedrooms, thoughtfully appointed baths, and an additional upstairs guest, office, or creative space with its own separate entrance. The peaceful primary suite features warm natural light, leafy outlooks, and a spa-like bath with dual vanities, marble finishes, black fixtures, a glass-enclosed shower, and a freestanding soaking tub. Additional baths offer distinctive design moments, from classic tilework to rich stone and moody green tile. Outdoors, the property unfolds into a private retreat with charming brick courtyards, an al fresco dining area, multiple lounge spaces, mature orange, lemon, pomegranate, and avocado trees, layered plantings, tropical greenery, and a sparkling pool that feels both intimate and transportive. Complete with a two-car garage, generous driveway parking, and an exceptional Laurel Hills location, this is a rare offering with warmth, soul, privacy, and effortlessly elevated California living.
| |||
| Oct 27, 2017 | Sold | ||
| Sold | |||
| Aug 8, 2017 | Listed by Realty Consultant Group | $1,999,000 | |
| Listed by Realty Consultant Group | |||
 | |||
|
Bright & spacious home situated on large, private lot in Laurel Hills walking distance to Wonderland Elementary School. The home has been lovingly maintained and includes many upgrades: salt water pool, custom master bathroom with freestanding spa tub, newer roof, copper plumbing throughout, hardwood floors, and more. Functional layout with plenty of room for entertaining: large living and dining areas, family room, generous kitchen with plenty of storage and counter space, and additional guest/office area upstairs with separate entrance and HVAC. Master suite includes fireplace and dedicated hot water to the master bath. Outdoor entertaining areas are equally lovely: saltwater pool with new heater and LED lighting, lush landscaping with lemon, lime, orange, plum, mango and pomegranate trees, a mature grapevine, and an array of additional foliage adding beauty and privacy. Two-car garage and generous driveway with plenty of room for guest parking.
| |||
Property Highlights
Building Info
Comparables
Status
Price/ft²
Listed On
Sold On
About West Los Angeles
Similar Homes for Sale
Currently no similar homes aroundNearby Rentals
$6,995 /mo
- 2 Beds
- 2 Baths
- 1,431 ft²
$9,000 /mo
- 3 Beds
- 3 Baths
- 1,691 ft²


Last Updated: 28 days ago
Data Source: CRMLS, MLS# 26990235






 Your Privacy Choices
Phone: 425-283-2930
Address: 335 Madison Avenue, New York, NY 10017