See Home Value
Wake 27529
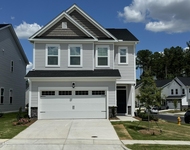
263 Meadowbark Bend #33
$468,000
● House - Off Market

263 Meadowbark Bend #33

Garner, NC 27529
bedrooms
4 Beds
bathrooms
3 Baths, 1 Half Bath
square feet
2,535 Ft²
$2,421
Est. Monthly
$75
HOA / Fees
6.04%
Cap Rate

About This Property

Get ready to fall in love with a home that checks every box on your wish list - and adds a few surprises, too! Step into a soaring two-story foyer that sets the tone with instant wow-factor! You'll love the 9-foot ceilings on both floors, giving the entire home a spacious, open feel. The main-level primary suite features a dreamy, oversized walk-in tile shower that feels like your own private spa. The heart of the home is the chef-worthy kitchen with a huge island - perfect for entertaining or everyday living - that flows right into the cozy eat-in area and generous great room. Head upstairs and the fun continues with a massive 16' x 17' loft, ideal for movie marathons, game nights, or a dream hangout space. Plus, three large secondary bedrooms mean there's room for everyone. And here's the cherry on top - Bedroom 2 has its very own private balcony for a special touch of outdoor escape. Fun, functional, and full of WOW - this home is ready to be yours. Don't miss out!!
Unit Size
2,535 Ft²
Days on Market
-
Land Size
0.12 acres
Price per sqft
$188
Property Type
House
Property Taxes
-
HOA Dues
$75
Year Built
-

Payment Calculator

Cap Rate Calculator

Last updated: 2 years ago (TMLS #10100016)

Price History

Date / Event Date Event Price
Sep 18, 2025 Sold
Sold
Jul 12, 2025 In contract -
In contract
Jun 28, 2025 Price Decreased $477,686
↓ $3K (0.7%)
Price Decreased
May 31, 2025 Listed by Clayton Properties Group INC $481,014
Listed by Clayton Properties Group INC

Property Highlights

Garage
Air Conditioning
Parking Details
Has Garage
Attached Garage
Has Open Parking
Parking Features: Attached, Garage, Garage Faces Front
Garage Spaces: 2
Open Parking Spaces: 2
Interior Details
Half Bathrooms: 1
Full Bathrooms: 3
Interior Features: Double Vanity, Eat-in Kitchen, Entrance Foyer, High Ceilings, Kitchen Island, Pantry, Master Downstairs, Walk-In Closet(s), Bathtub/Shower Combination, Quartz Counters, Smooth Ceilings, Walk-In Shower, Water Closet
Appliances: Dishwasher, Disposal, Electric Cooktop, Electric Range, Electric Water Heater, Microwave
Flooring Type: Carpet, Vinyl, Tile
Laundry Features: Laundry Room, Main Level
Rooms: 8
Exterior Details
Square Footage: 2535
Architectural Style: Traditional
Year Built: 2025
Builder Name: Mungo Homes
Building Area Total: 2535
Levels: Two
Building Area Units: Square Feet
Construction Materials: Vinyl Siding
Patio and Porch Features: Covered, Porch
Lot Size Area: 5227.2
Lot Size Units: Square Feet
Lot Size Acres: 0.12
Lot Size Square Feet: 5227.2
Water Source: Public
Utilities Details
Cooling Type: Central Air, Heat Pump
Heating Type: Electric, Heat Pump
Sewer : Public Sewer
Location Details
HOA/Condo/Coop Fee Includes: None
HOA/Condo/Coop Amenities: Dog Park, Park, Parking, Picnic Area, Playground, Pool, Trail(s)
HOA Fee: $75
HOA Fee Frequency: Monthly

Comparables

Unit
Status
Type
Beds
Baths
ft²
Price/ft²
Asking Price
Listed On
Closing Price
Sold On
HOA + Taxes

Past Sales

Date Unit Beds Baths Sqft Price Closed Listed By
20250531 Unit 33
05/31/2025
33
4 Bed
3 Bath
2535 ft²
$481,014
bedrooms
4 Bed
bathrooms
3 Bath
square feet
2535 ft²
$468,000 -2.71%
09/18/2025
Shauna Sallinger
Mungo Homes of North Carolina

Building Info

263 Meadowbark Bend 263 Meadowbark Bend, Garner, NC 27529
More about this Building
263 Meadowbark Bend
Want to find out who owns 263 Meadowbark Bend, Garner, NC 27529? Get detailed property transactions here.

About Wake


Similar Homes for Sale

Currently no similar homes around

Nearby Rentals

Unit for rent at 104 Yellow Iris Drive, Raleigh, NC, 27610

$2,250 /mo

  • 3 Beds
  • 2 Baths
  • 2,060 ft²
104 Yellow Iris Drive, Raleigh, NC, 27610 Listing by Teo Westenhaver