See Home Value
Middlesex
263 America Blvd #263
$340,101
● Condo - Off Market

263 America Blvd #263

Ashland, MA 01721
bedrooms
2 Beds
bathrooms
3 Baths, 1 Half Bath
square feet
1,920 Ft²
$658,573
RealtyHop Estimate
94.33%
Since Feb 1, 2014
National-US
Primary Model

About This Property

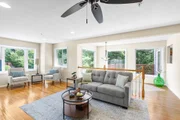
This townhouse, a SUPER coach model, is just SUPERB! Located in the highly sought after Village of The Americas, it is LOADED with upgrades, better than new, tastefully decorated and ready for you! A peak at some highlights: Elegant foyer with sleek hardwood staircase, Bright Living Room with hardwood & corner gas fireplace. Generous sized tiled kitchen with lots of (GRANITE) counter space, plenty of cabinets, PLUS a cabinet packed island for even MORE workspace, storage & place to gather around! STAINLESS Steel appliances including a FIVE burner GAS stove! Large dining area! Double entry doors (NICE!) to master bedroom with cathedral ceiling, fireplace, large WALK IN CLOSET, enclosed bath with lavish tub and separate shower! Sun/Sitting room shares the fireplace! 2nd bedroom also has cathedral ceiling, two closets and a private full bath!  Bonus closet in hallway PLUS 3rd floor loft with closet! FINISHED lower level with full size windows! Excellent commuting location! AND MORE!
Unit Size
1,920 Ft²
Days on Market
-
Land Size
-
Price per sqft
$177
Property Type
Condo
Property Taxes
$450
HOA Dues
$262
Year Built
2011

Payment Calculator

Cap Rate Calculator

Last updated: 5 years ago (MLSPIN #71592406)

Price History

Date / Event Date Event Price
Sep 5, 2025 Sold
Sold
Aug 7, 2025 In contract -
In contract
Jul 17, 2025 Price Decreased $660,000
↓ $15K (2.2%)
Price Decreased
Jun 26, 2025 Listed by Redfin Corp. $675,000
Listed by Redfin Corp.
Gorgeous townhouse in a coveted HOA, loaded with upgrades! Freshly painted with brand-new carpets, this north-facing gem offers 2 bedrooms, 2.5 baths & a 2-car tandem garage with EV charger. Enter through an elegant foyer with a sleek hardwood staircase leading to a bright living room with hardwood floors, a corner gas fireplace & abundant natural light. The generous tiled kitchen boasts granite counters, a cabinet-packed island, stainless steel appliances, including a 5-burner gas stove & 2024 fridge, plus a large dining area. The primary suite features double entry doors, a cathedral ceiling, fireplace, walk-in closet & a lavish bath with a jetted tub and separate shower. A sun/sitting room shares the fireplace. The 2nd bedroom offers a cathedral ceiling, two closets & a private bath. Enjoy a finished lower level with full-size windows, a 3rd-floor loft with bonus storage and central vacuum. Pets allowed. Don't miss this opportunity!
Jun 6, 2024 Temporarily off market -
Temporarily off market
Show More

Property Highlights

Air Conditioning
Parking Available
Fireplace
Interior Details
Level: First
Features: Flooring - Stone/Ceramic Tile, Window(s) - Picture, Dining Area, Pantry, Countertops - Stone/Granite/Solid, Kitchen Island, Deck - Exterior, Exterior Access, Recessed Lighting, Stainless Steel Appliances
Level: Second
Features: Bathroom - Full, Bathroom - With Shower Stall, Flooring - Stone/Ceramic Tile, Countertops - Stone/Granite/Solid, Jacuzzi / Whirlpool Soaking Tub
Level: Second
Features: Bathroom - Full, Ceiling Fan(s), Closet, Flooring - Wall to Wall Carpet
Features: Bathroom - Half, Flooring - Stone/Ceramic Tile, Countertops - Stone/Granite/Solid
Level: First
Features: Bathroom - Full, Ceiling Fan(s), Walk-In Closet(s), Flooring - Wall to Wall Carpet, Recessed Lighting
Level: Second
Level: First
Features: Ceiling Fan(s), Flooring - Hardwood, Window(s) - Bay/Bow/Box, Window(s) - Picture, Recessed Lighting
Level: Basement
Features: Closet, Flooring - Wall to Wall Carpet, Cable Hookup, Recessed Lighting
Features: Bathroom - Full, Bathroom - Tiled With Tub & Shower, Flooring - Stone/Ceramic Tile, Countertops - Stone/Granite/Solid
Level: Second
Level: First
Features: Yes
Half Bathrooms: 1
Full Bathrooms: 2
Interior Features: Recessed Lighting, Sitting Room, Loft, Central Vacuum
Appliances: Range, Dishwasher, Disposal, Microwave, Refrigerator, Gas Water Heater, Tank Water Heater, Utility Connections for Gas Range, Utility Connections for Gas Oven, Utility Connections for Gas Dryer
Flooring Type: Wood, Tile, Carpet, Flooring - Wall to Wall Carpet
Laundry Features: In Basement, In Building, Washer Hookup
Rooms: 5
Has Fireplace
Fireplace Features: Living Room, Master Bedroom
Fireplaces: 2
Basement: Y
Parking Details
Has Garage
Attached Garage
Parking Features: Under, Garage Door Opener, Off Street
Garage Spaces: 2
Exterior Details
Entry Level: 1
Year Built Source: Owner
Year Built Details: Approximate
PropertySubType: Condominium
Building Name: Mayflower Landing
Structure Type: Townhouse
Stories (Total): 3
Building Area Units: Square Feet
Window Features: Insulated Windows
Construction Materials: Frame
Patio and Porch Features: Deck
Lead Paint: Unknown
Lot Size Units: Acres
Zoning: condo
Parcel Number: M:014/021.000010500.3, 4840276
Water Source: Public
Financial Details
Tax Assessed Value: $314,900
Tax Annual Amount: $5,397
Utilities Details
Utilities: for Gas Range, for Gas Oven, for Gas Dryer, Washer Hookup
Cooling Type: Central Air
Heating Type: Forced Air, Natural Gas, Fireplace(s)
Sewer : Public Sewer
Location Details
HOA/Condo/Coop Fee Includes: Insurance, Maintenance Structure, Road Maintenance, Maintenance Grounds, Snow Removal
Association Fee Frequency: Monthly
HOA Fee: $262
Community Features: Public Transportation, Shopping, Park, Walk/Jog Trails, Golf, Medical Facility, Laundromat, Bike Path, Highway Access, House of Worship, Public School, T-Station
Pets Allowed: Yes
Management: Professional - Off Site

Comparables

Unit
Status
Type
Beds
Baths
ft²
Price/ft²
Asking Price
Listed On
Closing Price
Sold On
HOA + Taxes

Past Sales

Date Unit Beds Baths Sqft Price Closed Listed By
20250626 Unit 263
06/26/2025
263
2 Bed
2 Bath
2142 ft²
$675,000
bedrooms
2 Bed
bathrooms
2 Bath
square feet
2142 ft²
$645,000 -4.44%
09/05/2025
John Snyder
Boardwalk Real Estate
20240501 Unit 263
05/01/2024
263
2 Bed
3 Bath
-
$649,900
bedrooms
2 Bed
bathrooms
3 Bath
-
-
Vijaya Yelchuru
Desi Prime Realty, LLC
20200117 Unit 21B
01/17/2020
21B
2 Bed
3 Bath
2115 ft²
$449,900
bedrooms
2 Bed
bathrooms
3 Bath
square feet
2115 ft²
$465,000 +3.36%
03/05/2020
Vijaya Yelchuru
Desi Prime Realty, LLC
20131003 Unit 263
10/03/2013
263
2 Bed
3 Bath
1920 ft²
$338,900
bedrooms
2 Bed
bathrooms
3 Bath
square feet
1920 ft²
$340,101 +0.35%
01/28/2014
Dana Claflin
ERA Key Realty Services

Building Info

263 America Boulevard 263 America Boulevard, Ashland, MA 01721
More about this Building
263 America Boulevard
Want to find out who owns 263 America Boulevard, Ashland, MA 01721? Get detailed property transactions here.

About Middlesex


Similar Homes for Sale

Currently no similar homes around

Nearby Rentals