


34
Map
26237 Fairside Road


About This Property
Listed By
Payment Calculator
Your Estimated Monthly Payment
Cap Rate Calculator
What does this mean?
Based on our analysis, the cap rate of this property is 1.25%. A negative cap rate indicates that the property might not be feasible as an income-producing asset. The median cap rate for a near zip code 11238 is 4.23%.
How much can I actually make?
Actual monthly rental income may vary between $4,760 and $7,140 depending on unit-specific characteristics. You can change the amount using the slider to further explore.
How is cap rate calculated?
Cap Rate = Net Operating Income (NOI) / Property Asset Value.
When calculating the cap rate, we assume 100% occupancy. Leverage (mortgage) is not considered.
Cap Rate provided by RealtyHop and RentHop, learn more about cap rate here.
Price History
| Date / Event | Date | Event | Price |
|---|---|---|---|
| Jun 4, 2026 | Listed by Equity Union | $2,899,999 | |
| Listed by Equity Union | |||
| Apr 14, 2026 | Listed by Equity Union | $2,950,000 | |
| Listed by Equity Union | |||
   | |||
|
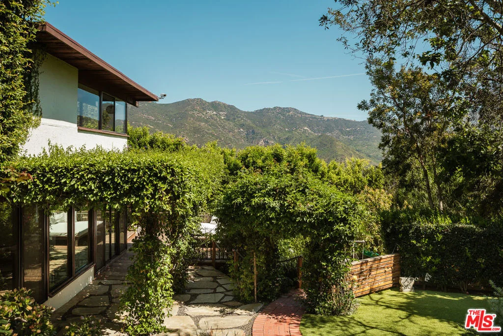
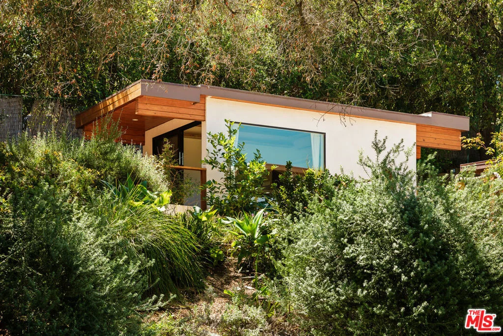
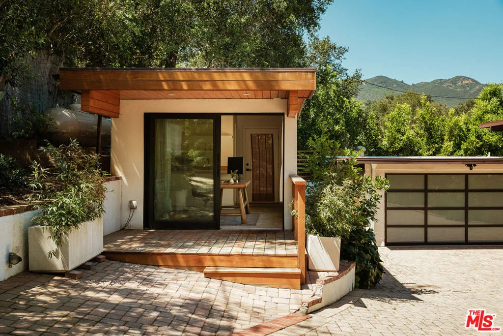
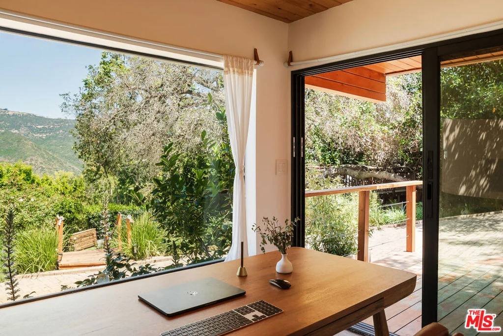
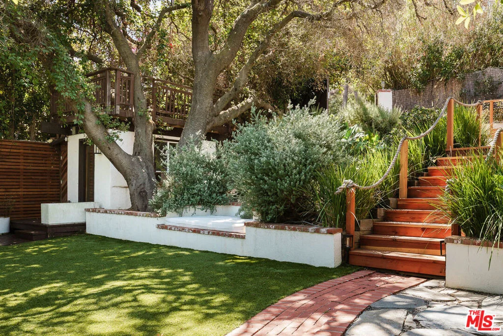
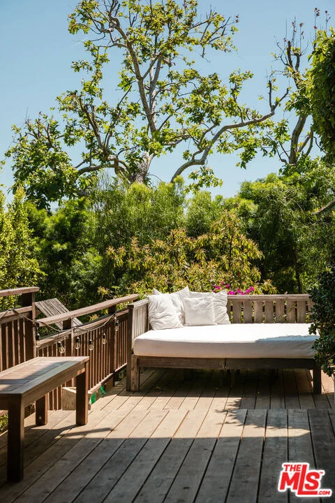
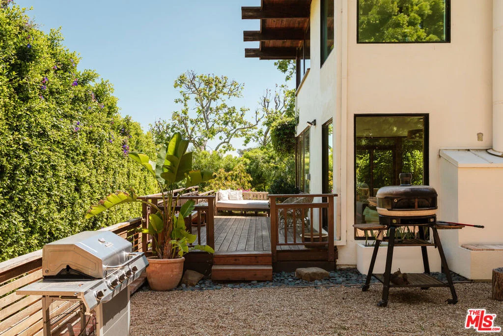
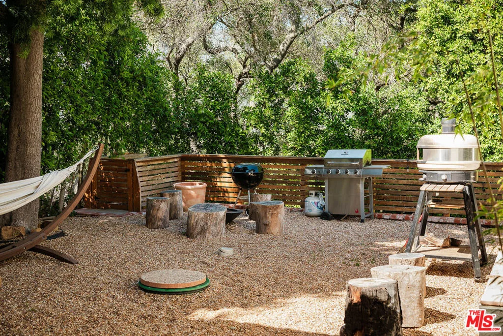
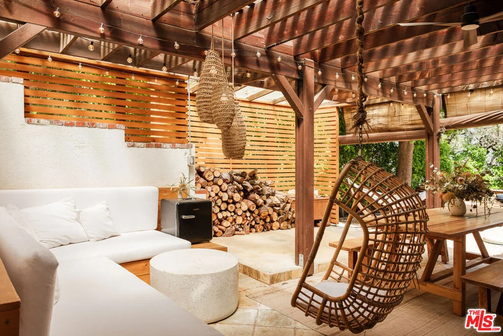
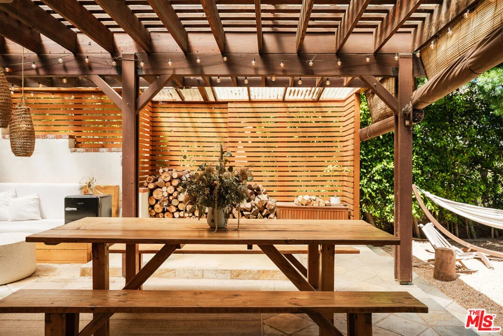
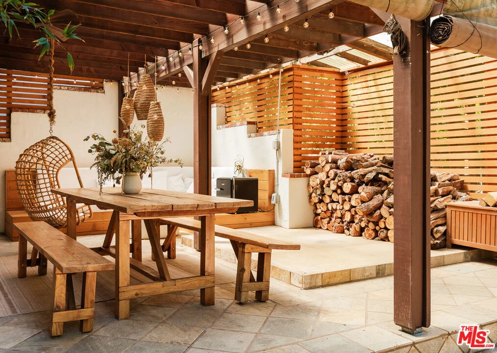
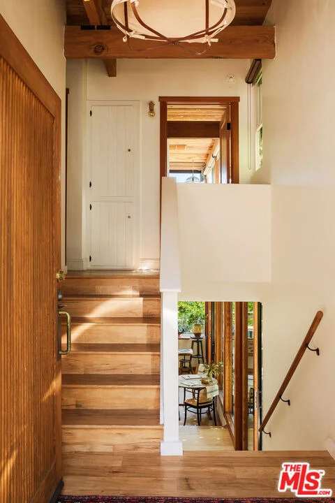
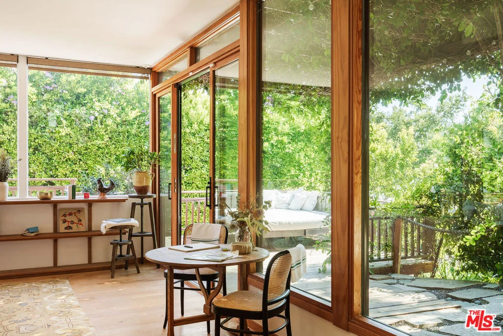
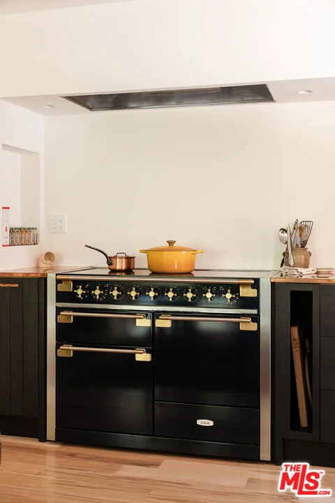
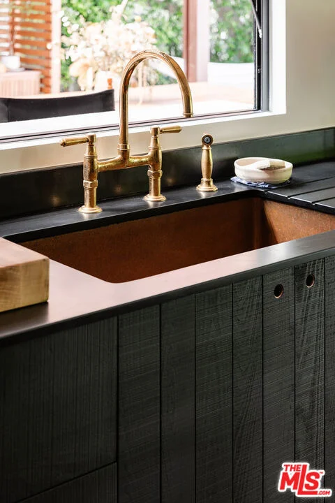
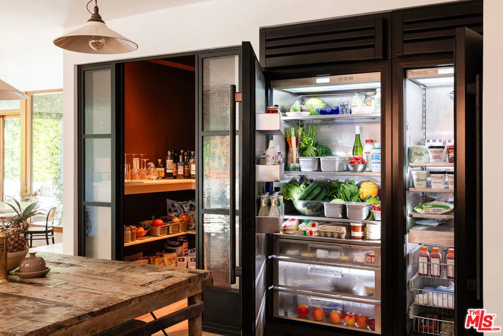
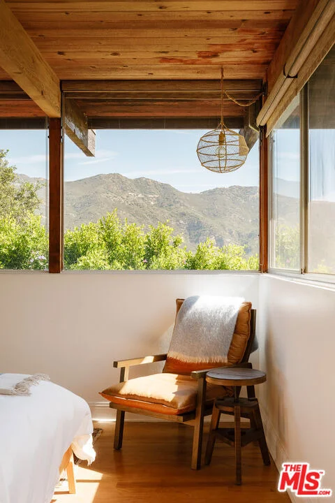
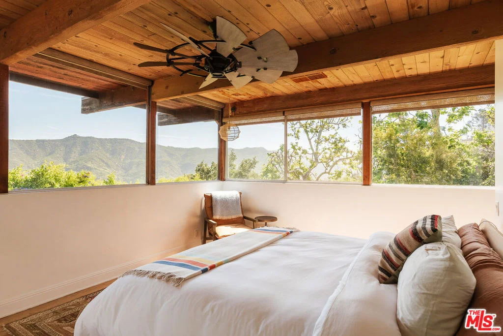
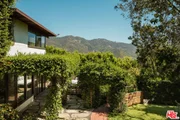
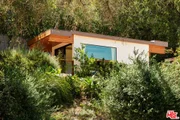
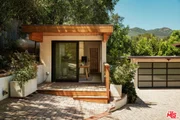
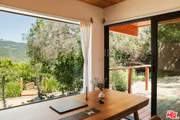
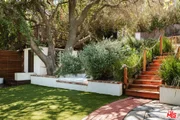
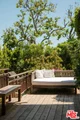
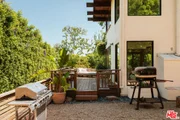
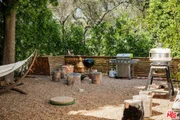
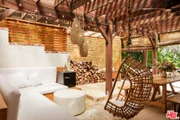
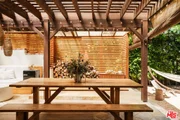
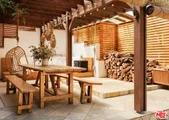
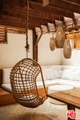
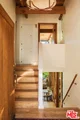
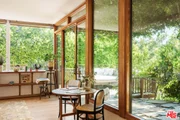
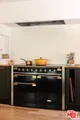
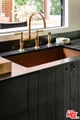
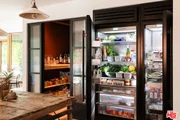
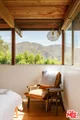
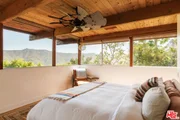
Perched above a serene Malibu canyon, this sanctuary is a study in material, light, and intentional livingwhere architecture and nature exist in quiet harmony. Surrounded by mature trees and sweeping mountain views, the home invites a grounded, mindful rhythm, offering a rare balance of sustainable design and modern comfort.At its center, the kitchen functions as both sculpture and workspace. Handcrafted solid wood English cabinetry by deVOL is paired with rich copper countertops, a 48" AGA induction range, an aged copper sink, and a solid brass faucet. Commercial grade appliances include a True 36" refrigerator and 24" freezer columns, alongside a walk-in pantry framed by old-world hand-blown glass crittall-style doors. Designed for both everyday living and elevated entertaining, it's a space where form and function meet with effortless precision.The interiors reflect a commitment to wellness and craftsmanship. Hardwood hickory floors run throughout, complemented by mineral-based paints and non-toxic, plastic-free finishes that support a clean, restorative environment. Expansive floor-to-ceiling glass doors fill the home with natural light and create seamless indoor-outdoor flow, enhanced by integrated Bowers & Wilkins speakers for a subtle, immersive experience.Outside, a newly rebuilt floating deck opens to thoughtfully designed outdoor spaces garden paths, mature fruit trees, native plantings, and areas for both quiet reflection and large gatherings. A detached guest house with kitchenette and steam shower offers flexibility for visitors or extended stays. Additional amenities include a creative studio, outdoor shower, and fire-pit lounge, elevating the lifestyle experience.Sustainability is woven throughout, with energy-efficient systems, a backup generator, whole-house water filtration with UV, and rainwater and greywater systems supporting conscious living without compromise.Private, gated, and minutes from Malibu's most coveted destinations including Nobu Malibu, Point Dume, and world-class beaches this residence offers a rare clarity of vision: a home defined by intention, wellness, and deep connection to its surroundings.
| |||
| Jan 30, 2025 | Sold | ||
| Sold | |||
| Dec 17, 2024 | Listed by Beverly and Company, Inc. | $2,699,000 | |
| Listed by Beverly and Company, Inc. | |||
| | |||
|
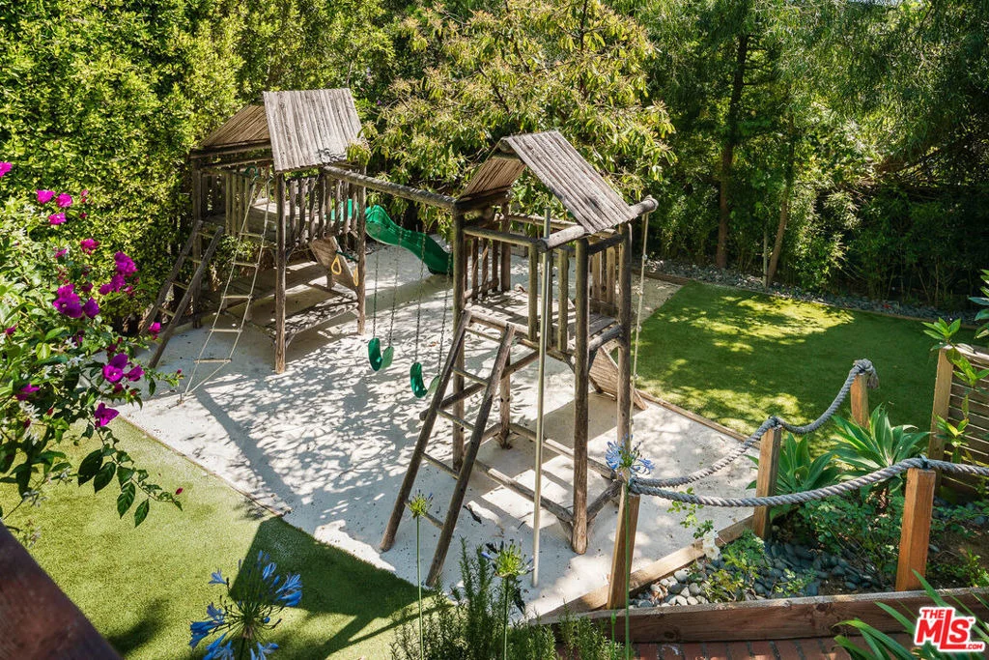
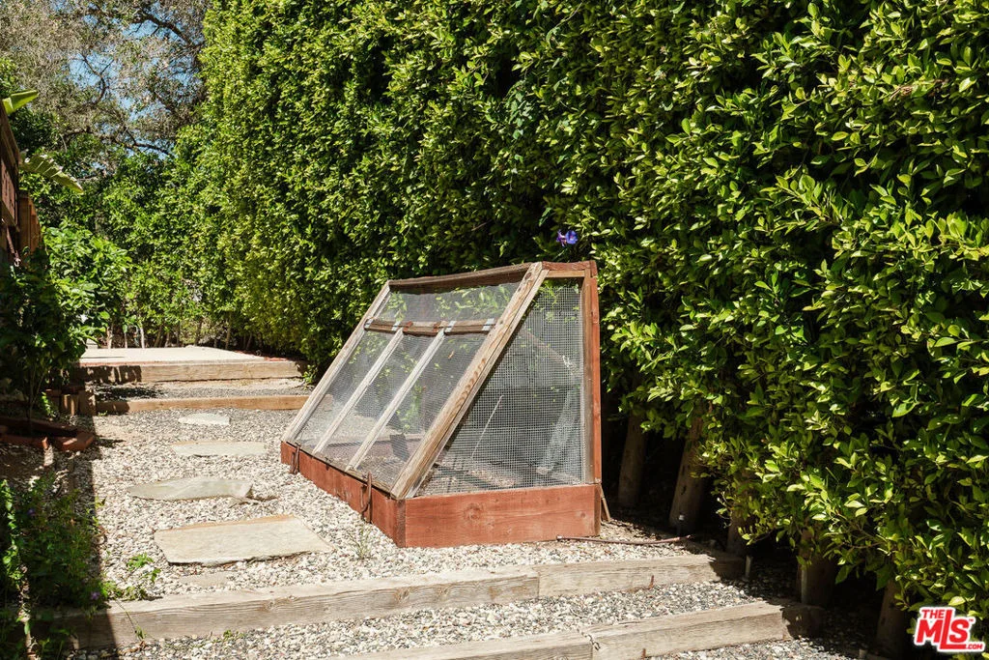
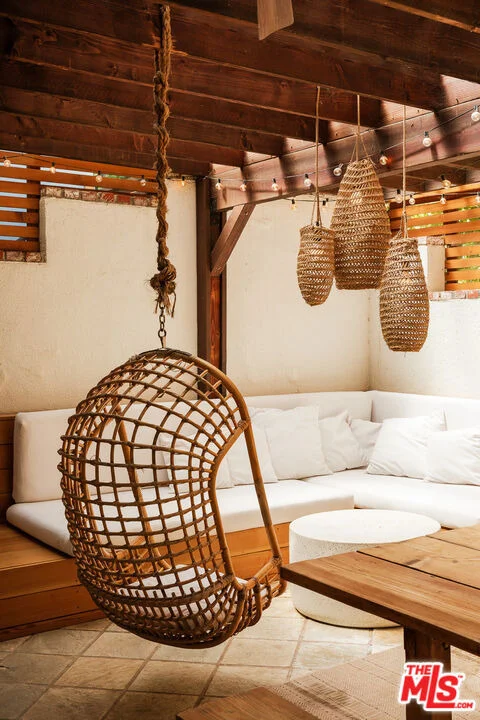
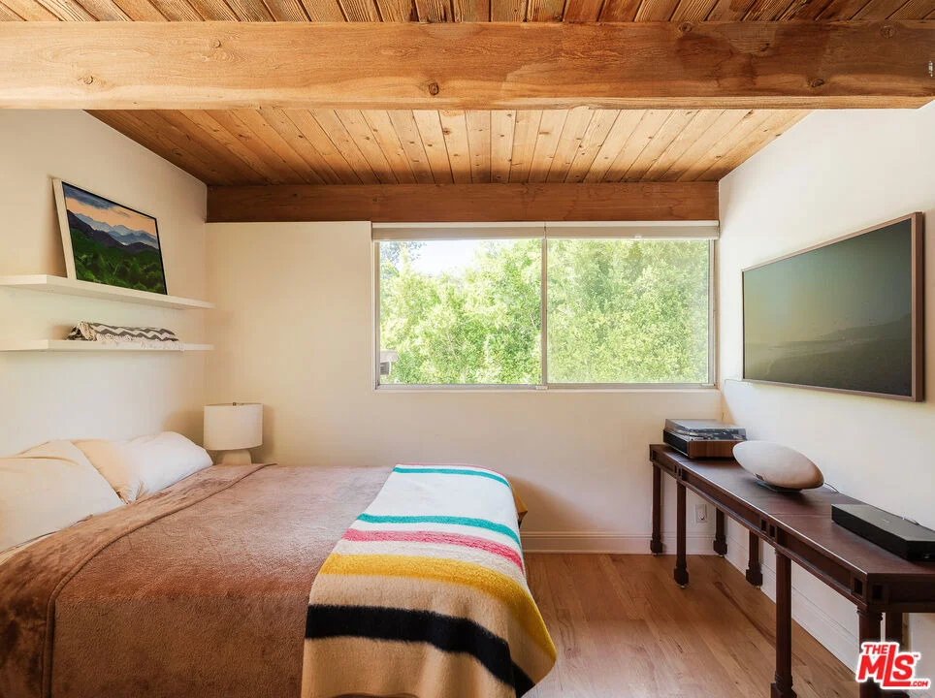
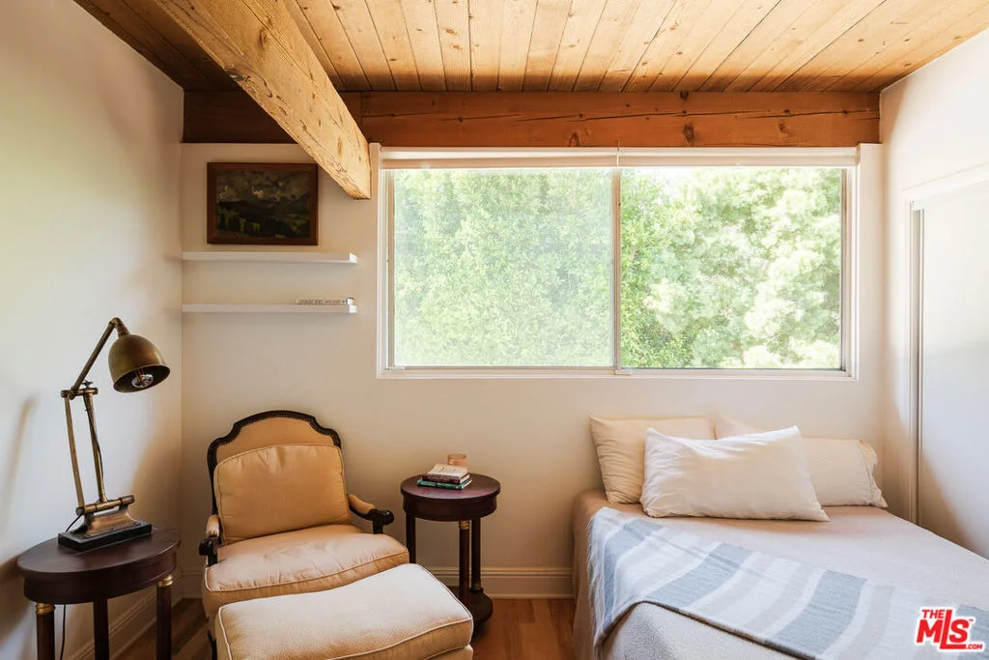
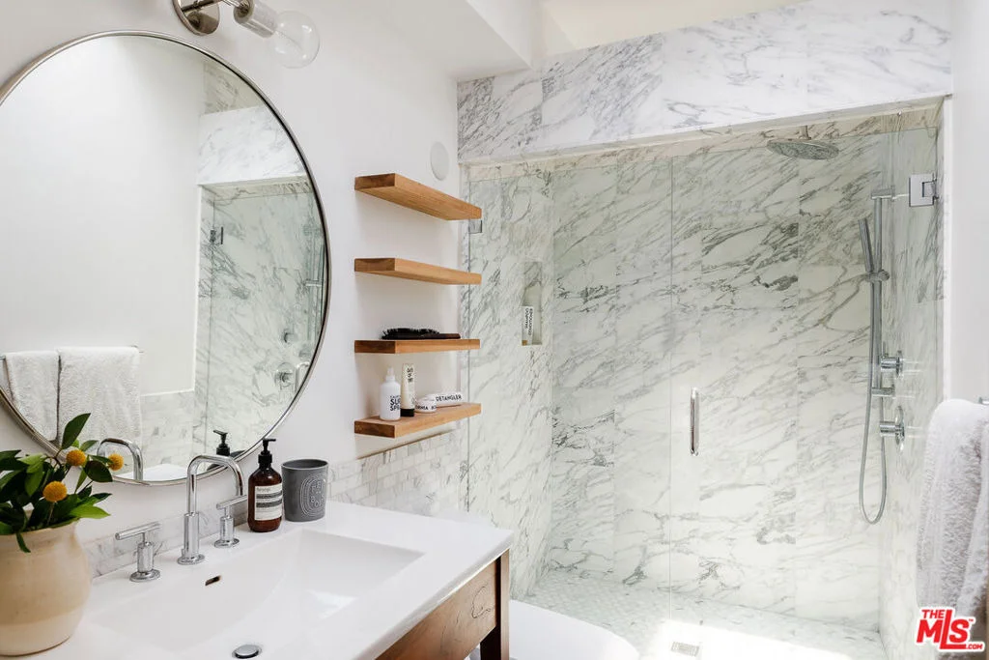
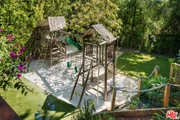
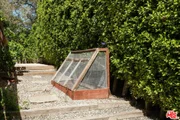
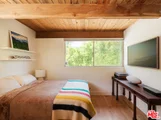
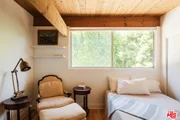
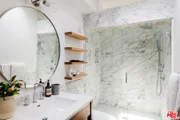
This Malibu mountain retreat epitomizes sustainable luxury, offering a sanctuary where you can reconnect with nature while enjoying the comforts of modern living. Nestled on a picturesque canyon bluff in central Malibu, the home boasts panoramic views of mountains and mature trees, framed by expansive windows and complemented by locally sourced stone, glass, and reclaimed wood accents. Upon entering, guests are greeted by an open-concept living area flooded with natural light. The warm living space complete with a wood burning fireplace seamlessly transitions into a gourmet kitchen featuring state-of-the-art appliances and custom cabinetry made from sustainable materials. USB plugs throughout the entire house as well as the outside of the property ensure connective convenience for modern living needs. This is Sustainable living at its finest. Energy efficiency is paramount with a backup propane system for a whole house generator ensuring resilience. High-efficiency HVAC systems and LED lighting further minimize energy consumption. A comprehensive whole house water filtration system with UV light enhances water quality, while rainwater harvesting and greywater systems support sustainable water usage. Indoor Comfort and Wellness. The interior reflects a commitment to health-conscious design with non-toxic paints and materials promoting superior indoor air quality. Expansive sliding floor-to-ceiling glass doors promote fresh air circulation throughout the home, enhancing overall well-being. The luxurious primary suite serves as a serene retreat with a spa-like bathroom featuring a walk in rain shower and clawfoot soaking tub. The other two bedrooms in the main home are thoughtfully designed with incredible views from every window. A separate guest house complete with a kitchenette and a full bathroom with steam shower provides comfort and privacy for your friendly visitors. The property boasts an outdoor oasis for both children and adults alike. Entertainment options abound with a multi-use studio equipped with an exterior sink, ideal for creative pursuits. Outdoor amenities include alfresco dining areas, an outdoor shower perfect for those beach and surfing days, and an outdoor movie projector next to a cozy fire pit for memorable gatherings under the stars. Enjoy the natural splendor and recreation surrounded by native plant gardens. A winding brick path adorned with a magical rose arch leads you around the property, passing by the meticulously cared-for garden with mature fruit trees. This property blends seamlessly with its natural landscape. Recreational features include a charming treehouse, a non-toxic cedar works play set, a vegetable garden, and a sustainable chicken coop. Ensuring peace of mind, the property is gated and enclosed, offering privacy and security. The two-car garage can double as a studio with its full bathroom and kitchenette, providing additional flexibility and convenience. Located just minutes away, residents have easy access to the brand new Private Calamigos Ranch Beach Club, Nobu restaurant and Point Dume both only fifteen minutes away, and world famous Malibu beaches, perfect for enjoying coastal activities and relaxation. This heavenly Malibu mountain retreat is more than just a home; it's a healthy haven where every detail has been crafted to promote well-being and harmony with the natural environment. Whether unwinding in the serene primary suite, hosting gatherings in the inviting outdoor spaces, or exploring the lush gardens with loved ones, this residence offers a unique blend of luxury, sustainability, and warmth in the heart of Malibu's scenic beauty. Call to schedule your tour today before this home is gone!
| |||
Property Highlights
Building Info
Comparables
Status
Price/ft²
Listed On
Sold On
About Los Angeles
Similar Homes for Sale
Currently no similar homes aroundNearby Rentals

Last Updated: 5 months ago
Data Source: CRMLS, MLS# 26842083















 Your Privacy Choices
Phone: 425-283-2930
Address: 335 Madison Avenue, New York, NY 10017