Check Availability
$2,980,000
↓ $119K (3.8%)
● House - For Sale

262 River St

Newton, MA 02465
bedrooms
6 Beds
bathrooms
5 Baths
square feet
8,076 Ft²
$15,233
Est. Monthly

About This Property

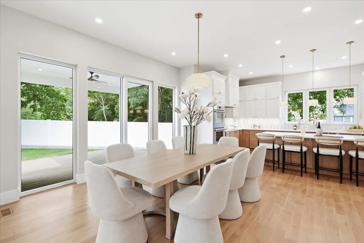
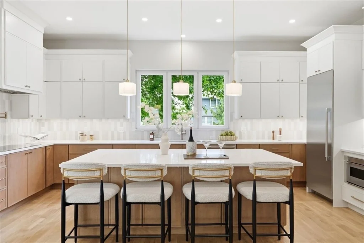
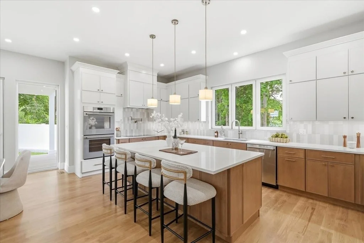
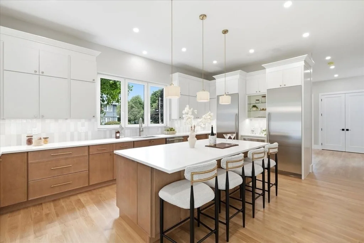
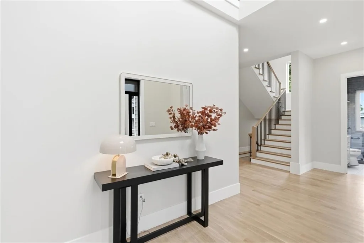
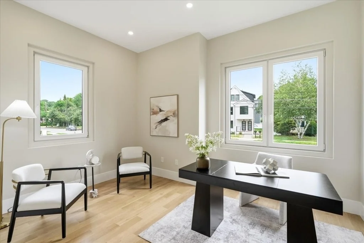
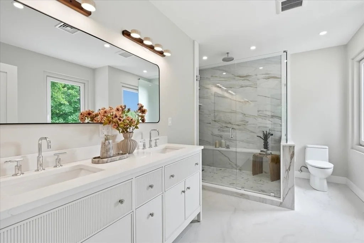
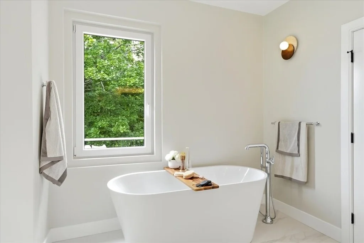
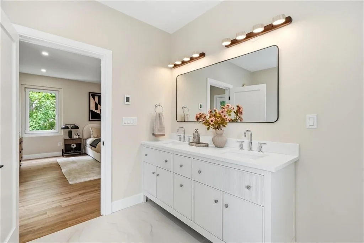
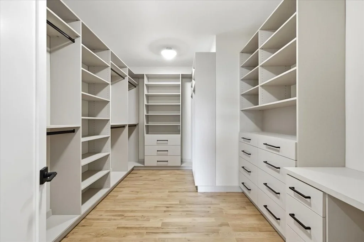
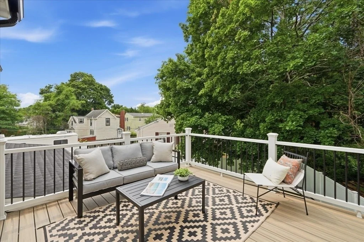
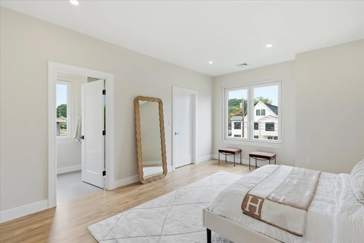
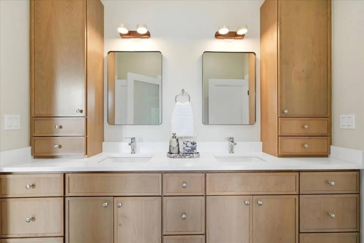
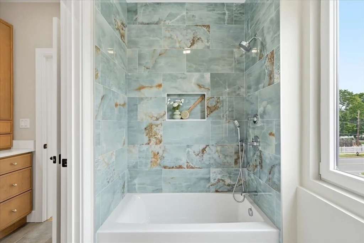
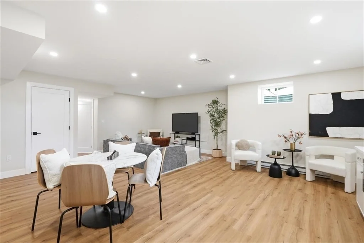
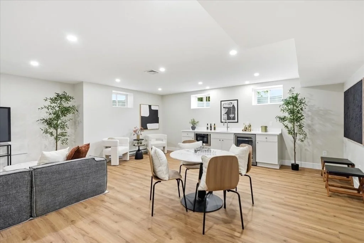
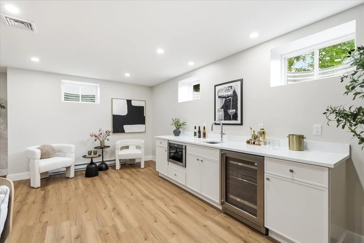
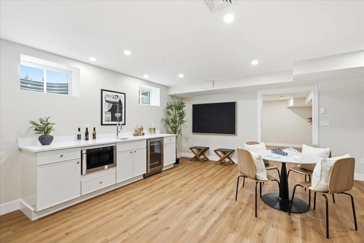
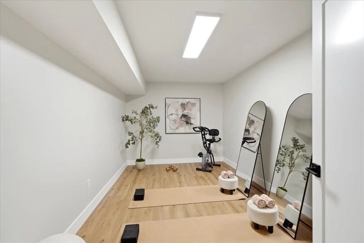
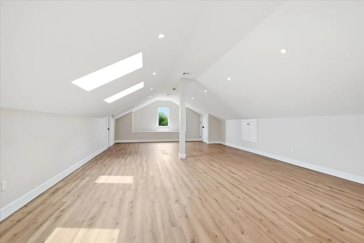
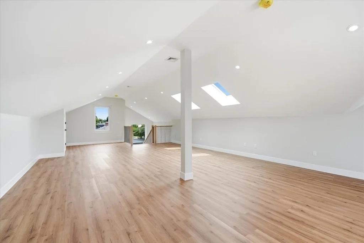
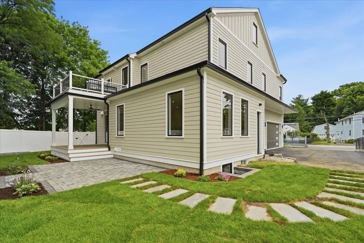
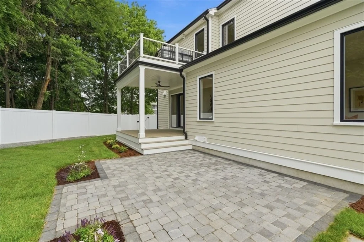
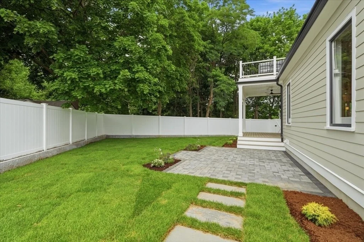
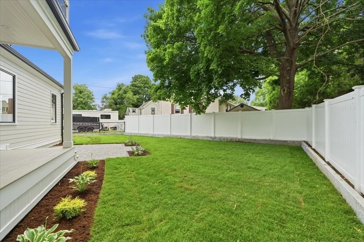
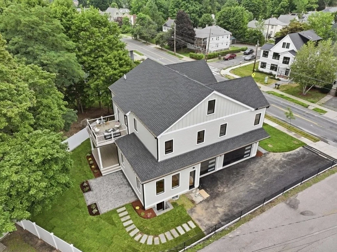
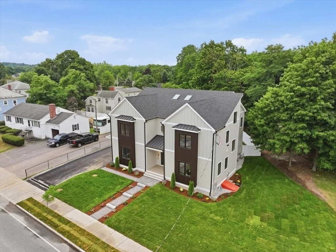
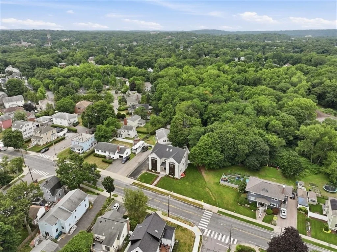
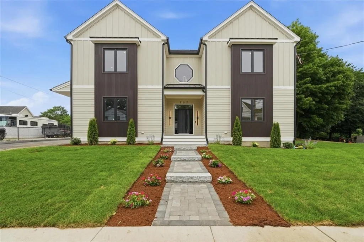
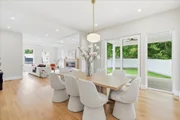
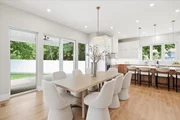
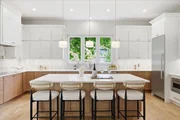
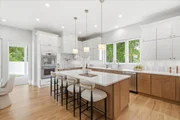
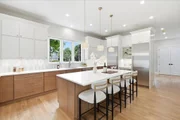
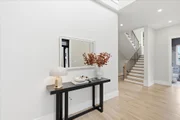
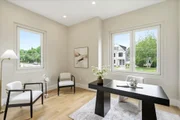
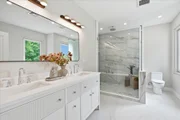
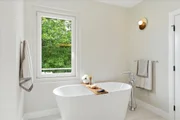
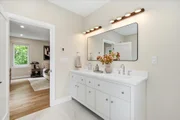
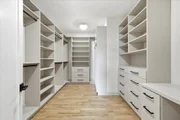
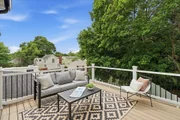
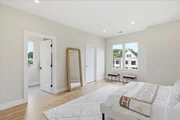
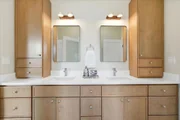
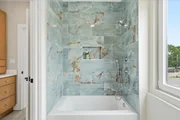
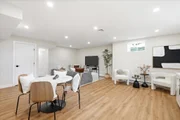
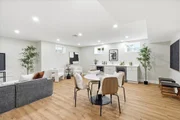
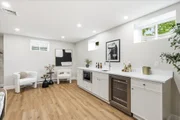
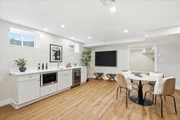
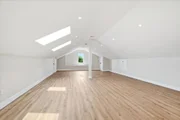
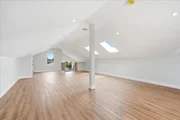
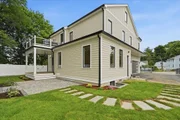
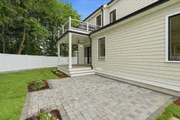
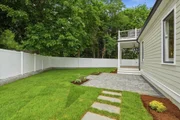
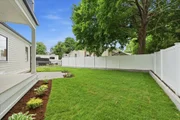
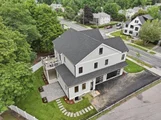
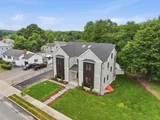
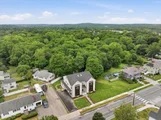
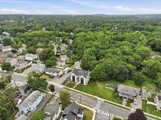
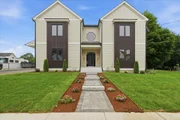
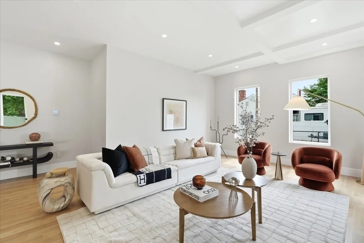
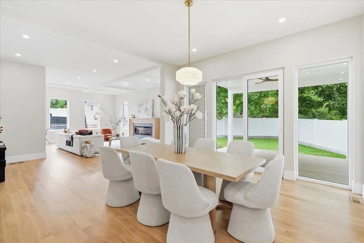
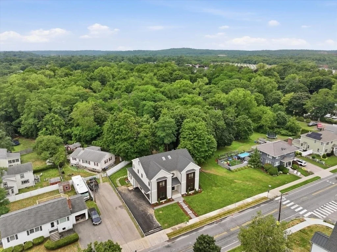
Experience exceptional luxury in this sophisticated new construction residence in sought-after West Newton. Thoughtfully designed for todays lifestyle, this stunning 5 bed, 5 bath home offers 8076 Sq Ft of beautifully crafted living space, including a finished lower level & finished attic. A grand open floor plan seamlessly blends elegant formal spaces w/comfortable everyday living, featuring designer finishes, soaring ceilings, & abundant natural light w/impeccable attention to detail throughout. The chef's kitchen flows effortlessly into an open living area, creating the perfect setting for entertaining & family celebrations. Retreat to the luxurious primary suite w/spa-inspired bath & a generous custom closet. Set on an 11,350 Sq Ft lot, this home also features a rare 3-car garage, professionally designed outdoor space & an unbeatable West Newton location convenient to schools, parks, shops, dining, commuter rail & major routes. A terrific opportunity to own an exceptional new home!
Unit Size
8,076 Ft²
Days on Market
-
Land Size
0.26 acres
Price per sqft
$369
Property Type
House
Property Taxes
$600
HOA Dues
-
Year Built
1830

Listed By

Judy Korzenowski
Coldwell Banker Realty - Newton

Payment Calculator

Cap Rate Calculator

Last updated: 6 days ago (MLSPIN #73550545)

Price History

Date / Event Date Event Price
Oct 7, 2026 Price Decreased $2,980,000
↓ $119K (3.8%)
Price Decreased
Sep 8, 2026 Price Decreased $3,099,000
↓ $151K (4.7%)
Price Decreased
Jul 15, 2026 Listed by Coldwell Banker Realty - Newton $3,250,000
Listed by Coldwell Banker Realty - Newton
May 20, 2024 Sold
Sold
Apr 12, 2024 In contract -
In contract
Show More

Property Highlights

Garage
Parking Available
Air Conditioning
Fireplace
Parking Details
Has Garage
Attached Garage
Has Open Parking
Parking Features: Attached, Garage Door Opener, Storage, Paved, Off Street, Driveway, Paved
Garage Spaces: 3
Open Parking Spaces: 3
Interior Details
Full Bathrooms: 5
Interior Features: Recessed Lighting, Wet Bar, Bathroom - Full, Bathroom - Tiled With Shower Stall, Closet, Bathroom, Home Office, Exercise Room, Great Room, Internet Available - Unknown
Appliances: Electric Water Heater, Water Heater, Range, Oven, Dishwasher, Disposal, Microwave, Refrigerator, Freezer
Flooring Type: Tile, Hardwood, Flooring - Stone/Ceramic Tile, Flooring - Hardwood
Laundry Features: Washer Hookup, Electric Dryer Hookup, Flooring - Stone/Ceramic Tile, Second Floor
Rooms: 12
Has Fireplace
Fireplace Features: Living Room
Fireplaces: 1
Basement: Full, Finished, Walk-Out Access, Interior Entry
Exterior Details
Square Footage: 8076
Square Footage Source: $0
Property Condition: Updated/Remodeled, Remodeled
Architectural Style: Contemporary
Year Built Source: Owner
Year Built: 2026
Building Area Total: 8076
Building Area Units: Square Feet
Window Features: Skylight(s), Window(s) - Bay/Bow/Box
Construction Materials: Frame
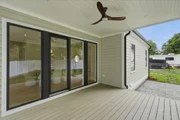
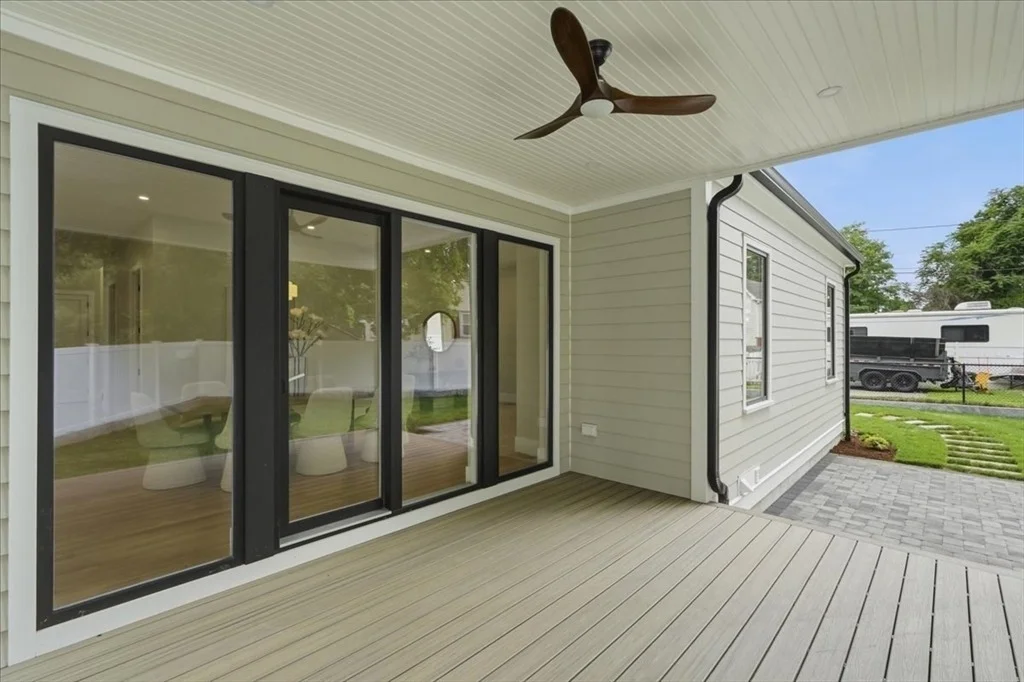
Patio and Porch Features: Deck, Patio, Covered
Lot Features: Level
Lot Size Area: 0.26
Lot Size Units: Acres
Lot Size Acres: 0.26
Lot Size Square Feet: 11350
Water Source: Public
Financial Details
Tax Assessed Value: $850,000
Tax Annual Amount: $7,200
Utilities Details
Cooling Type: Central Air
Heating Type: Baseboard, Heat Pump
Sewer : Public Sewer

Building Info

Overview

    General

  • Year Built: 1830
  • Effective Year Built: 1830
  • Building Count: 1
  • Total Rooms: 4
  • Bedroom Count: 2
  • Bathroom Count: 2
  • Full Bathrooms: 1
  • Partial Bathrooms: 2
  • Building Condition: 6
  • Building Quality: 0
  • Construction Type: 3
  • Building Style: 16
  • Exterior Walls Type: 19
  • Interior Walls Type: 0
  • Roof Shape Type: 1
  • Roof Cover Type: 15
  • Floor Count: 200
  • Living Units: 1
  • Floor Cover: 0
  • Basement Type: 7
  • Basement Area: 476
  • Garage Type: 4
  • Parking Space Count: 0
  • Patio Type: 0
  • Porch Type: 0
  • Pool Type: 0

    Dimensions

  • Lot Size Square Feet: 11,350
  • Total Building Area: 977
  • Gross Building Area: 1,592
  • Building Area: 977
  • Building Area Measurement: L

    Heating and Cooling

  • Air Conditioning: 0
  • Heating: 16
  • Heated Square Feet: 977
  • Heating Fuel Type: 3

    Utilities

  • Sewer System: 0
  • Water Service: 0

Building

  • Building Type: 0
  • Property Class: R
  • Land Acres: 0000000261
  • Standard Land Use Code: 1001
  • County Land Use Code: 101

Neighborhood

  • School District Name: Newton School District
  • School Tax School District: NEWTON SD
  • Census Tract: 374700

Zoning

  • Zoning: SR3

Geography

  • Account Number: 44035 0072
  • District: 207
  • Parcel: NEWT S:44 B:035 L:0072
  • Block: 35
  • Lot: 72
  • Municipality: NEWTON
  • Latitude: 42.3559
  • Longitude: -71.2367

    Address

  • Full Address: 262 River St
  • Address - House Number: 262
  • Address - Street Name: River
  • Address - Suffix Type: St
  • State: MA
  • City Name: West Newton
  • Carrier Code: C014
  • 4-Digit Zip Code: 1436
  • Zip Code: 02465

Valuation

    Tax

  • Tax Year: 2024
  • Tax Amount: $670,500
  • Initial Tax Delinquent Year: 2020

    Appraisal Valuation

  • Standard Deviation: 0.0773
  • Valuation Date: Mar 13, 2024
  • Confidence Score: 94
  • Final Value: 1,047,047
  • High Value: 1,128,079
  • Low Value: 966,014

    Assessments Valuation

  • Assessed Year: 2024

    Sales

  • Current Sale Recording Date: Apr 03, 1974
  • Current Sale Price:
  • Current Sale Document Type: 27
Data used for valuation calculations is provided by RealtyHop, and other third party sources

Comparables

Unit
Status
Type
Beds
Baths
ft²
Price/ft²
Asking Price
Listed On
Closing Price
Sold On
HOA + Taxes

About Auburndale


Similar Homes for Sale

Currently no similar homes around

Nearby Rentals

Unit for rent at 70 Hope Ave, Waltham, MA, 02453

$3,680 /mo

  • 2 Beds
  • 2 Baths
  • 1,398 ft²
70 Hope Ave #Lincoln (Plus Den), Waltham, MA, 02453 Listing by Equity Residential
Unit for rent at 237 Moody St., Waltham, MA, 02453

$3,555 /mo

  • 2 Beds
  • 2 Baths
  • 1,112 ft²
237 Moody St. #2 Bedrooms K, Waltham, MA, 02453 Listing by Equity Residential


Frequently Asked Questions

When was property at 262 River Street built and last sold?
The property at 262 River Street was built in 1830 and last sold on Jan 1, 1970 for $26,000.
How much is this home worth?
The estimated value of the home located at 262 River Street is $3,009,800.
What are some comparable homes to 262 River Street?
There are currently no comparable homes to 262 River Street.