


19
Map
2606 Stonebrook Drive


About This Property
Payment Calculator
Your Estimated Monthly Payment
Cap Rate Calculator
What does this mean?
Based on our analysis, the cap rate of this property is 1.25%. A negative cap rate indicates that the property might not be feasible as an income-producing asset. The median cap rate for a near zip code 11238 is 4.23%.
How much can I actually make?
Actual monthly rental income may vary between $4,760 and $7,140 depending on unit-specific characteristics. You can change the amount using the slider to further explore.
How is cap rate calculated?
Cap Rate = Net Operating Income (NOI) / Property Asset Value.
When calculating the cap rate, we assume 100% occupancy. Leverage (mortgage) is not considered.
Cap Rate provided by RealtyHop and RentHop, learn more about cap rate here.
Price History
| Date / Event | Date | Event | Price |
|---|---|---|---|
| Dec 2, 2023 | No longer available | - | |
| No longer available | |||
| Jan 5, 2023 | Listed by Mountain Time Vacation Rentals | $650,000 | |
| Listed by Mountain Time Vacation Rentals | |||
| | |||
|
Cabin is currently on a rental program and is averaging $3,200.00 per month. Records can be provided. Excellent location right off the strip. Quiet location with lots of return guests. The manager has listed the unit size as 1253 square feet.
| |||
| Aug 11, 2022 | Listed by The Real Estate Firm Inc. | $730,000 | |
| Listed by The Real Estate Firm Inc. | |||
   | |||
|
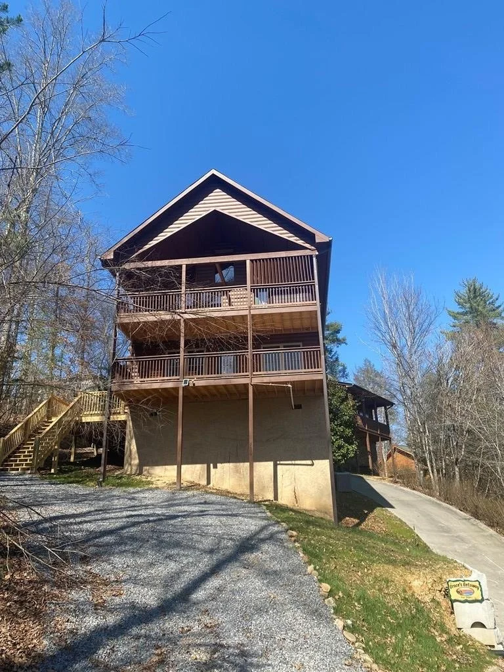
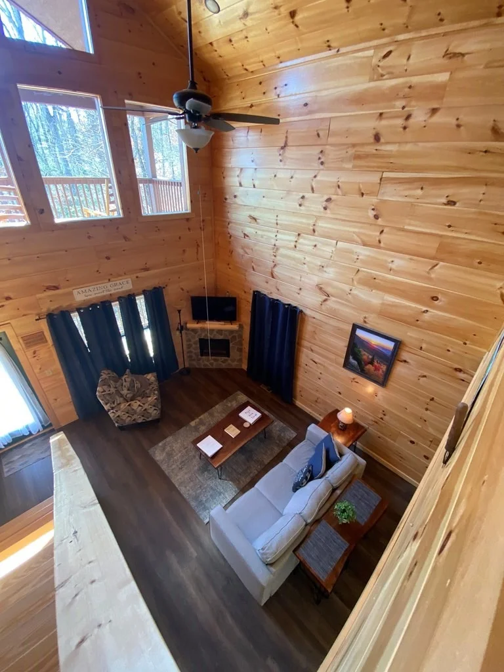
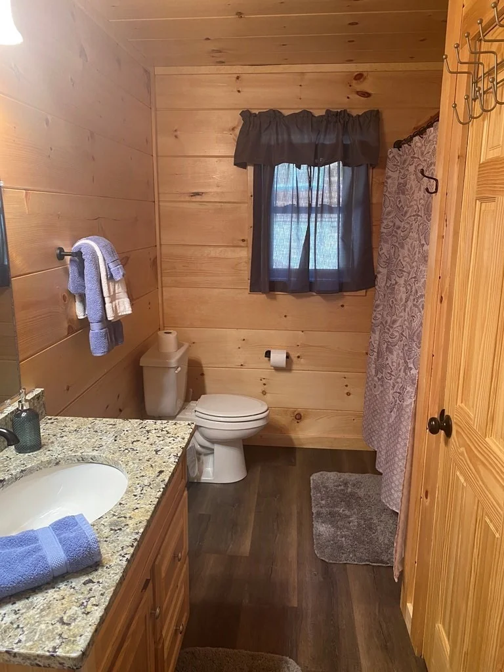
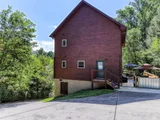
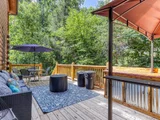
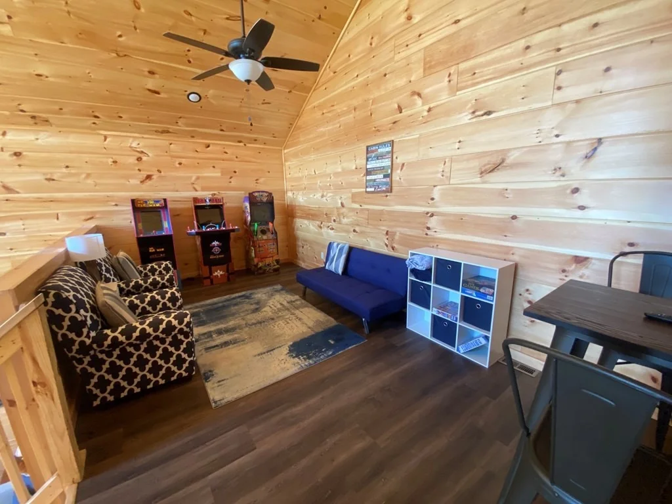
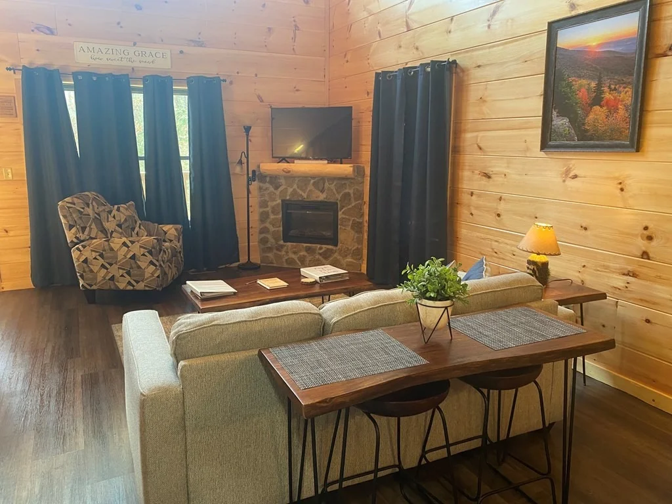
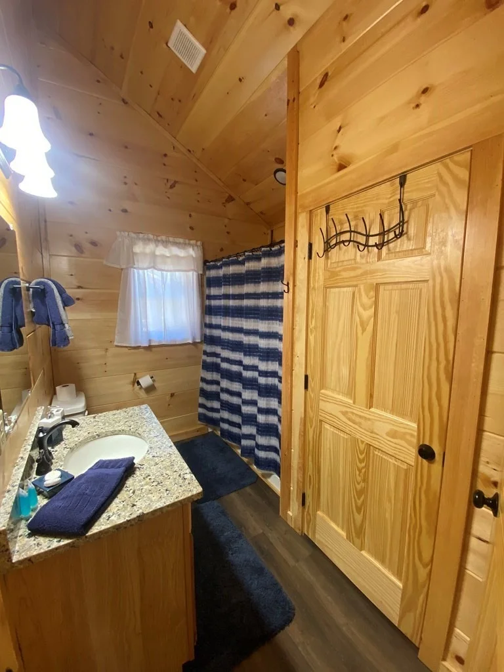
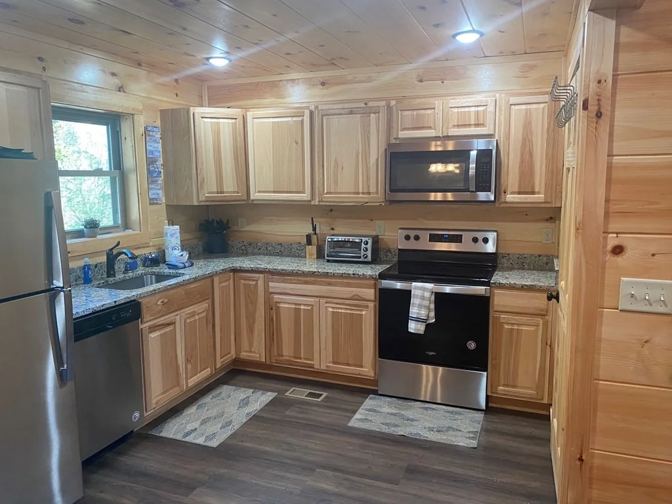
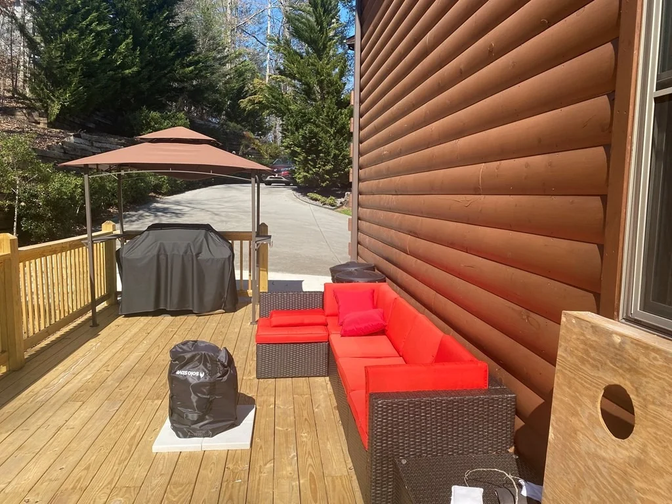
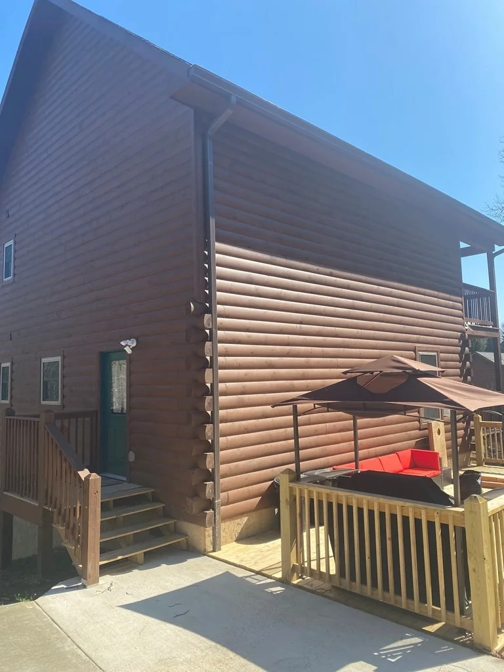
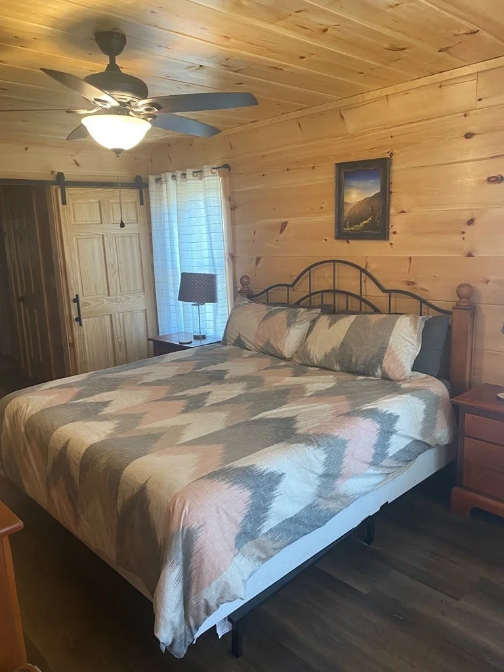
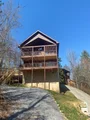
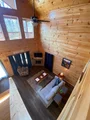
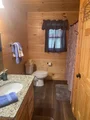
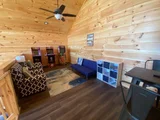
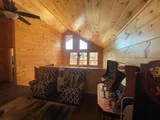
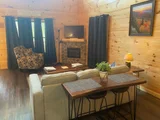
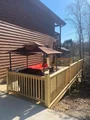
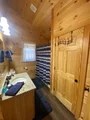
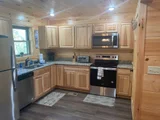
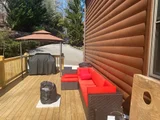
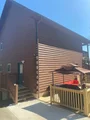
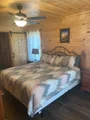
OPEN HOUSE Wednesday October 19th from 10-2 p.m. SELLER WILL PROVIDE $5,000 TOWARDS BUYERS CLOSING!!! Check out this moneymaker 2 bedroom, 2 bathroom cabin located within 2 miles of the Parkway! This cabin boasts a prime location within 6 miles of popular local attractions such as The Island, The Comedy Barn, Downtown Flavortown, Dollywood Theme Park, and Paula Deen's Family Kitchen. This cabin's proximity to the best entertainment and dining venues this area has to offer makes it an ideal choice for an overnight rental, vacation home, or permanent residence. On the main level you will discover an open concept floor plan consisting of a kitchen featuring stainless steel appliances, granite countertops, and a rustic style dining table, as well as concealed laundry facilities in the closet. The living room is equipped with a sleeper sofa, electric fireplace, and 1 of 3 deck areas. The primary ensuite bedroom, conveniently located on the main level, is outfitted with a luxurious king sized bed and is designed to make you feel right at home. Upstairs, you will discover a recreation area to keep your guests entertained during their stay. It is outfitted with two arcade games, a board game station, tv lounging area, and a bathroom located adjacent to the second bedroom. The second bedroom has its own entrance to the third deck area with a secluded hot tub secured by a privacy fence. This cabin has ample parking with two driveway areas; one in the rear of the home and then another off the main shared driveway. Come check out this beautiful cabin made for entertaining guests! Schedule your showing today! Drone Photos Used
| |||
| Jun 9, 2022 | No longer available | - | |
| No longer available | |||
| May 29, 2022 | Price Decreased |
$699,000
↓ $26K
(3.6%) | |
| Price Decreased | |||

Property Highlights
Building Info
Comparables
Status
Price/ft²
Listed On
Sold On
About Pigeon Forge
Similar Homes for Sale
Currently no similar homes aroundNearby Rentals

Last Updated: 2 months ago
Data Source: Realtracs, MLS# RTC3268023
Brokerage email: [email protected]













 Your Privacy Choices
Phone: 425-283-2930
Address: 335 Madison Avenue, New York, NY 10017