See Home Value
$1,850,000
● House - Off Market

2605 Ashby Ave

Berkeley, CA 94705
bedrooms
4 Beds
bathrooms
2 Baths
square feet
3,444 Ft²
$2,412,379
RealtyHop Estimate
26.97%
Since Apr 1, 2019
CA-San Francisco
Primary Model

About This Property

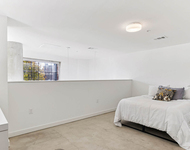
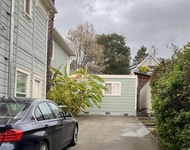
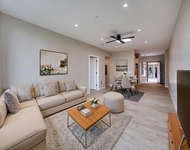
Must see! Charming garden creates a lovely transition from hustle & bustle of urban living to this tranquil 1909 Elmwood classic 4++/2ba. Offering a perfect mix of past & present: updated systems, graciously proportioned rooms, vintage details w/built-ins, sunbathed rms & multiple bonus spaces. The heart of the home, an updated, expansive chef's eat-in kitchen, opens to backyard via French doors to the deck, outdoor living room & large fenced mature landscaped yard w/fruit trees. Lovely formal living/dining rooms & multiple bonus rooms (parlor, pantry & office) all on 1st level. 4 full large bedrooms on 2nd level, as well as sunroom. Spacious attic, small cottage, & off-street parking too. Vehicle-free living! Within two blocks of College Avenue's fine dining, food shops/markets. Local library, post office. Next to bike route for CAL & multiple commute options for SF. Flexible spaces! Shared living or (zoned for) duplex possibilities?
Unit Size
3,444 Ft²
Days on Market
193 days
Land Size
0.14 acres
Price per sqft
$552
Property Type
House
Property Taxes
-
HOA Dues
-
Year Built
1909

Payment Calculator

Cap Rate Calculator

Last updated: 4 months ago (bridgeMLS/CCAR/Bay East AOR #40838773)

Price History

Date / Event Date Event Price
Mar 27, 2019 Sold
Sold
Sep 15, 2018 Listed by BAY AREA PROPERTIES $1,900,000
Listed by BAY AREA PROPERTIES
Aug 23, 2018 No longer available -
No longer available
Aug 13, 2018 Listed $1,850,000
Listed
DIANA YONKOUSKI - 510-368-1440 - Charming garden entry creates a lovely transition from hustle & bustle of urban living! Classic, rare 4+br/2ba Elmwood Grand Dame is a perfect mix of past & present:updated amenities,graciously proportioned rooms,vintage details w/built-ins, sunbathed rms & multiple bonus spaces create a very easy living environment. The heart of the home, an updated, expansive chef’s eat-in kitchen, opens to back yard via French doors to an entertainment-sized deck, outdoor living room, & large fenced mature landscaped yard w/fruit trees.Lovely formal living/dining rooms & multiple bonus rooms (parlor, pantry & office) all on 1st level. 4 full real bedrooms on 2nd level, as well as lrg sunroom. Spacious attic & small cottage not included in sq ft.Property is in great condition w/system updates.Located just two blocks to College Avenue’s fine dining and food shops/markets. The library, post office, Alta Bates & public transportation options are all close allowing for vehicle-free living & easy commute The manager has listed the unit size as 2772 square feet.
Mar 20, 2013 Sold
Sold
Show More

Property Highlights

Parking Available
Fireplace

Building Info

Overview

    General

  • Year Built: 1909
  • Effective Year Built: 1918
  • Building Count: 1
  • Bedroom Count: 4
  • Bathroom Count: 2
  • Full Bathrooms: 2
  • Partial Bathrooms: 2
  • Building Condition: 0
  • Building Quality: 7
  • Construction Type: 17
  • Building Style: 31
  • Exterior Walls Type: 0
  • Interior Walls Type: 0
  • Roof Shape Type: 0
  • Roof Cover Type: 0
  • Floor Count: 200
  • Living Units: 2
  • Floor Cover: 0
  • Basement Type: 0
  • Basement Area: 0
  • Garage Type: 0
  • Parking Space Count: 0
  • Patio Type: 0
  • Porch Type: 0
  • Pool Type: 0

    Dimensions

  • Lot Size Square Feet: 6,000
  • Total Building Area: 2,460
  • Gross Building Area: 2,460
  • Building Area: 2,460
  • Building Area Measurement: L

    Heating and Cooling

  • Air Conditioning: 0
  • Heating: 0
  • Heated Square Feet: 2,460
  • Heating Fuel Type: 0

    Utilities

  • Sewer System: 0
  • Water Service: 0

Building

  • Building Type: 0
  • Property Class: R
  • Subdivision: BERRY-BANGS MAP 02
  • Land Acres: 0000000138
  • Standard Land Use Code: 1101
  • County Land Use Code: 2200
  • Legal Description 1: LOT: 00017 BLK: AR: 0052 PAGE: 1569

Neighborhood

  • School District Name: Berkeley Unified School District
  • Census Tract: 423601

Geography

  • Assessors Map Reference: 4-C2
  • Subdivision Tract Number: 2
  • Parcel: 52-1569-17
  • Block: L
  • Lot: 12
  • Municipality: CITY OF BERKELEY
  • Latitude: 37.857
  • Longitude: -122.255

    Address

  • Full Address: 2605 Ashby Ave
  • Address - House Number: 2605
  • Address - Street Name: Ashby
  • Address - Suffix Type: Ave
  • State: CA
  • City Name: Berkeley
  • Carrier Code: C007
  • 4-Digit Zip Code: 2207
  • Zip Code: 94705

Valuation

    Tax

  • Tax Year: 2022
  • Tax Amount: $2,203,476
  • Tax Rate Code Area: 13-000

    Appraisal Valuation

  • Standard Deviation: 0.2131
  • Valuation Date: Sep 13, 2023
  • Confidence Score: 70
  • Final Value: 1,878,467
  • High Value: 2,278,801
  • Low Value: 1,478,133

    Assessments Valuation

  • Assessed Year: 2022
  • Assessed Total Value: $1,373,848
  • Assessed Land Value: $414,254
  • Assessed Improvements Value: $966,594

    Sales

  • Current Sale Contract Date: Mar 19, 2019
  • Current Sale Recording Date: Mar 27, 2019
  • Current Sale Price:
  • Current Sale Document Type: 36
  • Current Sale Input Document Number: 2019054392
  • Previous Sale Recording Date: Mar 20, 2013
  • Previous Sale Contract Date: Mar 15, 2013
  • Previous Sale Amount: $1,263,000
  • Previous Sale Document Type: 36
Data used for valuation calculations is provided by RealtyHop, and other third party sources

Comparables

Unit
Status
Type
Beds
Baths
ft²
Price/ft²
Asking Price
Listed On
Closing Price
Sold On
HOA + Taxes

About North Hills


Similar Homes for Sale

Currently no similar homes around

Nearby Rentals

Unit for rent at 1333 Powell Street, Emeryville, CA, 94608

$3,094 /mo

  • 1 Bed
  • 1 Bath
  • 906 ft²
1333 Powell Street #One Bedroom - E, Emeryville, CA, 94608 Listing by Equity Residential
Unit for rent at 1423 Oxford St, BERKELEY, CA, 94709

$2,100 /mo

  • Studio
  • 1 Bath
  • 375 ft²
1423 Oxford St, BERKELEY, CA, 94709 Listing by Natalya Blair
Unit for rent at 4202 Telegraph Ave, OAKLAND, CA, 94609

$3,865 /mo

  • 2 Beds
  • 1 Bath
  • 1,010 ft²
4202 Telegraph Ave, OAKLAND, CA, 94609 Listing by Daniel Boot


Frequently Asked Questions

When was property at 2605 Ashby Avenue built and last sold?
The property at 2605 Ashby Avenue was built in 1909 and last sold on Mar 19, 2019 for $1,850,000.
How much is this home worth?
The estimated value of the home located at 2605 Ashby Avenue is $1,918,535.
What are some comparable homes to 2605 Ashby Avenue?
There are currently no comparable homes to 2605 Ashby Avenue.