


2603 Cedar Falls Way


About This Property
Payment Calculator
Your Estimated Monthly Payment
Cap Rate Calculator
What does this mean?
Based on our analysis, the cap rate of this property is 1.25%. A negative cap rate indicates that the property might not be feasible as an income-producing asset. The median cap rate for a near zip code 11238 is 4.23%.
How much can I actually make?
Actual monthly rental income may vary between $4,760 and $7,140 depending on unit-specific characteristics. You can change the amount using the slider to further explore.
How is cap rate calculated?
Cap Rate = Net Operating Income (NOI) / Property Asset Value.
When calculating the cap rate, we assume 100% occupancy. Leverage (mortgage) is not considered.
Cap Rate provided by RealtyHop and RentHop, learn more about cap rate here.
Price History
| Date / Event | Date | Event | Price |
|---|---|---|---|
| Feb 28, 2026 | No longer available | - | |
| No longer available | |||
| Oct 6, 2025 | Listed by Century 21 MVP | $1,295,000 | |
| Listed by Century 21 MVP | |||
| | |||
|
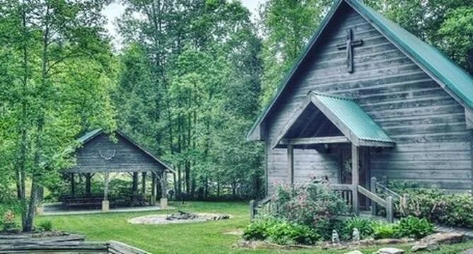
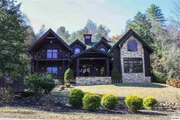
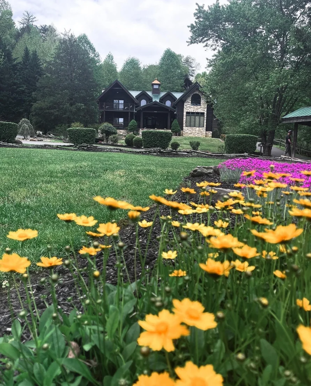
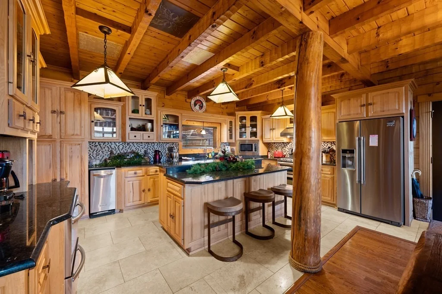
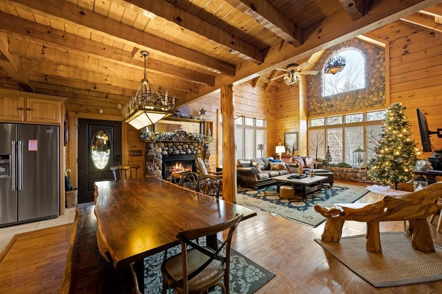
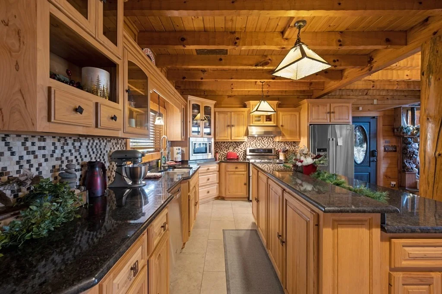
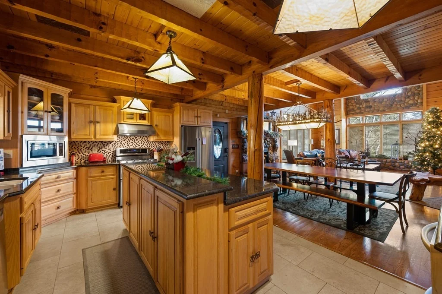
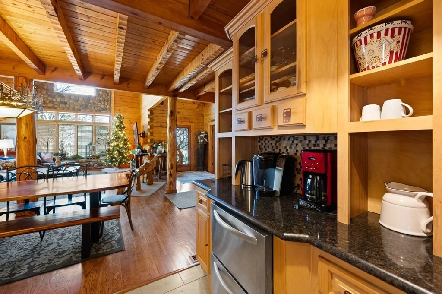
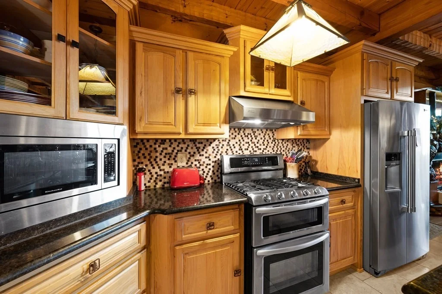
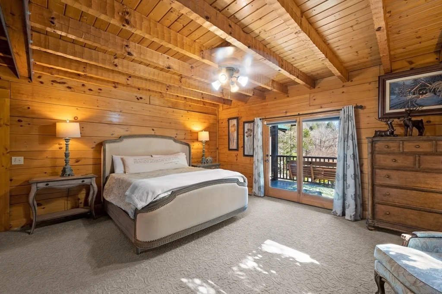
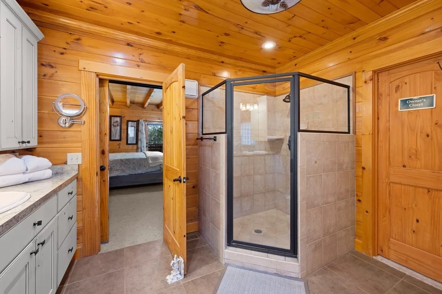
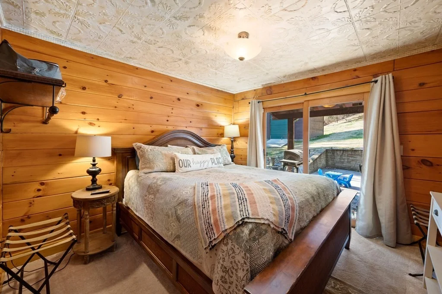
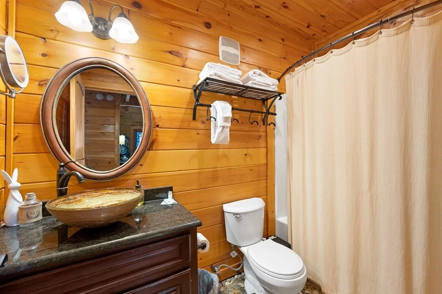
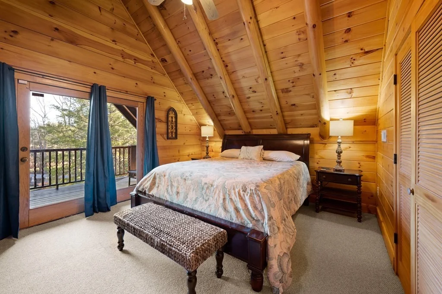
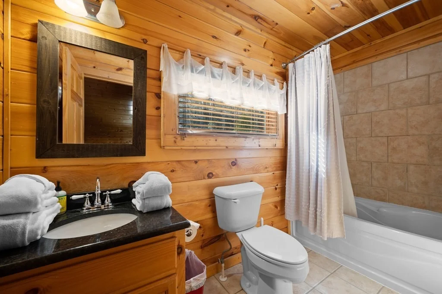
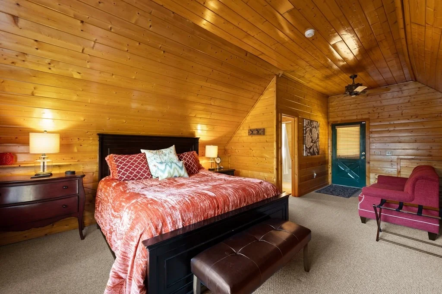
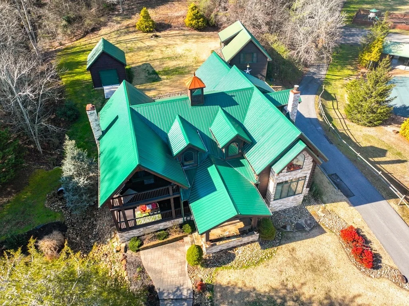
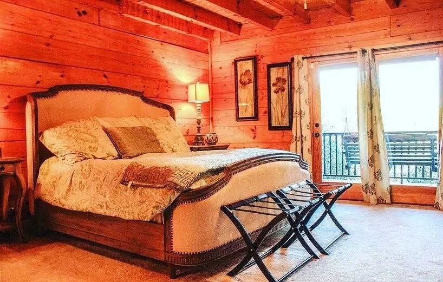
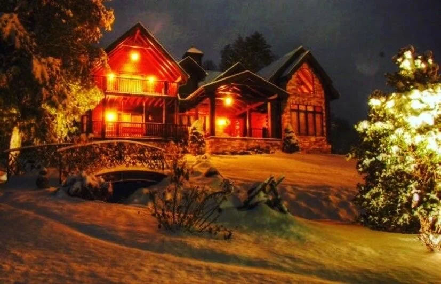
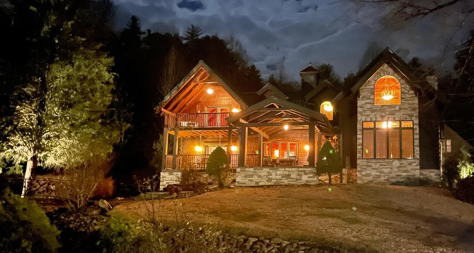
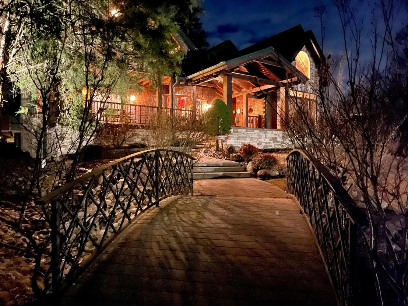
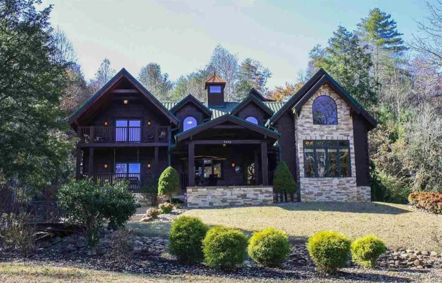
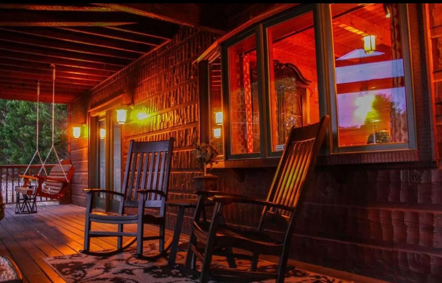
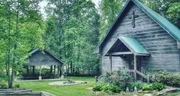
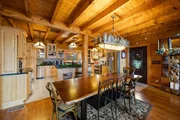
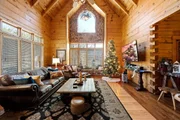
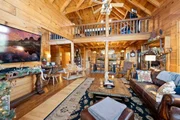
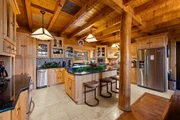
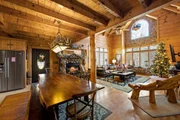
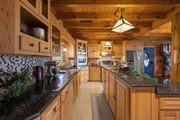
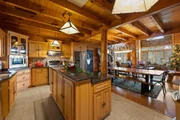
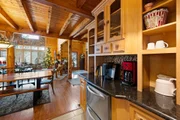
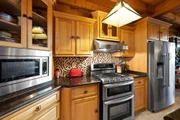
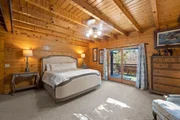
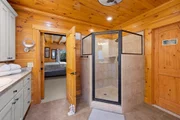
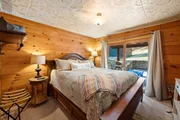
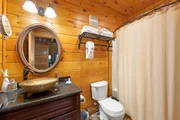
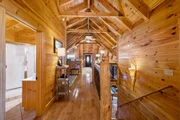
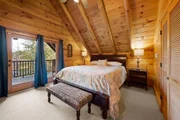
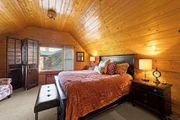
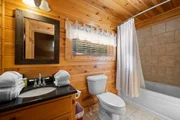
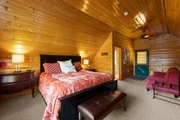
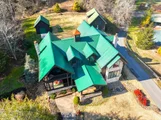
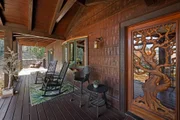
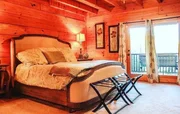
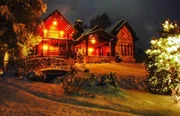
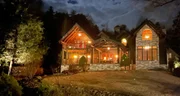
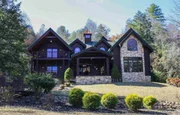
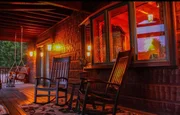
No detail was overlooked in the constructionof this exceptional custom hand-hewn log cabin, a true masterpiece in craftsmanship and design. This luxurious 2-bedroom, 3 Bonus Room, 4-bathroom cabin includes a separate detached unit, offering both privacy and convenience for guests. Built as the model home and design center for the exclusive Cedar Falls neighborhood, this property stands as a benchmark of high-quality log home construction, showcasing unique custom features that simply can't be found in modern builds.
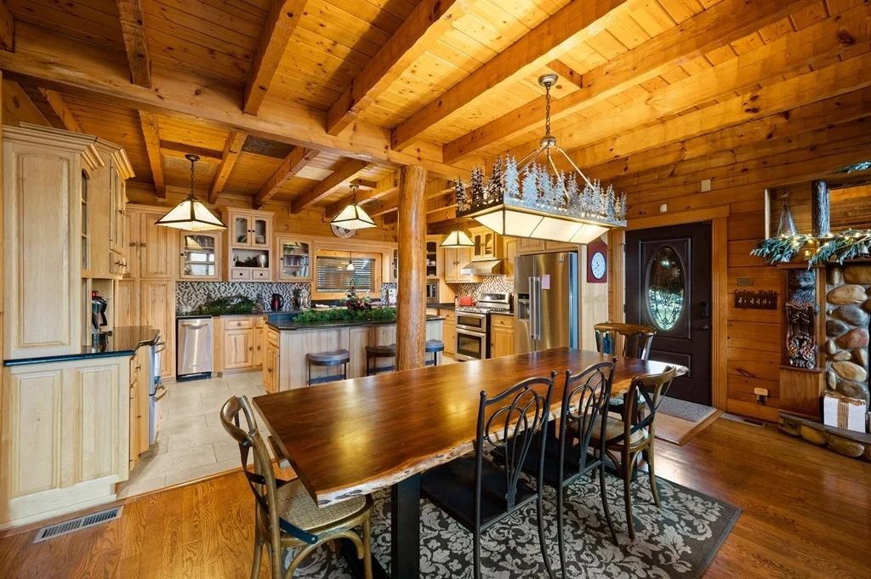
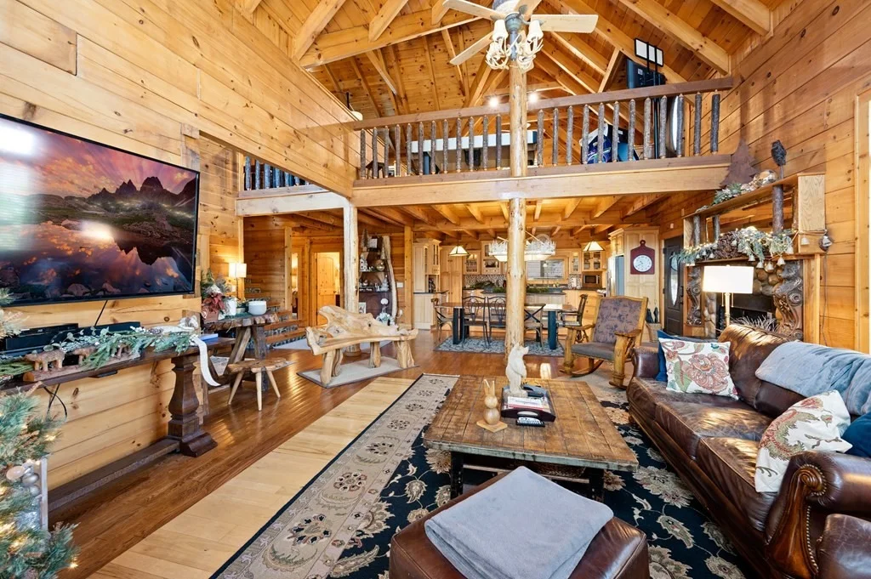
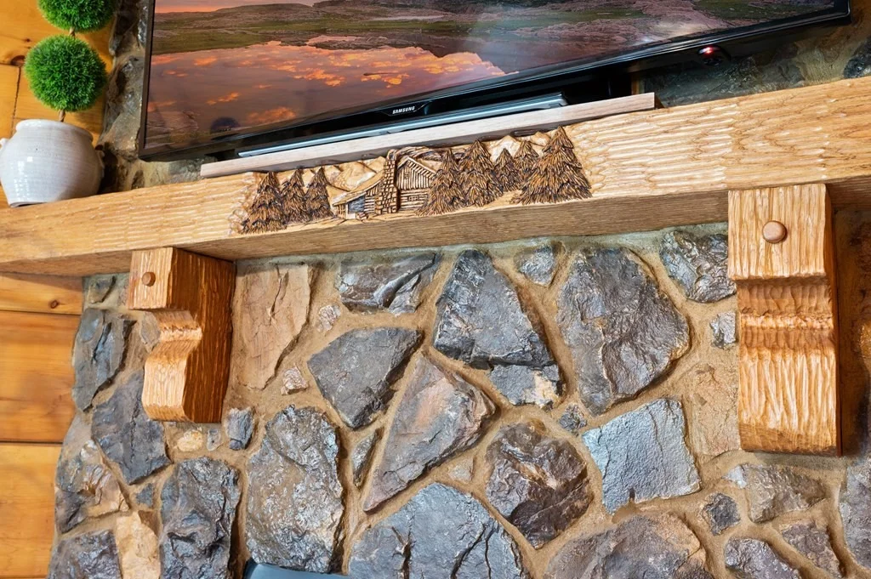
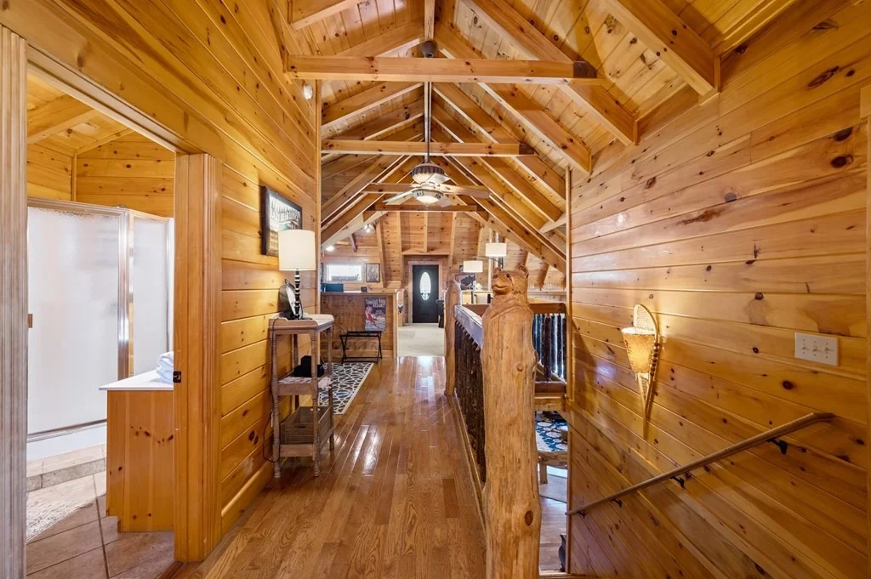
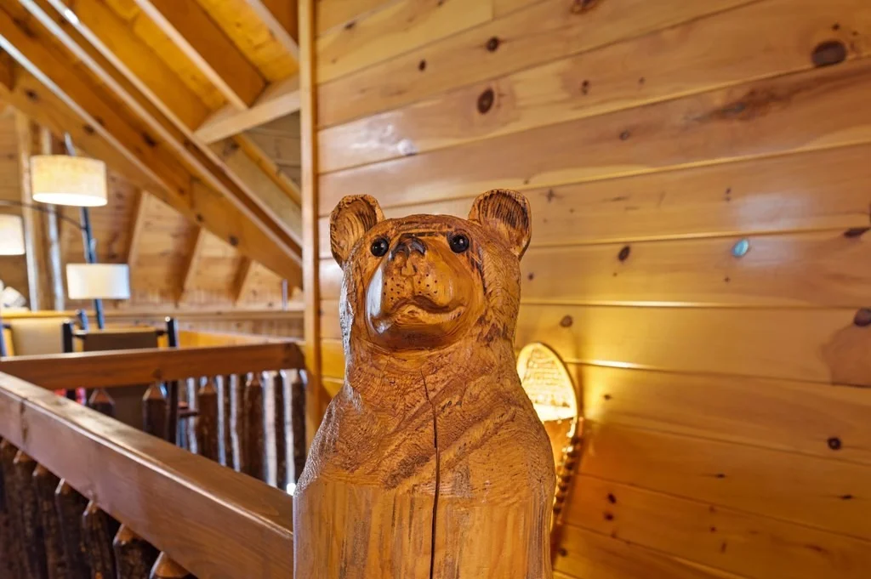
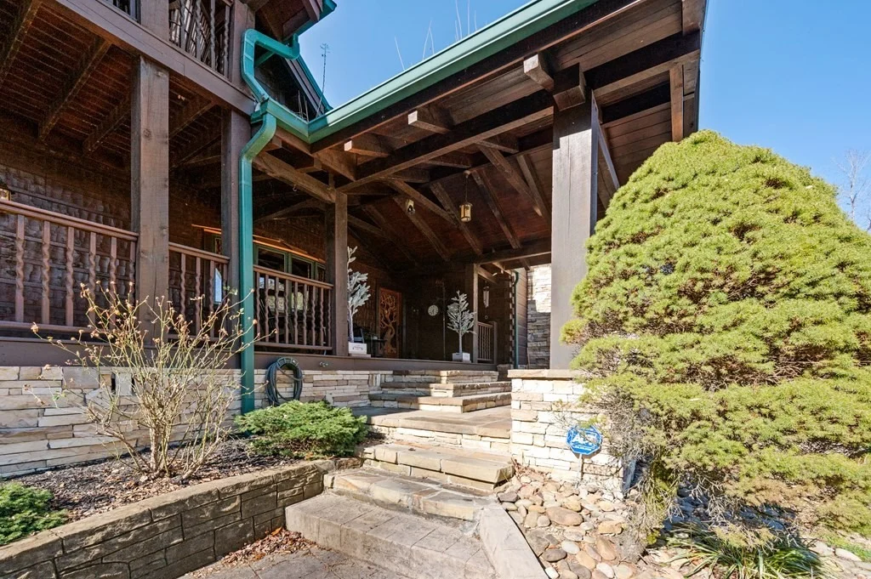
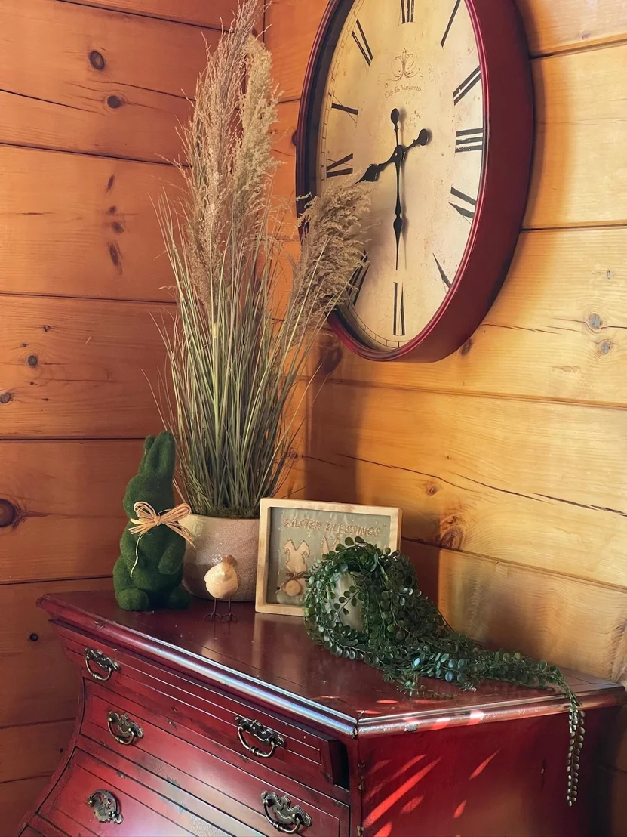
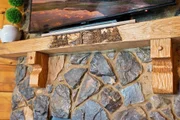
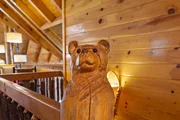
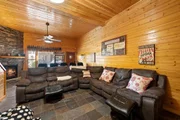
From the hand-carved mantels with real stone in the main living area and master en suite, to the personalized light fixtures and hand-carved bear posts, every inch of this home radiates craftsmanship. You and your guests will appreciate the convenient layout of the main level, where you'll find easy access to multiple entry points, the chef-inspired kitchen, dining room, living room, laundry room, master en suite, and an additional bedroom and bath—all on one level.
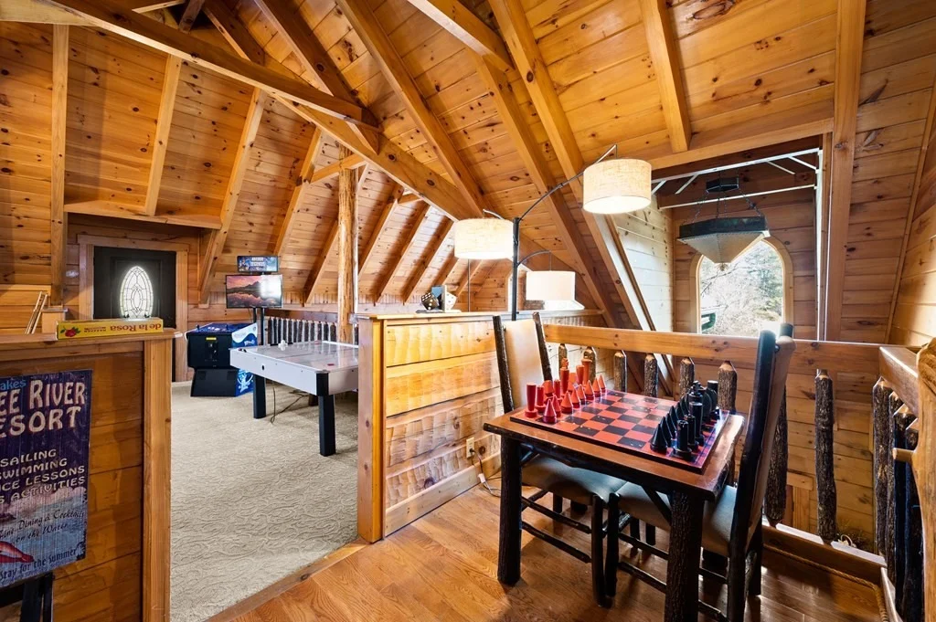
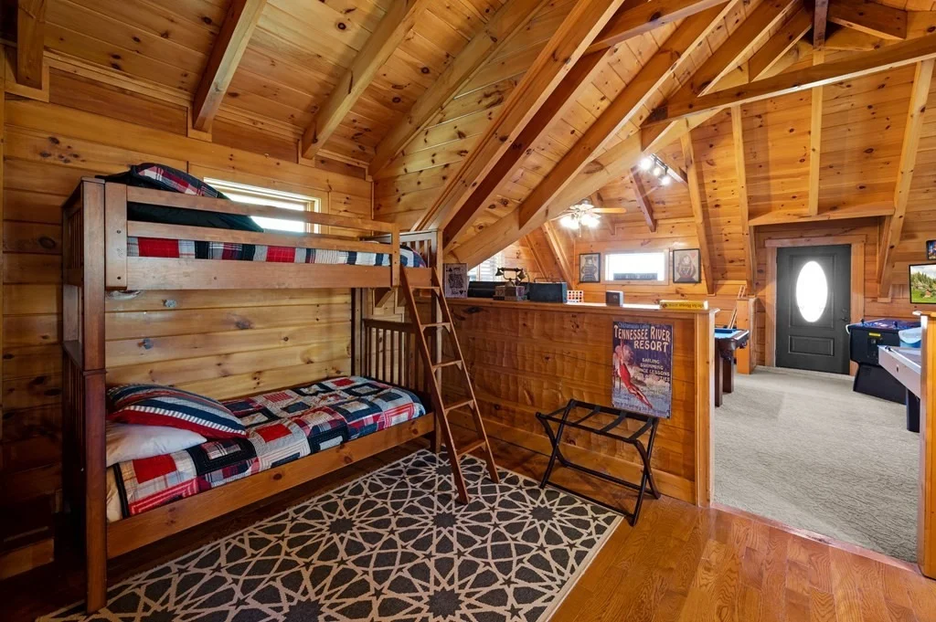
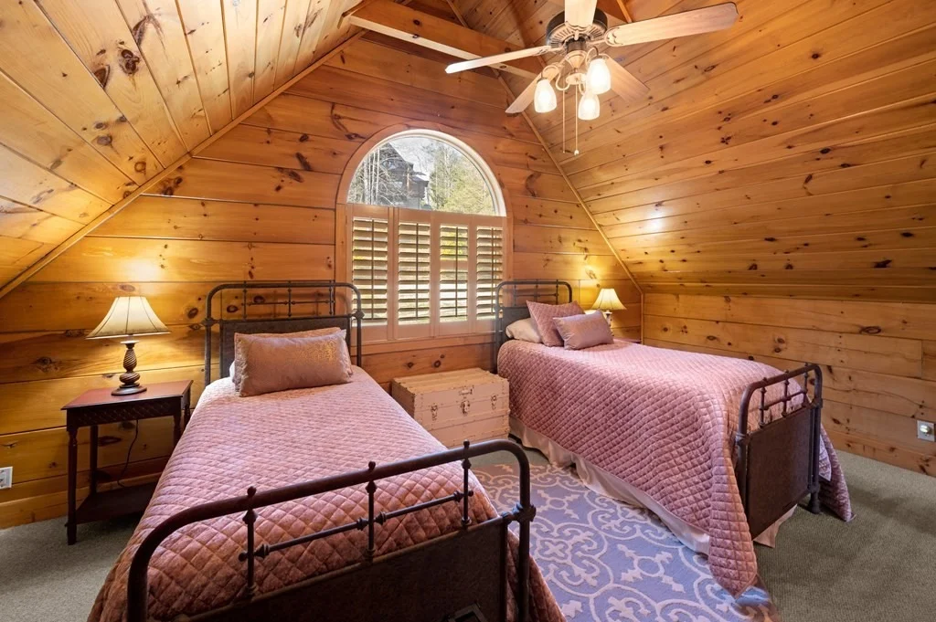
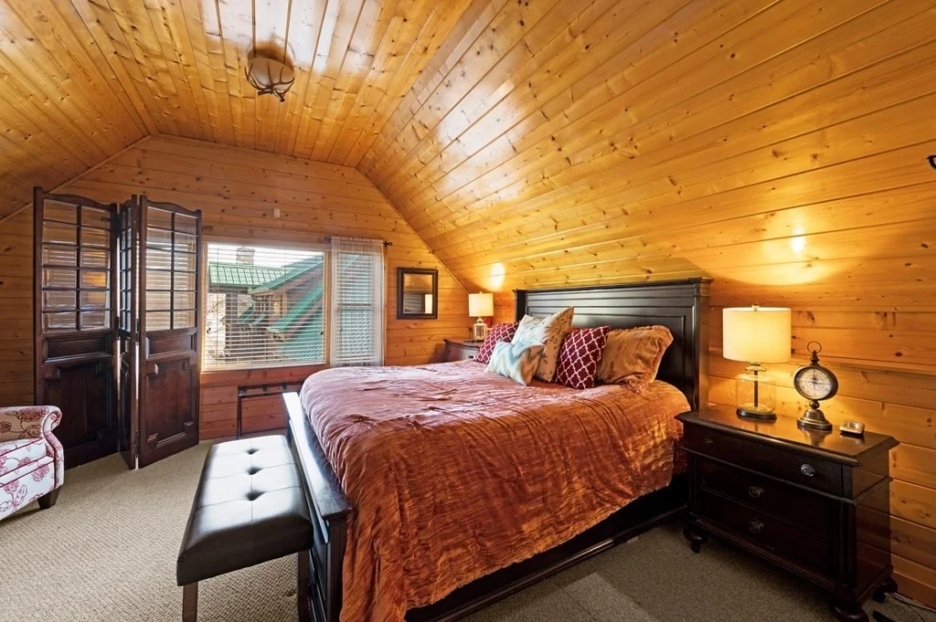
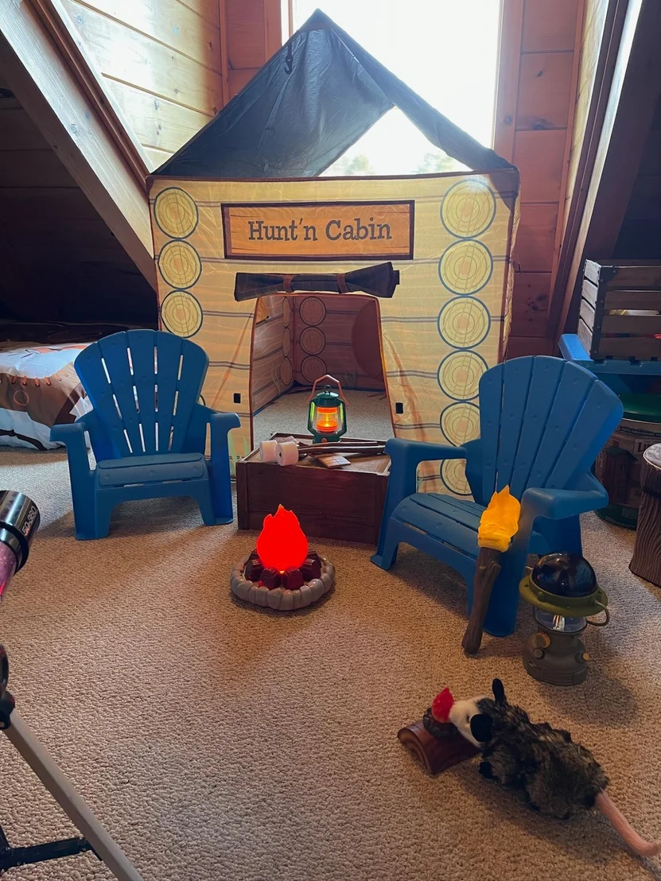
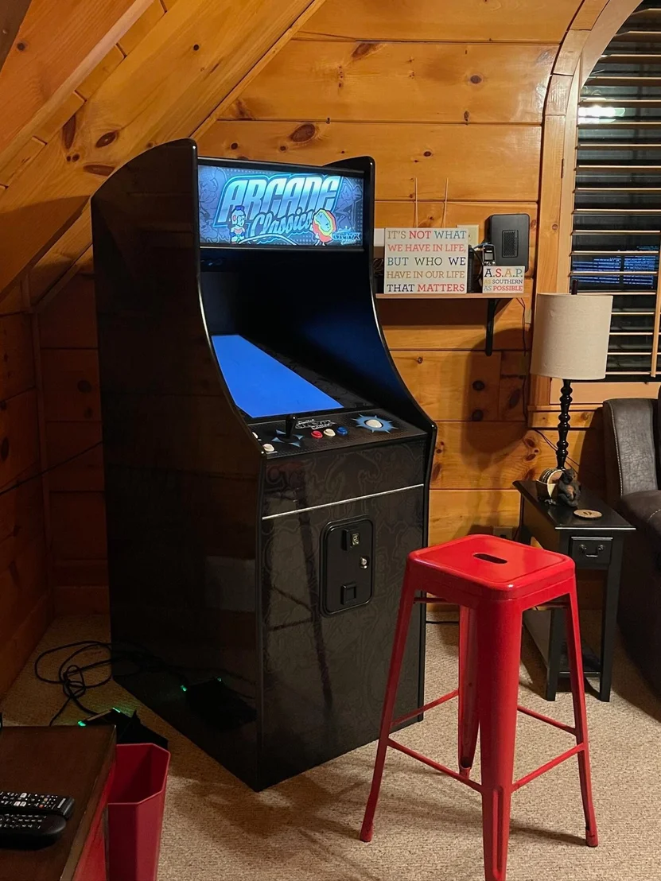
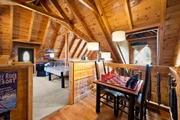
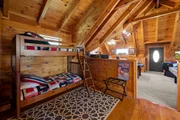
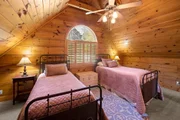
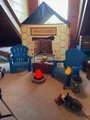
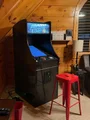
Upstairs, the cabin features two more spacious bonus rooms, a cozy kids' area, a full bathroom, and a game/entertainment room perfect for family fun.
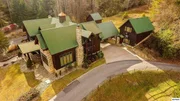
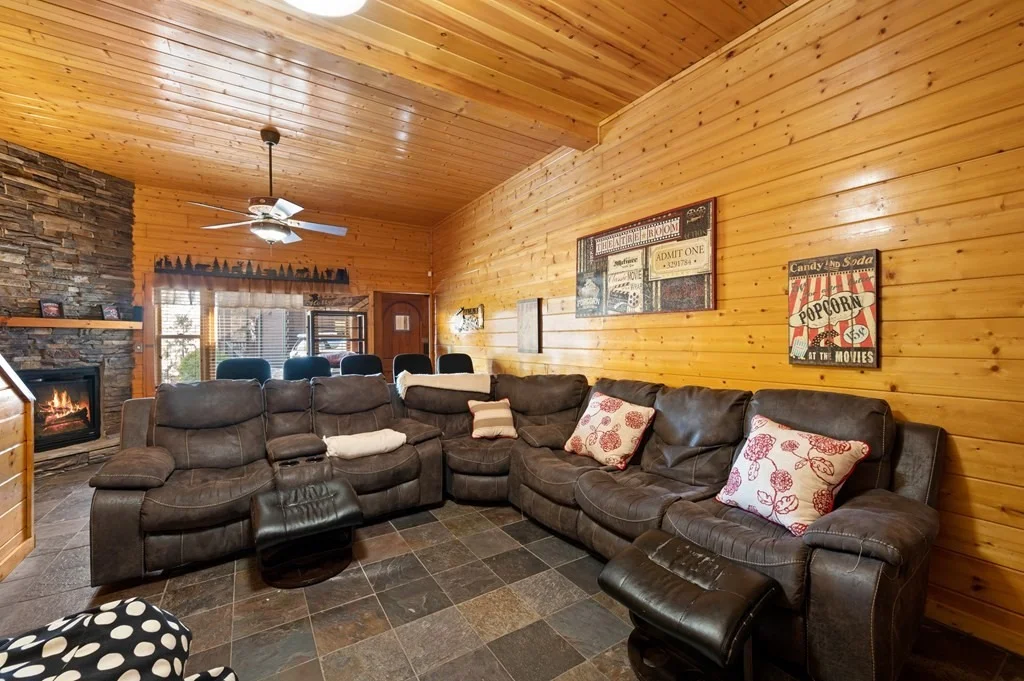
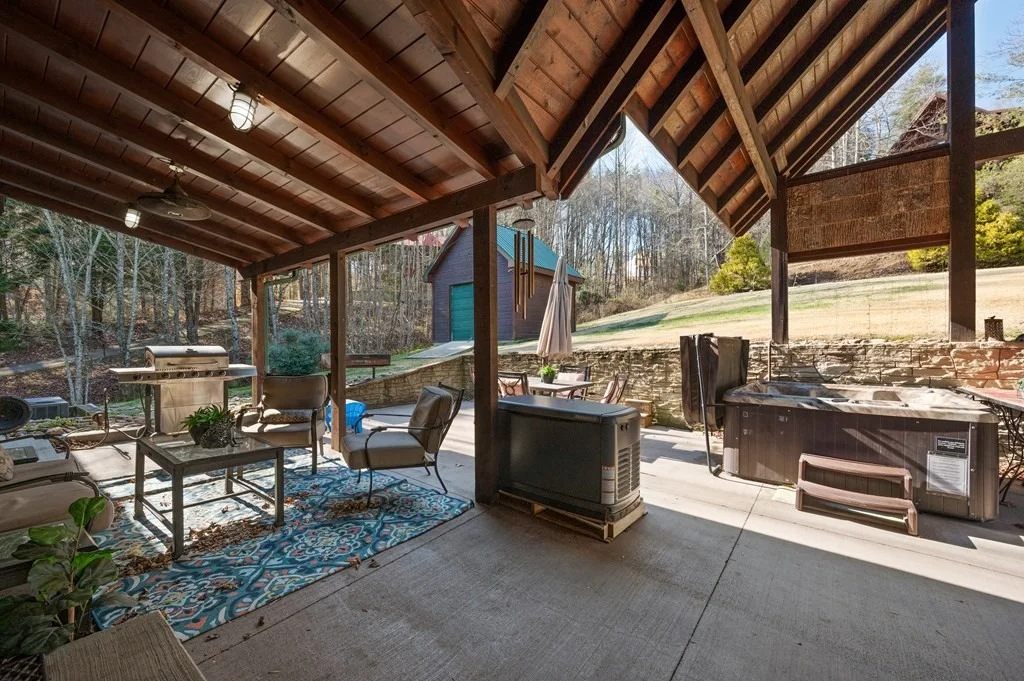
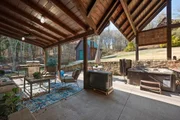
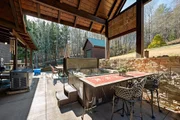
The separate unit, accessed through the expansive carport patio behind the cabin, includes a private theater room and a full bonus room and bath above, offering a perfect retreat for guests.
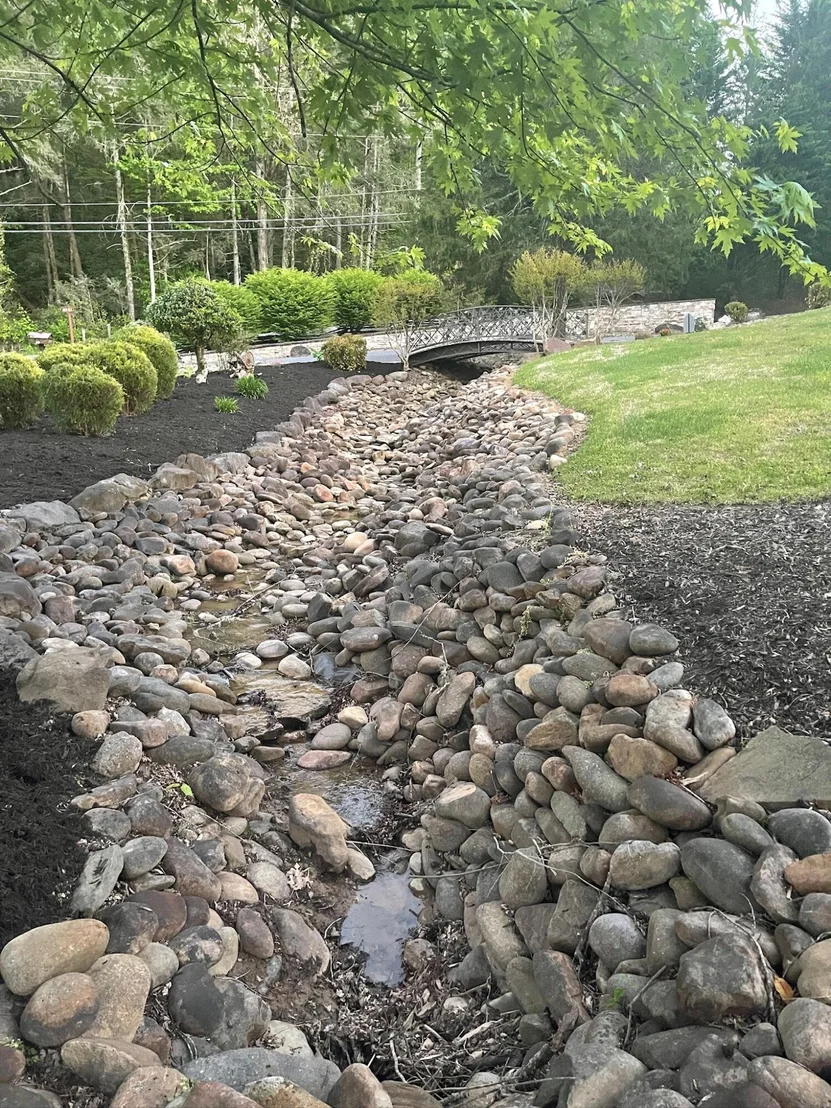
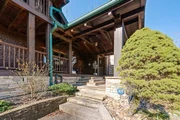
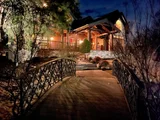
Beautifully mature landscaping surrounds the cabin, providing a peaceful and natural setting. For added convenience, you'll find additional storage in the matching detached 15x15 shed.
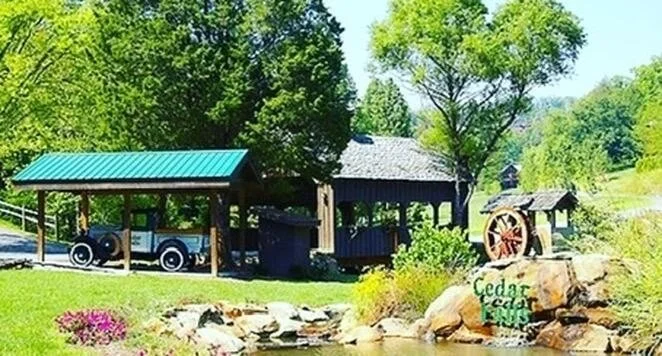
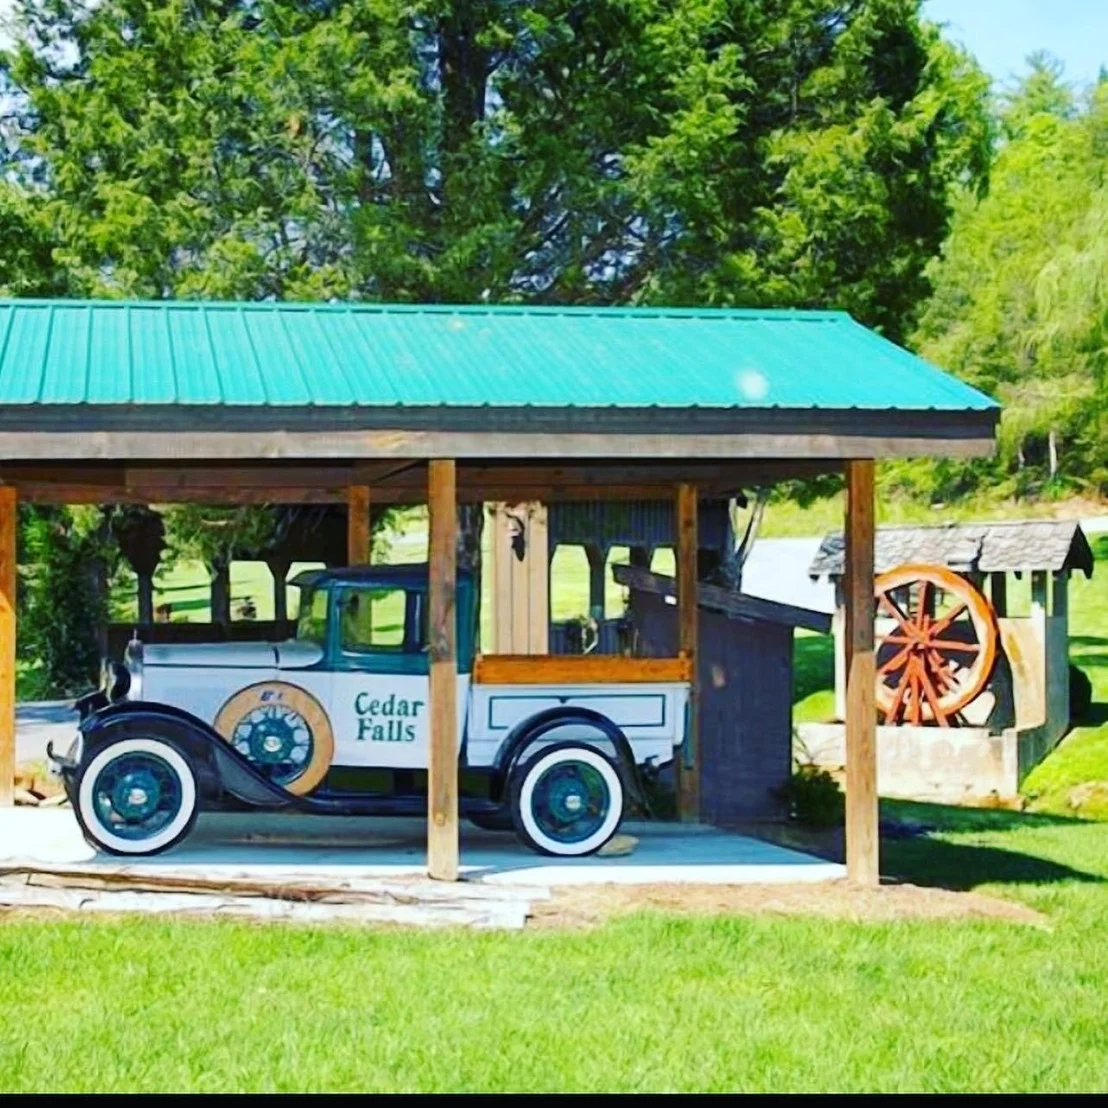
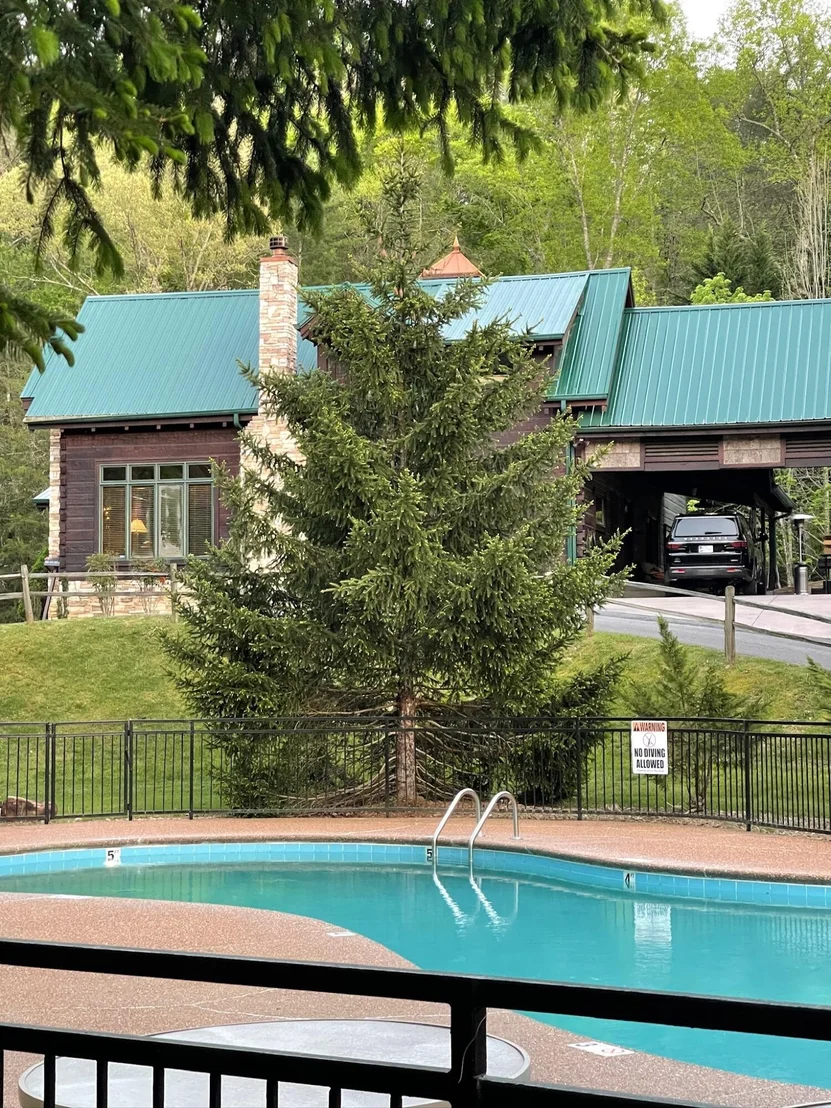
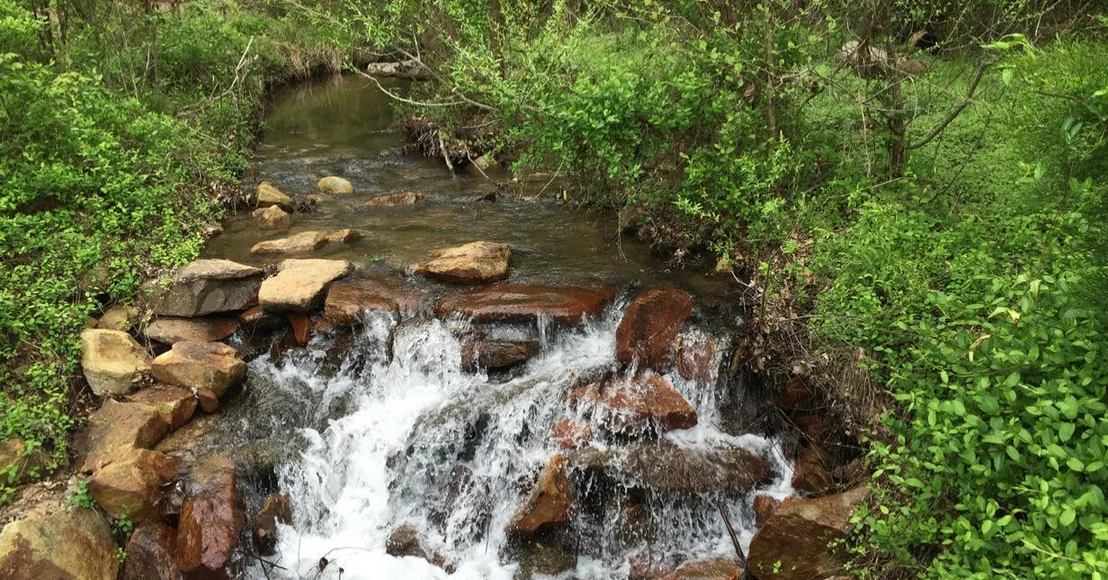
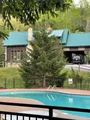
Located next door to the community pool, with gentle roads and easy access to Cedar Falls Resort amenities, this property provides the perfect combination of seclusion, comfort, and proximity to all the best that the Smoky Mountains have to offer.
| |||
| Oct 1, 2025 | No longer available | - | |
| No longer available | |||
| Jun 28, 2025 | No longer available | - | |
| No longer available | |||
| Jun 25, 2025 | Listed by Century 21 MVP | $1,650,000 | |
| Listed by Century 21 MVP | |||
| | |||
|
No detail was overlooked in the constructionof this exceptional custom hand-hewn log cabin, a true masterpiece in craftsmanship and design. This luxurious 2-bedroom, 3 Bonus Room, 4-bathroom cabin includes a separate detached unit, offering both privacy and convenience for guests. Built as the model home and design center for the exclusive Cedar Falls neighborhood, this property stands as a benchmark of high-quality log home construction, showcasing unique custom features that simply can't be found in modern builds.
From the hand-carved mantels with real stone in the main living area and master en suite, to the personalized light fixtures and hand-carved bear posts, every inch of this home radiates craftsmanship. You and your guests will appreciate the convenient layout of the main level, where you'll find easy access to multiple entry points, the chef-inspired kitchen, dining room, living room, laundry room, master en suite, and an additional bedroom and bath—all on one level.
Upstairs, the cabin features two more spacious bonus rooms, a cozy kids' area, a full bathroom, and a game/entertainment room perfect for family fun.
The separate unit, accessed through the expansive carport patio behind the cabin, includes a private theater room and a full bonus room and bath above, offering a perfect retreat for guests.
Beautifully mature landscaping surrounds the cabin, providing a peaceful and natural setting. For added convenience, you'll find additional storage in the matching detached 15x15 shed.
Located next door to the community pool, with gentle roads and easy access to Cedar Falls Resort amenities, this property provides the perfect combination of seclusion, comfort, and proximity to all the best that the Smoky Mountains have to offer.
| |||


Property Highlights
Building Info
Comparables
Status
Price/ft²
Listed On
Sold On
About Sevier
Similar Homes for Sale
Currently no similar homes aroundNearby Rentals

Last Updated: 2 months ago
Data Source: Realtracs, MLS# RTC3290021
Brokerage email: [email protected]




















































 Your Privacy Choices
Phone: 425-283-2930
Address: 335 Madison Avenue, New York, NY 10017