Check Availability
$15,995,000
↓ $2M (11.1%)
● House - For Sale

2600 Bowmont Drive

Beverly Hills, CA 90210
bedrooms
8 Beds
bathrooms
11 Baths
square feet
10,337 Ft²
$78,539
Est. Monthly

About This Property

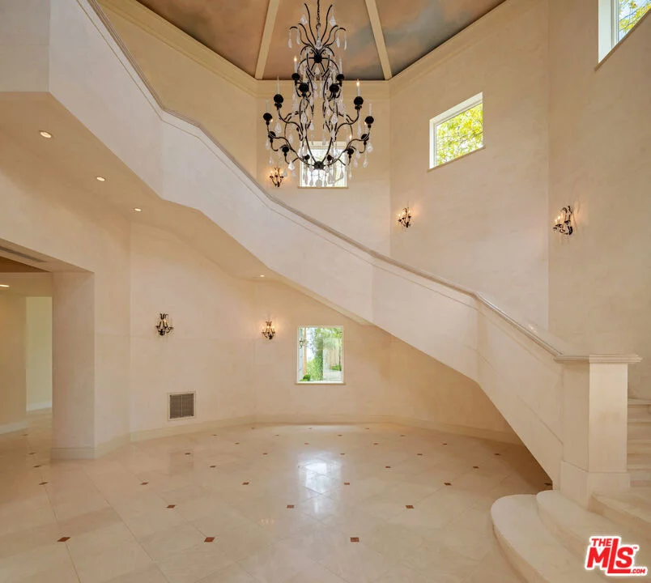
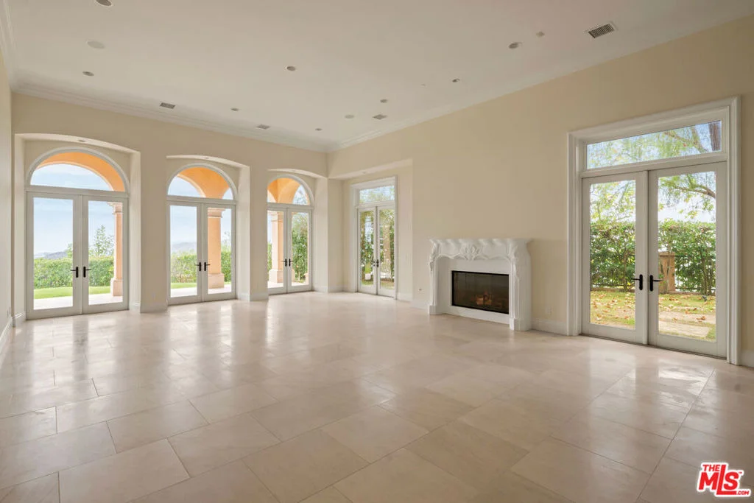
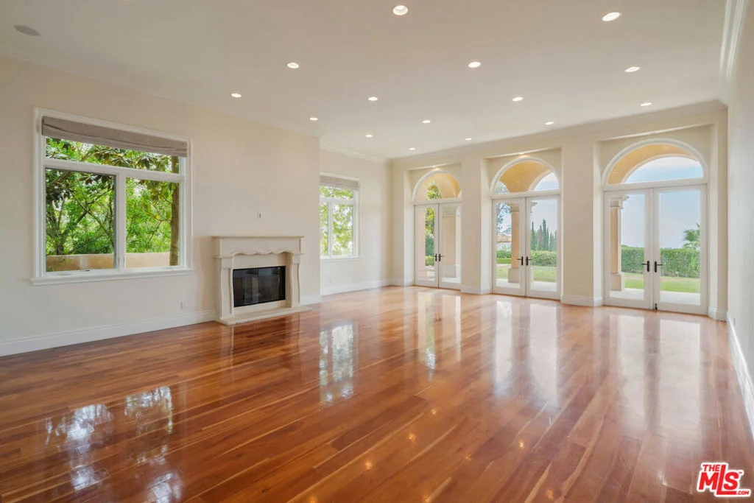
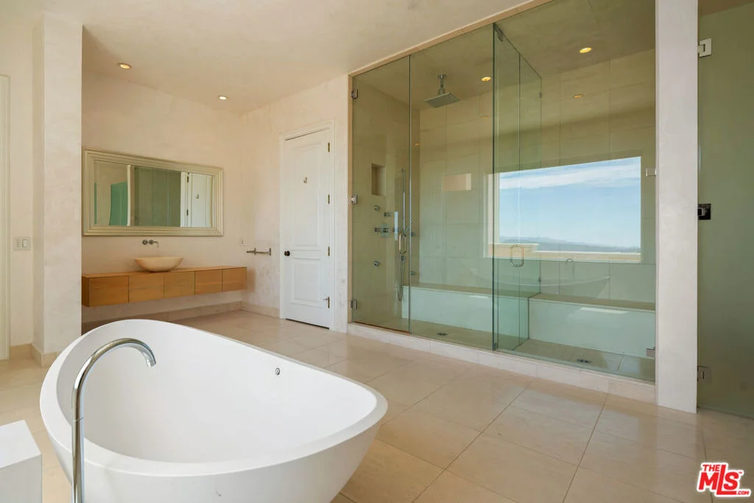
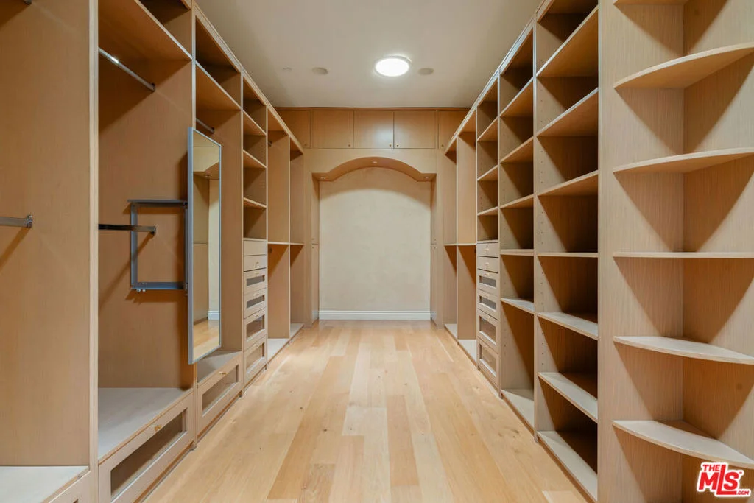
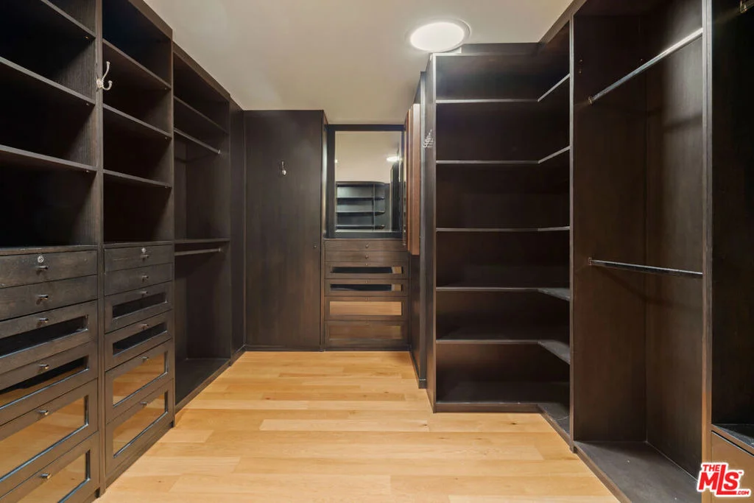
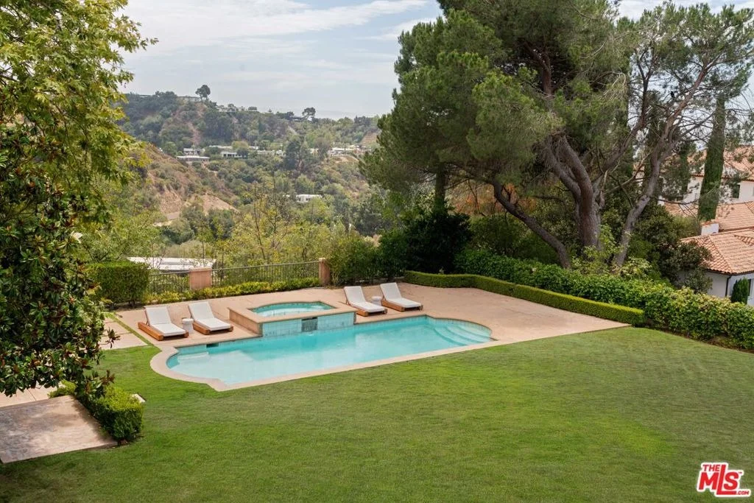
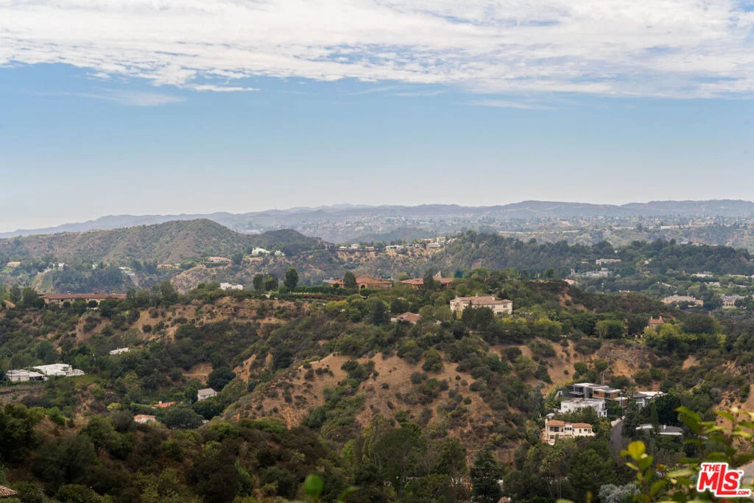
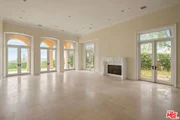
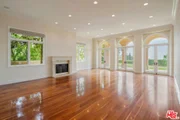
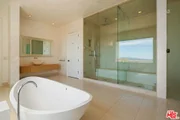
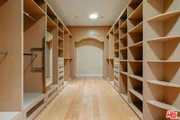
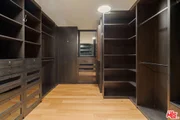
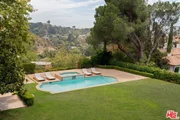
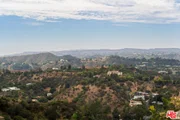
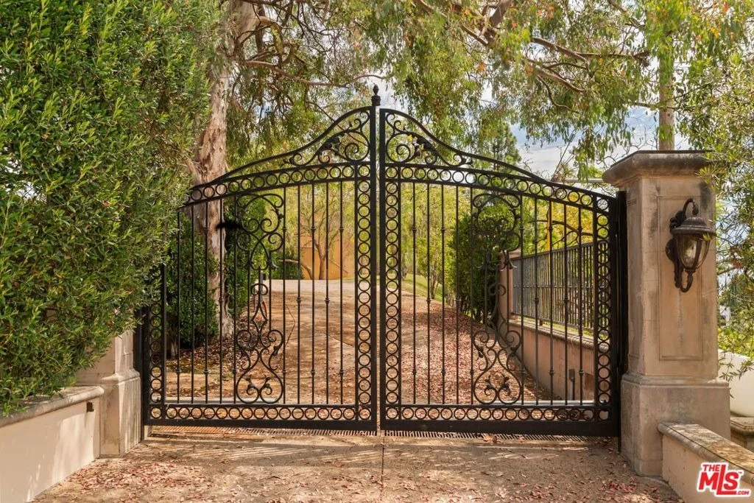
Significant price improvement. Tucked behind the private gates of the ultra-exclusive Bowmont Estates, this iconic Mediterranean villa delivers jaw-dropping views stretching from the Pacific all the way to the canyons  and that's just the beginning. Roll up to a grand motor-court with a 5-car garage before stepping into a dramatic 2-story foyer that sets the vibe immediately.The flow is effortless  a sleek living room, formal dining room, and a laid-back family room that actually feels like home. The chef's kitchen brings the heat with a massive center island, dual sinks, side-by-side fridge and freezer, a sunny breakfast nook, and yes  a fireplace. Upstairs, the primary suite is next-level: two full baths, dual walk-in closets that'll make your wardrobe jealous, a fireplace, and a private terrace soaking in those postcard-worthy views. Seven additional bedrooms, a home office, and a stunning library round out the space  plus a fully self-contained guest house with its own entrance. Pure entertainer's paradise  expansive terraces, lush lawn, resort-style pool and spa, and a built-in BBQ setup ready for your next sunset hang. This estate sits in the former gated community of Frank Sinatra's private retreat  a legendary hideaway that's sheltered some of Hollywood's biggest names.
Unit Size
10,337 Ft²
Days on Market
155 days
Land Size
1.16 acres
Price per sqft
$1,547
Property Type
House
Property Taxes
-
HOA Dues
-
Year Built
2008

Listed By

Dustin Nicholas
Nicholas Property Group

Payment Calculator

Cap Rate Calculator

Last updated: 2 months ago (CLAW #26834273)

Price History

Date / Event Date Event Price
Aug 17, 2026 Price Decreased $15,995,000
↓ $2M (11.1%)
Price Decreased
May 14, 2026 Listed by Nicholas Property Group $18,000,000
Listed by Nicholas Property Group

Property Highlights

Air Conditioning
Fireplace
Parking Details
Parking Features: Gated, Private
Interior Details
Full Bathrooms: 11
Interior Features: Walk-In Closet(s)
Appliances: Dishwasher, Disposal, Refrigerator, Dryer, Washer
Laundry Features: Inside, Laundry Room, Upper Level
Has Fireplace
Fireplace Features: Dining Room, Family Room, Gas, Kitchen, Living Room
Exterior Details
Square Footage: 10337
Security Features: Gated Community
Year Built: 2008
Building Area Total: 10337
Levels: Multi/Split
Pool Features: Heated, Private
Pool is Private
Lot Size Area: 50695
Lot Size Units: Square Feet
Lot Size Acres: 1.1638
Lot Size Square Feet: 50695
Lot Size Dimensions: 93x470
Utilities Details
Cooling Type: Central Air
Heating Type: Central

Building Info

Overview

    General

  • Year Built: 2008
  • Effective Year Built: 2008
  • Building Count: 1
  • Total Rooms: 10
  • Bedroom Count: 7
  • Bathroom Count: 10
  • Full Bathrooms: 10
  • Partial Bathrooms: 10
  • Building Condition: 0
  • Building Quality: 1
  • Construction Type: 17
  • Building Style: 0
  • Exterior Walls Type: 0
  • Interior Walls Type: 0
  • Roof Shape Type: 0
  • Roof Cover Type: 0
  • Living Units: 1
  • Floor Cover: 0
  • Basement Type: 0
  • Basement Area: 0
  • Garage Type: 0
  • Parking Space Count: 0
  • Patio Type: 0
  • Porch Type: 0
  • Pool Type: 8

    Dimensions

  • Lot Size Square Feet: 50,694
  • Lot Size Depth Feet: 4,700
  • Lot Size Frontage Feet: 930
  • Total Building Area: 10,337
  • Building Area: 10,337
  • Building Area Measurement: L

    Heating and Cooling

  • Air Conditioning: 1
  • Heating: 3
  • Heated Square Feet: 10,337
  • Heating Fuel Type: 0

    Utilities

  • Sewer System: 0
  • Water Service: 0

Building

  • Building Type: 0
  • Property Class: R
  • Subdivision: 11590
  • Land Acres: 0000001164
  • Standard Land Use Code: 1001
  • County Land Use Code: 0103
  • Legal Description 1: TRACT NO 11590 LOT COM AT MOST N COR OF LOT 9 TH S 60 47'04 E 15 FT TH S 54 08'37 E 45 FT TH S 20 21'23 W 45 FT TH S 13 38'37 E 176 FT TH S 17 SEE ASSESSOR MAPBOOK FOR MISSING PORTIONLOT 9

Neighborhood

  • School District Name: Los Angeles Unified School District
  • Census Tract: 261103

Zoning

  • Zoning: LARE40

Geography

  • Assessors Map Reference: 33-C1
  • Subdivision Tract Number: 11590
  • Parcel: 4388-012-063
  • Lot: 9
  • Municipality: WEST /COLDWATER CYN
  • Latitude: 34.1171
  • Longitude: -118.399

    Address

  • Full Address: 2600 Bowmont Dr
  • Address - House Number: 2600
  • Address - Street Name: Bowmont
  • Address - Suffix Type: Dr
  • State: CA
  • City Name: Beverly Hills
  • Carrier Code: C064
  • 4-Digit Zip Code: 1815
  • Zip Code: 90210

Valuation

    Tax

  • Tax Year: 2022
  • Tax Amount: $11,511,310
  • Initial Tax Delinquent Year: 2022
  • Tax Rate Code Area: 00-067

    Appraisal Valuation

  • Standard Deviation: 0.2285
  • Valuation Date: Nov 08, 2023
  • Confidence Score: 68
  • Final Value: 4,050,474
  • High Value: 4,976,259
  • Low Value: 3,124,689

    Assessments Valuation

  • Assessed Year: 2023
  • Assessed Total Value: $9,960,079
  • Assessed Land Value: $6,036,414
  • Assessed Improvements Value: $3,923,665

    Sales

  • Current Sale Contract Date: Sep 07, 2011
  • Current Sale Recording Date: Sep 15, 2011
  • Current Sale Price:
  • Current Sale Document Type: 36
  • Current Sale Input Document Number: 11-1257798
  • Previous Sale Recording Date: Jul 02, 2010
  • Previous Sale Contract Date: Jul 01, 2010
  • Previous Sale Amount: $7,750,000
  • Previous Sale Document Type: 69
Data used for valuation calculations is provided by RealtyHop, and other third party sources

Comparables

Unit
Status
Type
Beds
Baths
ft²
Price/ft²
Asking Price
Listed On
Closing Price
Sold On
HOA + Taxes

About West Los Angeles


Similar Homes for Sale

Currently no similar homes around

Nearby Rentals

Unit for rent at 1145 Horn Avenue, LOS ANGELES, CA, 90069

$7,500 /mo

  • 2 Beds
  • 2 Baths
  • 1,652 ft²
1145 Horn Avenue #E, LOS ANGELES, CA, 90069 Listing by Julia DeLorme
Unit for rent at 2107 Kress Street, LOS ANGELES, CA, 90046

$9,850 /mo

  • 3 Beds
  • 4 Baths
  • 2,670 ft²
2107 Kress Street, LOS ANGELES, CA, 90046 Listing by Rebecca Gilbert
Unit for rent at 4309 Gentry Avenue, STUDIO CITY, CA, 91604

$10,000 /mo

  • 4 Beds
  • 3 Baths
  • 3,903 ft²
4309 Gentry Avenue, STUDIO CITY, CA, 91604 Listing by Taylor Catlin


Frequently Asked Questions

When was property at 2600 Bowmont Drive built and last sold?
The property at 2600 Bowmont Drive was built in 2008 and last sold on Sep 7, 2011 for $8,250,082.
How much is this home worth?
The estimated value of the home located at 2600 Bowmont Drive is $16,154,950.
What are some comparable homes to 2600 Bowmont Drive?
There are currently no comparable homes to 2600 Bowmont Drive.