


26 Winthrop Street


About This Property
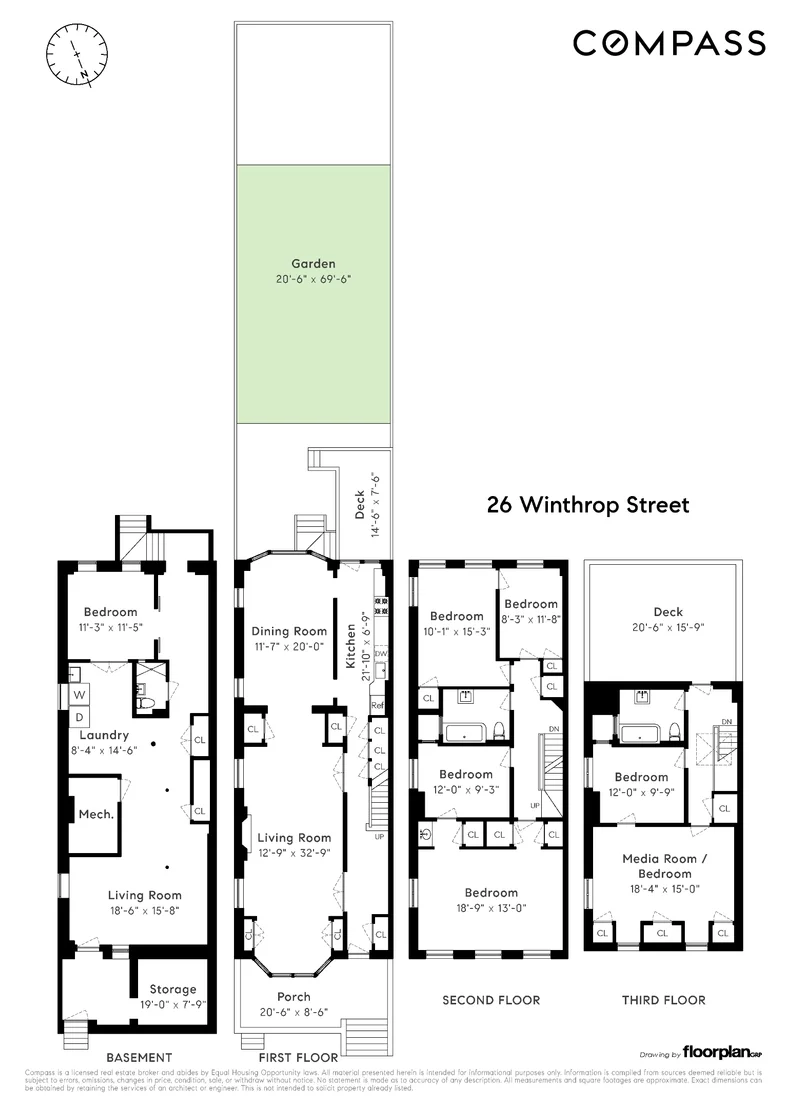
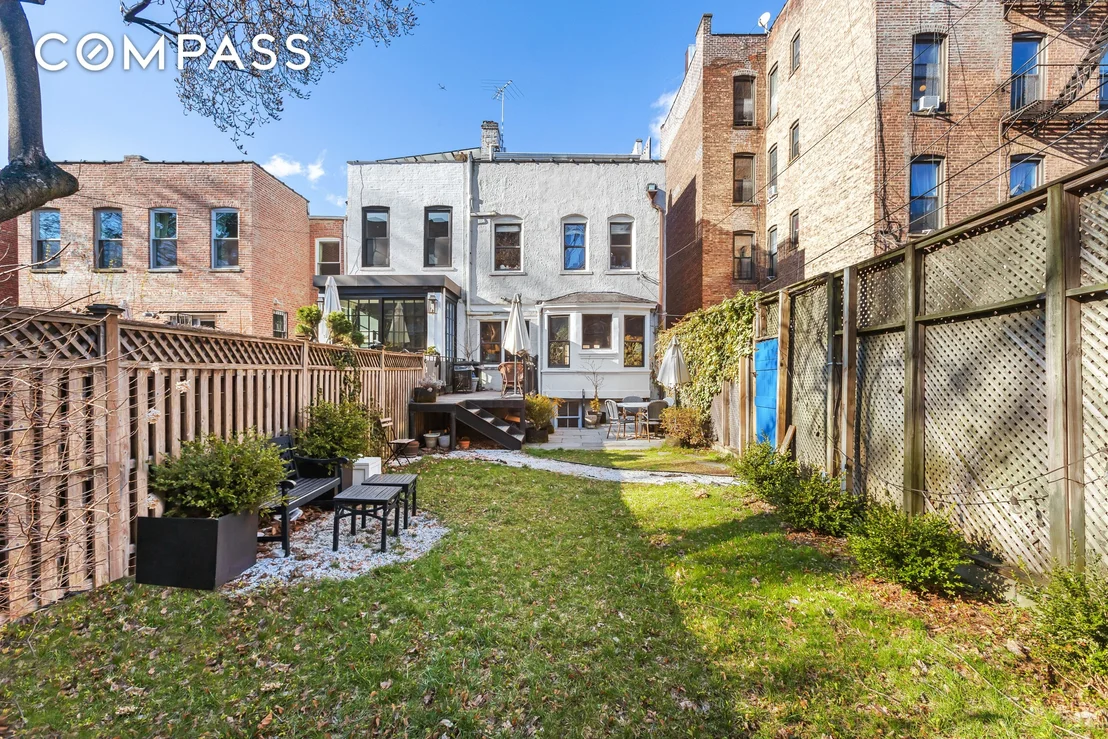
This distinguished 20.5-foot-wide red brick townhouse is set on an extraordinary 132.5-foot-deep lot. Built in 1905, the elegant home is rich in provenance and architectural character.
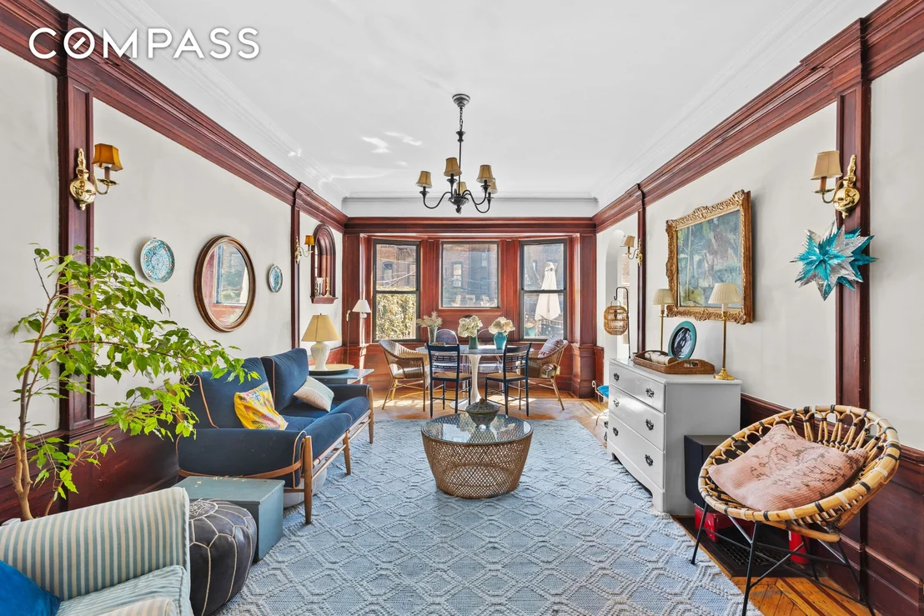
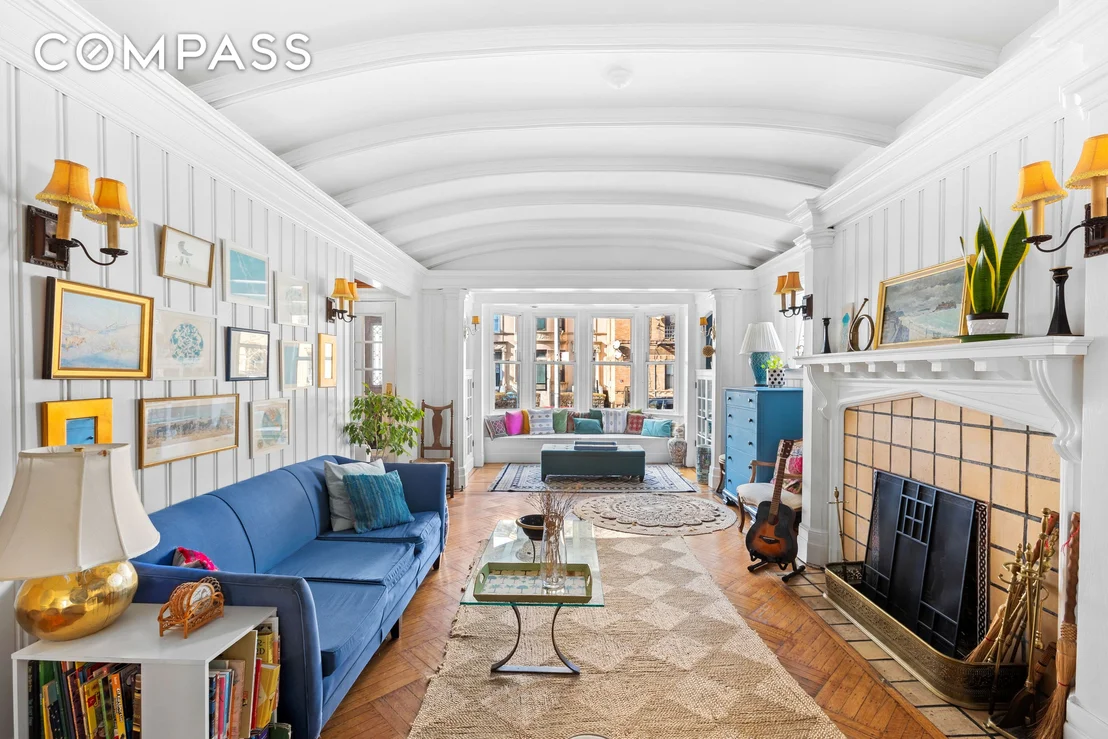
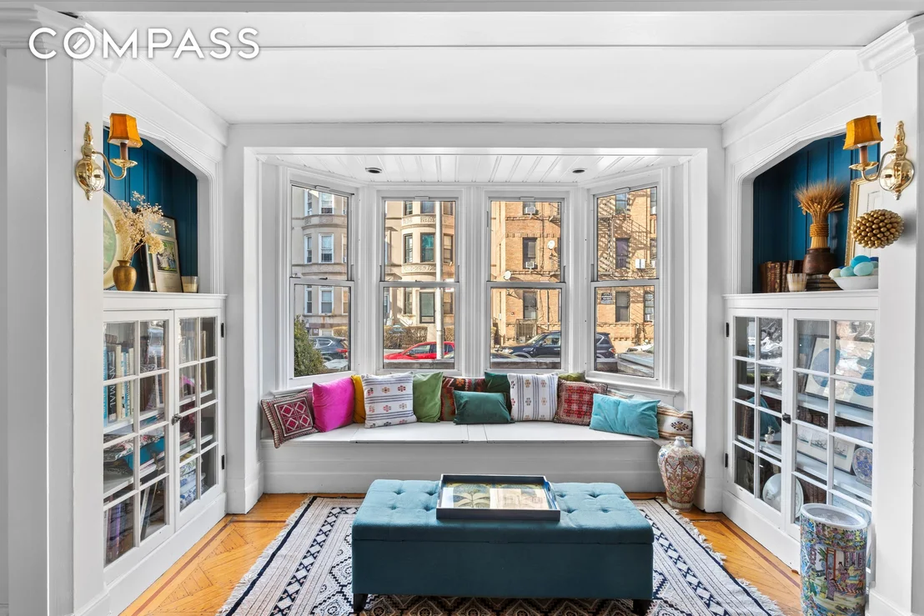
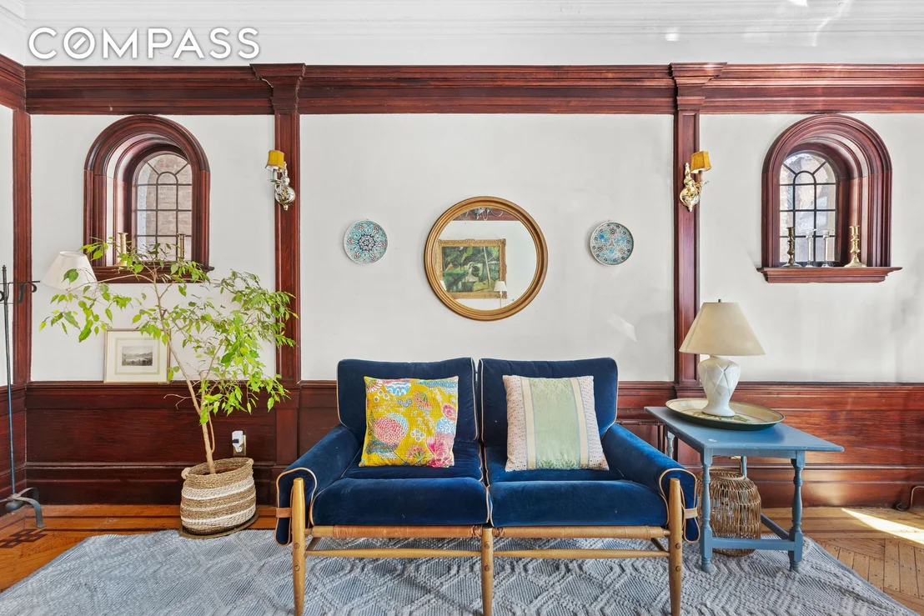
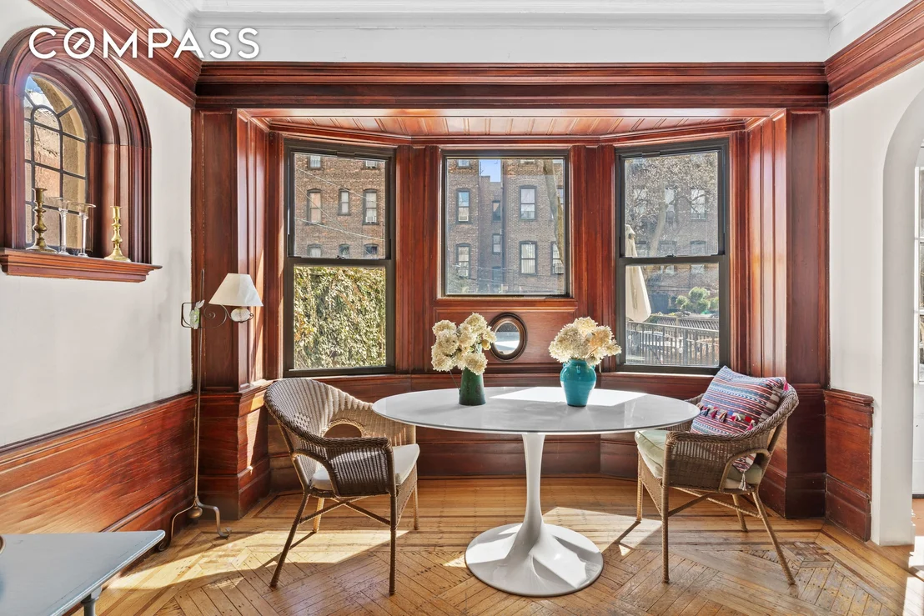
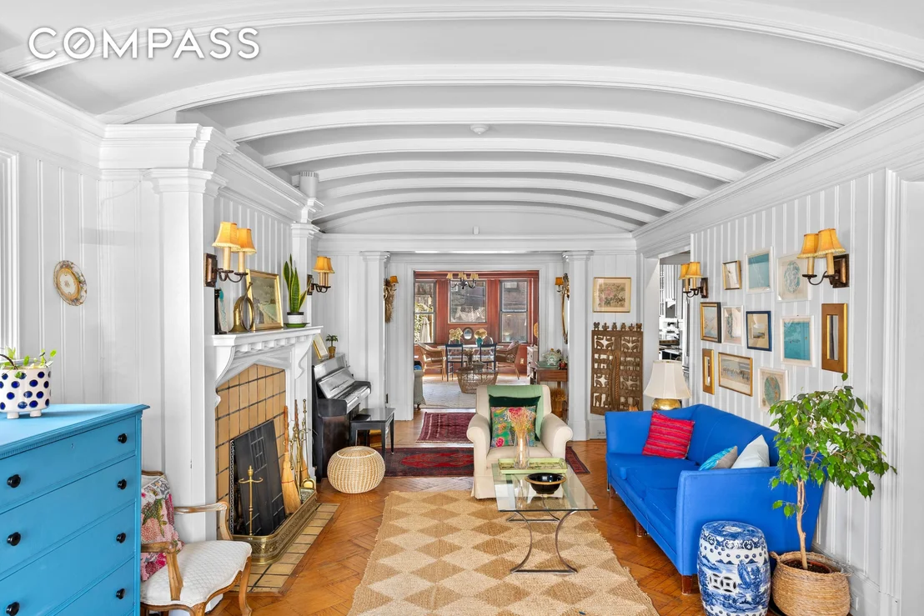
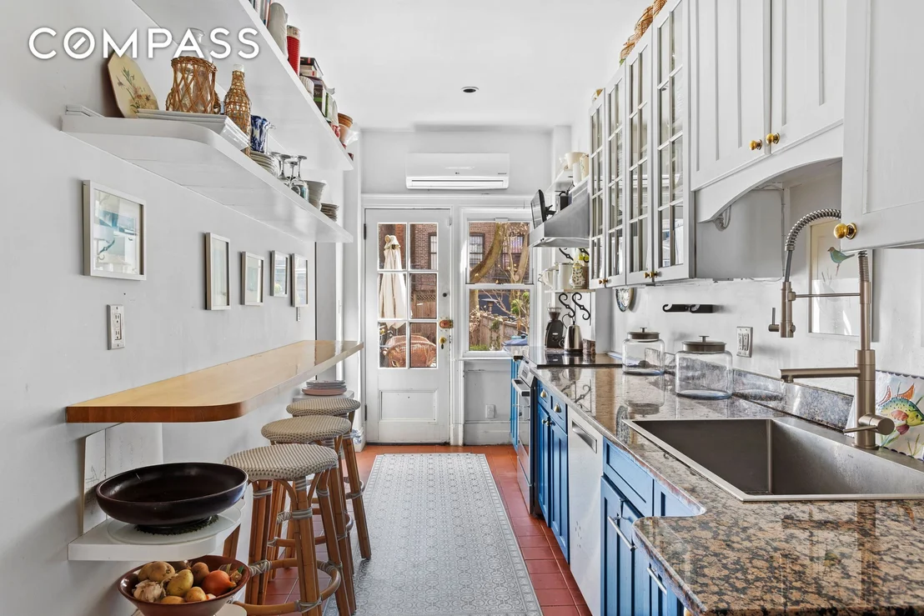
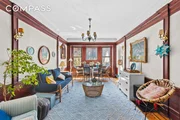
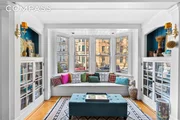
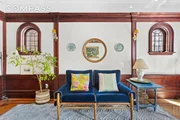
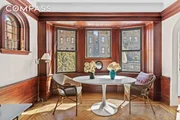
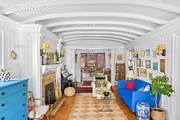
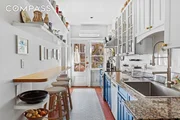
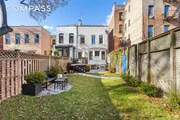
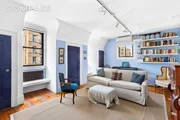
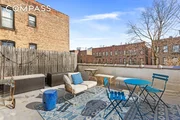
The parlor level is anchored by a truly one-of-a-kind living room, masterfully designed as a ship's stateroom, featuring a vaulted ceiling, floor-to-ceiling mahogany wainscoting, columns, parquet and inlaid floors, and an impressive Arts and Crafts fireplace with copper detailing. A four-windowed bay with built-in bookcases and window seat adds warmth and dimension. The living room flows seamlessly into a stunning formal Southern-facing dining room with arched stained-glass windows. Two arched openings lead to a bright, fully renovated country-style chef's kitchen appointed with premium appliances and granite countertops. From the kitchen, step out onto a renovated back deck overlooking a bluestone patio and large backyard.
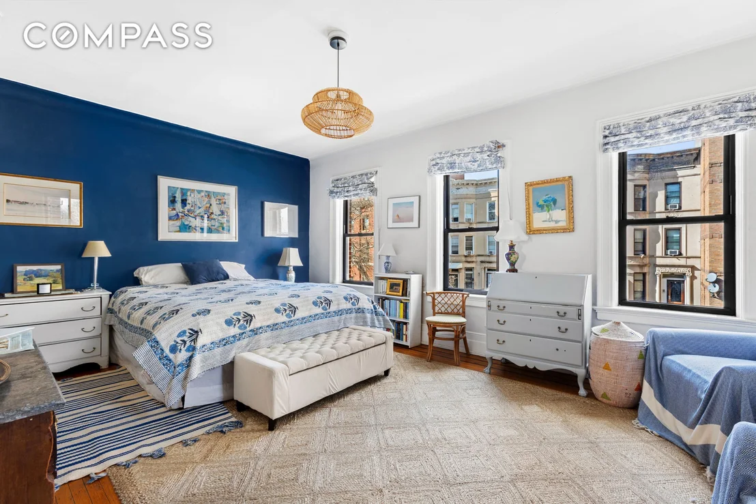
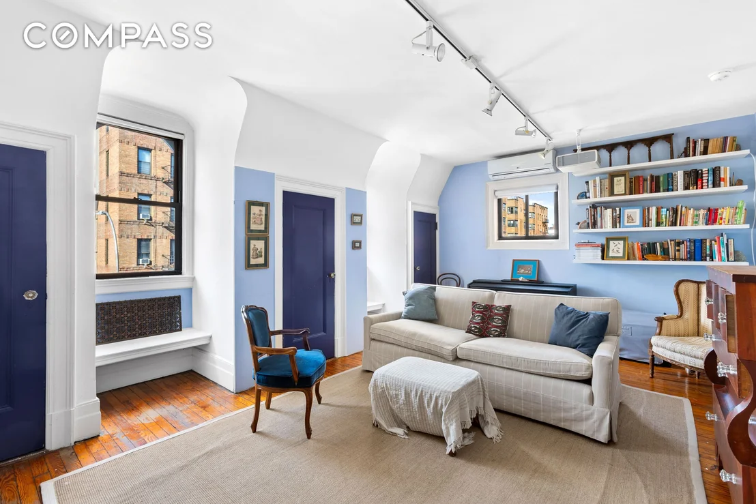
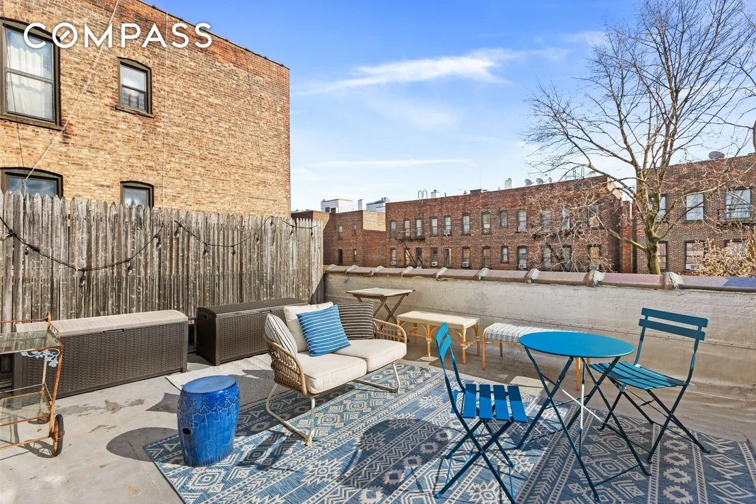
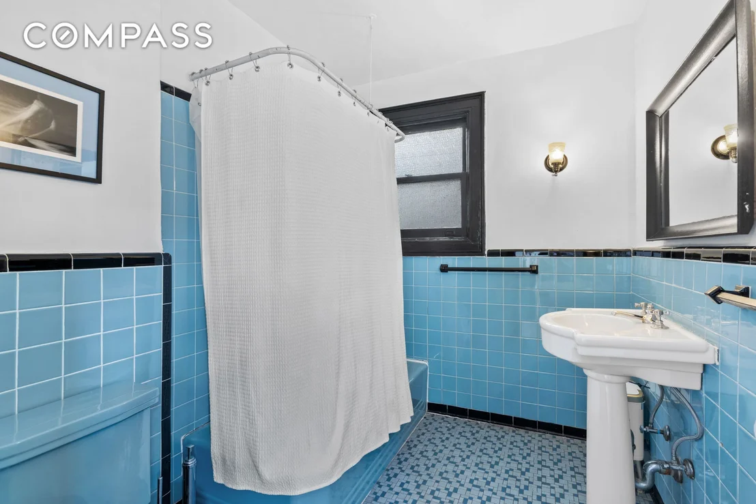
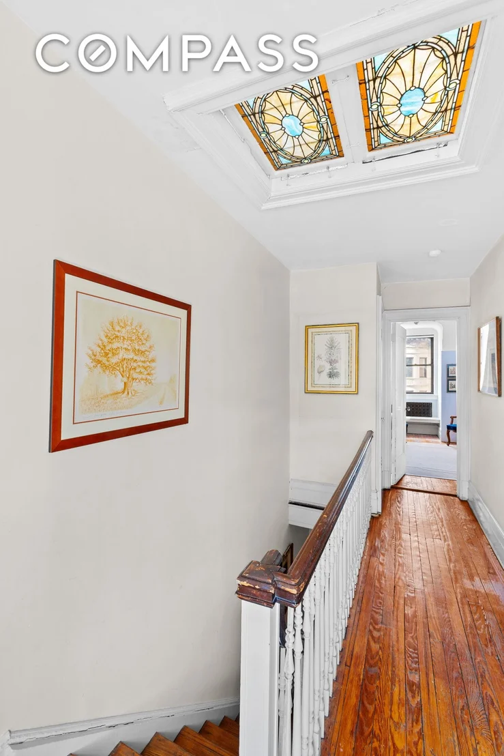
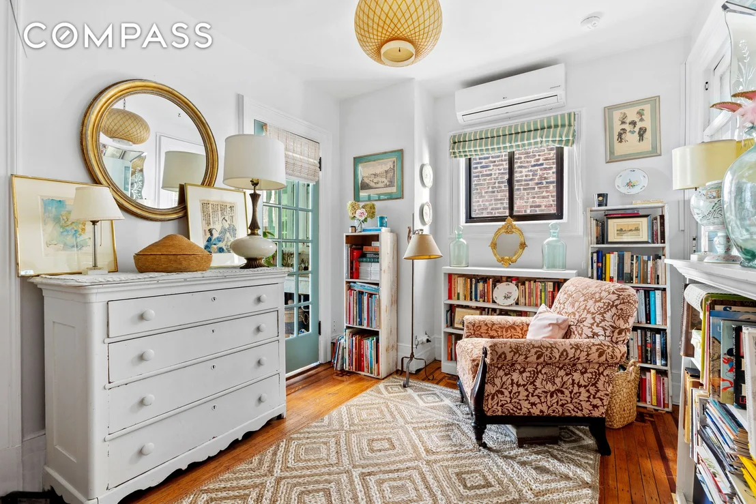
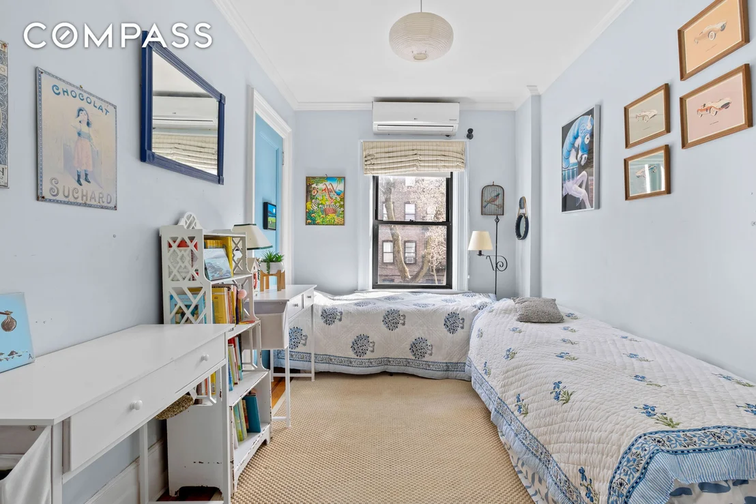
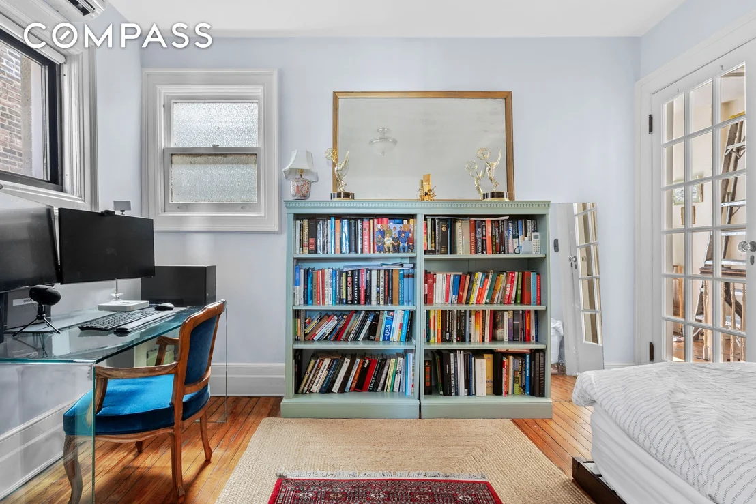
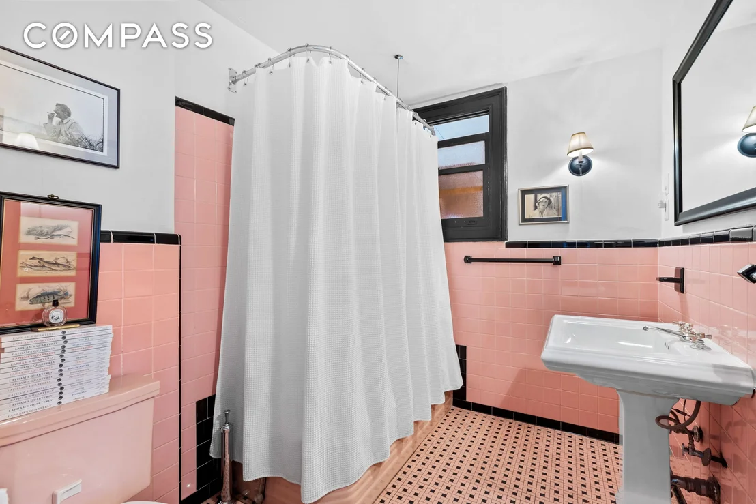
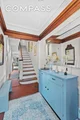
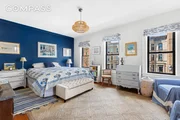
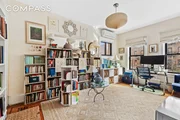
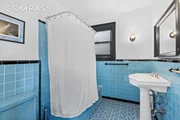
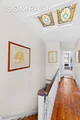
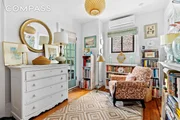
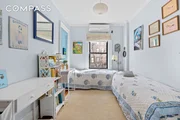
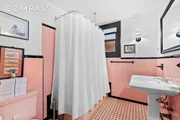
The second floor is anchored by a sun-filled primary suite with four windows and an original marble sink, accompanied by three additional bedrooms and a full bath. A graceful wooden staircase, illuminated by a striking blue stained-glass skylight, ascends to the third floor, where a charming sun deck, a beautifully appointed media room, an additional bedroom, and a full bath await.
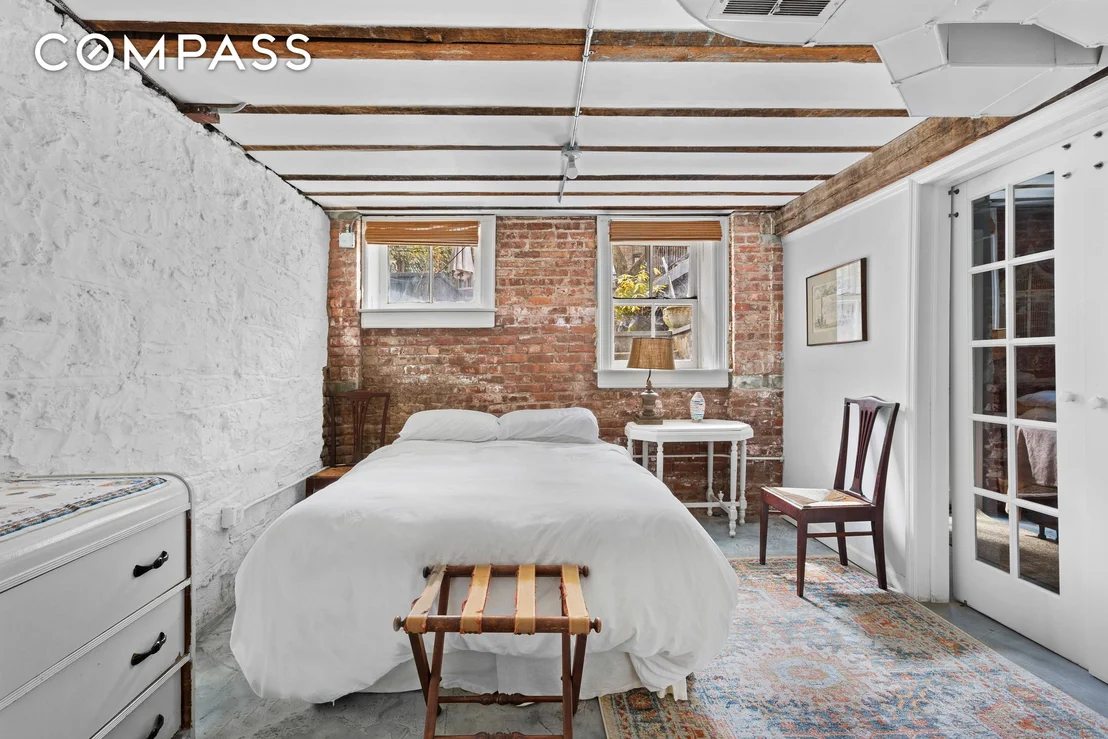
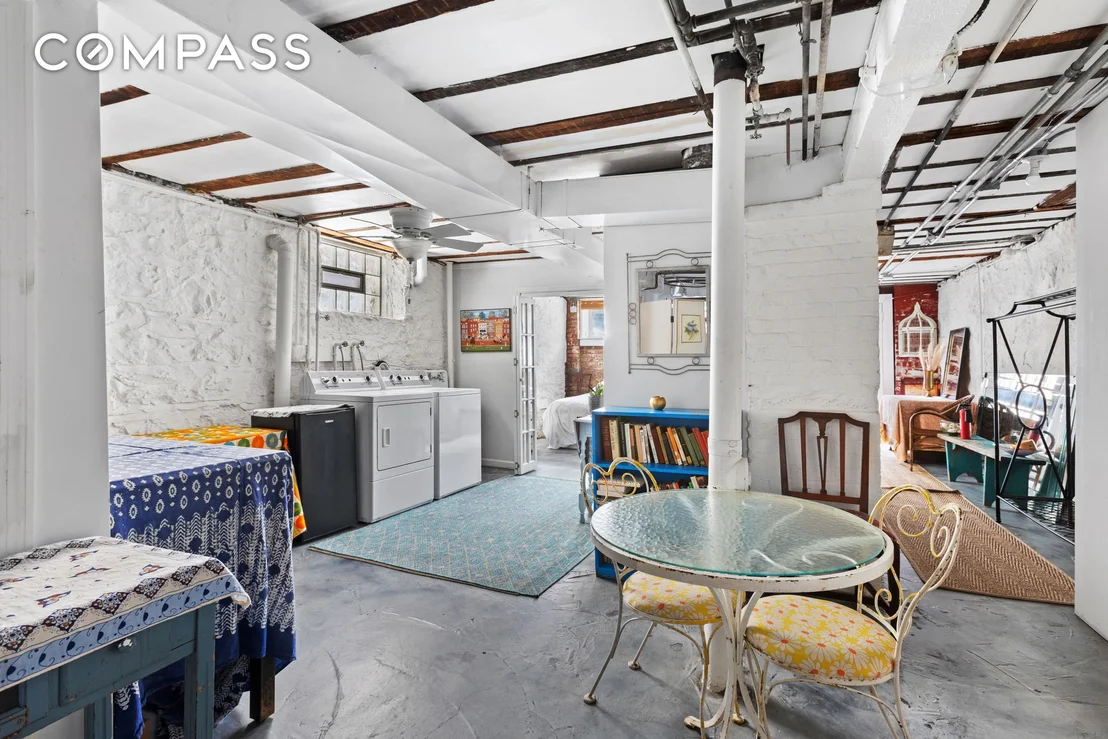
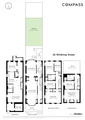
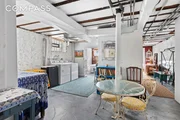
Beyond the 2,930 square feet across the three main levels, the home offers an additional 970 square feet in the English basement.
This full-floor space benefits from gentle natural light filtering in through four windows
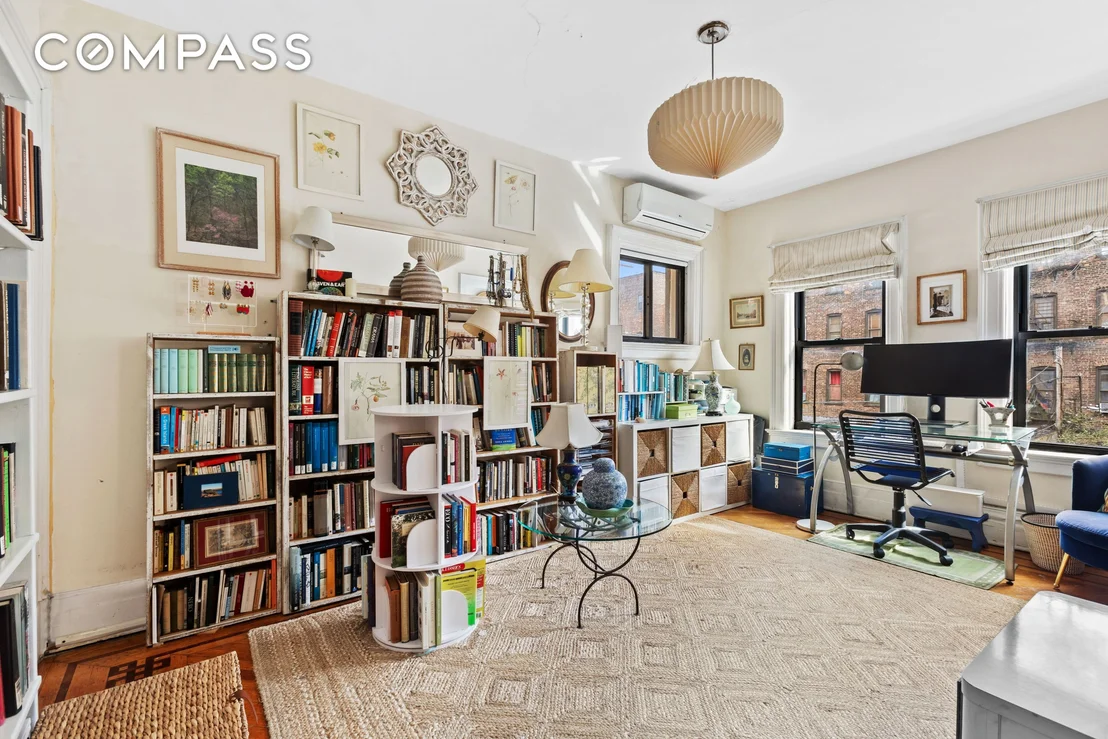
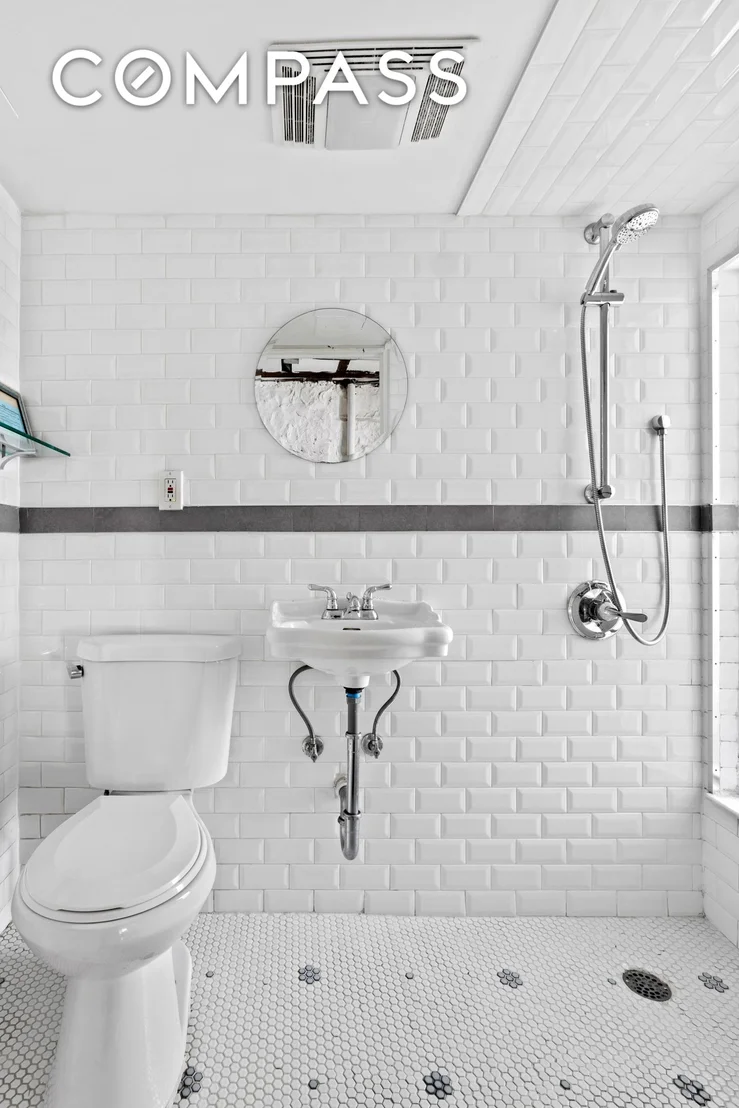
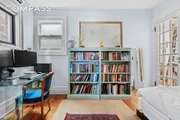
and two glass doors. Rich with character-featuring exposed brick in the bedroom or office, original wooden ceiling beams, and both barn-style and French doors. The bedroom enjoys a view onto the sunny backyard and provides direct access through a rear entrance. This level also includes a full bath and in-unit washer and dryer, offering exceptional flexibility for guest accommodations, recreation, or workspace, along with a dedicated bike room and storage beneath the stoop.
This exceptional residence is defined by scale, craftsmanship, and elegant, timeless design. A must-see.
Payment Calculator
Your Estimated Monthly Payment
Cap Rate Calculator
What does this mean?
Based on our analysis, the cap rate of this property is 1.25%. A negative cap rate indicates that the property might not be feasible as an income-producing asset. The median cap rate for a near zip code 11238 is 4.23%.
How much can I actually make?
Actual monthly rental income may vary between $4,760 and $7,140 depending on unit-specific characteristics. You can change the amount using the slider to further explore.
How is cap rate calculated?
Cap Rate = Net Operating Income (NOI) / Property Asset Value.
When calculating the cap rate, we assume 100% occupancy. Leverage (mortgage) is not considered.
Cap Rate provided by RealtyHop and RentHop, learn more about cap rate here.
Price History
Property Highlights
Building Info
Comparables
Status
Price/ft²
Listed On
Sold On
About Central Brooklyn
Similar Homes for Sale
Currently no similar homes aroundNearby Rentals
$8,245 - $8,883 /mo
- 2 Beds
- 2 Baths
- 286,703 ft²
$8,500 /mo
- 3 Beds
- 3 Baths
- 2,250 ft²

Listing Courtesy of Compass
Last Updated: 5 months ago
Last Checked: 12 minutes ago
Data Source: REBNY (©2026 Real Estate Board of New York)









 Your Privacy Choices
Phone: 425-283-2930
Address: 335 Madison Avenue, New York, NY 10017