See Home Value
Burlington
26 SILVERWOOD DR
$575,000
● House - Off Market

26 SILVERWOOD DR

DELRAN, NJ 08075
bedrooms
4 Beds
bathrooms
4 Baths, 2 Half Baths
square feet
2,643 Ft²
$550,822
RealtyHop Estimate
0.17%
Since Jul 1, 2023
National-US
Primary Model

About This Property

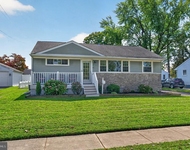
Welcome to this beautiful and very spacious Spruce model in Delran's desirable Forest Hills! Located at the end of a cul-de-sac, this lovely home offers a premium .33/acre lot with wonderful stone paver patio, basketball court, lawn sprinkler system plus plenty of available green space.  Follow the stamped concrete walkway to the 2 story entry foyer with wainscotting and hardwood flooring that flows throughout the main level.  On either side of of the foyer, you'll find the living and dining rooms.  The dining room currently features a custom free standing oak bar which is negotiable.  If included, it can easily be dismantled and relocated to the finished basement as an option. The living room which is currently used as a dining room opens up the the den/office and includes a lovely gas fireplace with built-in shelving and two wall sconces.   The extended  family room is very open and spacious with soaring two story ceiling, two ceiling fans, an above overlook from the upstairs hallway plus french doors leading to the back yard.   Also, please  note the beautiful new barn door that can close off the den/office when desired.  The bright and sunny kitchen with spacious eat-in area features white upper cabinets, gray lower cabinets, all new hardware, granite countertops, tin backsplash, recessed lighting, new kitchen faucet, pantry closet plus newer stainless appliances including a whirlpool french door style refrigerator with water and ice on the door.  A powder room and laundry room with utility sink and closet completes the main level.  The front loading washer and dryer remain.  On the upper level find a sumptuous primary suite with double door entry, two walk-in closets, ceiling fan plus double door entry to the primary bath with garden tub, two vanities, stall shower and separate water closet.  The remaining 3 bedrooms all have double closets and ceiling fans.  A highlight of this home is the wonderful finished basement offering another 1,000+ square feet of additional living space including a powder room and an adorable play area under the staircase.  The pool table remains.  Plus, don't forget the two car garage with inside access and garage door openers.   Great location close to shopping, restaurants,  and major arteries.  A fantastic opportunity and a wonderful place to call home!
Unit Size
2,643 Ft²
Days on Market
-
Land Size
0.33 acres
Price per sqft
$208
Property Type
House
Property Taxes
$1,090
HOA Dues
$300
Year Built
2001

Payment Calculator

Cap Rate Calculator

Last updated: 4 years ago (Bright MLS #NJBL2043336)

Price History

Date / Event Date Event Price
Jun 20, 2023 Sold
Sold
Apr 6, 2023 In contract -
In contract
Mar 31, 2023 Listed by Weichert Realtors - Moorestown $549,900
Listed by Weichert Realtors - Moorestown

Property Highlights

Garage
Air Conditioning
Fireplace

Building Info

Overview

    General

  • Year Built: 2001
  • Effective Year Built: 2001
  • Bedroom Count: 0
  • Building Condition: 0
  • Building Quality: 0
  • Construction Type: 0
  • Building Style: 0
  • Exterior Walls Type: 0
  • Interior Walls Type: 0
  • Roof Shape Type: 0
  • Roof Cover Type: 0
  • Living Units: 1
  • Floor Cover: 0
  • Basement Type: 0
  • Basement Area: 0
  • Garage Type: 0
  • Parking Space Count: 0
  • Patio Type: 0
  • Porch Type: 0
  • Pool Type: 0

    Dimensions

  • Lot Size Square Feet: 14,375
  • Total Building Area: 2,643
  • Building Area: 2,643
  • Building Area Measurement: L

    Heating and Cooling

  • Air Conditioning: 0
  • Heating: 0
  • Heated Square Feet: 2,643
  • Heating Fuel Type: 0

    Utilities

  • Sewer System: 0
  • Water Service: 0

Building

  • Building Type: 0
  • Property Class: R
  • Land Acres: 0000000330
  • Standard Land Use Code: 1001
  • County Land Use Code: 2

Neighborhood

  • School District Name: Delran Township School District
  • Census Tract: 700603

Geography

  • District: 10
  • Parcel: 10 00065- 05-00025
  • Block: 65.05
  • Lot: 25
  • Municipality: DELRAN TWP
  • Latitude: 40.0268
  • Longitude: -74.9409

    Address

  • Full Address: 26 Silverwood Dr
  • Address - House Number: 26
  • Address - Street Name: Silverwood
  • Address - Suffix Type: Dr
  • State: NJ
  • City Name: Riverside
  • Carrier Code: R031
  • 4-Digit Zip Code: 1886
  • Zip Code: 08075

Valuation

    Tax

  • Tax Year: 2022
  • Tax Amount: $1,308,260

    Appraisal Valuation

  • Standard Deviation: 0.0992
  • Valuation Date: Jun 28, 2023
  • Confidence Score: 90
  • Final Value: 549,691
  • High Value: 604,235
  • Low Value: 495,147

    Market Valuation

  • Market Total Value: $336,400
  • Market Land Value: $71,500
  • Market Improvement Value: $264,900

    Assessments Valuation

  • Assessed Year: 2022
  • Assessed Total Value: $336,400
  • Assessed Land Value: $71,500
  • Assessed Improvements Value: $264,900

    Sales

  • Current Sale Contract Date: Apr 29, 1999
  • Current Sale Recording Date: May 19, 1999
  • Current Sale Price:
  • Current Sale Document Type: 12
Data used for valuation calculations is provided by RealtyHop, and other third party sources

Comparables

Unit
Status
Type
Beds
Baths
ft²
Price/ft²
Asking Price
Listed On
Closing Price
Sold On
HOA + Taxes

About Burlington


Similar Homes for Sale

Currently no similar homes around

Nearby Rentals

Unit for rent at 532 River Drive, RIVERSIDE, NJ, 08075

$3,000 /mo

  • 3 Beds
  • 1 Bath
  • 1,092 ft²
532 River Drive, RIVERSIDE, NJ, 08075 Listing by Susan Marie Ambrose


Frequently Asked Questions

When was property at 26 Silverwood Drive built and last sold?
The property at 26 Silverwood Drive was built in 2001 and last sold on Apr 29, 1999 for $228,362.
How much is this home worth?
The estimated value of the home located at 26 Silverwood Drive is $0.
What are some comparable homes to 26 Silverwood Drive?
There are currently no comparable homes to 26 Silverwood Drive.